

22 Johnson Road
22 Johnson Road
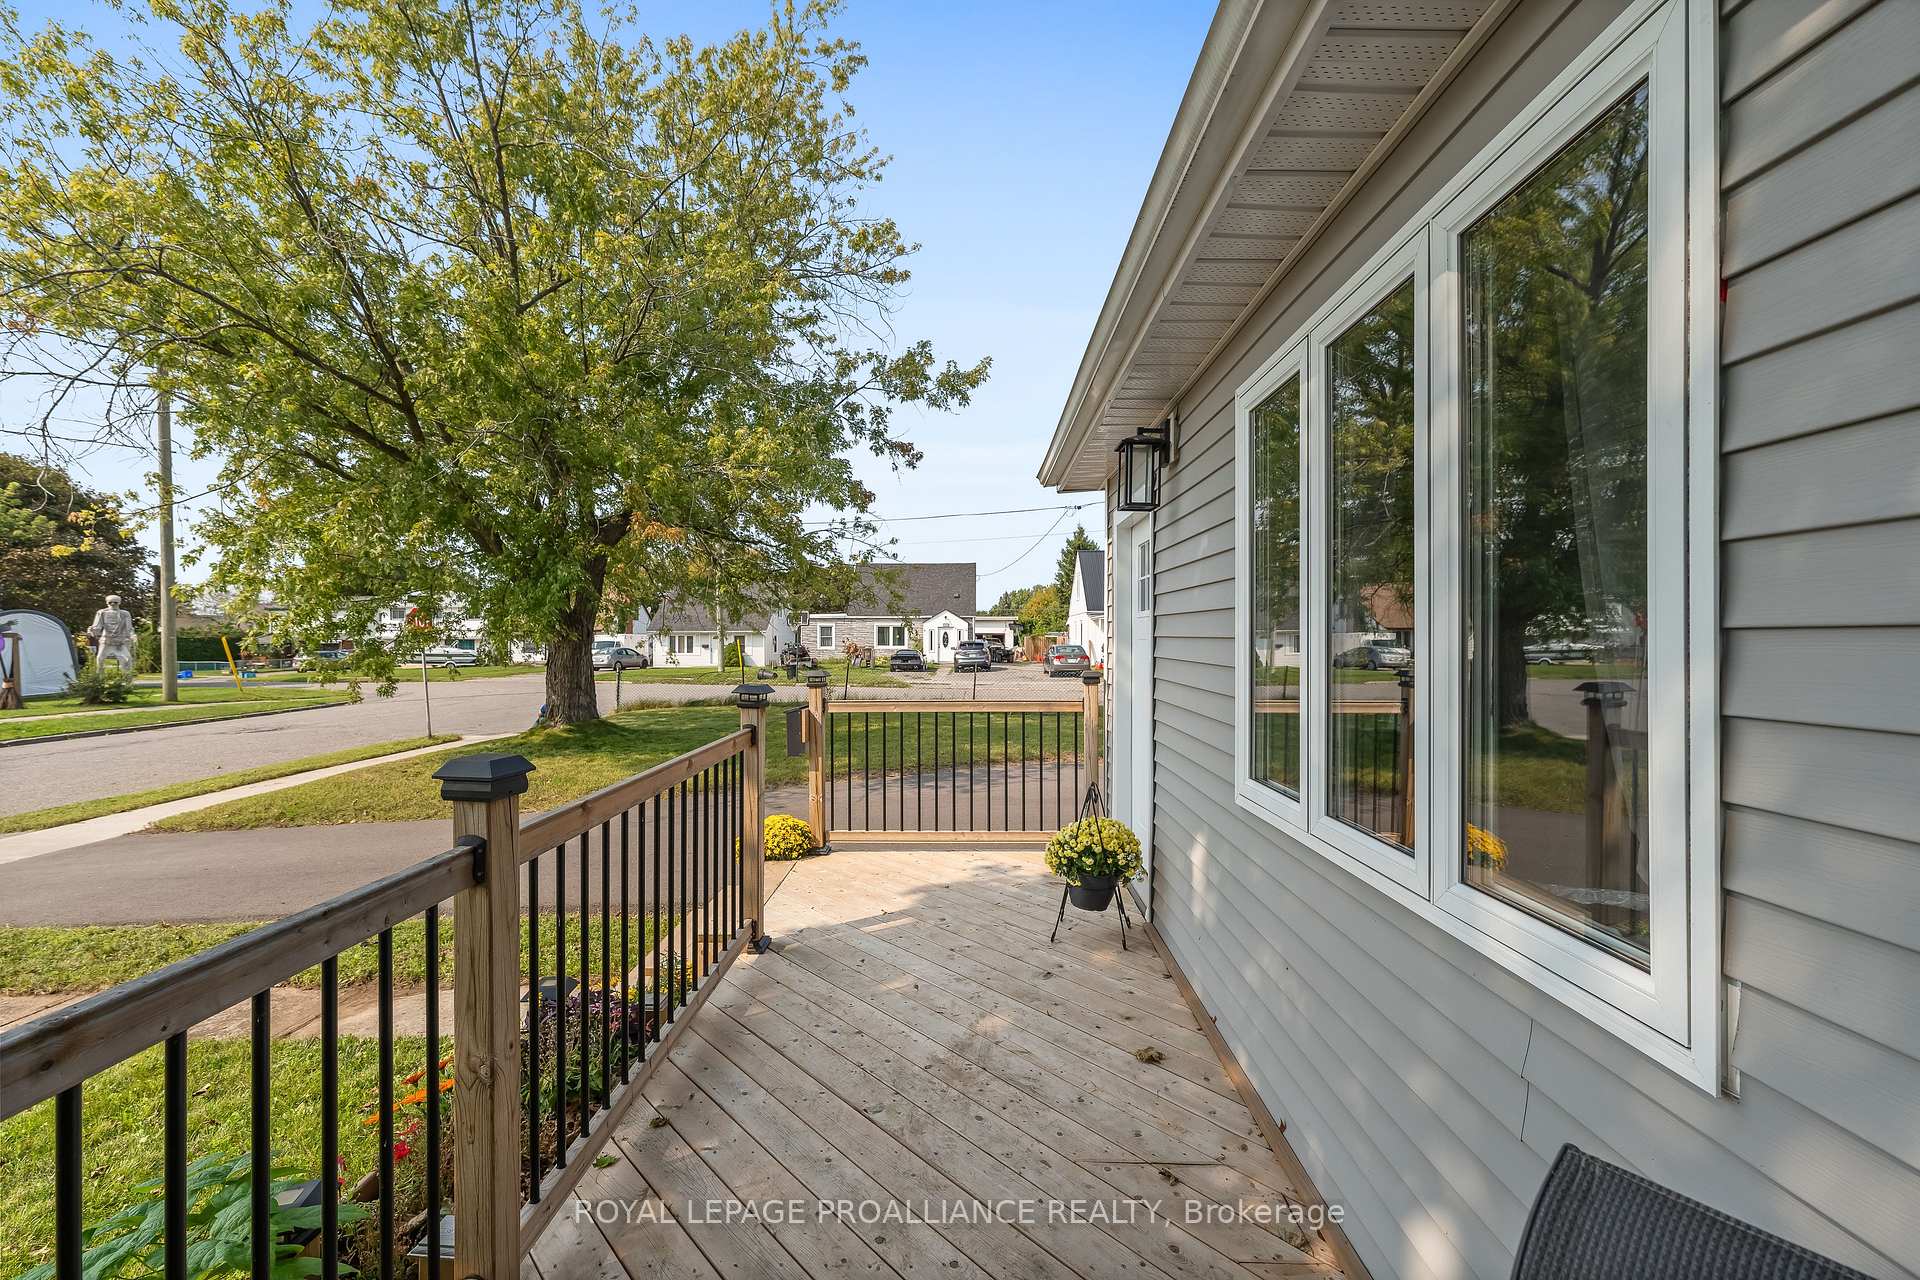 See all 31 photos
Property history
Facts and features
- BasementCrawl space
- Water, sewerMunicipal
- HeatingForced air
- CoolingCentral air
- Central air
The homeDetached, Bungalow, 700–1,100 sq ft
- Type: Detached
- Style: Bungalow
- Living space: 700–1,100 sq ft
- Basement: Crawl space
- Waterfront: None
InsideMain level, Auto garage door remote, erv/hrv, water heater, Rooms above ground 5
- Laundry: Main level
- Features: Auto garage door remote, erv/hrv, water heater
- Rooms above ground: 5
- Bedrooms: 2
- Bathrooms: 1
- Kitchens: 1
Outside and lotVinyl siding, Metal, Block
- Exterior: Vinyl siding
- Roof: Metal
- Foundation: Block
- Size: 77.75 × 90 ft
Parking1 Garage, Detached, Private double
- Spaces: 1 Garage
- Garage: Detached
- Driveway: Private double
Heating, water and powerForced air, gas, Central air, Municipal water
- Heating: Forced air, gas
- Cooling: Central air
- Water: Municipal water
- Sewer: Municipal sewer
- Natural gas: Yes
- Hydro: Yes
- Cable: Available
- Telephone: Available
Costs and taxesTaxes $1,823 a year
- Taxes, 2024: $1,823 a year
Included in the saleFridge, stove, washer and dryer, garage door remotes, hot water tank (owned), tv wall mounts, primary bedroom armoire, and all window coverings., Upright freezer and mounted tire rack.
- Included: Fridge, stove, washer and dryer, garage door remotes, hot water tank (owned), tv wall mounts, primary bedroom armoire, and all window coverings.
- Not included: Upright freezer and mounted tire rack.
NearbyGolf, hospital, library, marina, park, public transit
- Close to: Golf, hospital, library, marina, park, public transit
Listing detailsX10412087, Sold, Nov 7, 2024
- MLS® number: X10412087
- Status: Sold
- Listed on: Nov 7, 2024
- Days on market: 25
- Updated: Dec 2, 2024
- Possession: Flexible
- Occupied by: Owner
- Listing brokerage: ROYAL LEPAGE PROALLIANCE REALTY
About this home
22 Johnson Road, Quinte West (Trenton Ward), ON K8V 2W6
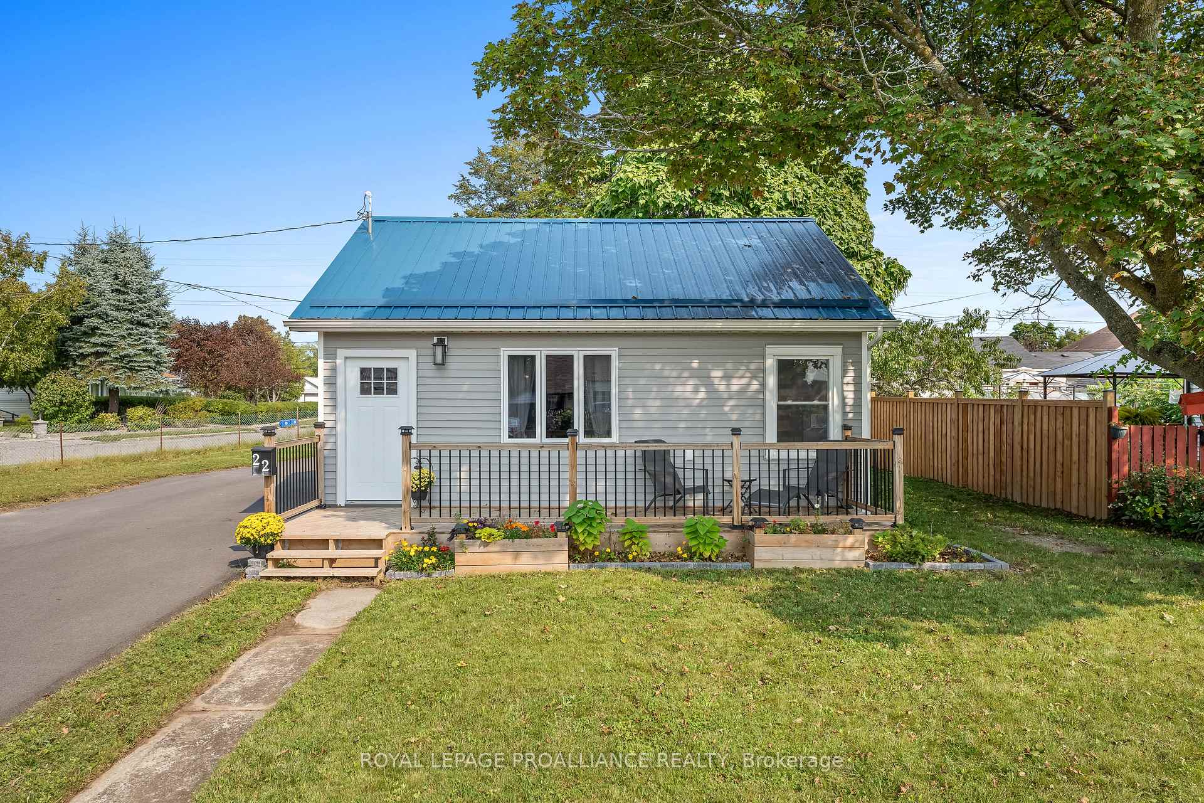
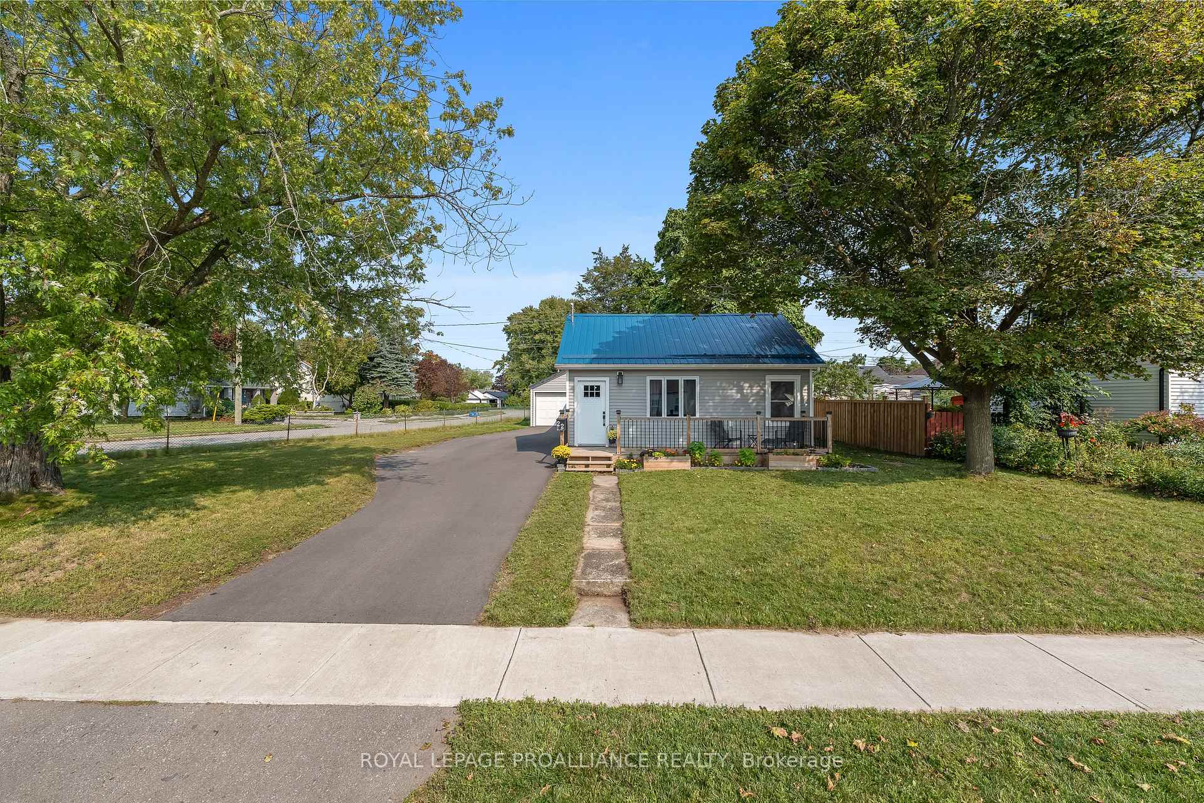
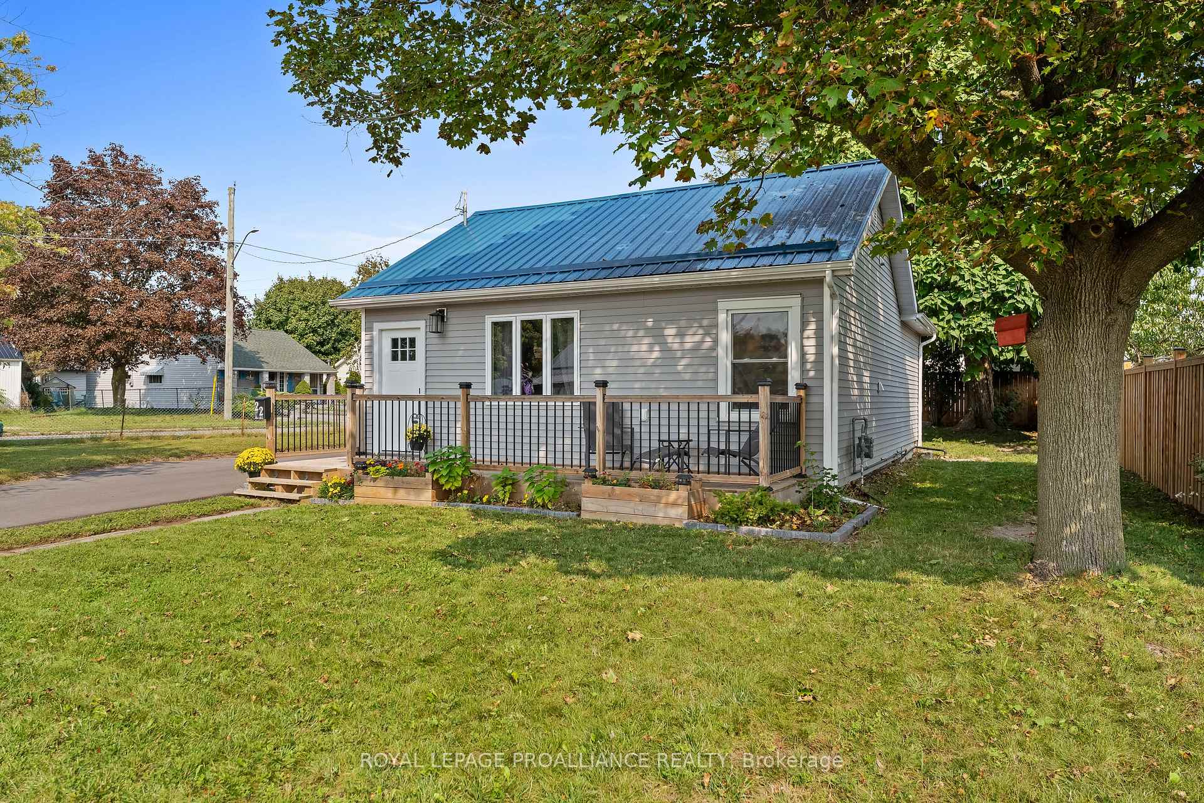
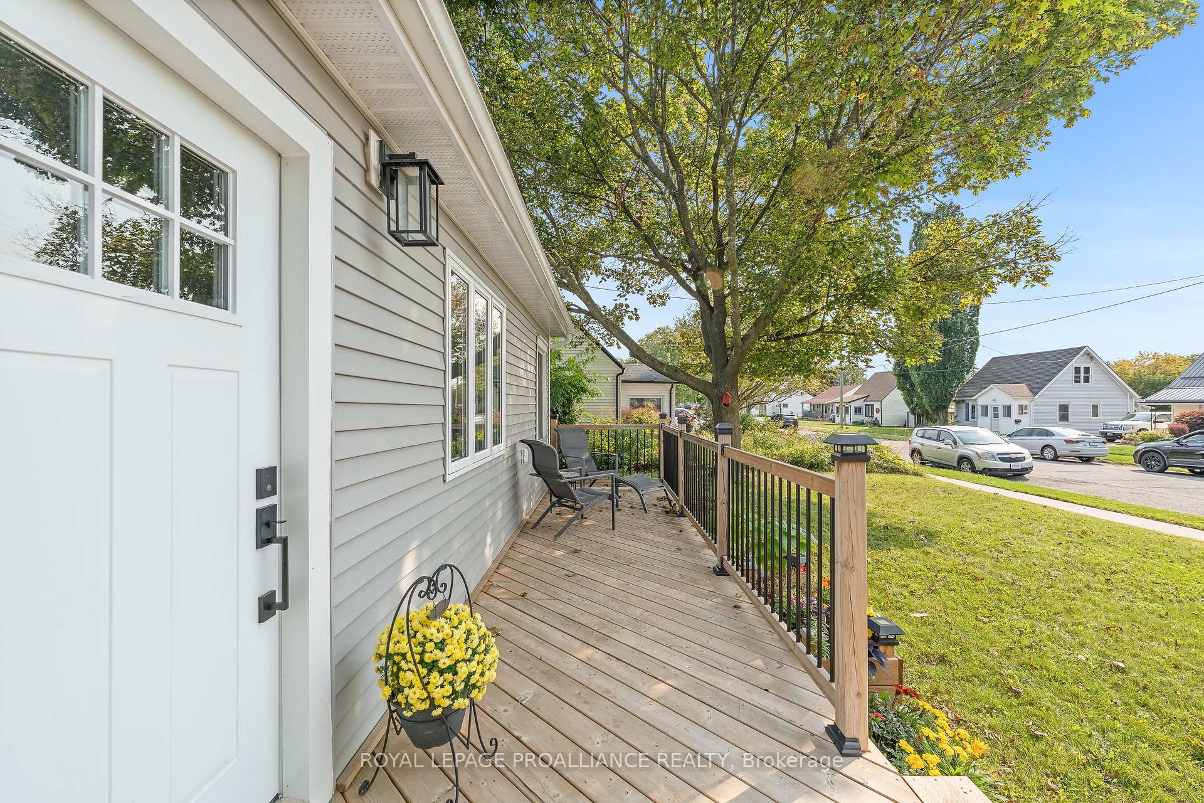
Step into this charming two bedroom bungalow, where every corner tells a story of meticulous renovation and modern elegance. From the moment you arrive, the fresh, inviting appeal of this fully renovated home captivates. Imagine stepping through the front door and into a world where every detail has been thoughtfully crafted. The open-concept design seamlessly blends a space that's perfect for both entertaining and relaxing. The oversized bedrooms offer restful nights and ample space to unwind. Whether you're a first-time homebuyer dreaming of your own space or a downsizer looking for simplicity without compromise, this home caters to your every need. The thoughtfully designed large bathroom with laundry and the spacious, updated kitchen make daily routine's pleasure outside. Outside, the single detached garage provides convivence and extra storage while also being fully wired with a 60amp panel. Minutes from CFB, the 401 and all amenities, you'll find that everything you need is within easy reach. This isn't just a house it's a home where stories are waiting to be written.
Ask about this home
A HOMEH agent will answer your questions about this home.
Around this home
Daily convenience, out of 100, from the distances below
Schools nearby
School rating, out of 10.
Helpful calculators
Your HOMEH agent

"I would see it this week."