

20 Blacks Road
20 Blacks Road
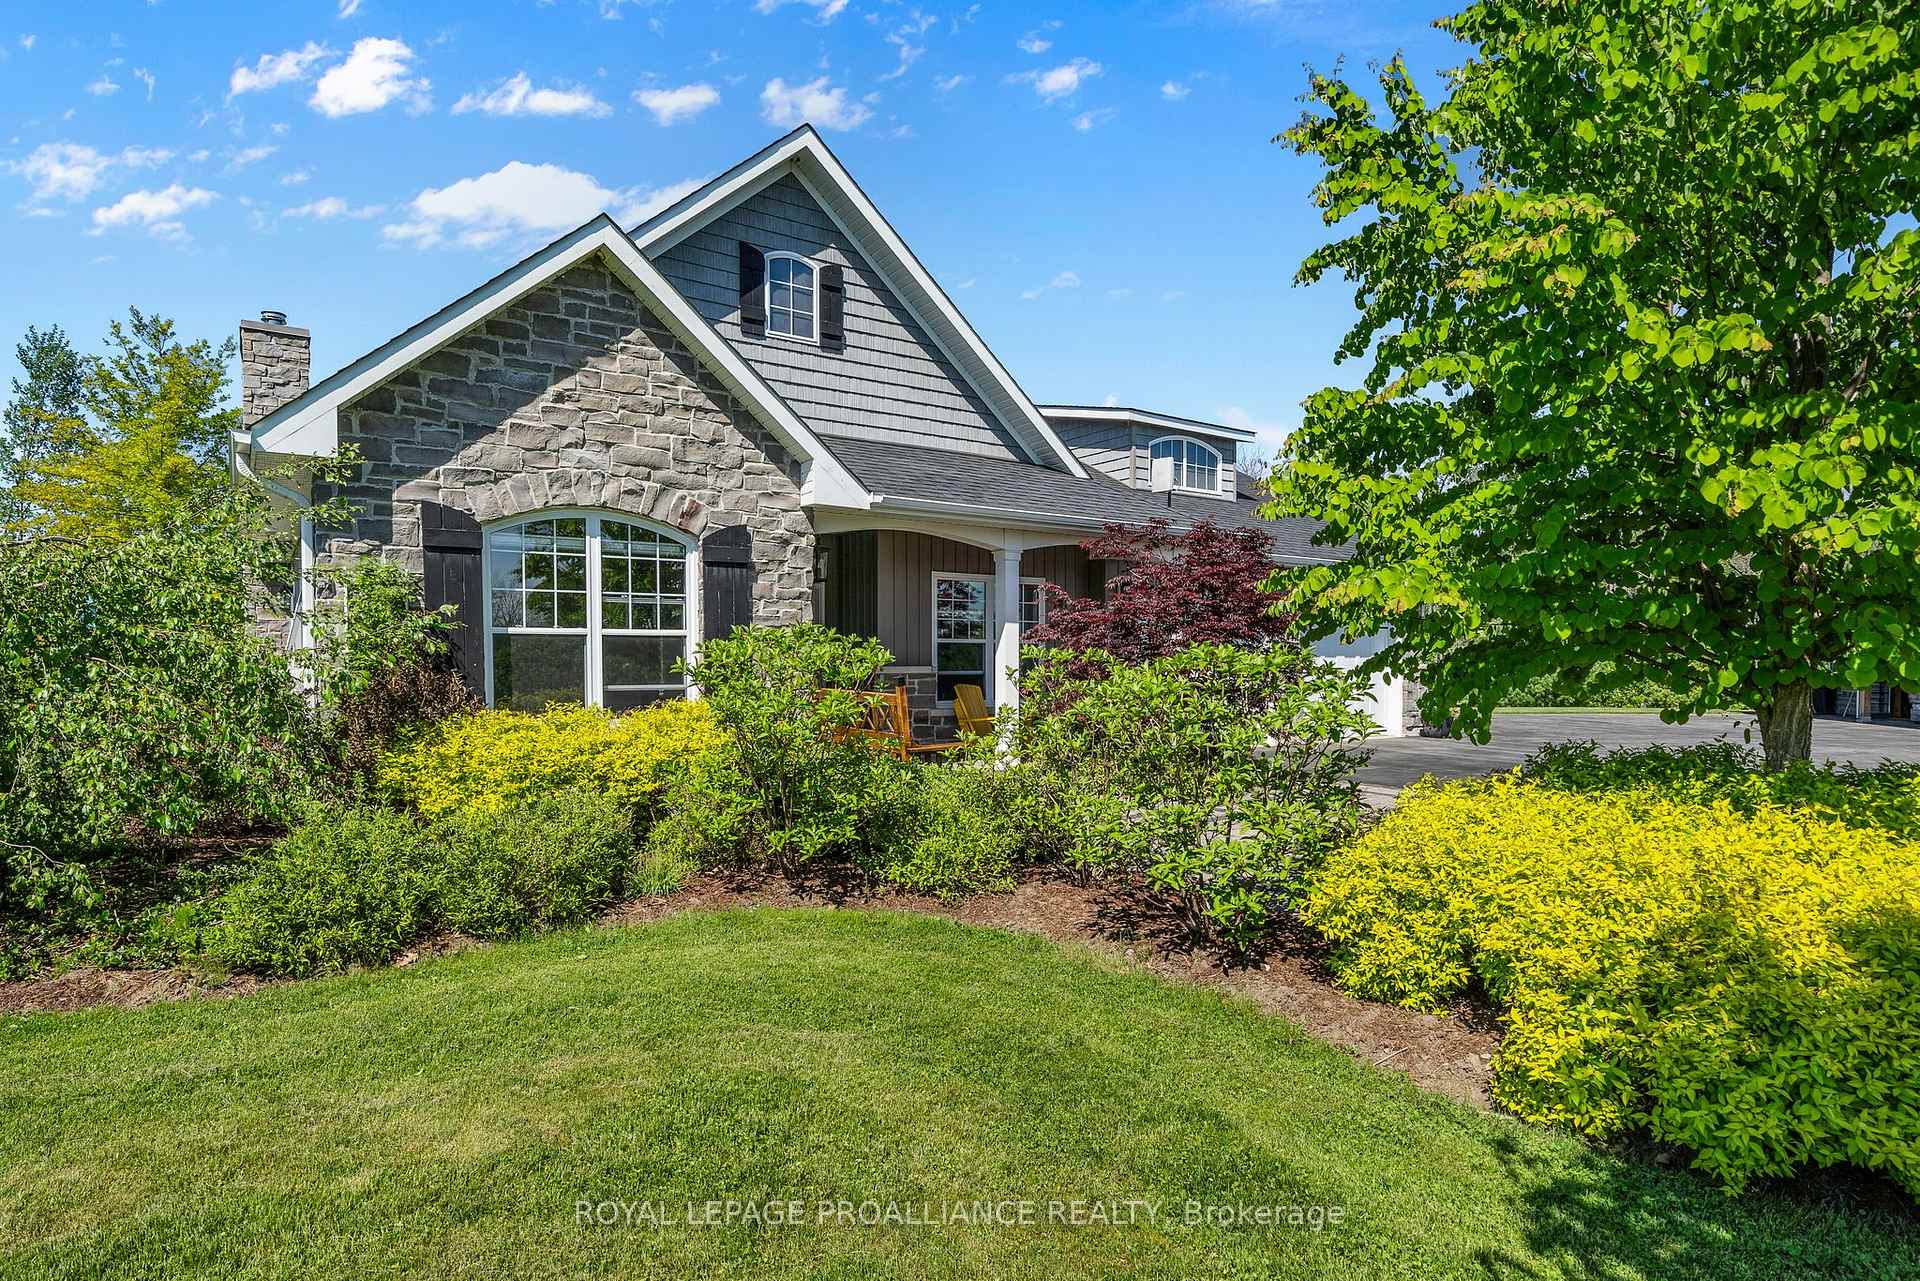 See all 40 photos
Property history
- $1,749,000ExpiredList: 2024-05-29|End: 2024-11-30|185 daysX8386170
Facts and features
- BasementNone
- Age of home6–15 years
- Price per sq ft~$999
- Water, sewerWell, septic
- Hardwood floors
- Fireplace
- Central air
The homeDetached, Bungalow, Age 6–15 years
- Type: Detached
- Style: Bungalow
- Age: 6–15 years
- Living space: 1,500–2,000 sq ft
- Basement: None
InsideFireplace Yes, Hardwood, Tile, Main level
- Fireplace: Yes
- Flooring: Hardwood, Tile
- Laundry: Main level
- Features: Air exchanger, auto garage door remote, carpet free, central vacuum, on demand water heater, primary bedroom - main floor, ventilation system, water heater owned
- Rooms above ground: 13
- Bedrooms: 3
- Bathrooms: 2
- Kitchens: 1
Outside and lotStone, vinyl siding, Shingles, Insulated concrete form, poured concrete, slab
- Exterior: Stone, vinyl siding
- Roof: Shingles
- Foundation: Insulated concrete form, poured concrete, slab
- Other structures: Greenhouse
- Size: 339.13 × 18.5 ft
- Zoning: RU
Parking2 Garage, Attached, Private double
- Spaces: 2 Garage
- Garage: Attached
- Driveway: Private double
Heating, water and powerRadiant, gas, Central air, Well
- Heating: Radiant, gas
- Cooling: Central air
- Water: Well
- Sewer: Septic
- Natural gas: Yes
- Hydro: Yes
- Cable: Available
- Telephone: Available
Costs and taxesTaxes $5,891 a year
- Taxes, 2023: $5,891 a year
Included in the saleFridge, stove, dishwasher, washer, dryer, hood fan, air exchanger, auto garage door opener & remote - 2, central vac, ext. natural gas hookup, water treatment, window blinds, pergola w/retractable shade, gas firepit & table.
- Included: Fridge, stove, dishwasher, washer, dryer, hood fan, air exchanger, auto garage door opener & remote - 2, central vac, ext. natural gas hookup, water treatment, window blinds, pergola w/retractable shade, gas firepit & table.
NearbyFenced yard, greenbelt/conservation, level, river/stream, school bus route, tiled/drainage
- Close to: Fenced yard, greenbelt/conservation, level, river/stream, school bus route, tiled/drainage
Listing detailsX8386170, Expired, May 29, 2024
- MLS® number: X8386170
- Status: Expired
- Listed on: May 29, 2024
- Days on market: 185
- Updated: Nov 30, 2024
- Possession: To Be Determined
- Occupied by: Owner
- Listing brokerage: ROYAL LEPAGE PROALLIANCE REALTY
About this home
20 Blacks Road, Quinte West (Murray Ward), ON K8V 5P7
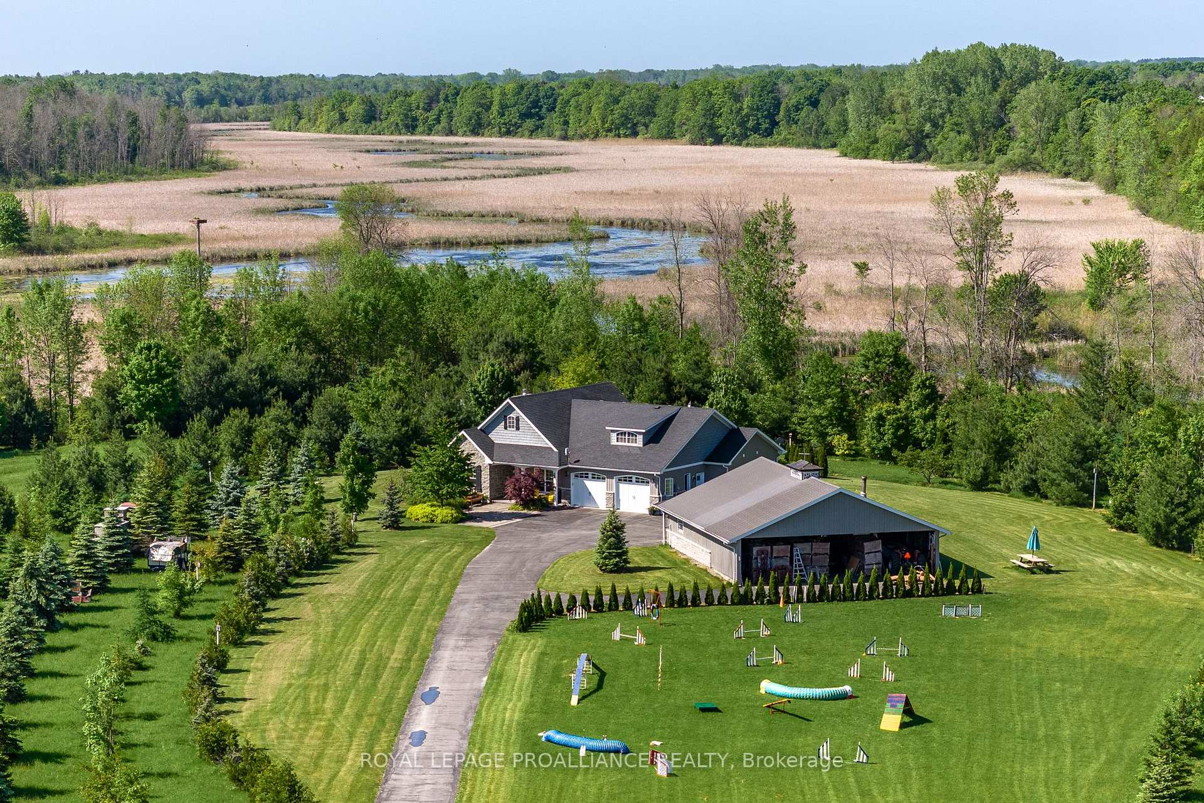
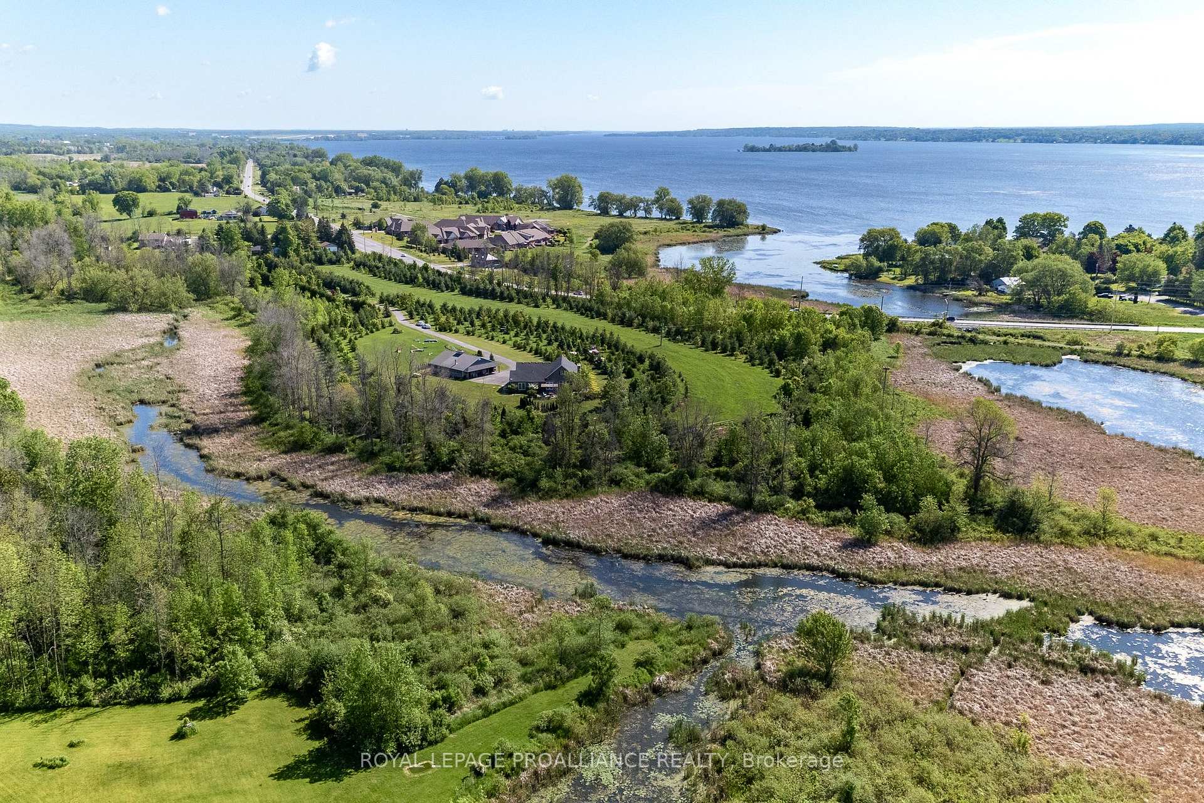
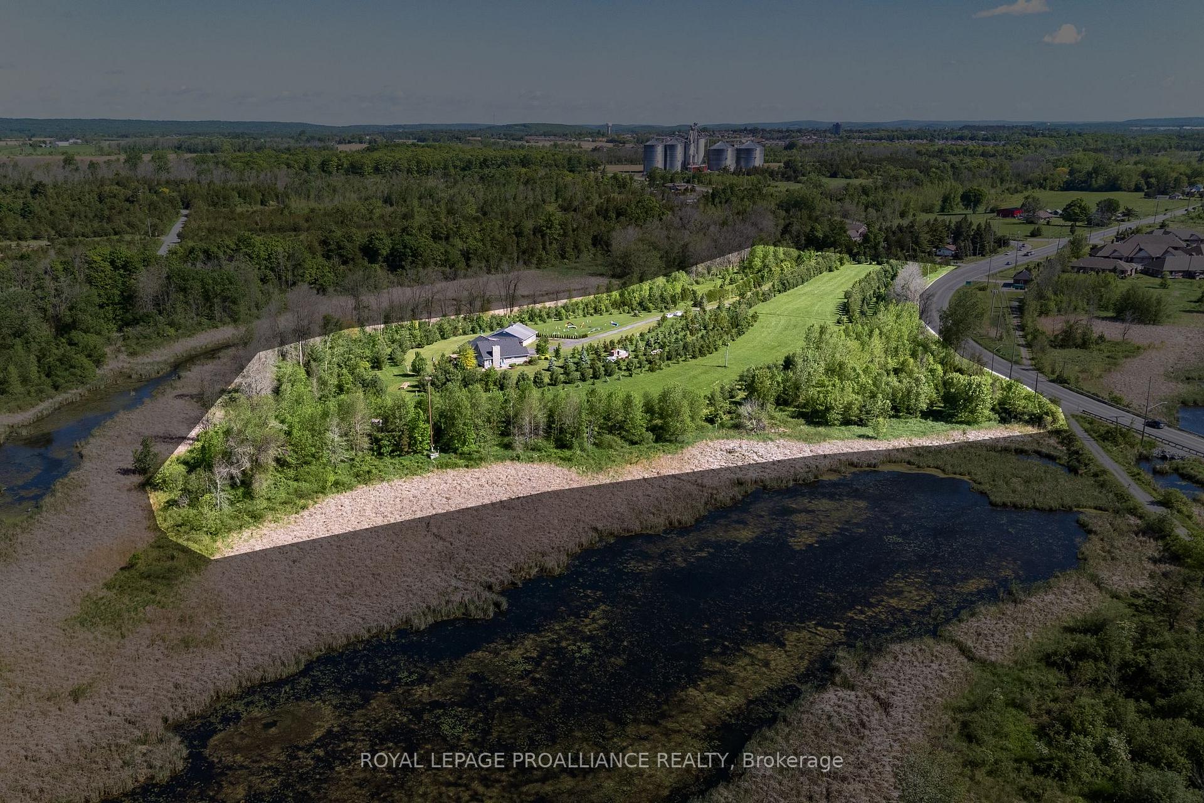
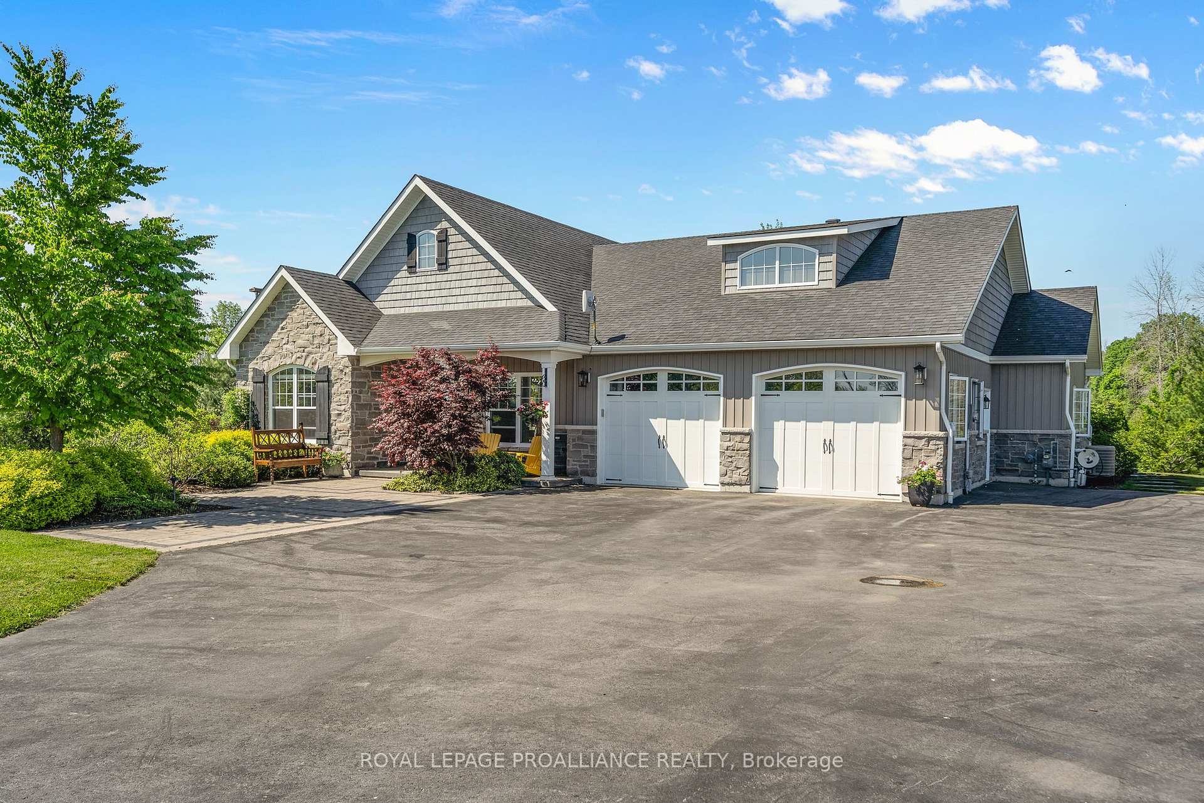
Welcome to the beautiful Bay of Quinte. Luxury & country living collide on this stunning property. Perfectly situated on 18 acres surrounded by nature. Only 5 minutes to Trenton, 20 minutes to North Beach Provincial Park & 40 minutes to the renowned Sandbanks Provincial Park all while being only minutes to the 401. Embrace peace & tranquility at this remarkable property. The long tree lined drive opens to your own private oasis. This gorgeous property offers a lovely creek where you can kayak to the Bay & a gate that leads directly to the Millenium trail. This warm & inviting 2017 custom built 3-bed, 2-bath bungalow awaits. Elegance & functionality combine in this sunny open concept living space with oversized windows, coffered ceilings & radiant in-floor heat. Spend your evenings getting cozy around the stone fireplace with granite hearth. The gorgeous kitchen boasts a large island with quartz countertops & pantry. Primary suite walk-in closet plus cheater door to a luxury 3pc bath. 2 additional spacious bedrooms, 4-pc bath & laundry room. The large attached double garage is insulated & has in-floor heating so you can be comfortable all year long. Outside you can relax on the impressed concrete porch the perfect place to take in the beauty of the perennial gardens. Need more space? This property has you covered! A 30x40 foot shop on a cement slab with vaulted ceilings provides plenty of storage. The opportunities for the shop are endless with 100-amp service, a wood stove for heat, a waterline not yet hooked up, & the heat from the in-floor heating can be directed to the shop. The possibilities are limited only to your imagination. You'll never be bored! There is so much fun to be had on this property! A meandering private walking trail already exists for hiking, snowshoeing, or cross-country skiing. Take on your ride on your bike, ATVs, Ski-Doos. You decide!
Ask about this home
A HOMEH agent will answer your questions about this home.
Around this home
Schools nearby
School rating, out of 10.
Helpful calculators
Your HOMEH agent

"I would see it this week."