

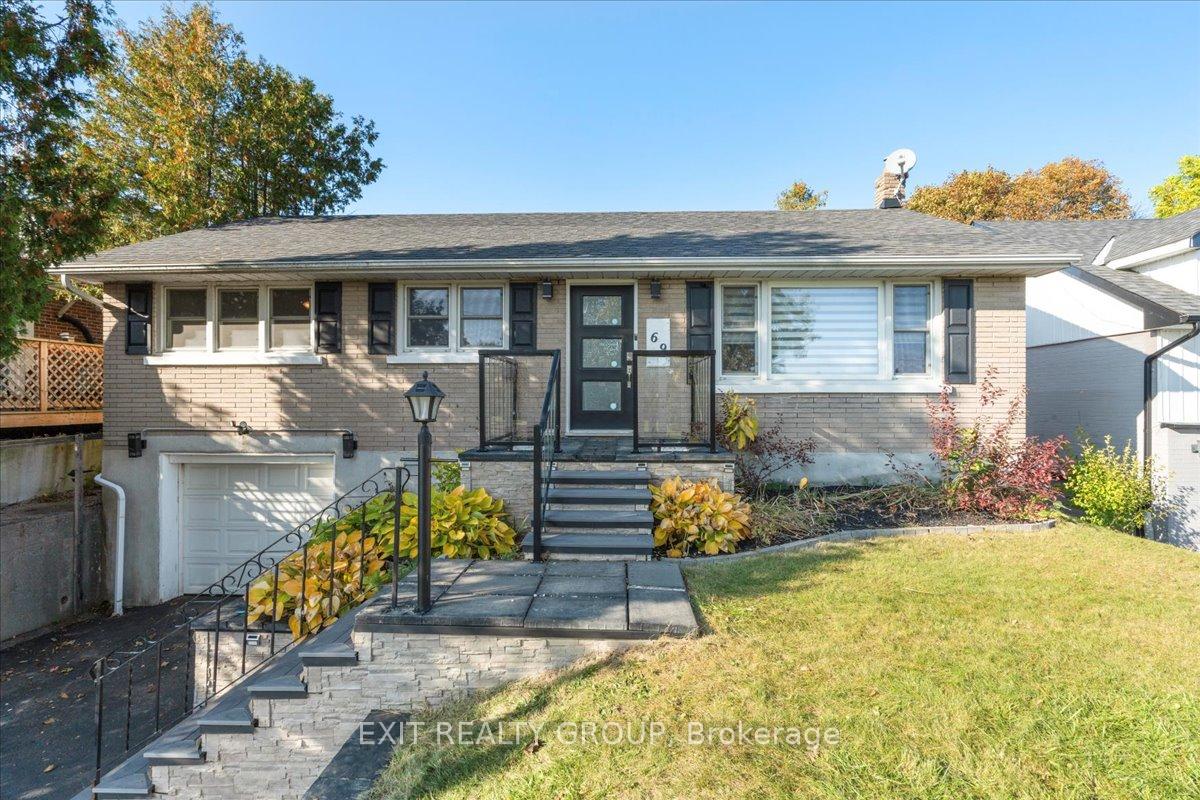
69 First Avenue
69 First Avenue
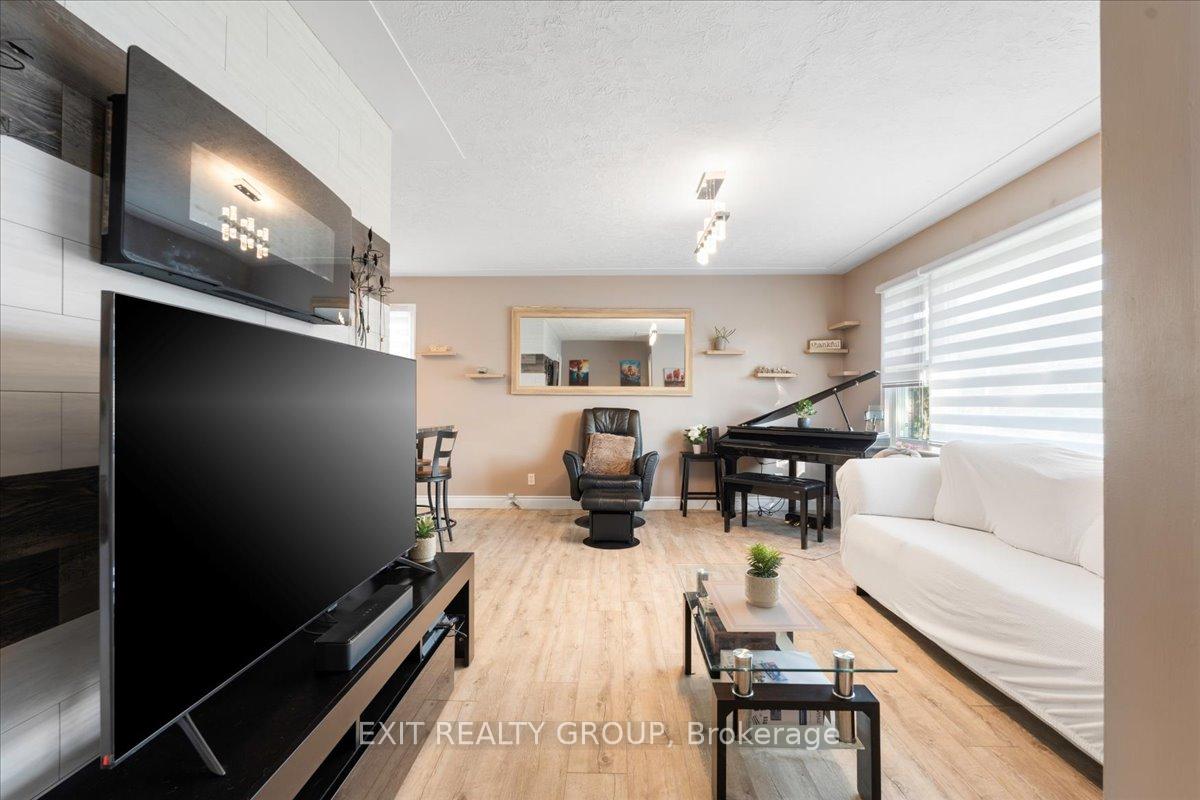 See all 37 photos
Property history
Facts and features
- BasementFinished
- Age of home51–99 years
- Water, sewerMunicipal
- HeatingForced air
- Central air
The homeDetached, Bungalow-raised, Age 51–99 years
- Type: Detached
- Style: Bungalow-raised
- Age: 51–99 years
- Basement: Finished, full
InsideLower level, Water heater, in-law capability, primary bedroom - main floor, Rooms above ground 6
- Laundry: Lower level
- Features: Water heater, in-law capability, primary bedroom - main floor
- Rooms above ground: 6
- Rooms in the basement: 4
- Bedrooms: 3 + 1 in the basement
- Bathrooms: 2
- Kitchens: 1
Outside and lotBrick, Asphalt shingle, Block
- Exterior: Brick
- Roof: Asphalt shingle
- Foundation: Block
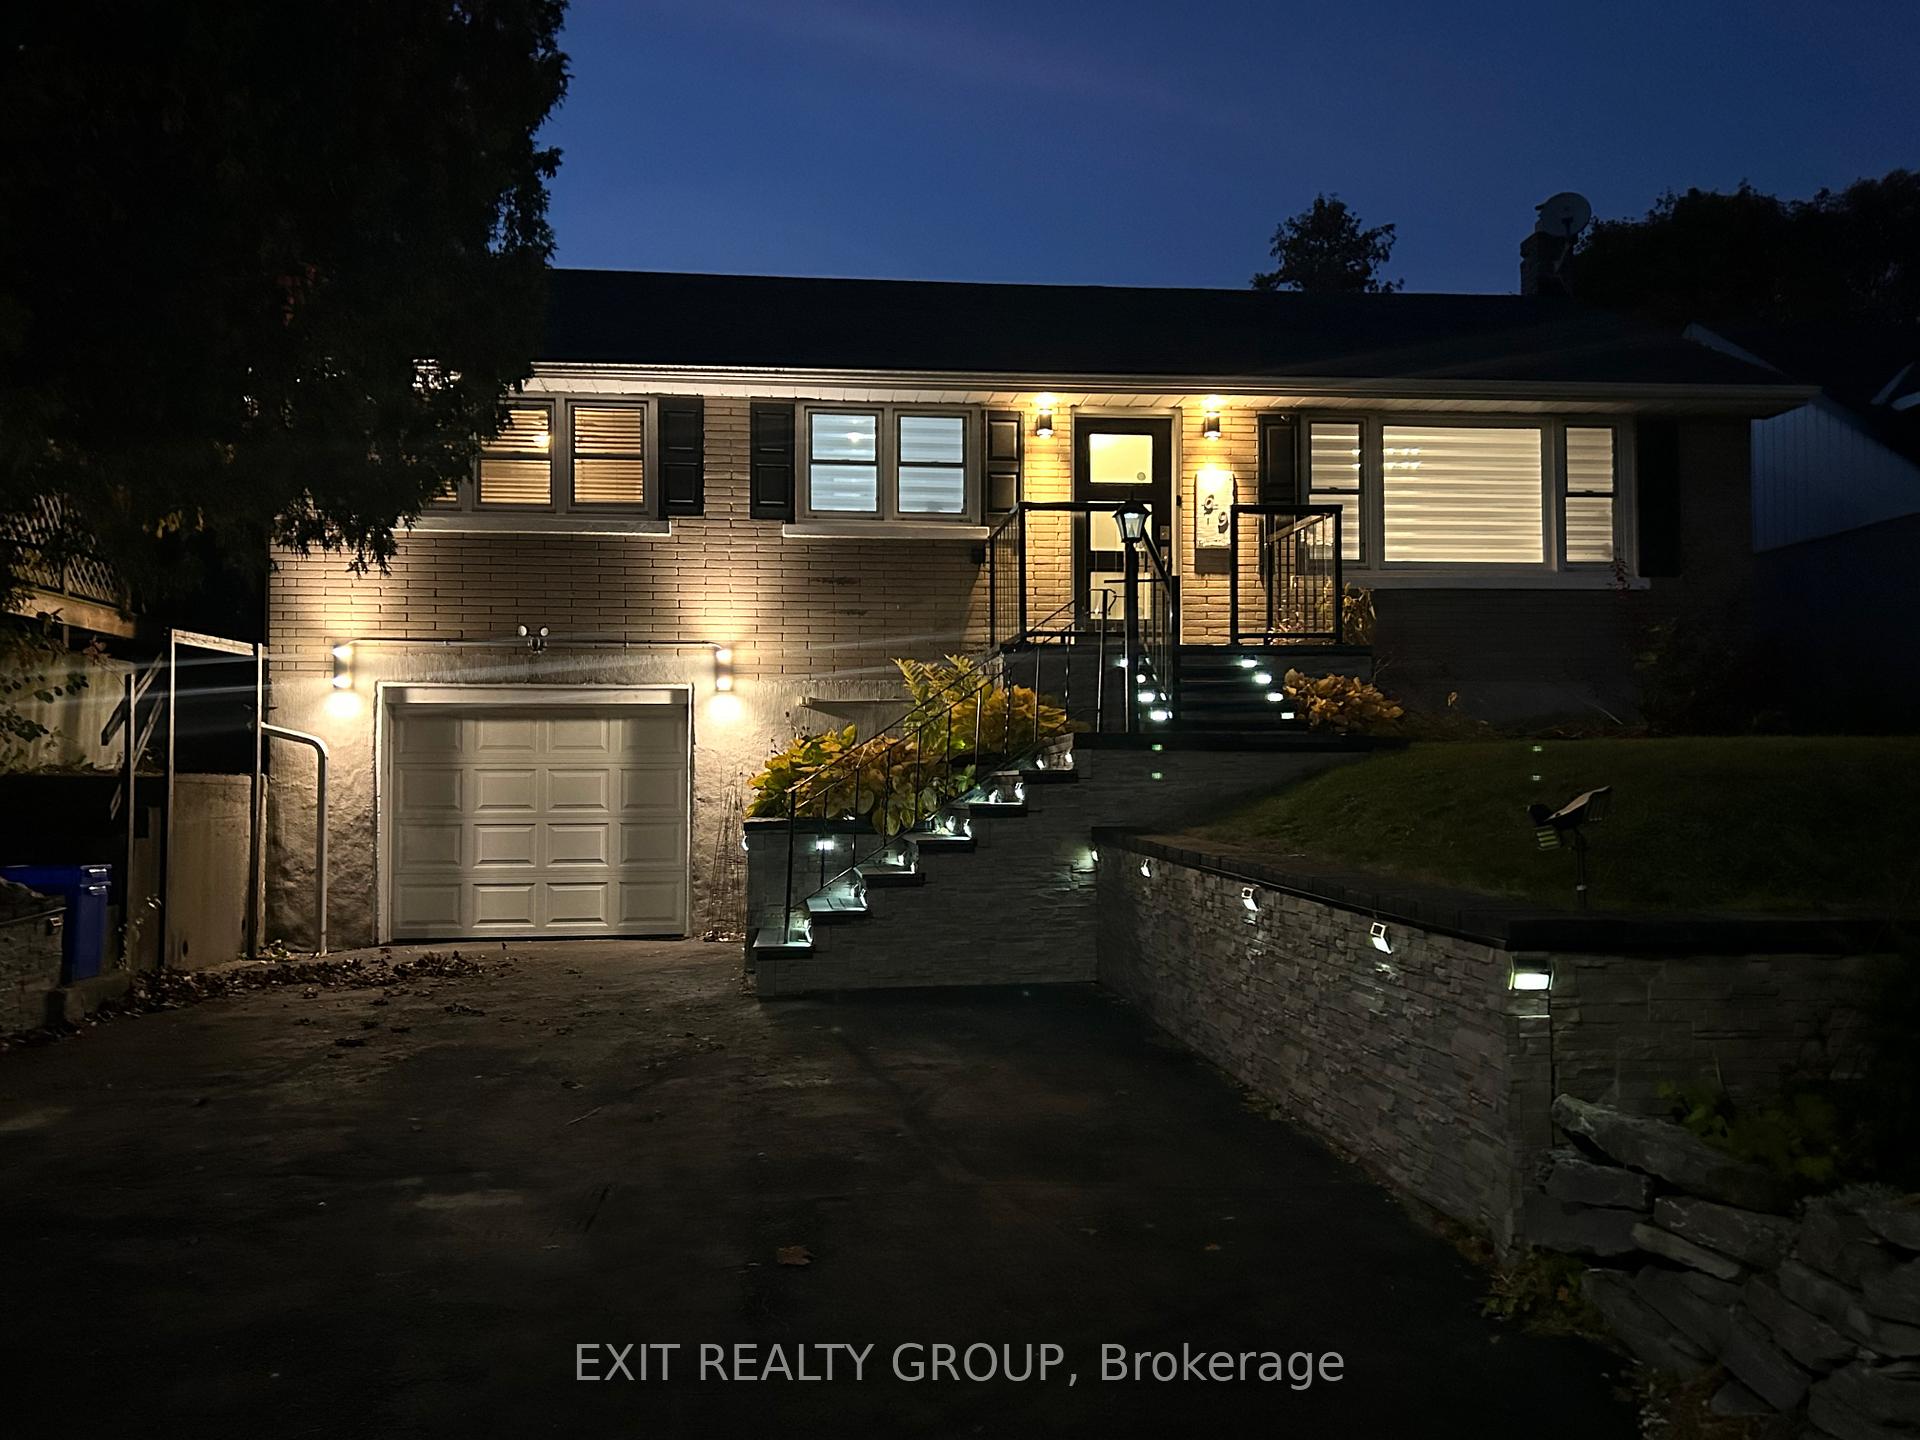
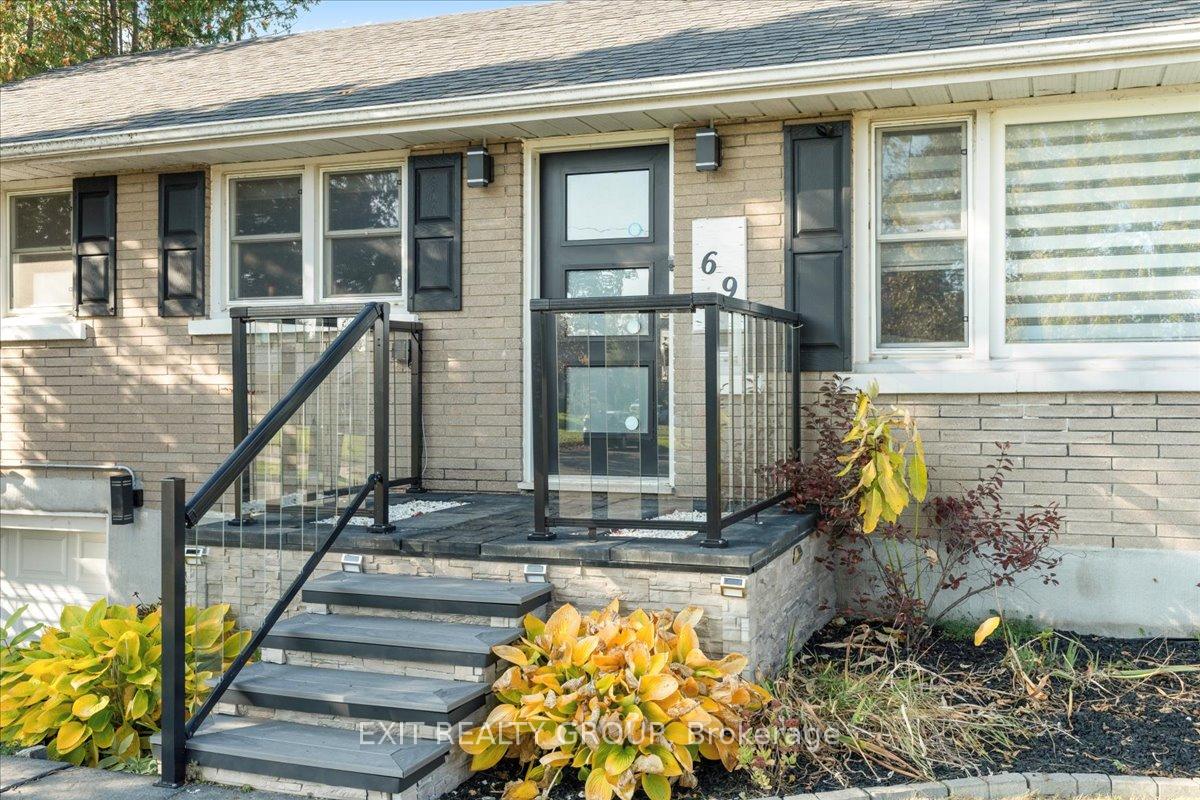
- Features: Landscape lighting, porch
- Size: 50 × 110 ft
Parking1 Garage, Attached, Private double
- Spaces: 1 Garage
- Garage: Attached
- Driveway: Private double
Heating, water and powerForced air, gas, Central air, Municipal water
- Heating: Forced air, gas
- Cooling: Central air
- Water: Municipal water
- Sewer: Municipal sewer
- Natural gas: Yes
- Hydro: Yes
- Cable: Yes
- Telephone: Yes
Costs and taxesTaxes $2,975 a year, Hwt - electric
- Taxes, 2024: $2,975 a year
- Rental items: Hwt - electric
Included in the saleFridge, stove, washer, dryer, extra flooring, extra paint, extra white landscaping stones, blinds, bathroom shelving
- Included: Fridge, stove, washer, dryer, extra flooring, extra paint, extra white landscaping stones, blinds, bathroom shelving
NearbyGolf, hospital, park, place of worship, school
- Close to: Golf, hospital, park, place of worship, school
Listing detailsX10415460, Sold, Nov 8, 2024
- MLS® number: X10415460
- Status: Sold
- Listed on: Nov 8, 2024
- Days on market: 21
- Updated: Nov 29, 2024
- Possession: Immediately/Flexible
- Occupied by: Owner
- Listing brokerage: EXIT REALTY GROUP
About this home
69 First Avenue, Quinte West (Trenton Ward), ON K8V 4C2
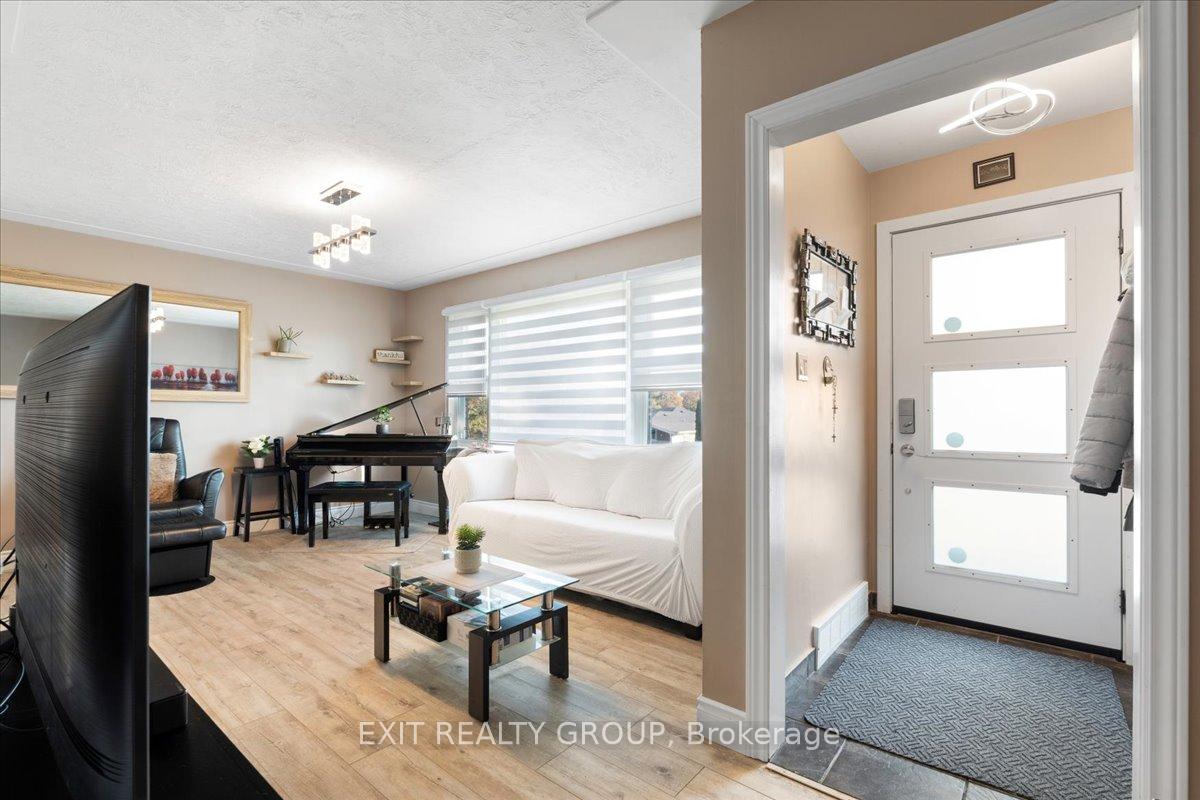
Welcome to this beautifully updated raised bungalow nestled in a highly sought-after neighbourhood. This charming home features 3 spacious bedrooms and 2 modern bathrooms, perfect for family living. The main level boasts a stunning renovated 4-piece bath, adorned with elegant porcelain tiles and a sleek glass shower door. The lower level offers a generous recreation room or potential 4th bedroom and a dedicated office space, along with an additional bathroom and laundry area. With a second entrance, this area presents excellent potential for an in-law suite. Step outside to your large, serene backyard, complete with a covered gazebo, perfect for relaxing or entertaining. The stone landscaping enhances the outdoor space, which also includes a thriving vegetable garden for those with a green thumb. Recent updates throughout the home include new flooring, stylish baseboards, contemporary glass slotted doors, and trim, as well as a newer gazebo. This home combines modern comfort with outdoor tranquility, making it a must-see!
Ask about this home
A HOMEH agent will answer your questions about this home.
Around this home
Daily convenience, out of 100, from the distances below
Schools nearby
School rating, out of 10.
Helpful calculators
Your HOMEH agent

"I would see it this week."