

132 Catalina Drive
132 Catalina Drive
 See all 4 photos
Property history
Facts and features
- BasementFinished
- Age of home51–99 years
- Water, sewerSeptic
- HeatingForced air
- Fireplace
- Central air
The homeDetached, Bungalow-raised, Age 51–99 years
- Type: Detached
- Style: Bungalow-raised
- Age: 51–99 years
- Living space: 1,100–1,500 sq ft
- Basement: Finished, full
InsideFireplace Yes, Rooms above ground 7, Rooms in the basement 5
- Fireplace: Yes
- Rooms above ground: 7
- Rooms in the basement: 5
- Bedrooms: 3 + 1 in the basement
- Bathrooms: 2
- Kitchens: 1
Outside and lotBrick, vinyl siding, Shingles, Block
- Exterior: Brick, vinyl siding
- Roof: Shingles
- Foundation: Block
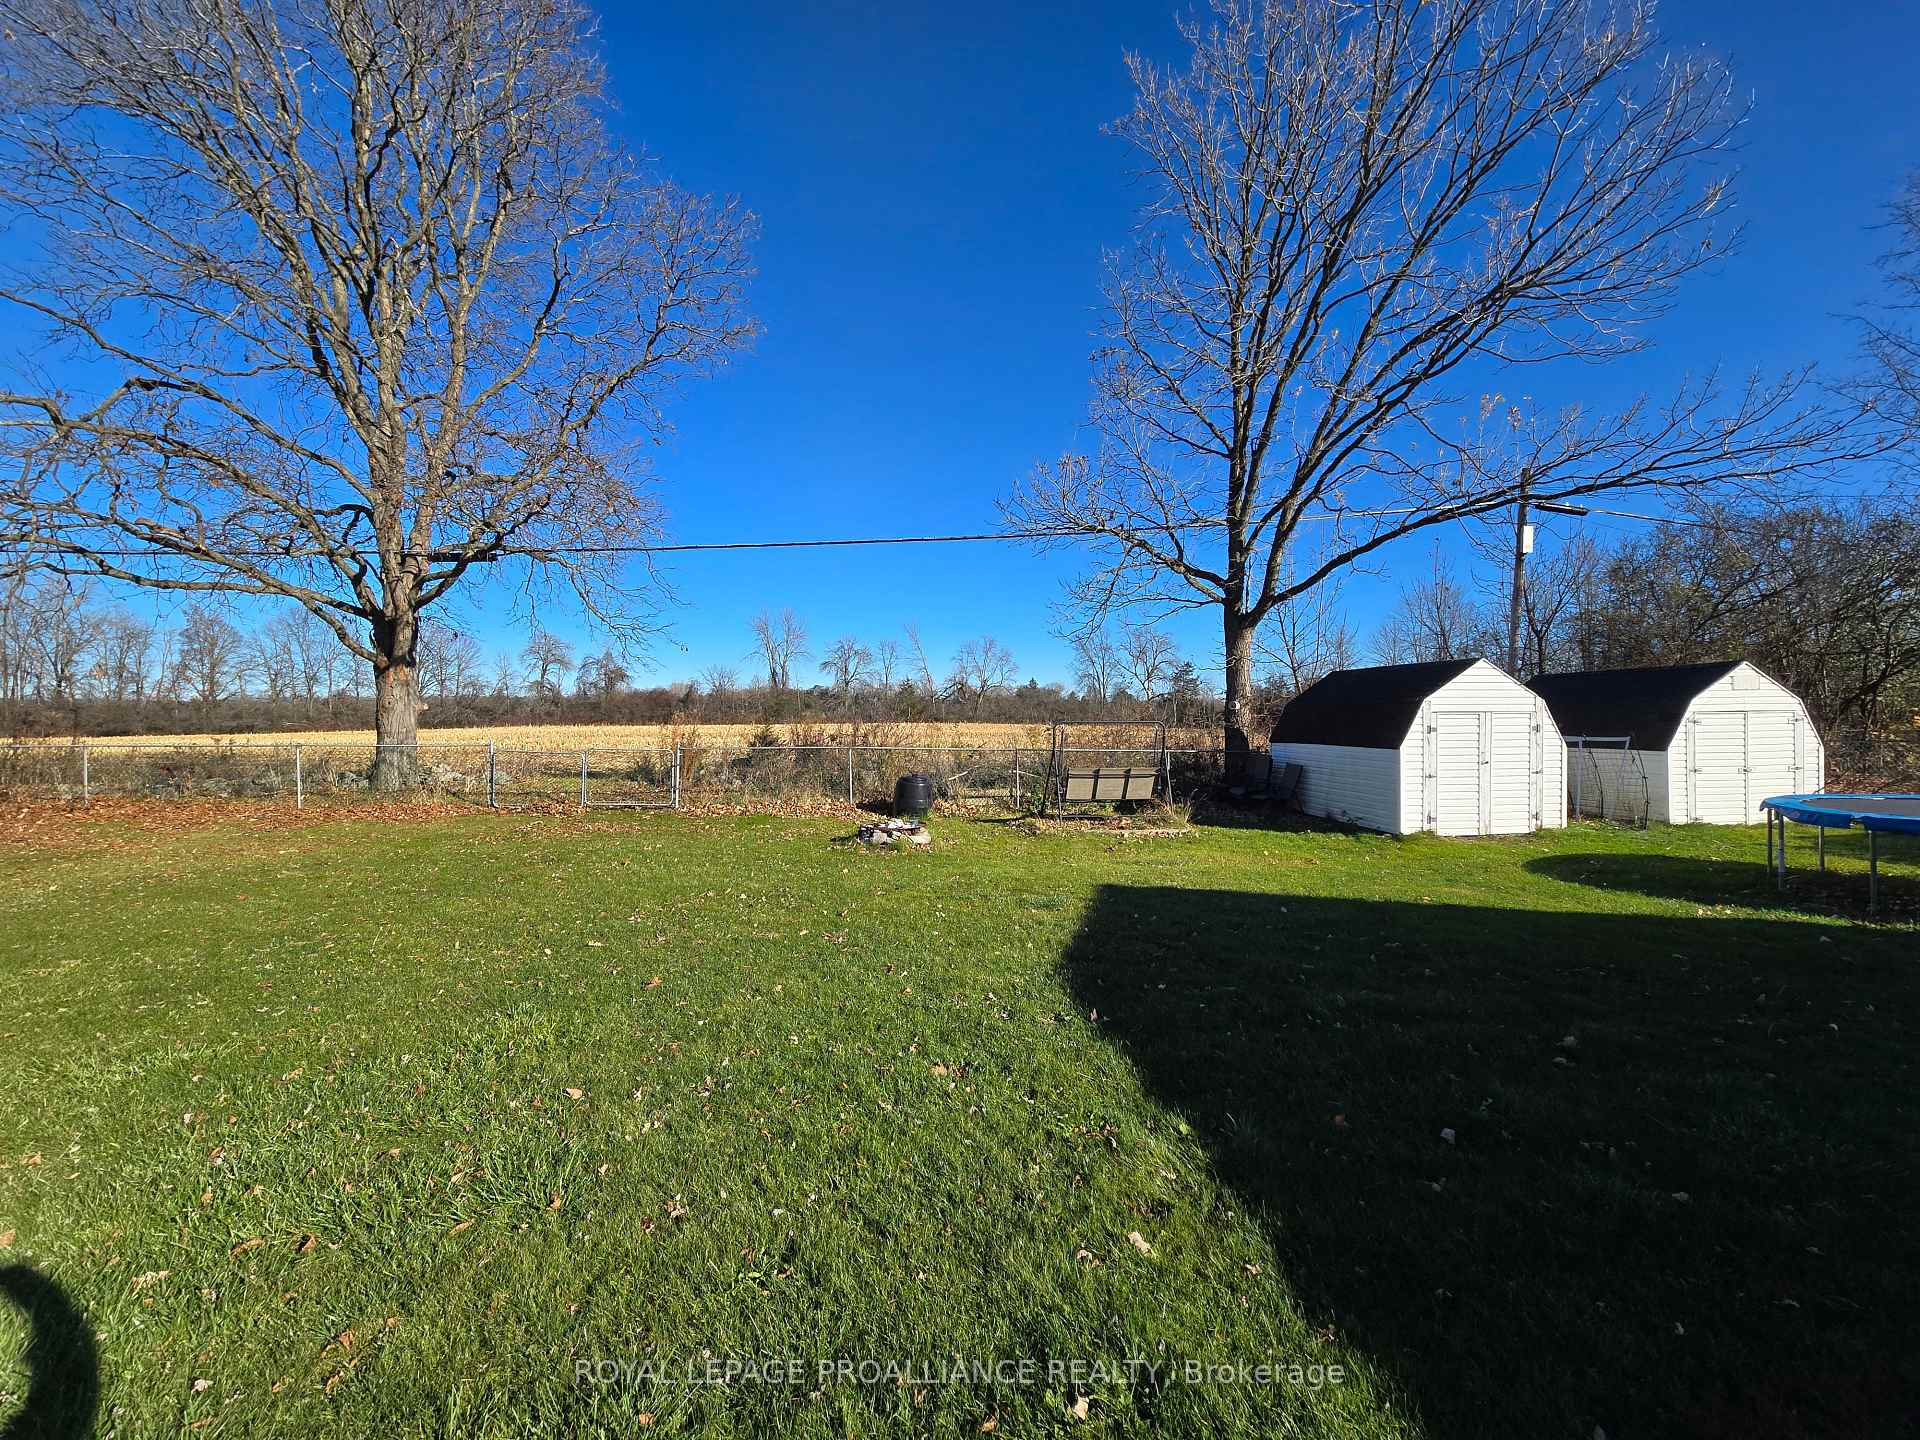
- Other structures: Garden shed
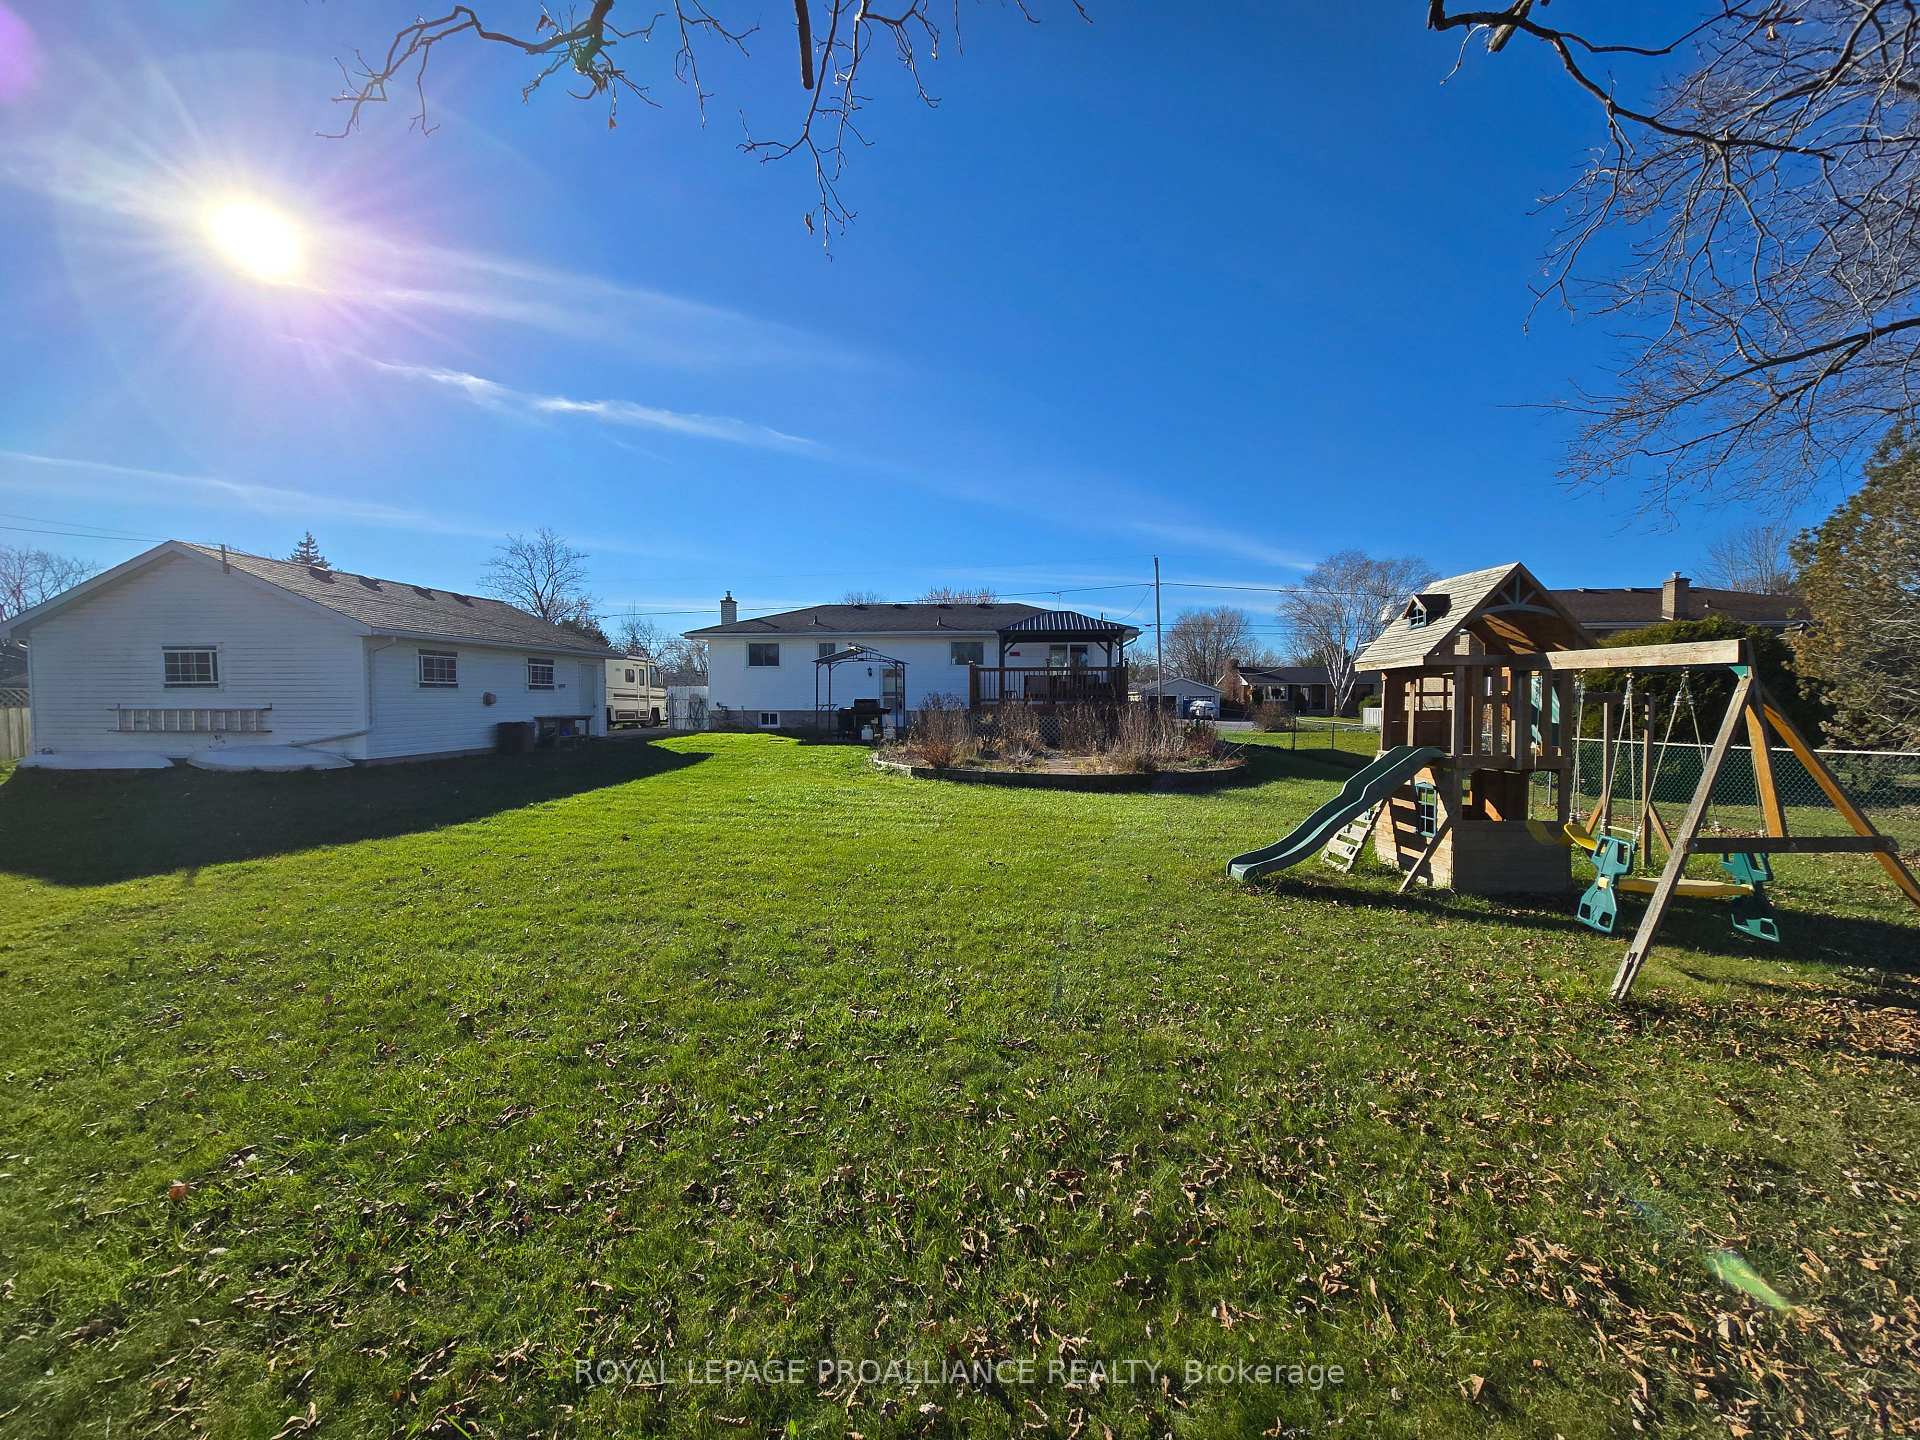
- Size: 100 × 156 ft
- Zoning: SPR
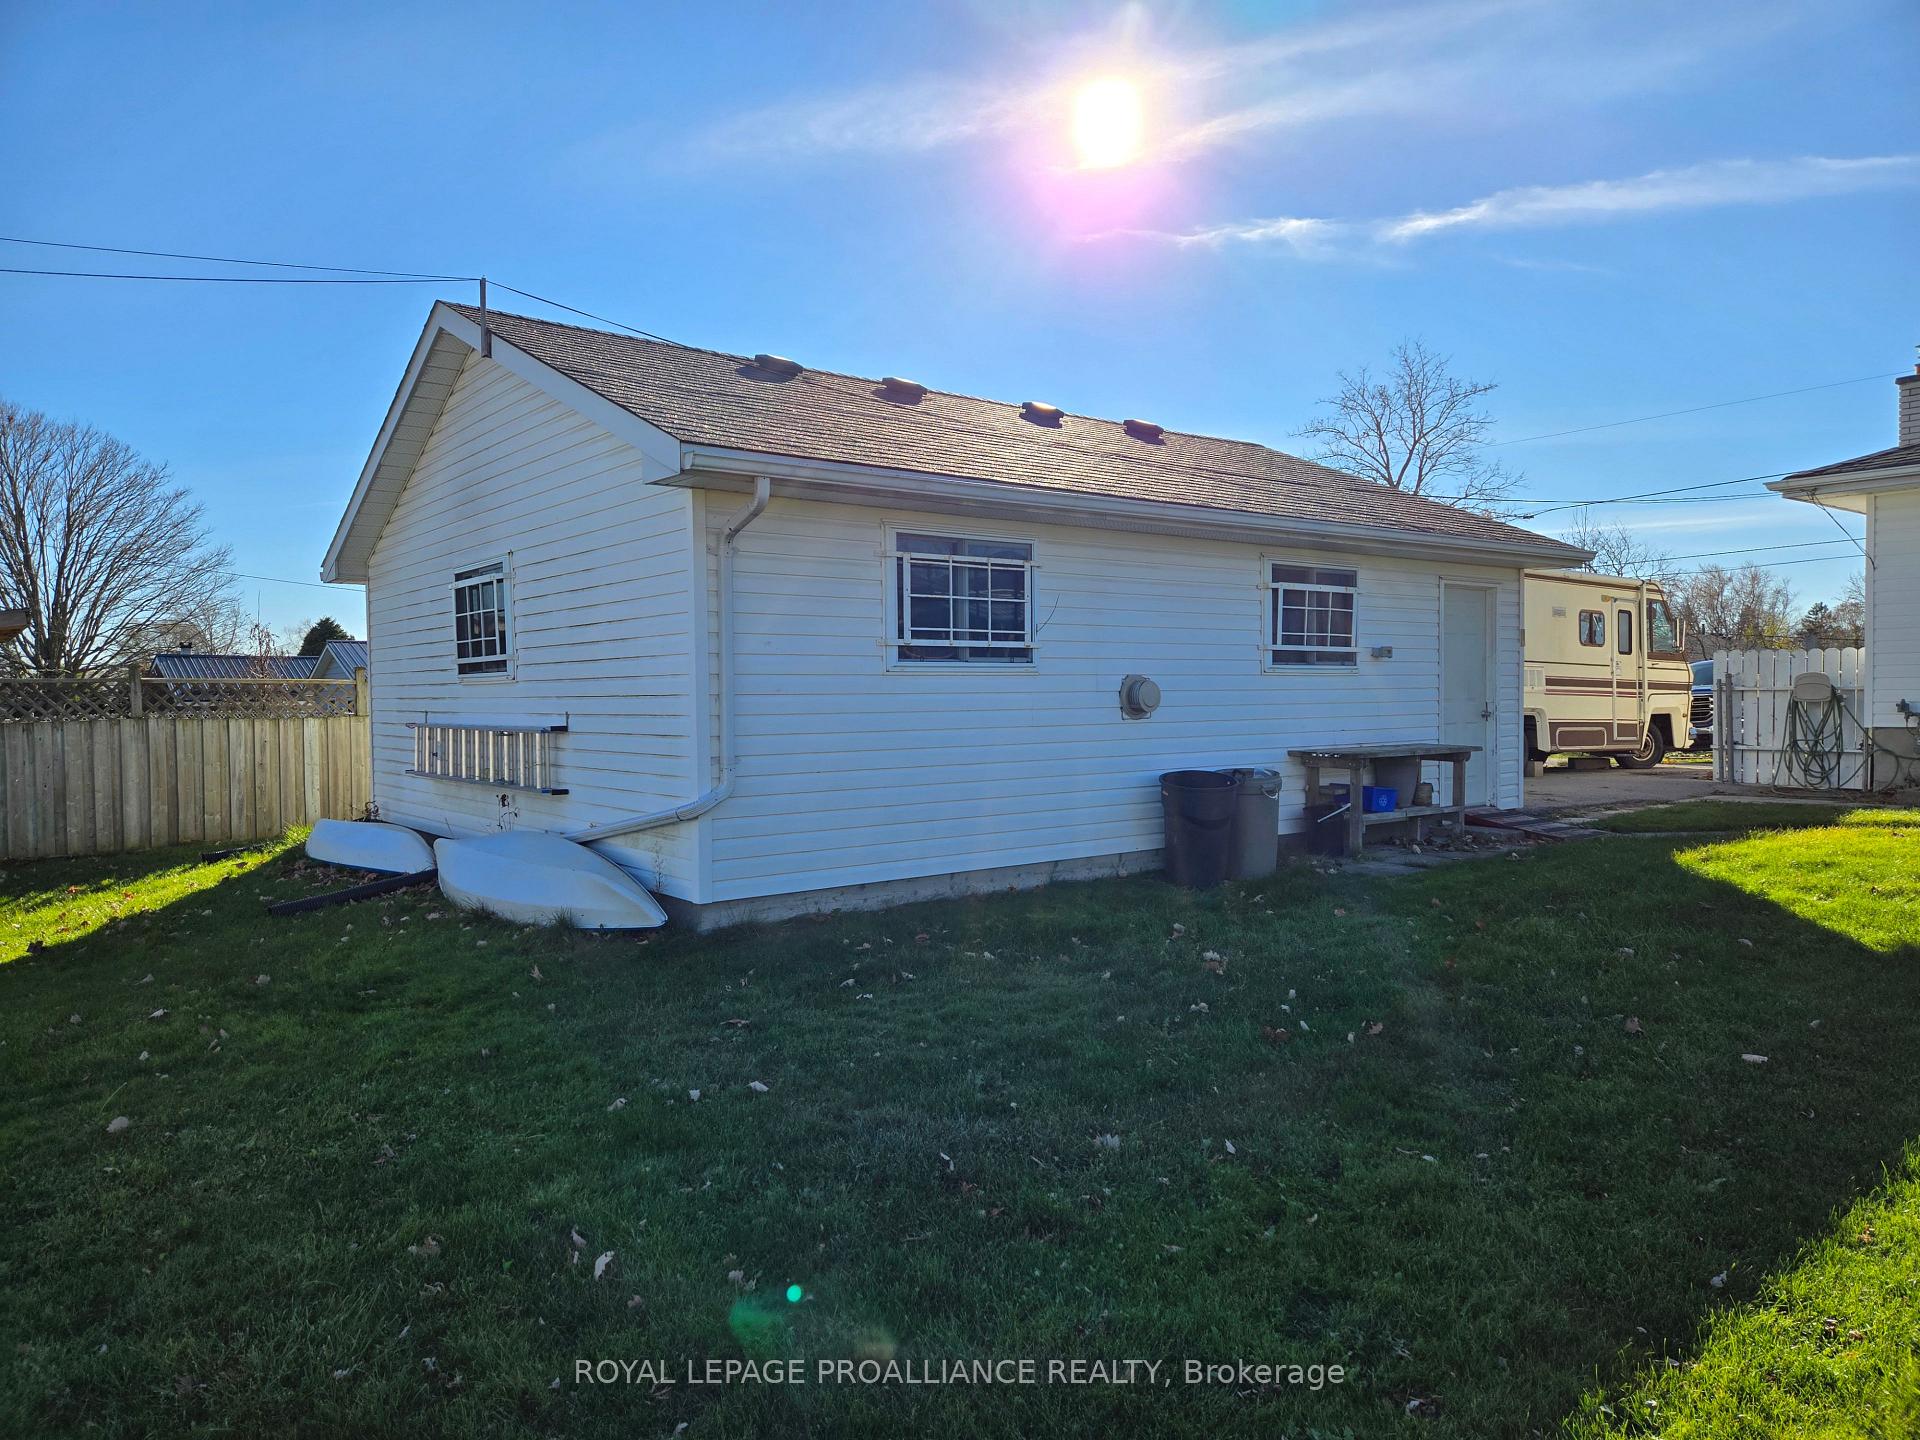
Parking2 Garage, Detached, Private double
- Spaces: 2 Garage
- Garage: Detached
- Driveway: Private double
Heating, water and powerForced air, gas, Central air, Municipal water
- Heating: Forced air, gas
- Cooling: Central air
- Water: Municipal water
- Sewer: Septic
Costs and taxesTaxes $3,636 a year, HST included in the price, Hot water tank
- Taxes, 2024: $3,636 a year
- HST: HST included in the price
- Rental items: Hot water tank
Included in the saleRefrigerator, stove, b.i dishwasher, b.i microwave, washer, dryer, freezer, propane furnace in the garage, play structure ( as is condition), small gazebo, 4 bar stools in kitchen, 2 sheds., Large gazebo
- Included: Refrigerator, stove, b.i dishwasher, b.i microwave, washer, dryer, freezer, propane furnace in the garage, play structure ( as is condition), small gazebo, 4 bar stools in kitchen, 2 sheds.
- Not included: Large gazebo
NearbyFenced yard, golf, level, school bus route, park
- Close to: Fenced yard, golf, level, school bus route, park
Listing detailsX10428371, Sold, Nov 16, 2024
- MLS® number: X10428371
- Status: Sold
- Listed on: Nov 16, 2024
- Days on market: 12
- Updated: Nov 28, 2024
- Possession: Flexible
- Occupied by: Owner
- Listing brokerage: ROYAL LEPAGE PROALLIANCE REALTY
About this home
132 Catalina Drive, Quinte West (Sidney Ward), ON K8R 1C5
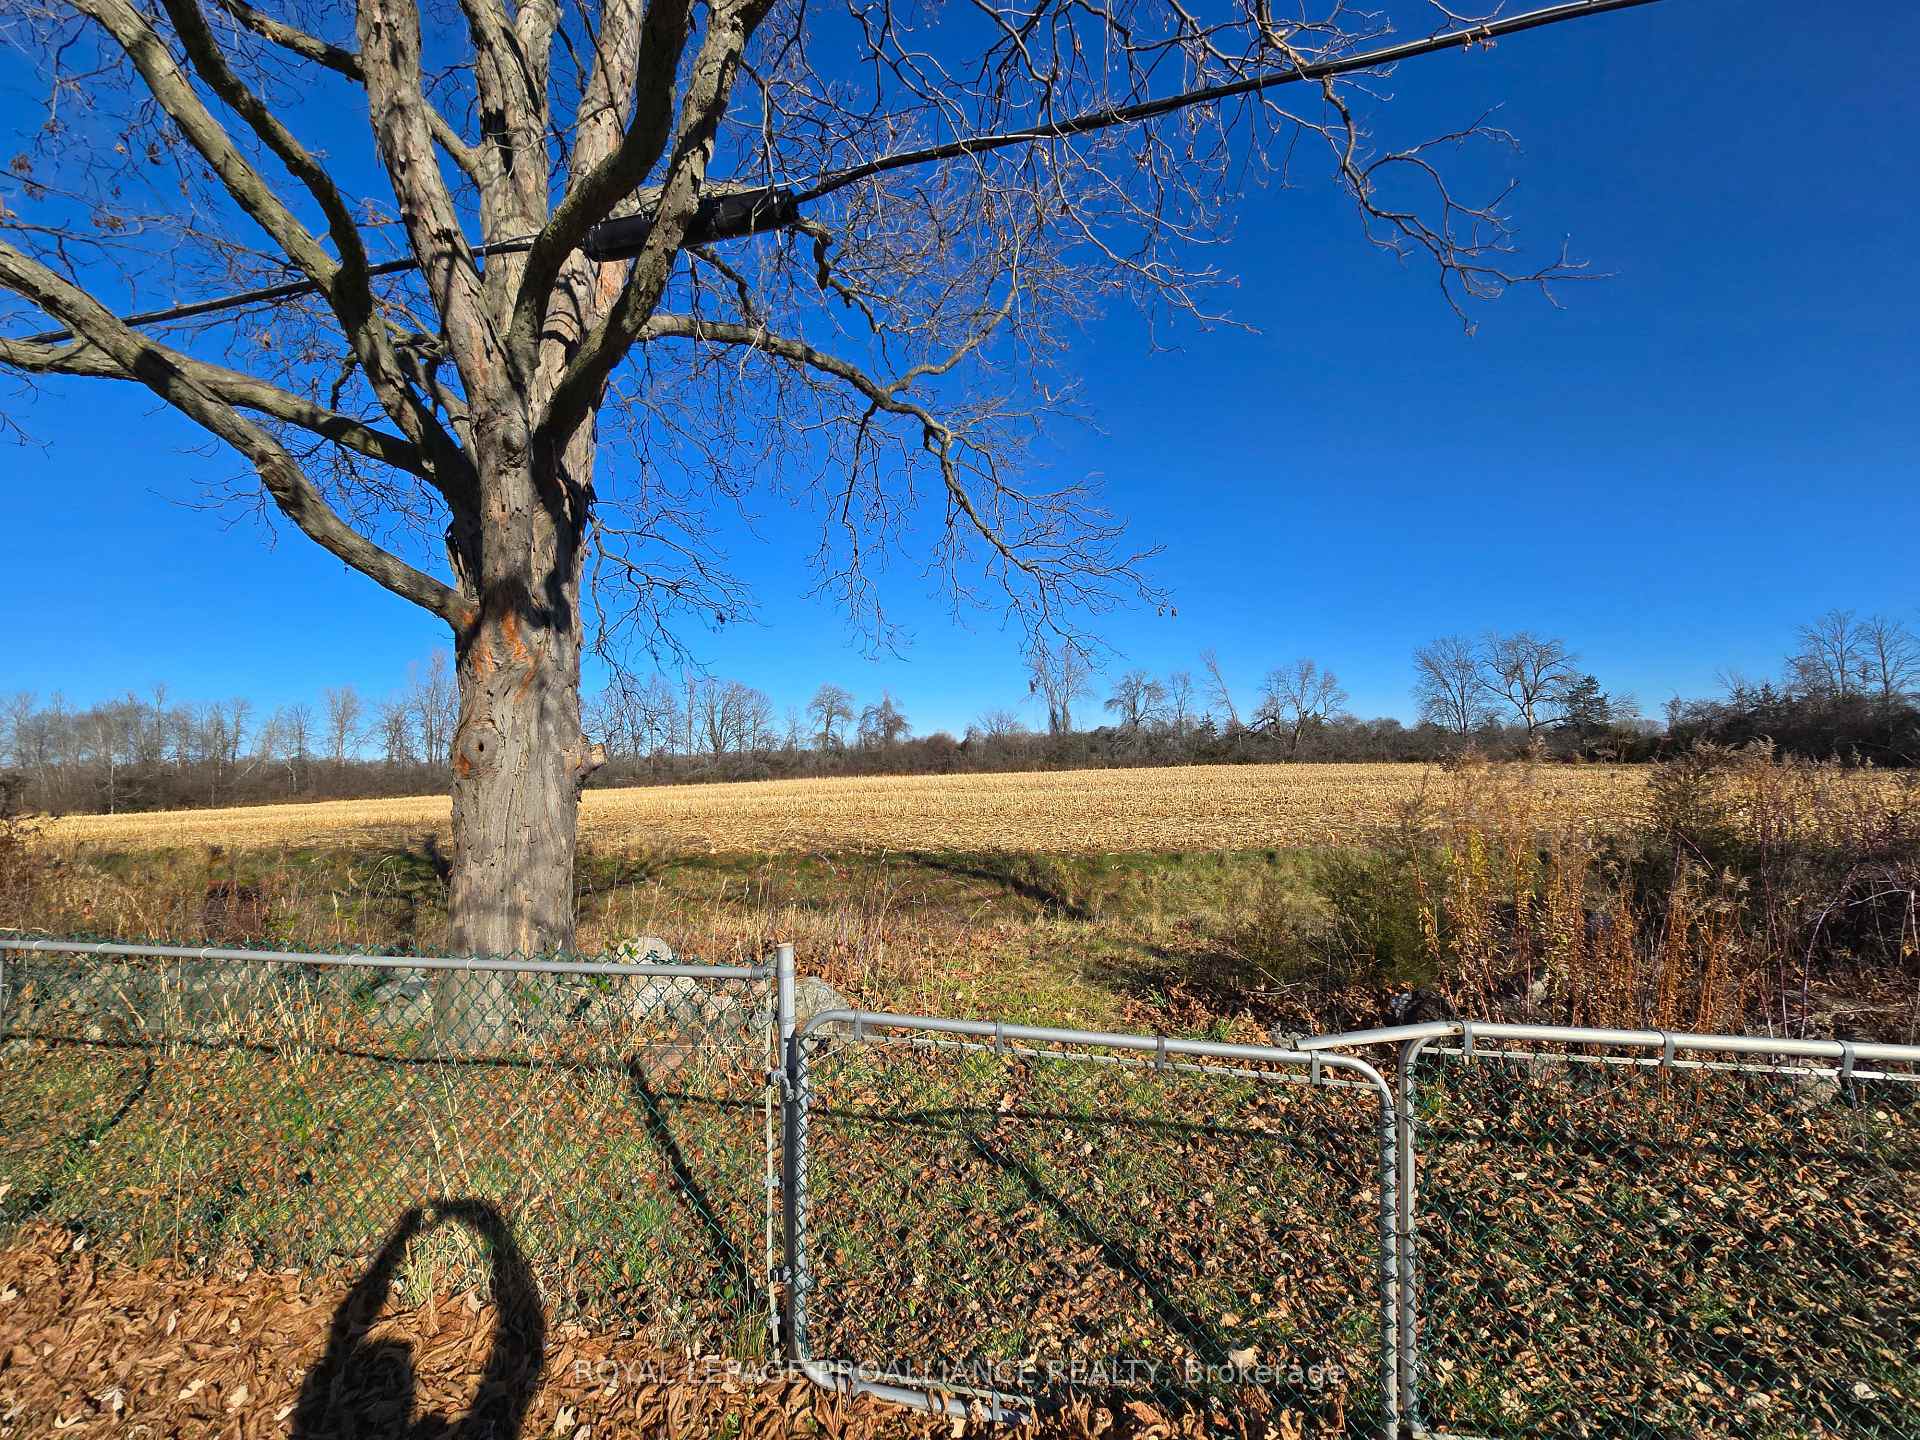
This 4 bedroom and 2 bathroom bungalow is conveniently located in friendly country club village, just minutes from Belleville or Trenton. This home has a beautifully updated kitchen with a large center island and granite countertops. The patio doors from the dining room takes you to your large 14 x 14 deck, overlooking your large mostly fenced rear yard, which has great privacy with no neighbors behind you. The finished lower level has a large rec room with a gas fireplace, large office, large 4th bedroom and washroom as well. Outside you will find lots of parking, and a large (22ft x 27ft) 2 car garage, which is insulated and heated with a propane furnace. There are also 2 sheds, and all appliances are included as well!
Ask about this home
A HOMEH agent will answer your questions about this home.
Around this home
Daily convenience, out of 100, from the distances below
Schools nearby
School rating, out of 10.
Helpful calculators
Your HOMEH agent

"I would see it this week."