

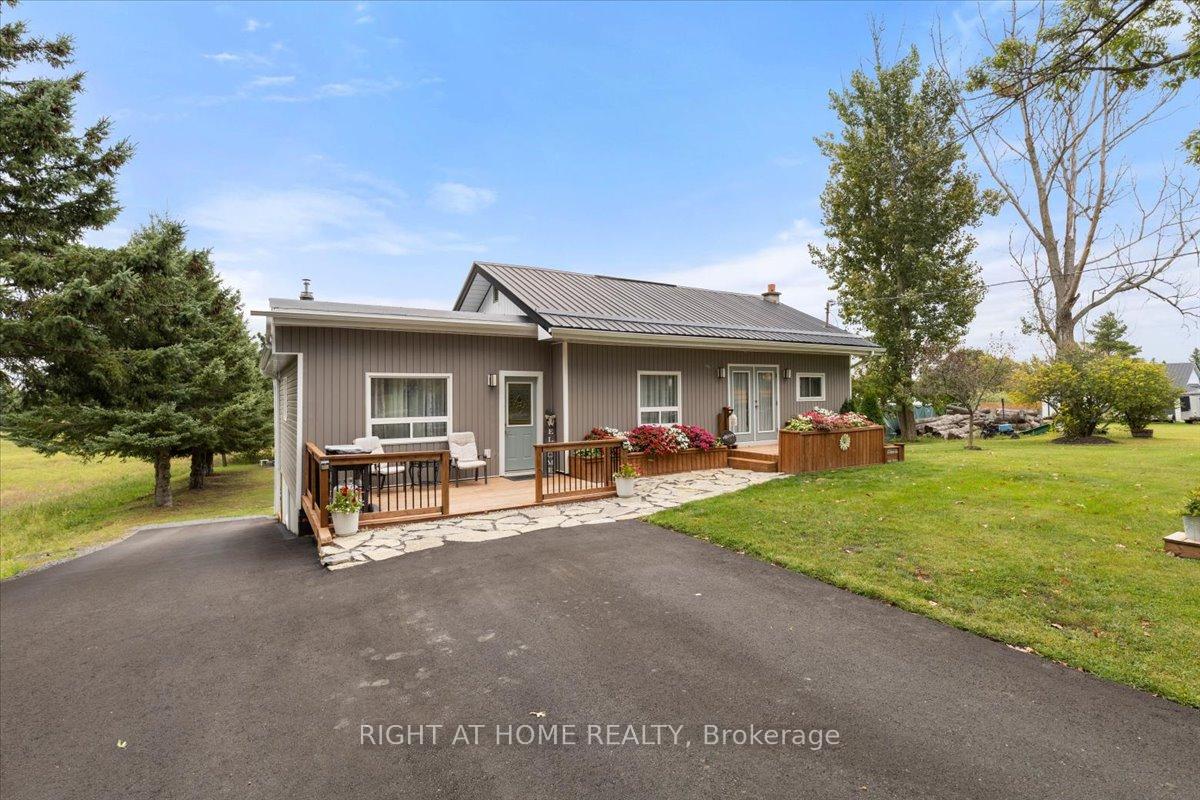
13 Zion Road
13 Zion Road
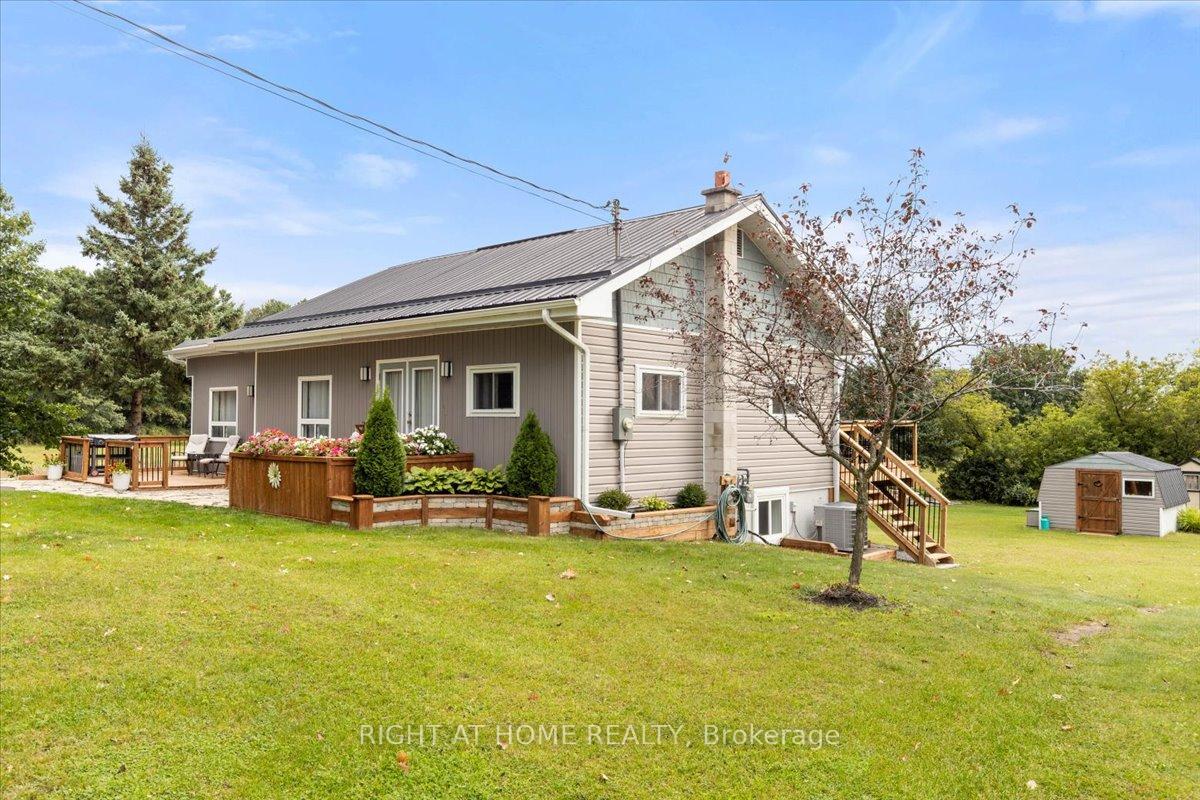
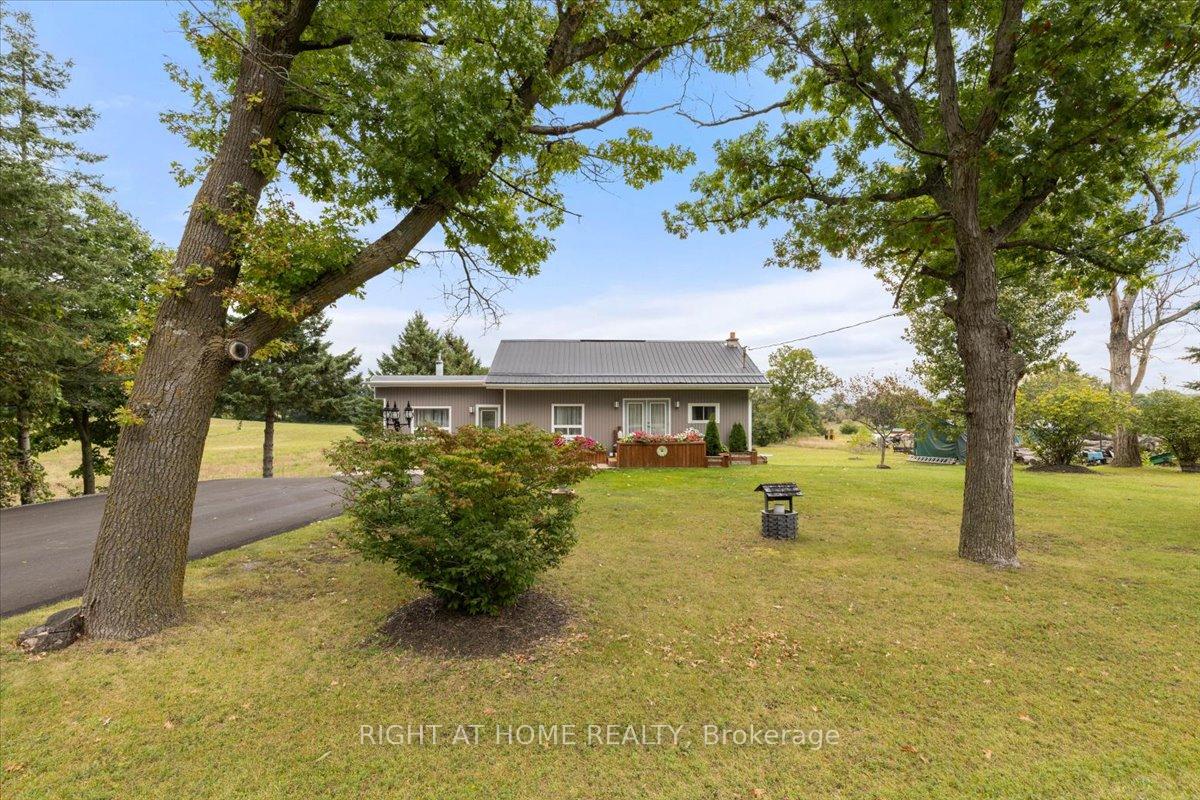
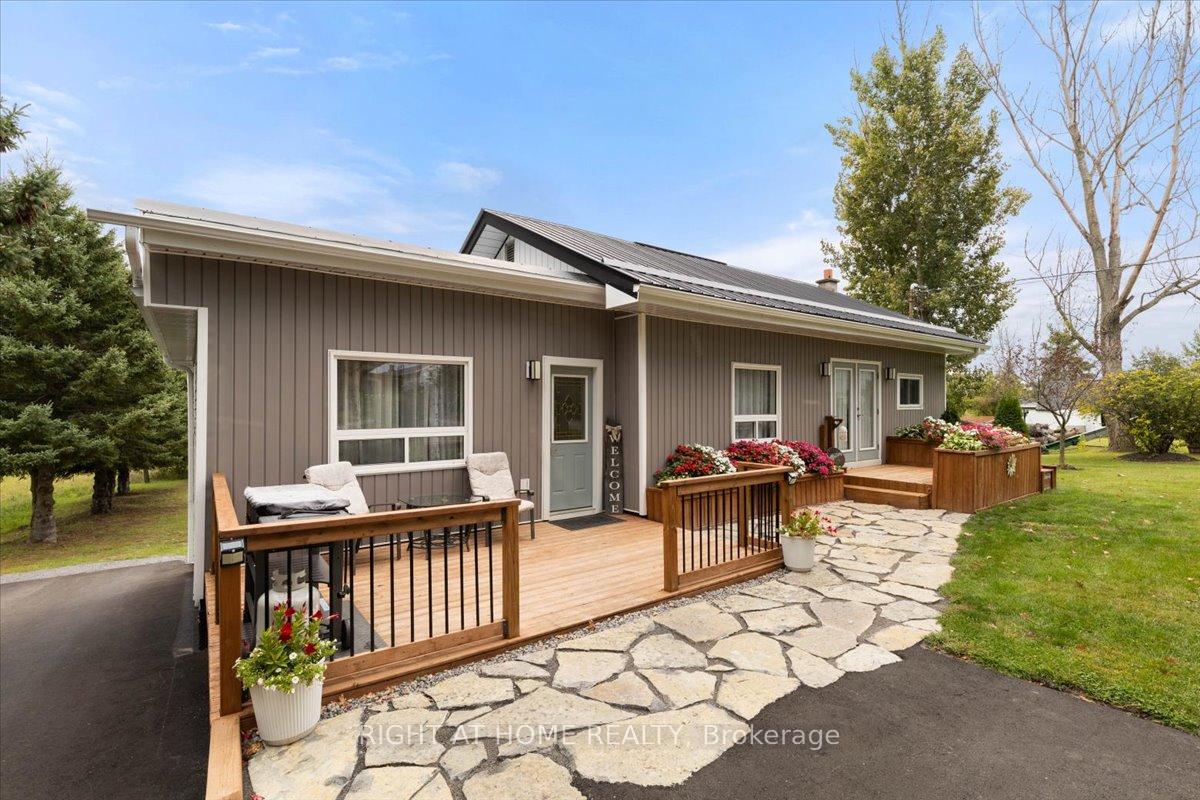
 See all 25 photos
Property history
Facts and features
- BasementFinished
- Water, sewerSeptic
- HeatingForced air
- CoolingCentral air
- Separate entrance
- Fireplace
- Central air
The homeDetached, Bungalow, Finished, separate entrance
- Type: Detached
- Style: Bungalow
- Basement: Finished, separate entrance
InsideFireplace Yes, Lower level, Primary bedroom - main floor, water heater owned
- Fireplace: Yes
- Laundry: Lower level
- Features: Primary bedroom - main floor, water heater owned
- Rooms above ground: 6
- Rooms in the basement: 4
- Bedrooms: 1 + 2 in the basement
- Bathrooms: 2
- Kitchens: 1
- Family room: Yes
Outside and lotVinyl siding, Other, Concrete block
- Exterior: Vinyl siding
- Roof: Other
- Foundation: Concrete block
- Other structures: Garden shed
- Size: 110 × 185 ft
Parking4 Parking, Private double
- Spaces: 4 Parking
- Driveway: Private double
Heating, water and powerForced air, gas, Central air, Other
- Heating: Forced air, gas
- Cooling: Central air
- Water: Other
- Sewer: Septic
Costs and taxesTaxes $2,984 a year, HST included in the price
- Taxes, 2024: $2,984 a year
- HST: HST included in the price
Included in the saleAppliances included - kitchen fridge, stove, dishwasher, microwave/hood vent, washer and dryer. all window coverings and electronic light fixtures. large shed (16 ft x 12 ft)., Small shed (5ft x 6ft)
- Included: Appliances included - kitchen fridge, stove, dishwasher, microwave/hood vent, washer and dryer. all window coverings and electronic light fixtures. large shed (16 ft x 12 ft).
- Not included: Small shed (5ft x 6ft)
Listing detailsX9362855, Sold, Sep 23, 2024
- MLS® number: X9362855
- Status: Sold
- Listed on: Sep 23, 2024
- Days on market: 66
- Updated: Nov 28, 2024
- Possession: 2024-11-01 / November 1, 2024
- Occupied by: Owner
- Listing brokerage: RIGHT AT HOME REALTY
About this home
13 Zion Road, Quinte West (Murray Ward), ON K0K 2C0
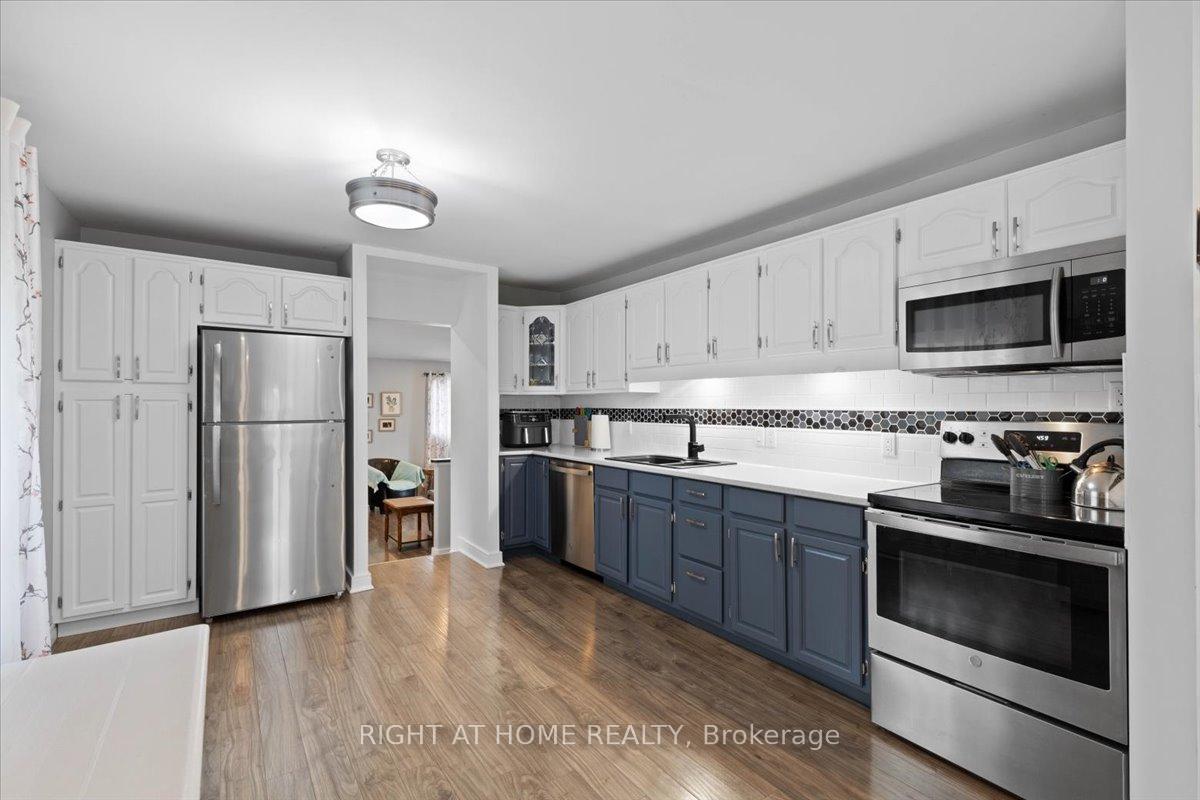
Welcome to country living at 13 Zion Rd, located in a charming community and only minutes outside of Frankford. Pride of ownership and recently renovated from top to bottom. The main floor features a bright kitchen with stainless steel appliances and a separate family room along with a dining and living room. Primary bedroom is on the main floor along with a sunroom, a full bathroom and a walk out to the deck. Lower-level features two additional bedrooms, a walk out to the backyard, a large office and recreation room. Laundry and full bathroom along with the utility room complete the lower level. Perfect for family gatherings and entertaining with a large private lot. Mere minutes to Frankford, 15 mins to Trenton, close to the 401, and 30 mins to The County or Belleville this location is very central.
Ask about this home
A HOMEH agent will answer your questions about this home.
Around this home
Schools nearby
School rating, out of 10.
Helpful calculators
Your HOMEH agent

"I would see it this week."