

204 Mill Street
204 Mill Street
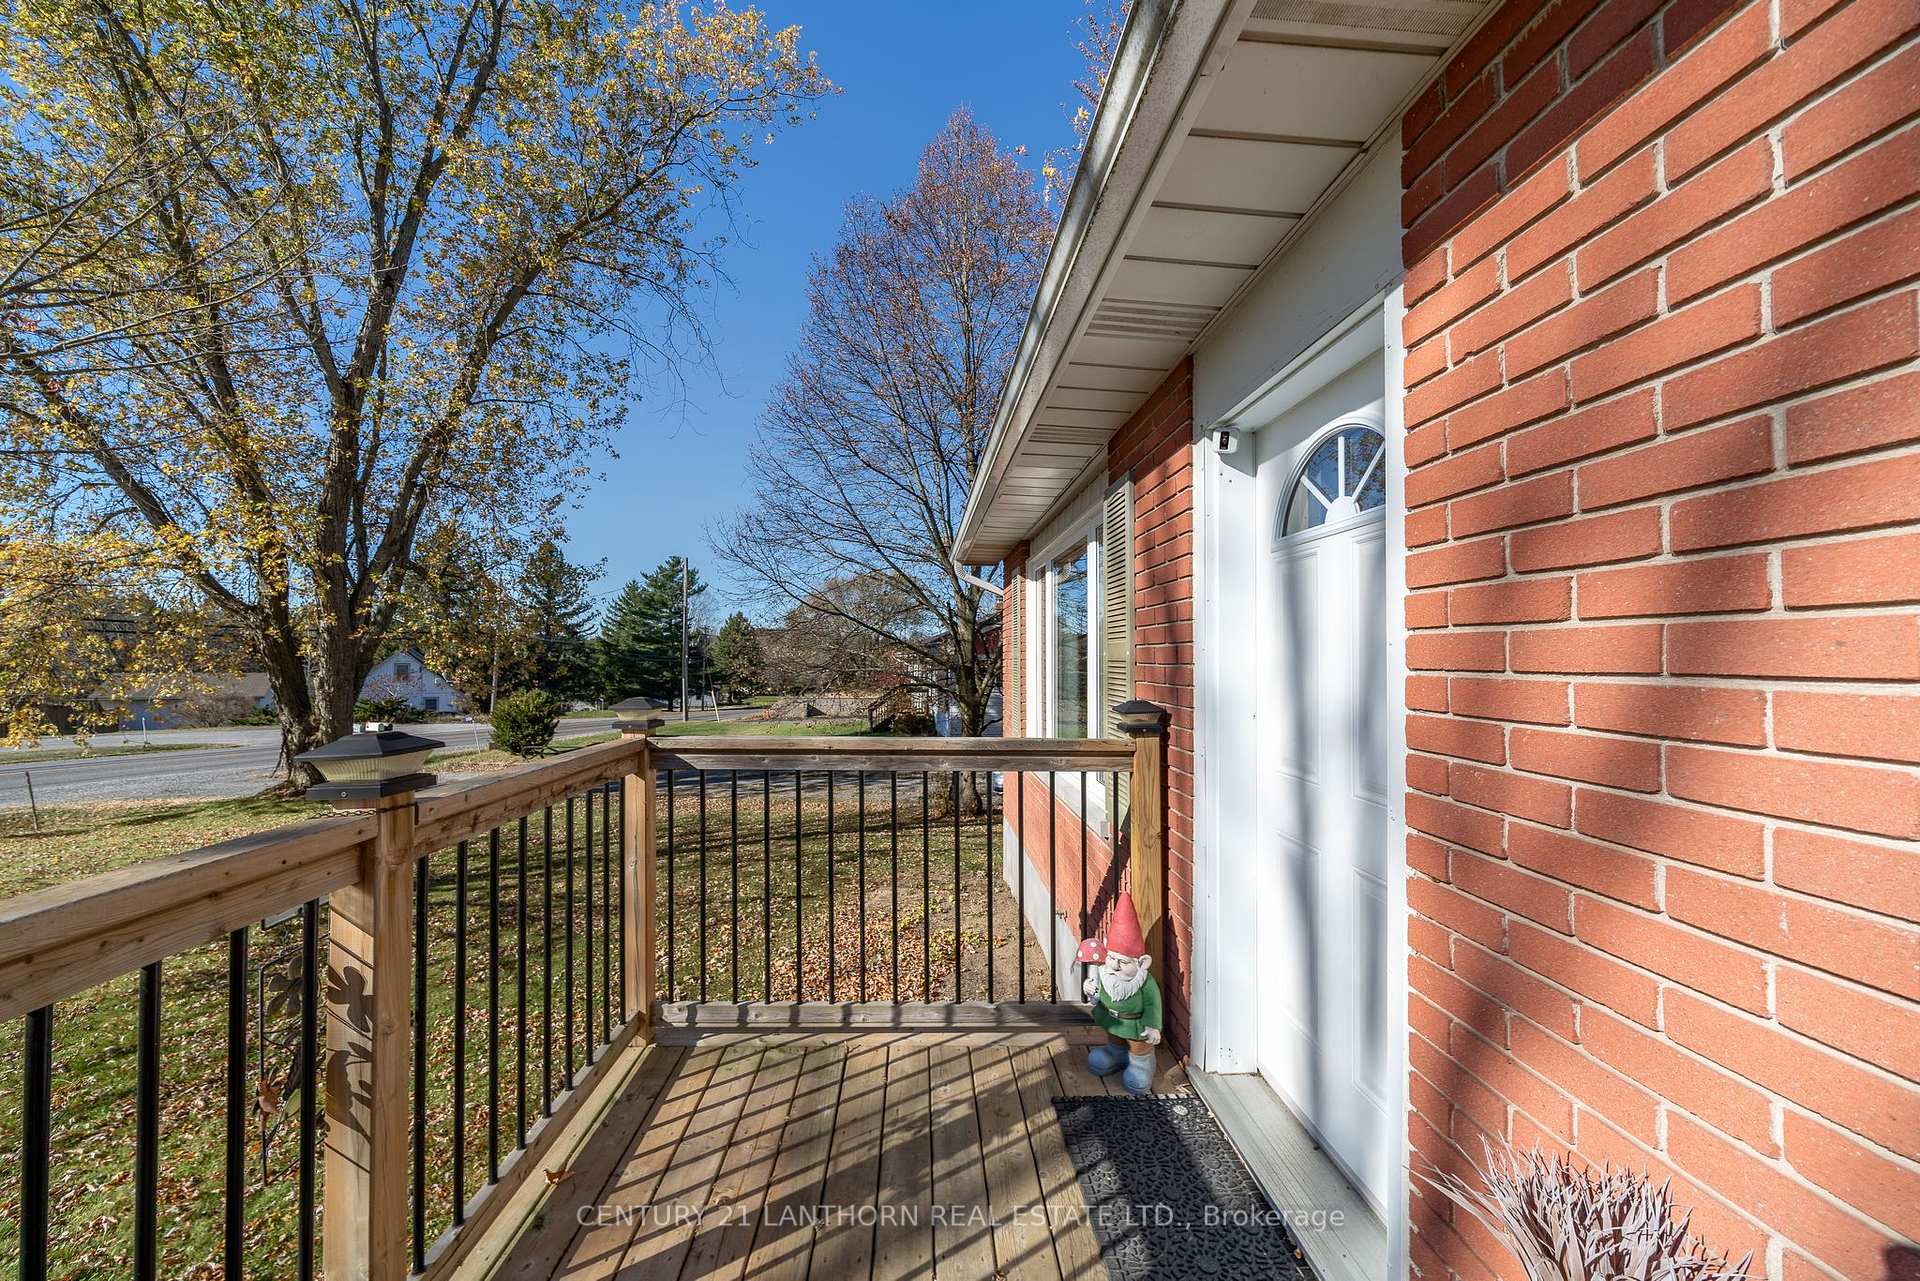 See all 39 photos
Property history
Facts and features
- BasementPart finished
- Age of home51–99 years
- Water, sewerSeptic
- HeatingForced air
- Central air
The homeDetached, Bungalow, Age 51–99 years
- Type: Detached
- Style: Bungalow
- Age: 51–99 years
- Basement: Full, partially finished
InsideConcrete, Lower level, Auto garage door remote, primary bedroom - main floor, sump pump, water softener, carpet free, erv/hrv
- Flooring: Concrete
- Laundry: Lower level
- Features: Auto garage door remote, primary bedroom - main floor, sump pump, water softener, carpet free, erv/hrv
- Rooms above ground: 13
- Bedrooms: 3 + 1 in the basement
- Bathrooms: 2
- Kitchens: 1
- Family room: Yes
Outside and lotBrick, Metal, Block
- Exterior: Brick
- Roof: Metal
- Foundation: Block
- Features: Privacy
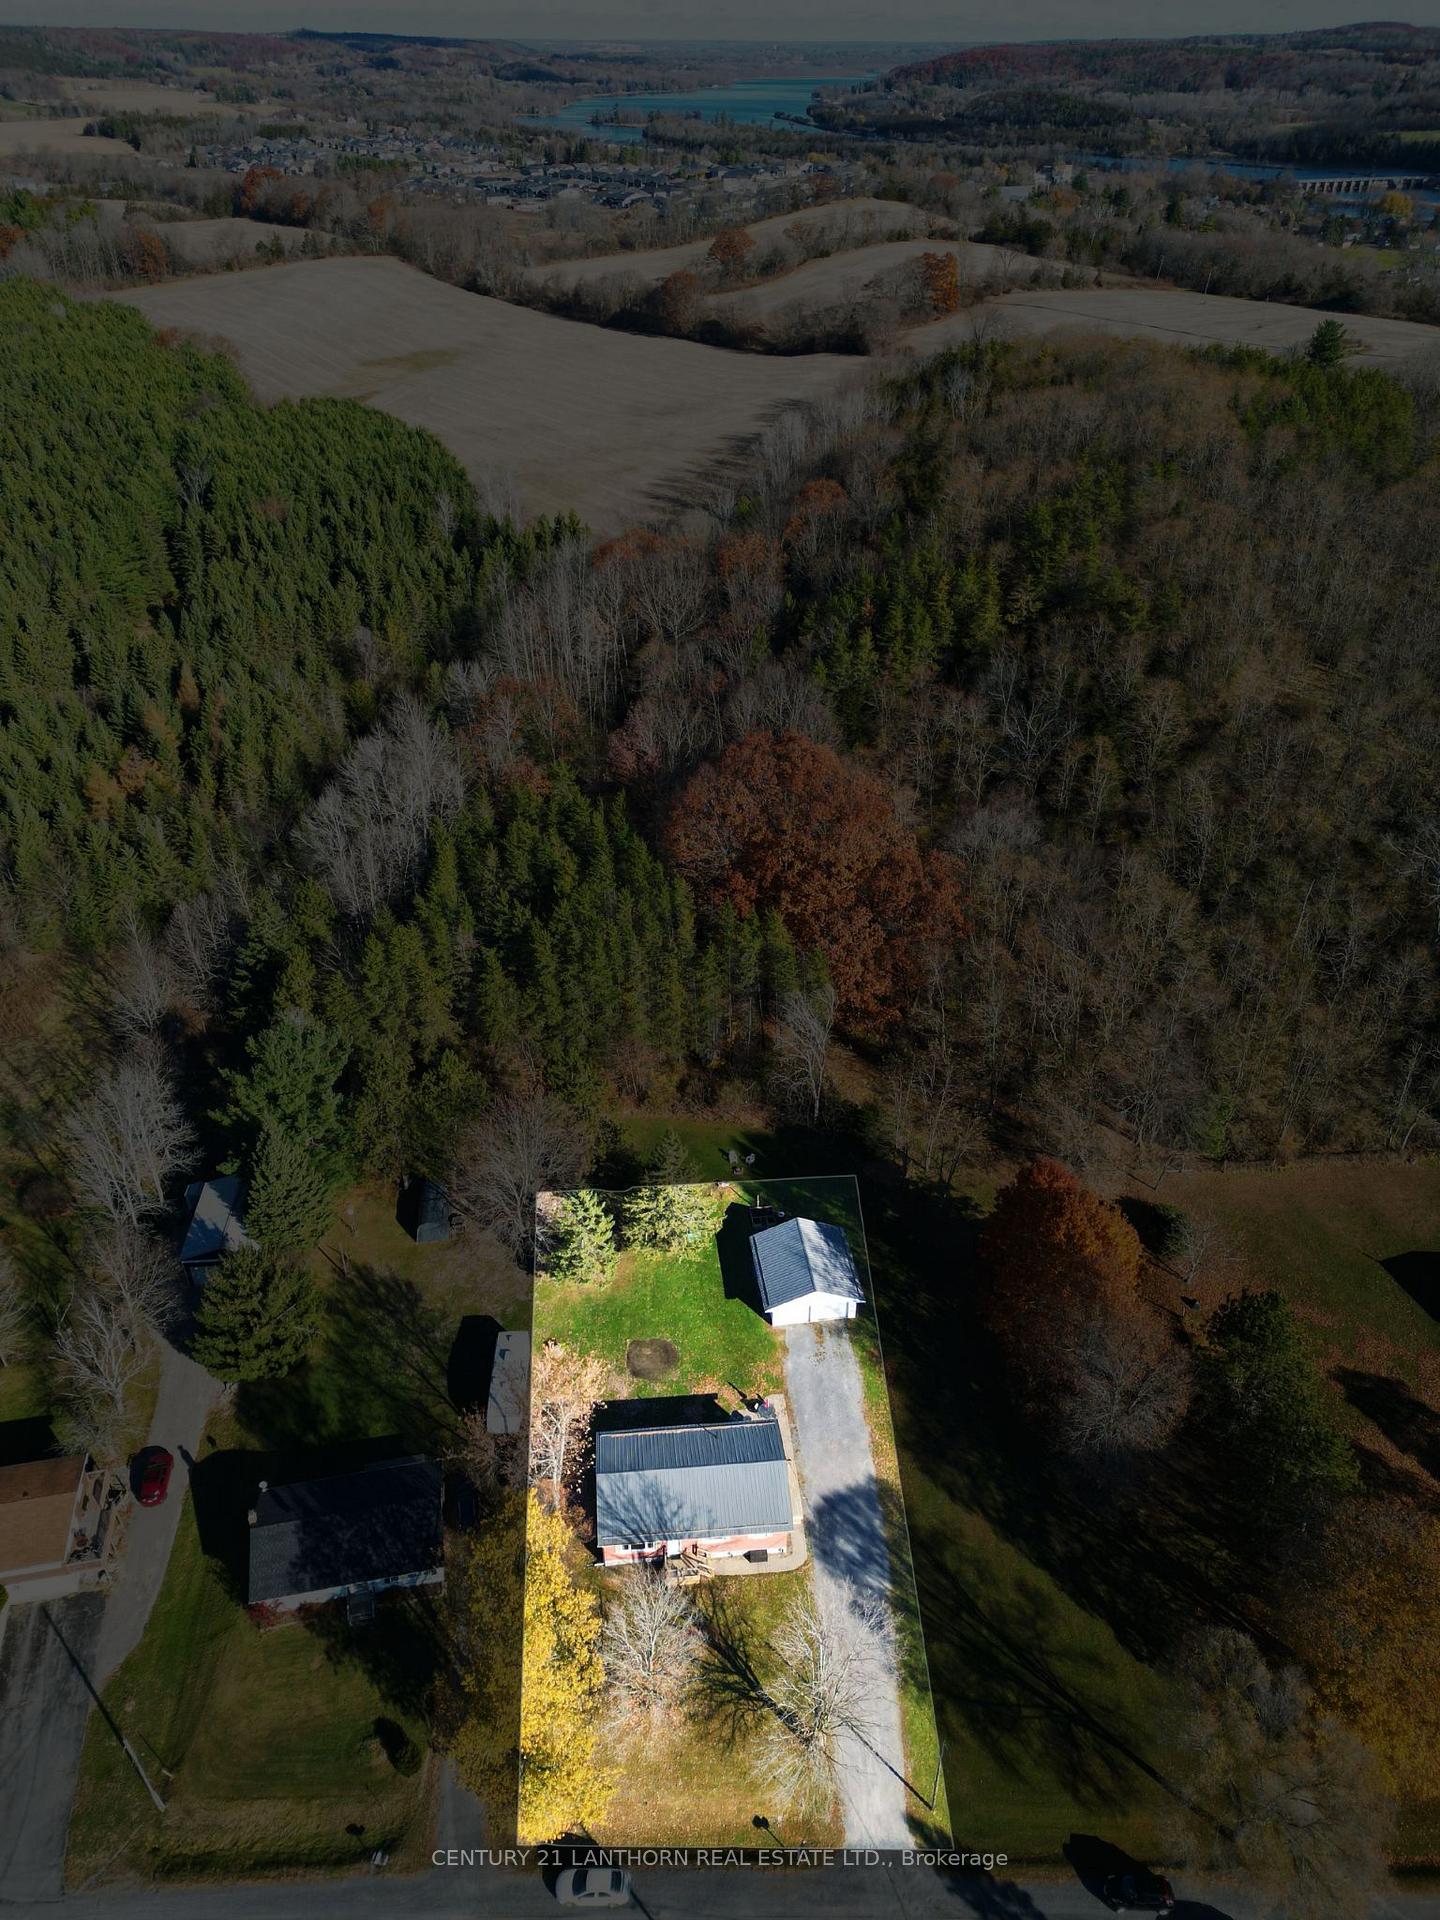
- Size: 80.55 × 179.39 ft
- Zoning: RR
Parking2 Garage, Detached, Private double
- Spaces: 2 Garage
- Garage: Detached
- Driveway: Private double
Heating, water and powerForced air, gas, Central air, Municipal water
- Heating: Forced air, gas
- Cooling: Central air
- Water: Municipal water
- Sewer: Septic
- Natural gas: Yes
- Hydro: Yes
- Cable: Available
- Telephone: Available
Costs and taxesTaxes $3,071 a year, Hwt (gas) / $42/month, Hot water tank-gas
- Taxes, 2024: $3,071 a year
- Rental items: Hwt (gas) / $42/month
- Under contract: Hot water tank-gas
Included in the saleFridge, stove, dishwasher, rangehood/microwave, washer, dryer, elf's, garage door opener and remote (x2), blinds, window treatment hardware and most draperies, white armoire in living room, firepit and wood behind the garage., Staging draperies, draperies in the boy bedroom and the one in the living room, security cameras, projector.
- Included: Fridge, stove, dishwasher, rangehood/microwave, washer, dryer, elf's, garage door opener and remote (x2), blinds, window treatment hardware and most draperies, white armoire in living room, firepit and wood behind the garage.
- Not included: Staging draperies, draperies in the boy bedroom and the one in the living room, security cameras, projector.
NearbyBeach, place of worship, river/stream, school, skiing, lake/pond
- Close to: Beach, place of worship, river/stream, school, skiing, lake/pond
Listing detailsX10415375, Sold, Nov 8, 2024
- MLS® number: X10415375
- Status: Sold
- Listed on: Nov 8, 2024
- Days on market: 19
- Updated: Nov 27, 2024
- Possession: Prefdec14/Flexible
- Occupied by: Owner
- Listing brokerage: CENTURY 21 LANTHORN REAL ESTATE LTD.
About this home
204 Mill Street, Quinte West (Sidney Ward), ON K0K 2C0
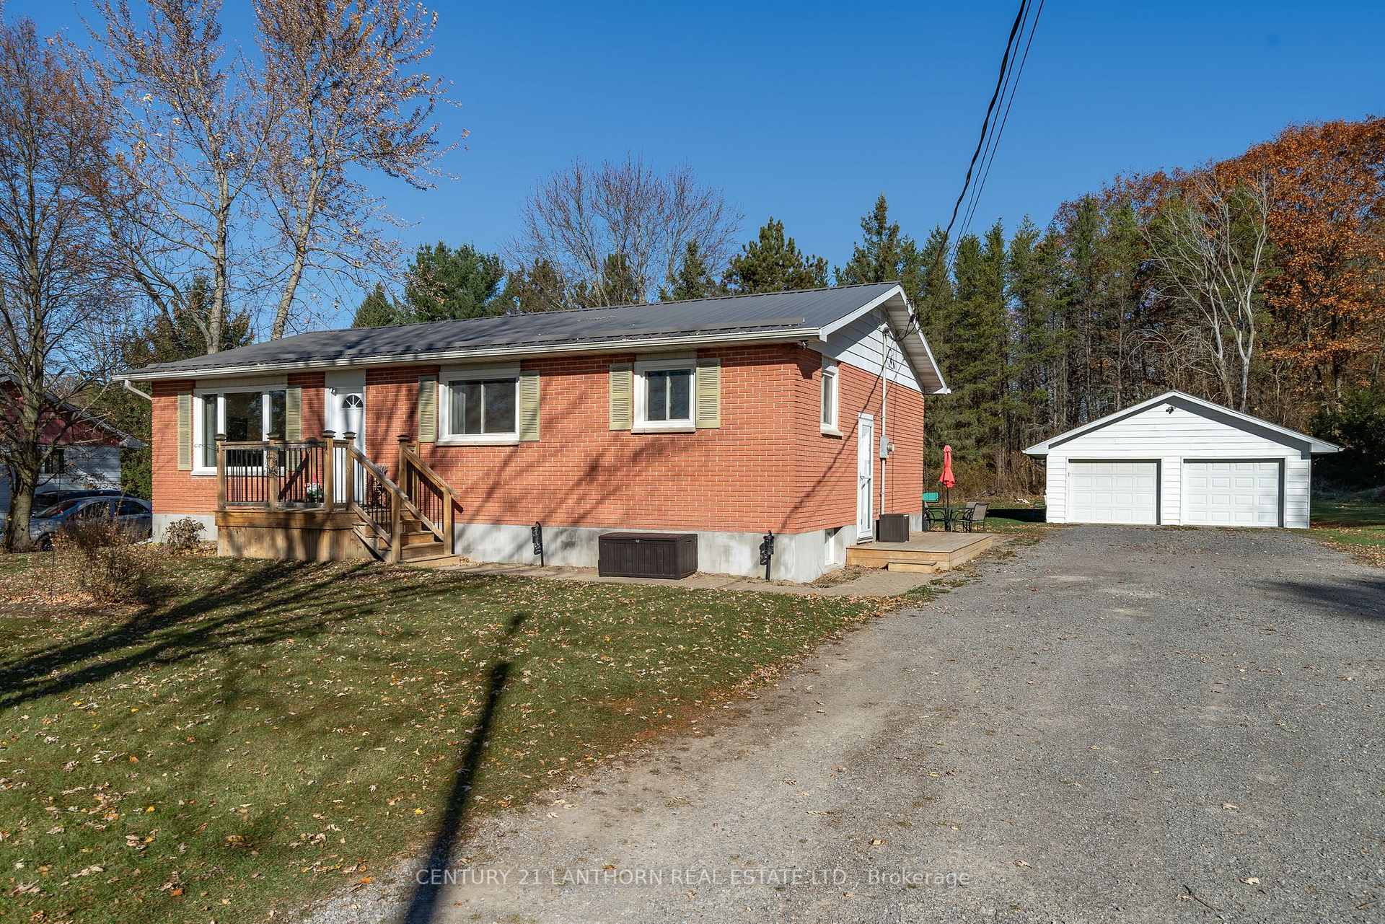
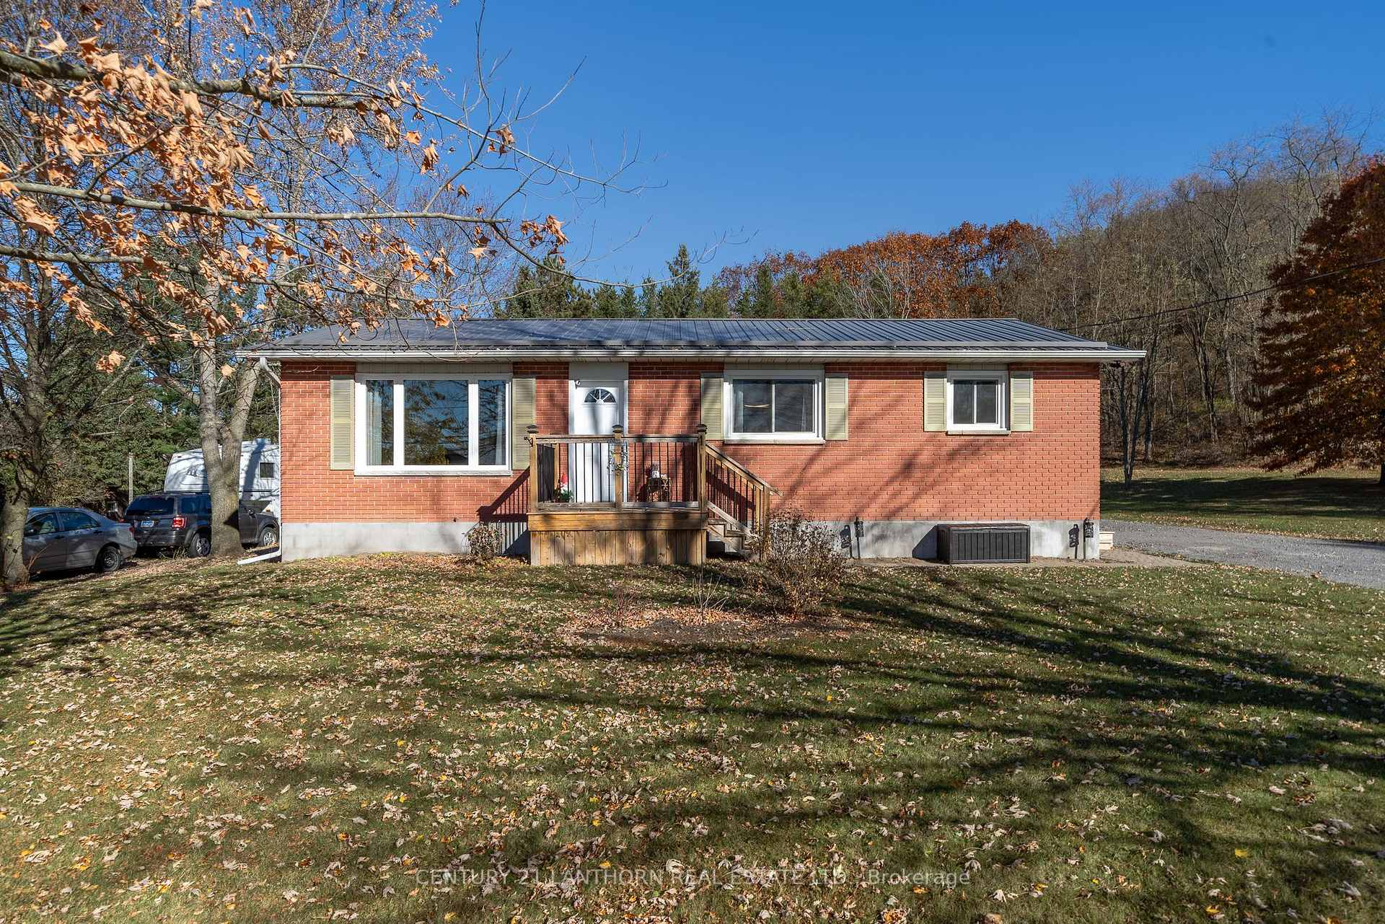
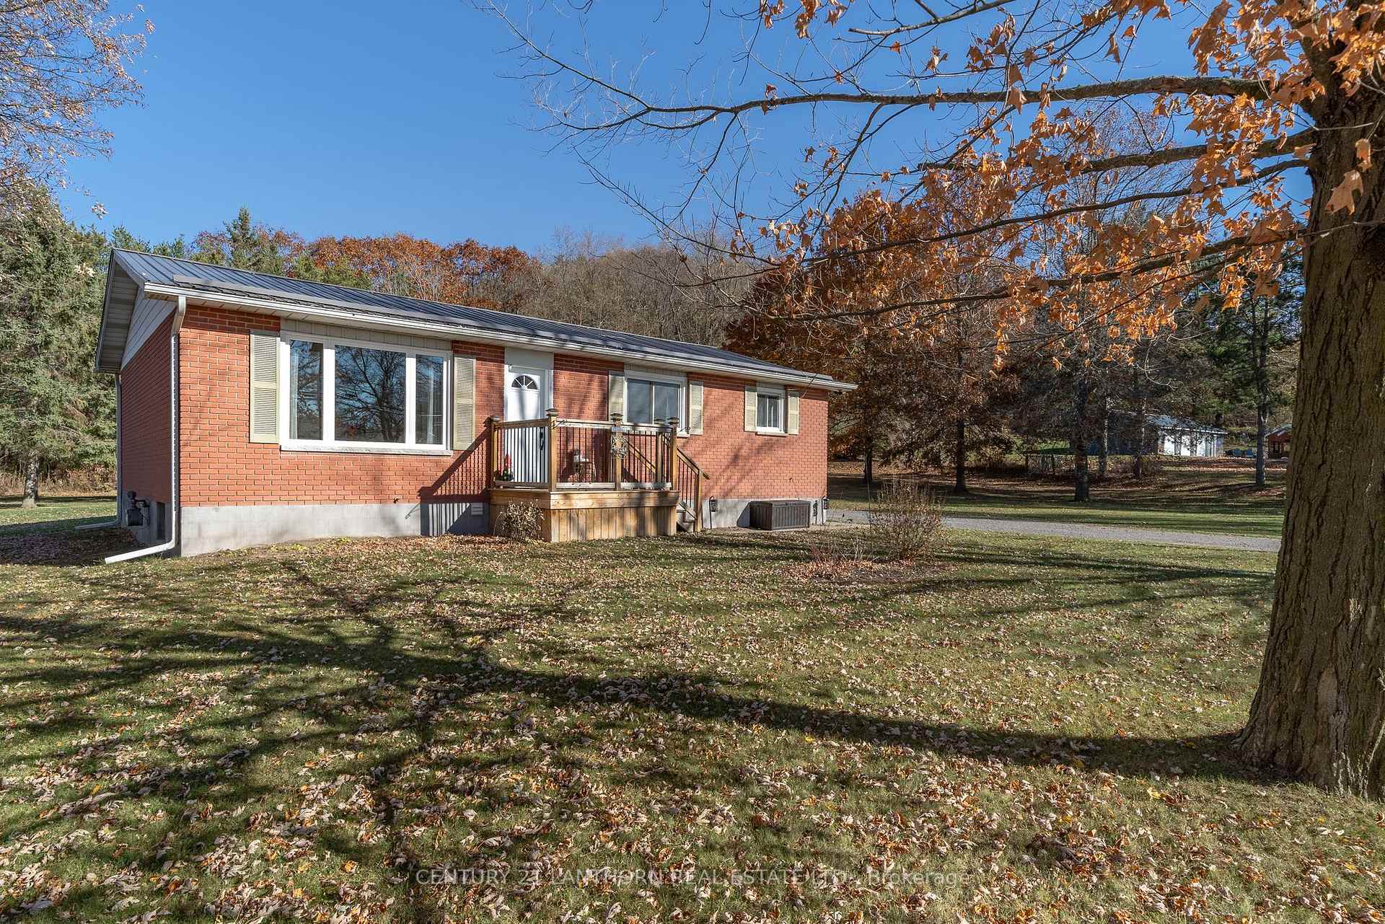
Welcome/Bienvenue to 204 Mill Street! Seize this opportunity to secure the ideal family home! This charming all-brick bungalow is just a 10 minute walk from the picturesque municipality of Frankford and its many amenities. Situated on a 0.3-acre lot, the property includes a detached double-car garage, both featuring durable metal roofs. Inside, you'll find a bright, open living space with three bedrooms on the main floor and a fourth in the basement. The primary bedroom boasts a convenient powder room. For those who require a fifth bedroom, one can be easily added without reducing the size of the rec room all that's needed is a door. You'll be fortunate to enter a house that has been nearly entirely repainted. Be sure to request your sales representative's complete list of updates for more details on all the enhancements made to this home. Would you consider calling this 1972 house your Home Sweet Home? Accepting offers any time.
Ask about this home
A HOMEH agent will answer your questions about this home.
Around this home
Daily convenience, out of 100, from the distances below
Schools nearby
School rating, out of 10.
Helpful calculators
Your HOMEH agent

"I would see it this week."