

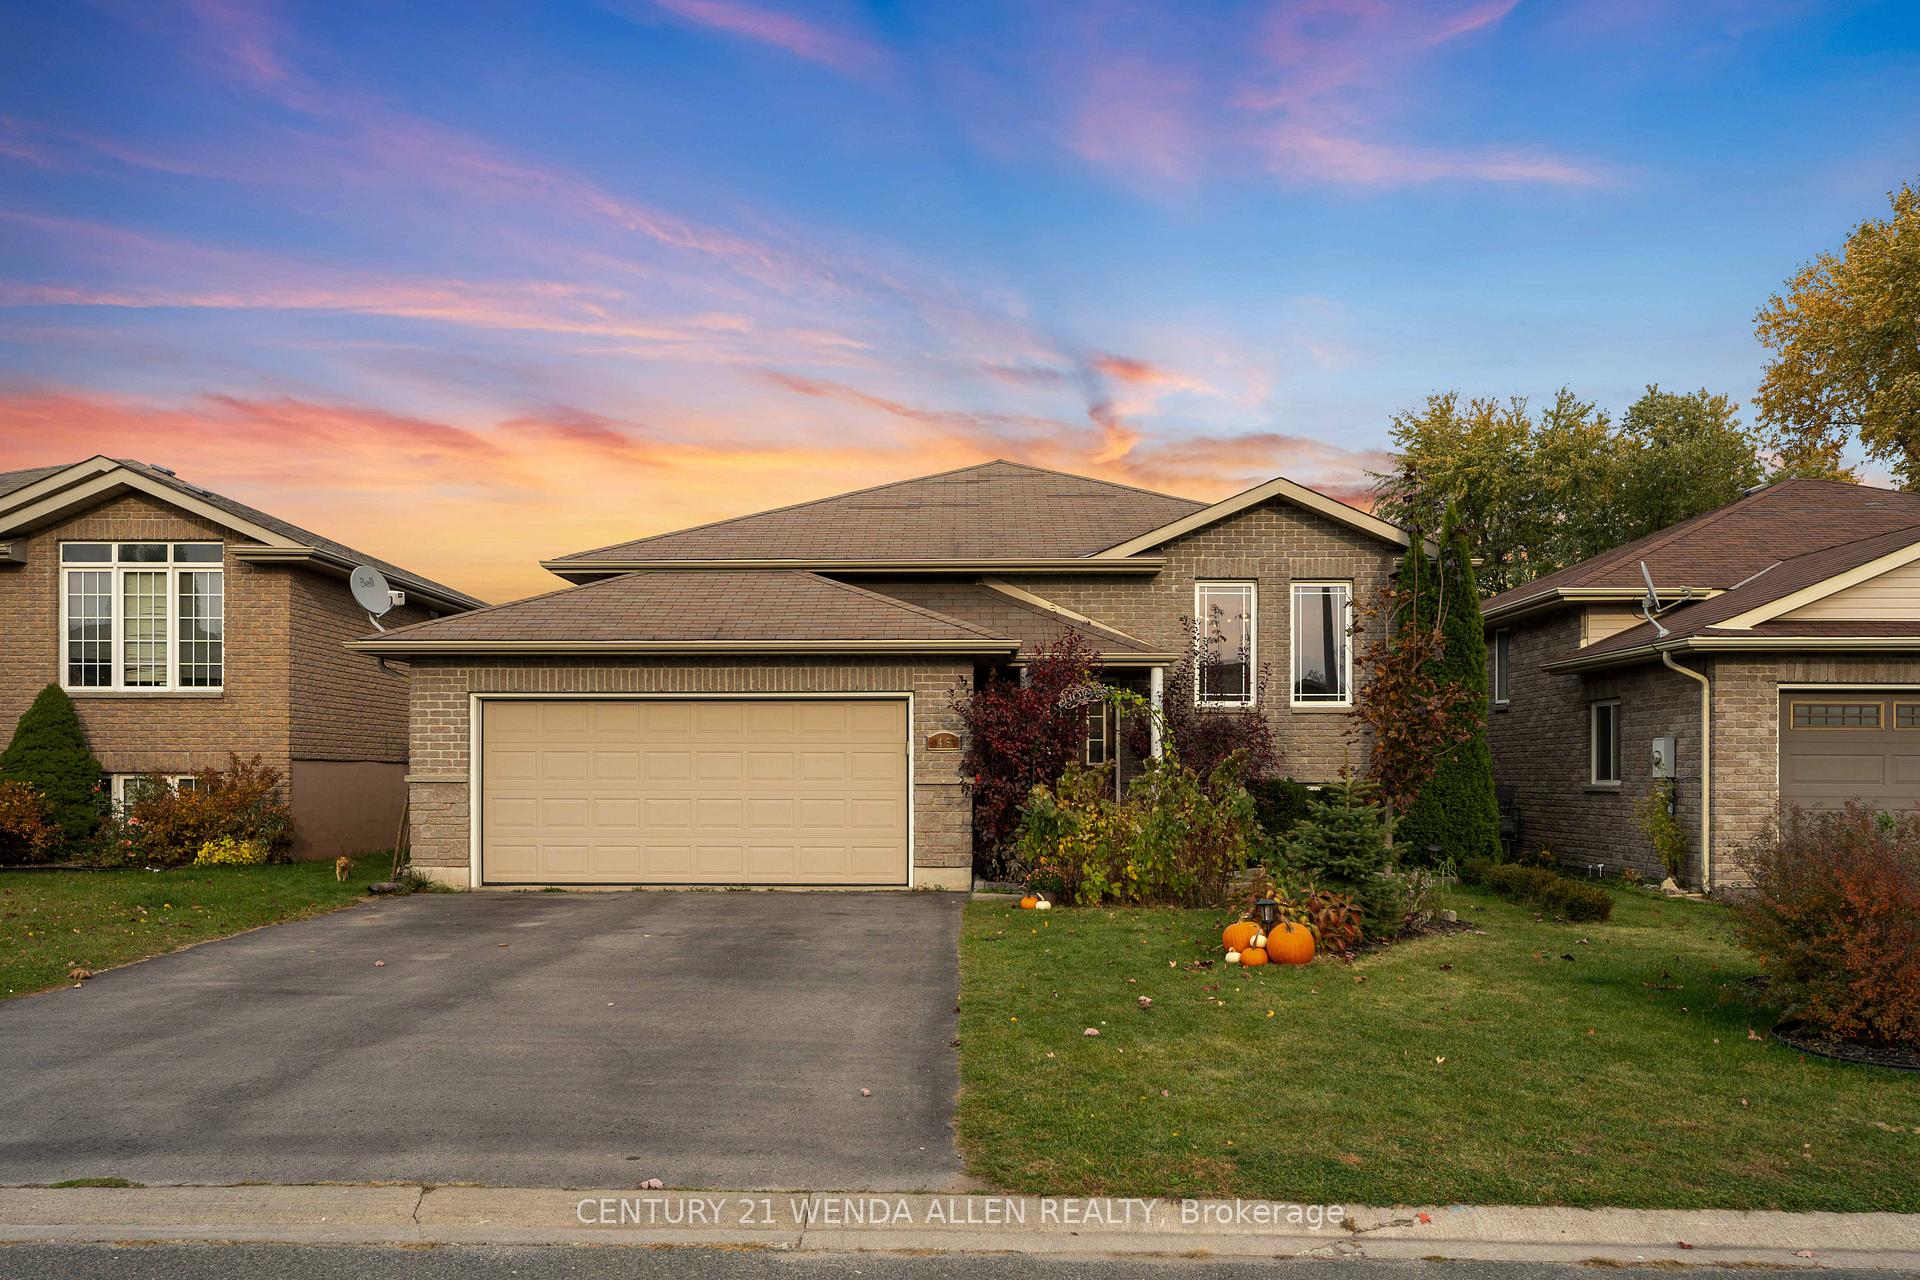
46 Ridgeview Lane
46 Ridgeview Lane
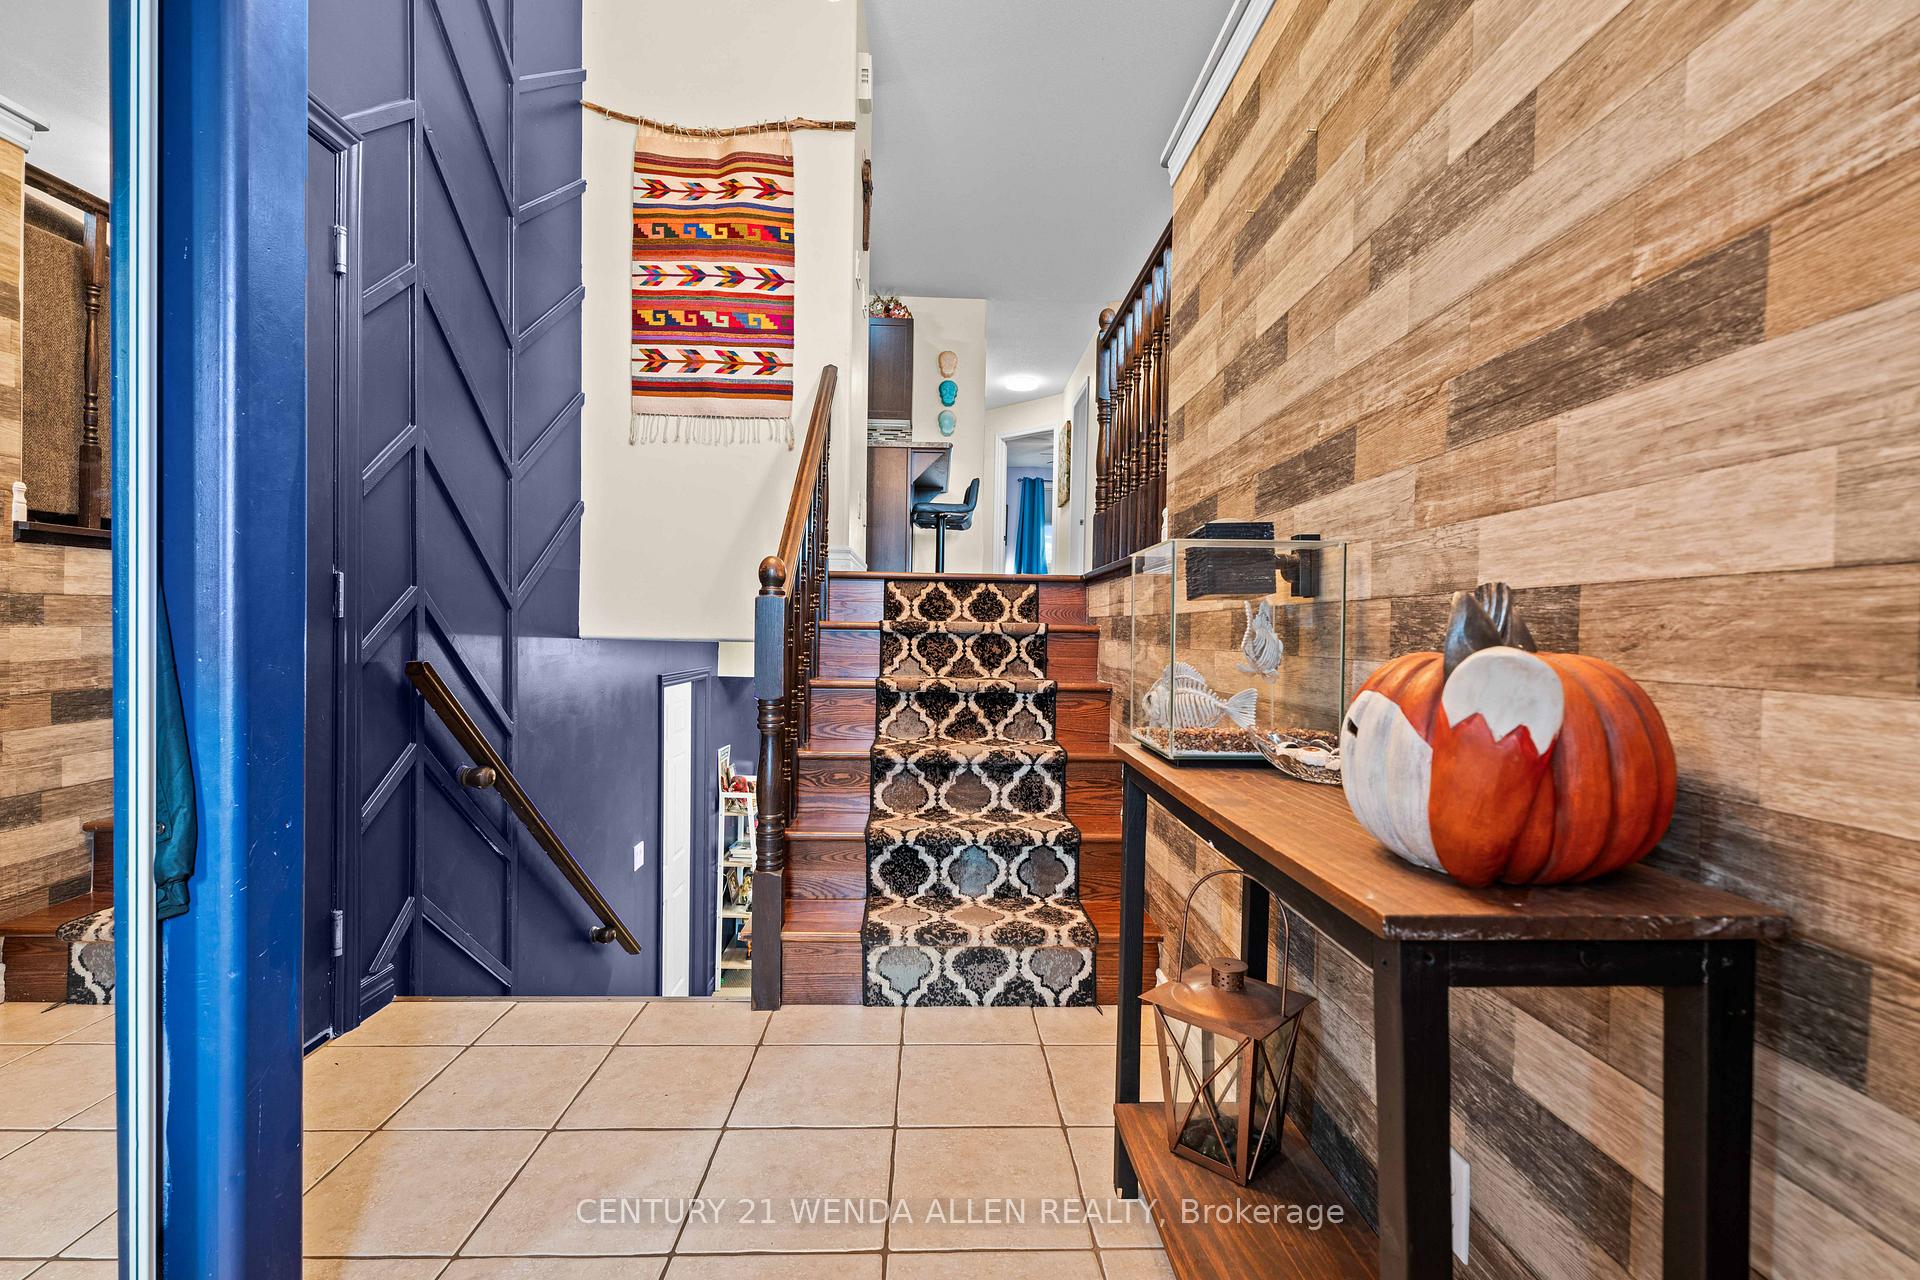 See all 40 photos
Property history
- $605,000TerminatedList: 2024-11-11|End: 2024-11-21|10 daysX10417011
Facts and features
- BasementFinished
- Price per sq ft~$465
- Water, sewerMunicipal
- HeatingForced air
- Hardwood floors
- Fireplace
- Central air
The homeDetached, Bungalow-raised, 1,100–1,500 sq ft
- TypeDetached
- StyleBungalow-raised
- Living space1,100–1,500 sq ft
- BasementFinished
InsideFireplace Yes, natural gas, Ceramic, Hardwood, Broadloom, Primary bedroom - main floor
- FireplaceYes, natural gas
- FlooringCeramic, Hardwood, Broadloom
- FeaturesPrimary bedroom - main floor
- Rooms above ground8
- Rooms in the basement3
- Bedrooms3 + 2 in the basement
- Bathrooms2
- Kitchens1
Outside and lotBrick, Asphalt shingle, Unknown
- ExteriorBrick
- RoofAsphalt shingle
- FoundationUnknown
- Size47.57 × 101.71 ft
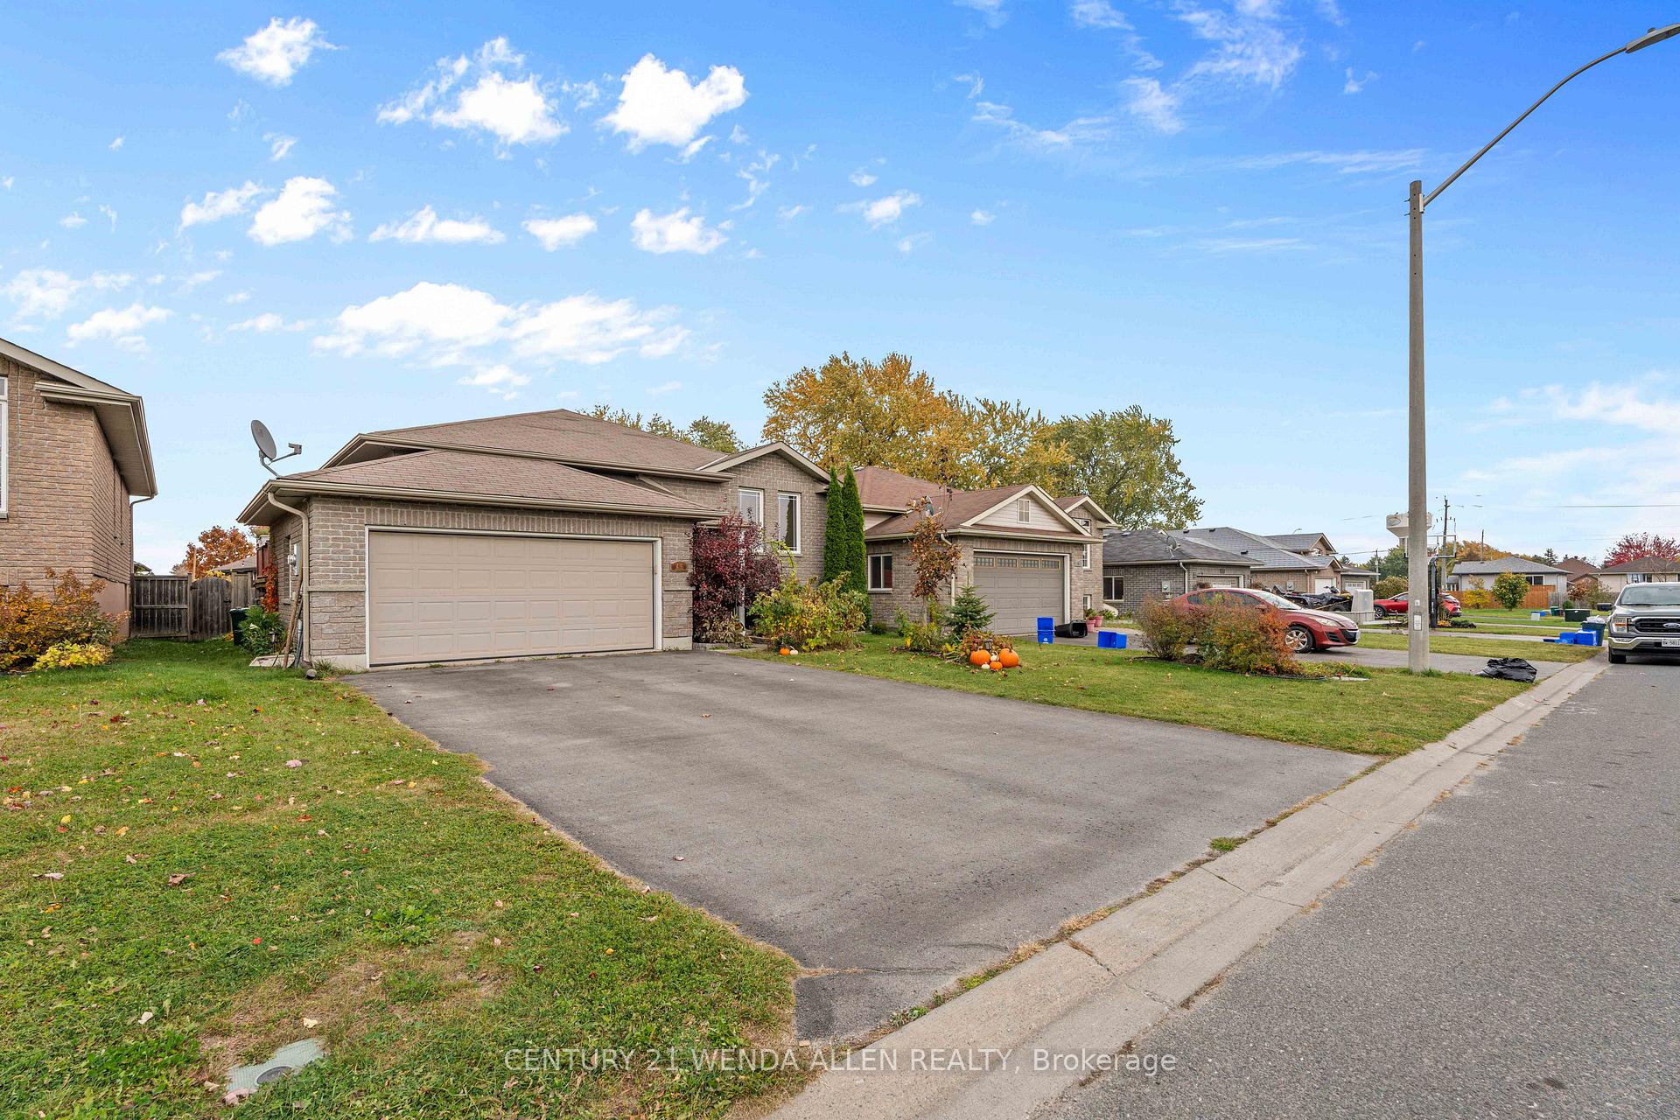
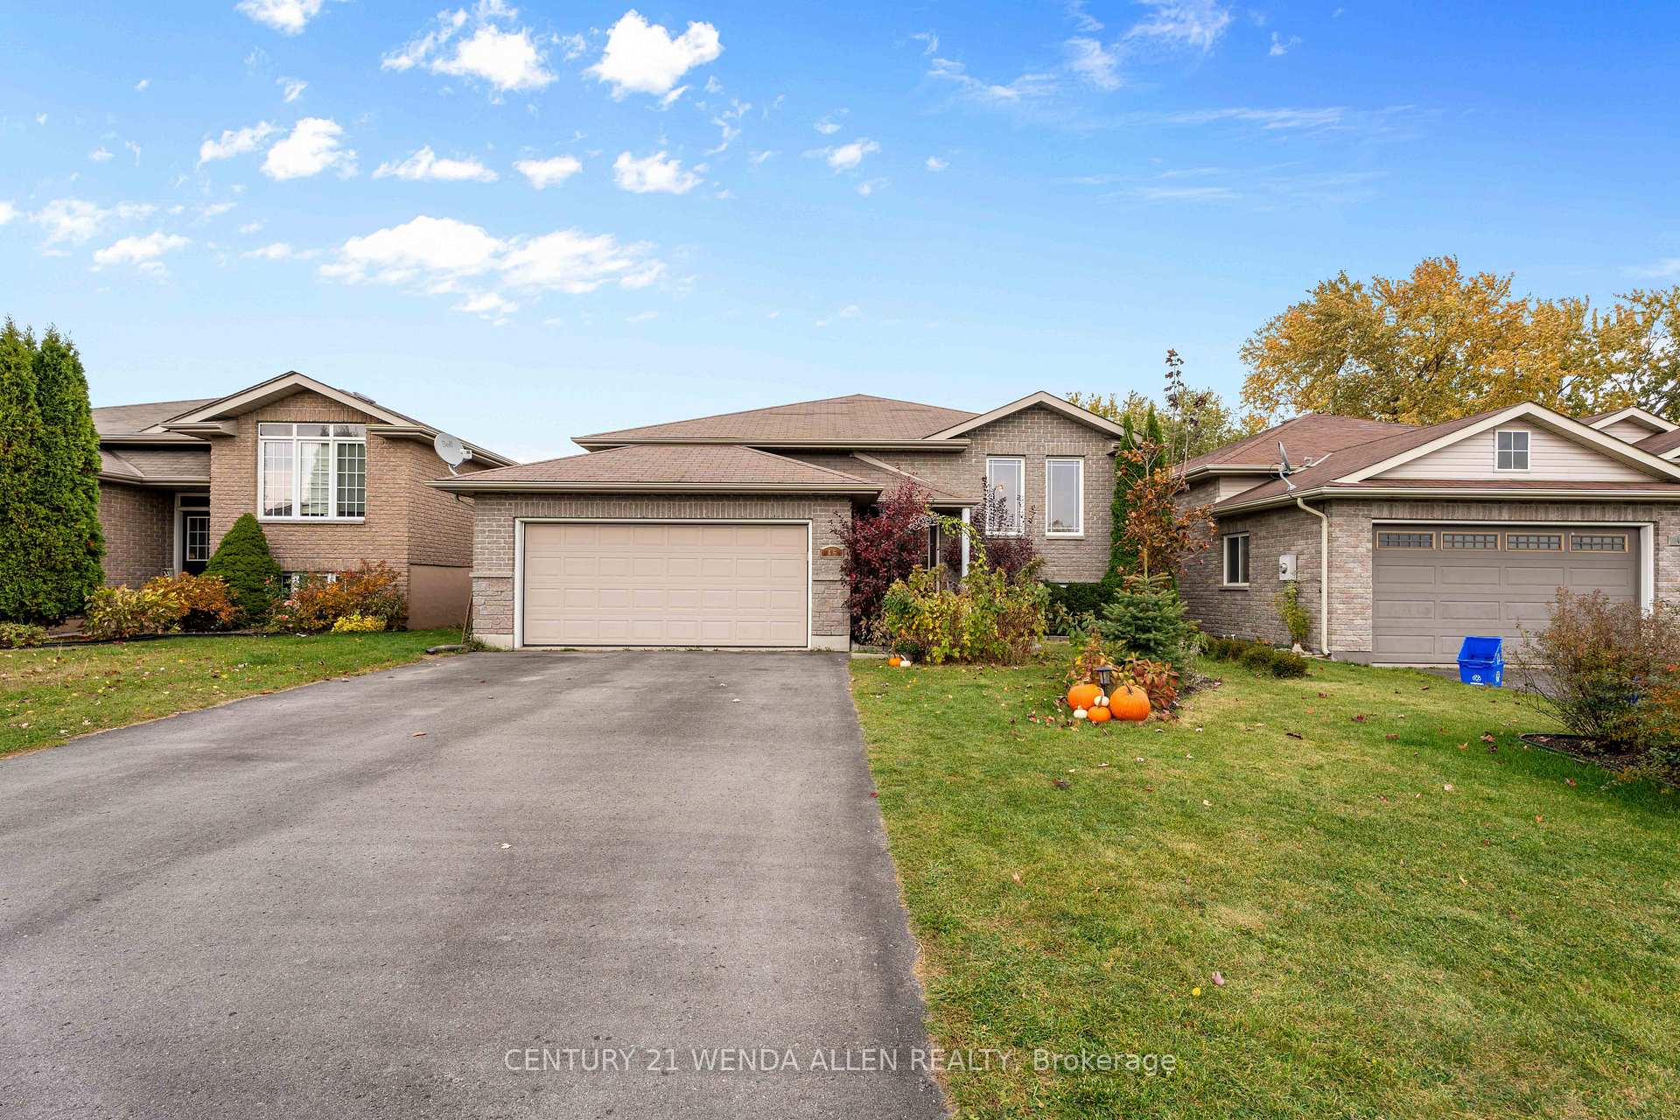
Parking2 Garage, Attached, Private
- Spaces2 Garage
- GarageAttached
- DrivewayPrivate
Heating, water and powerForced air, gas, Central air, Municipal water
- HeatingForced air, gas
- CoolingCentral air
- WaterMunicipal water
- SewerMunicipal sewer
Costs and taxesTaxes $4,135 a year, HST included in the price
- Taxes, 2024$4,135 a year
- HSTHST included in the price
Listing detailsX10417011, Terminated, Nov 11, 2024
- MLS® numberX10417011
- StatusTerminated
- Listed onNov 11, 2024
- Days on market10
- UpdatedNov 21, 2024
- PossessionFlexible
- Occupied byOwner
- Listing brokerageCENTURY 21 WENDA ALLEN REALTY
About this home
46 Ridgeview Lane, Quinte West (Sidney Ward), ON K8V 5P8
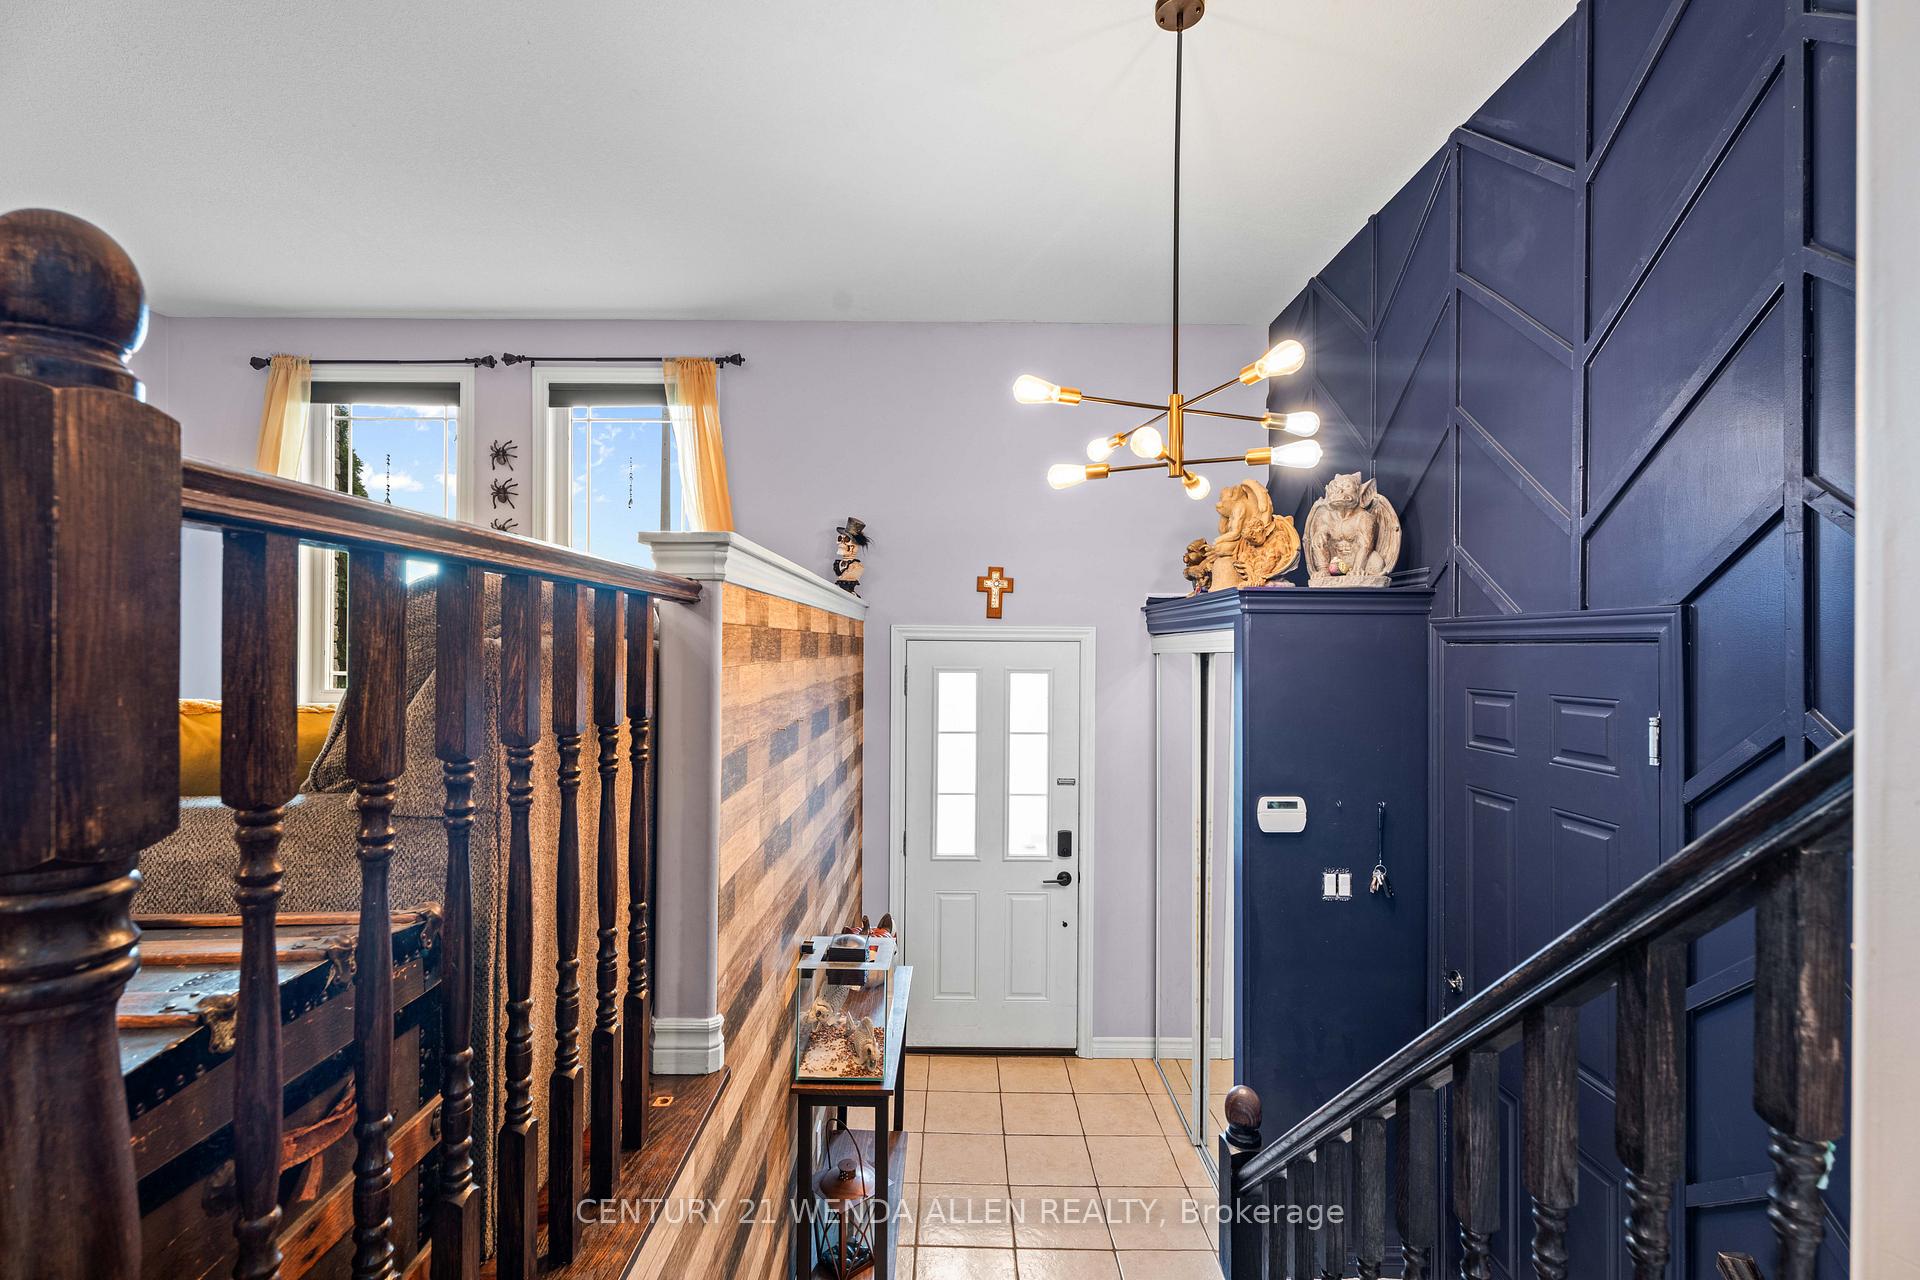
Offers anytime!! All brick 3+2 br raised bungalow in a great neighbourhood close to the 401. No sidewalk to shovel. Open concept main floor. Hardwood floors on the main floor living and dining. Kitchen features S/S appliances with microwave shelf, backsplash, large pantry and plenty of counter space. Walk out from the breakfast area to a covered deck with stairs leading down to a lower deck. Feature wall in dining room. Living room overlooking the front yard. Primary bedroom with semi-ensuite. Finished lower level features berber carpet, a 4 piece bath, 2 more bedrooms, and living room with gas fireplace and large windows. Fenced yard with 2 apple trees plus strawberries, grapes and raspberries. Garage has a storage loft. A/C 2022 and HWT owned.
Ask about this home
A HOMEH agent will answer your questions about this home.
Around this home
Daily convenience, out of 100, from the distances below
Schools nearby
School rating, out of 10.
Helpful calculators
Your HOMEH agent

"I would see it this week."