

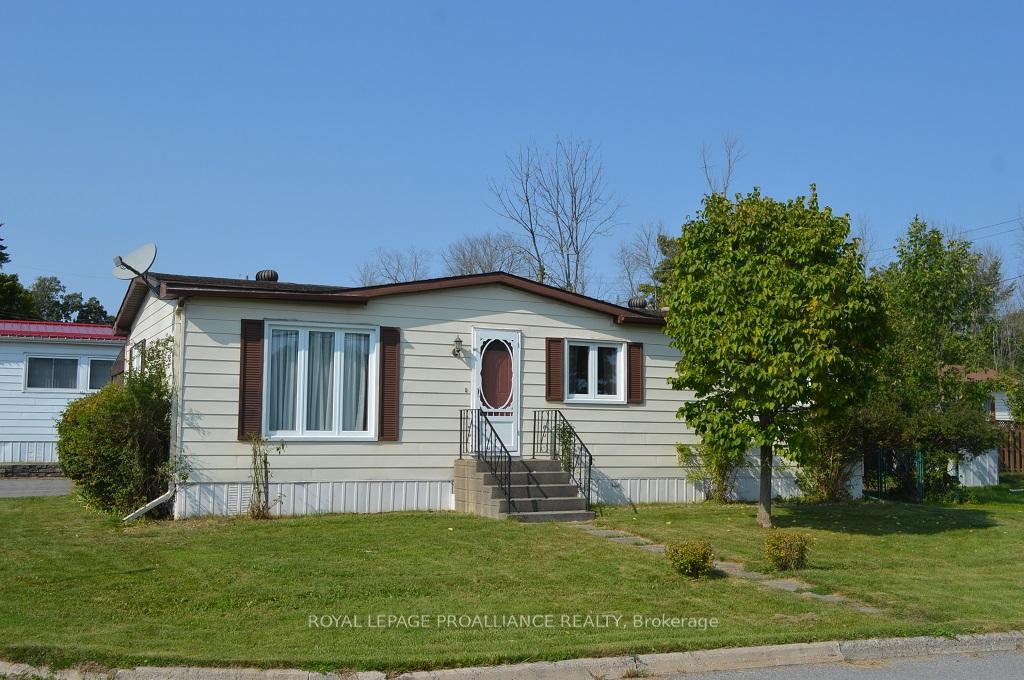
4 Annette Boulevard
Mobile/Trailer Sold
1/154 Annette Boulevard
Mobile/Trailer Sold
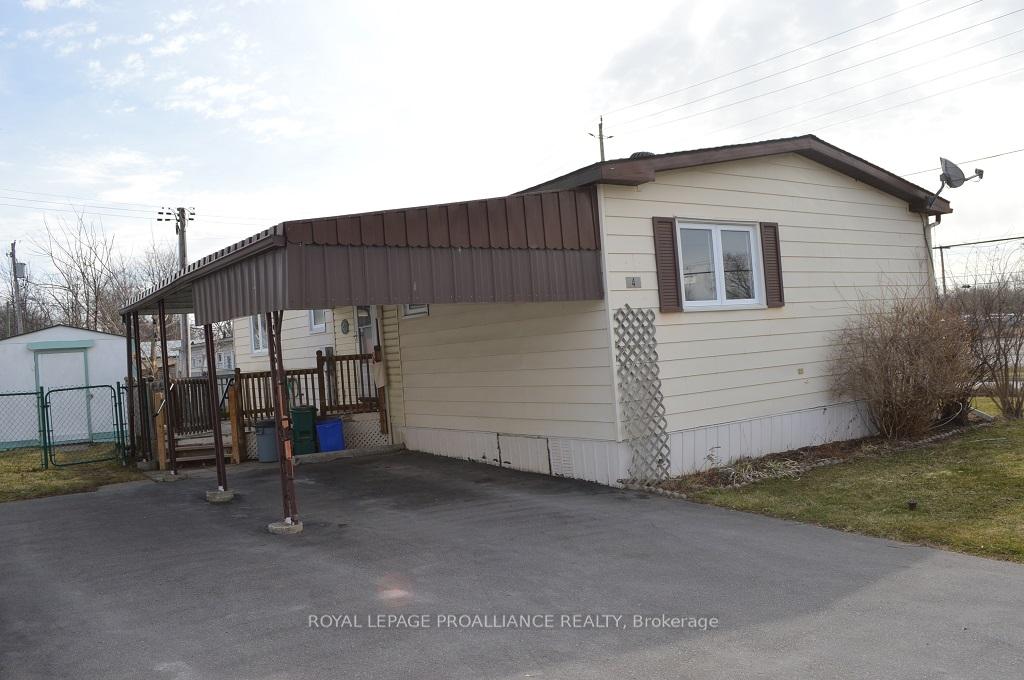
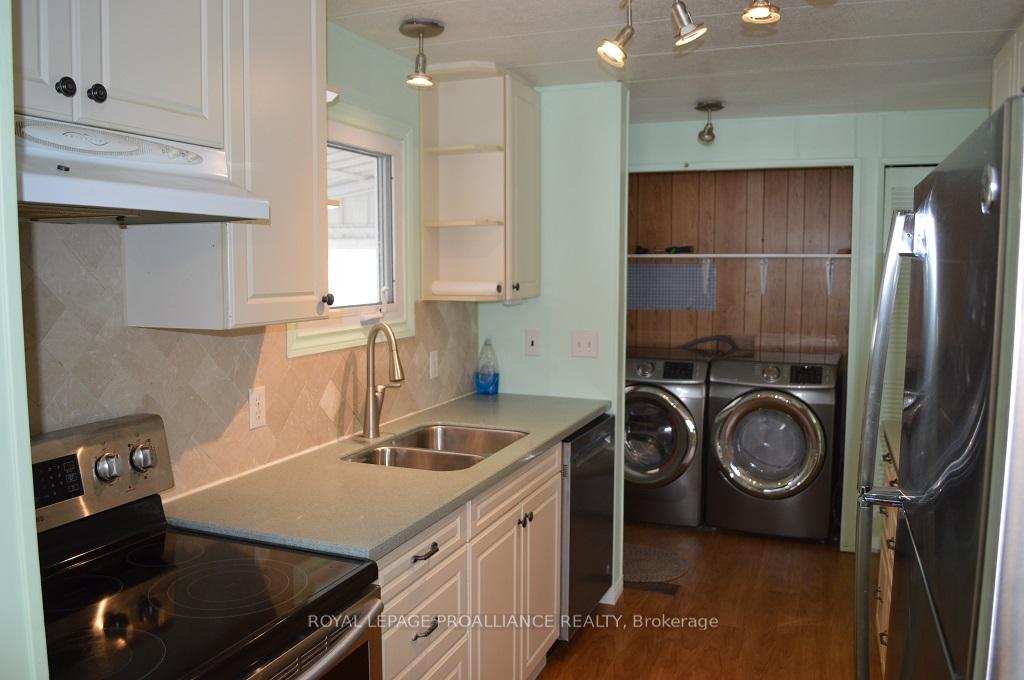
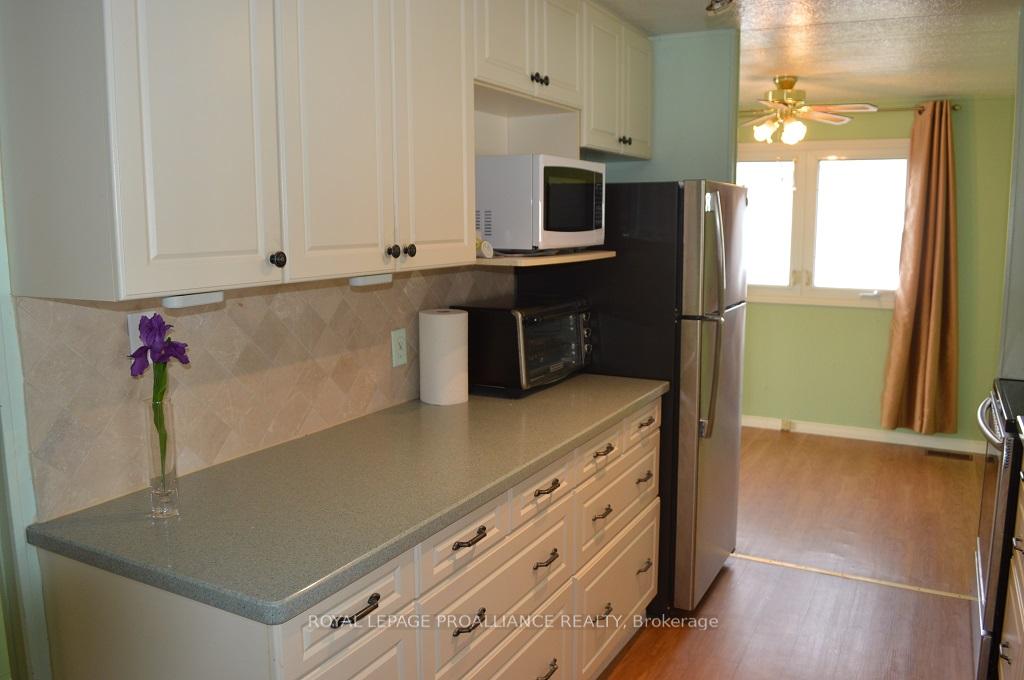
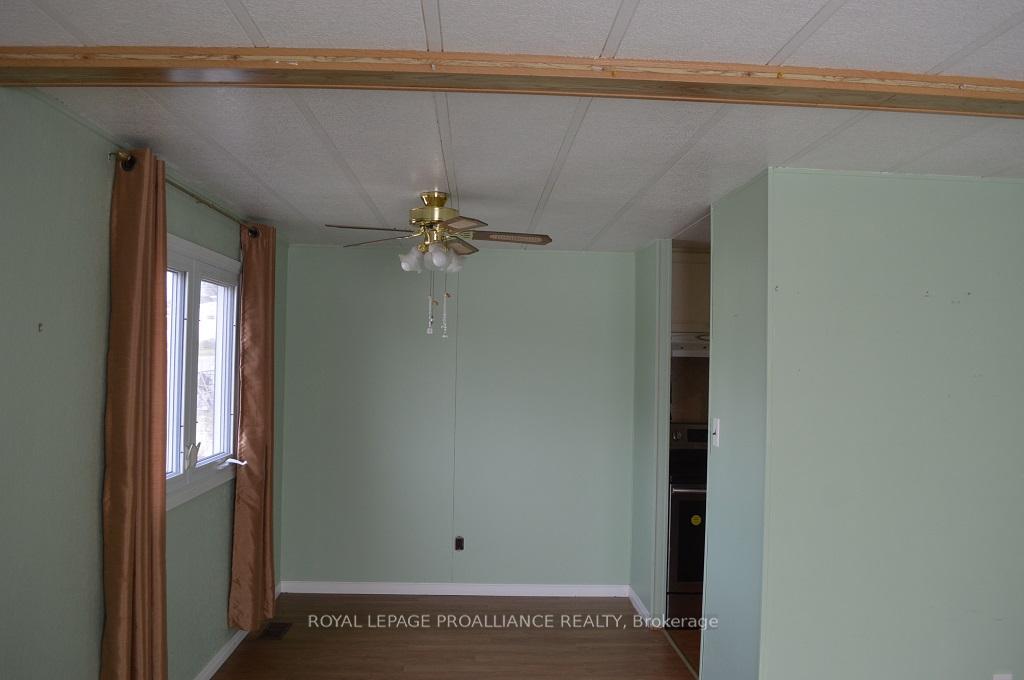 See all 15 photos
3 Bedrooms
1 Bathroom
0 Garage
700–1.1K sq.ft
$781/yr
Mobile/Trailer
Property history
Facts and features
- BasementNone
- Age of home31–50 years
- Water, sewerMunicipal
- HeatingForced air
What stands out
- Central air
The homeMobile/Trailer, Other, Age 31–50 years
- TypeMobile/Trailer
- StyleOther
- Age31–50 years
- Living space700–1,100 sq ft
- BasementNone
- WaterfrontNone
InsideMain level, Water heater owned, Rooms above ground 7
- LaundryMain level
- FeaturesWater heater owned
- Rooms above ground7
- Bedrooms3
- Bathrooms1
- Kitchens1
Outside and lotVinyl siding, Asphalt shingle, Piers
- ExteriorVinyl siding
- RoofAsphalt shingle
- FoundationPiers
- Other structuresGarden shed
- ZoningRes
Parking3 Parking, Private double
- Spaces3 Parking
- DrivewayPrivate double
Heating, water and powerForced air, electric, Central air, Municipal water
- HeatingForced air, electric
- CoolingCentral air
- WaterMunicipal water
- SewerMunicipal sewer
- Natural gasYes
- HydroYes
- CableAvailable
- TelephoneYes
Costs and taxesTaxes $781 a year, HST included in the price, Rental items None
- Taxes, 2023$781 a year
- HSTHST included in the price
- Rental itemsNone
Included in the saleFridge, stove, washer, dryer, microwave, window coverings, all elf, toaster oven, storage shed
- IncludedFridge, stove, washer, dryer, microwave, window coverings, all elf, toaster oven, storage shed
NearbyFenced yard, hospital, place of worship, rec./commun.centre, school bus route
- Close toFenced yard, hospital, place of worship, rec./commun.centre, school bus route
Listing detailsX8145236, Sold, Mar 15, 2024
- MLS® numberX8145236
- StatusSold
- Listed onMar 15, 2024
- Days on market250
- UpdatedNov 20, 2024
- PossessionImmediately
- Occupied byVacant
- Listing brokerageROYAL LEPAGE PROALLIANCE REALTY
About this home
4 Annette Boulevard, Quinte West (Sidney Ward), ON K8N 4Z3
Water Heater OwnedFenced YardHospitalPlace Of WorshipRec./Commun.CentreSchool Bus Route
OWNER WANTS SOLD!! Very affordable living at its best with this home in Kenron Estates, a Park owned and managed by the home owners association. Monthly land rental is only $215.00 per month which includes municipal water and sewer. Possibly the best managed park in southern Ontario. Taxes $781.00 for 2023 This well cared for and vacant home has 3 bedrooms forced air heat and air, updated windows, galley kitchen, has appliances included. Rear deck and carport outside for your pleasure. Immediate possession is available.
Read more
Ask about this home
A HOMEH agent will answer your questions about this home.
Ask a question
Thinking of selling your home?See what your home is worth today.
Around this home
Old Highway 2
1Walking
Schools nearby
School rating, out of 10.
Bayside Secondary Schoolsecondary · Public · 1.3 km
5.7/10Fair
Contact agent
Helpful calculators
Mortgage
Affordability
Closing costs
Land transfer tax
Property tax
Down payment
CMHC insurance
Stress test
Cashback Rebate
Your HOMEH agent

NimaHOMEH agent · Quinte West
"I would see it this week."
Ask Nima