

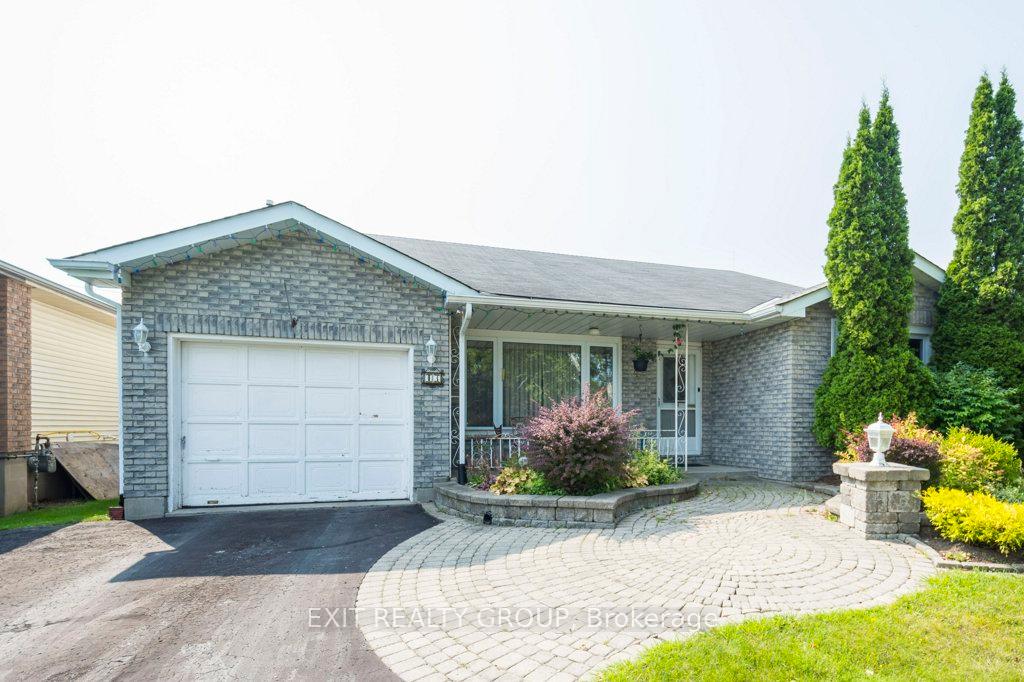
43 Farley Crescent
43 Farley Crescent
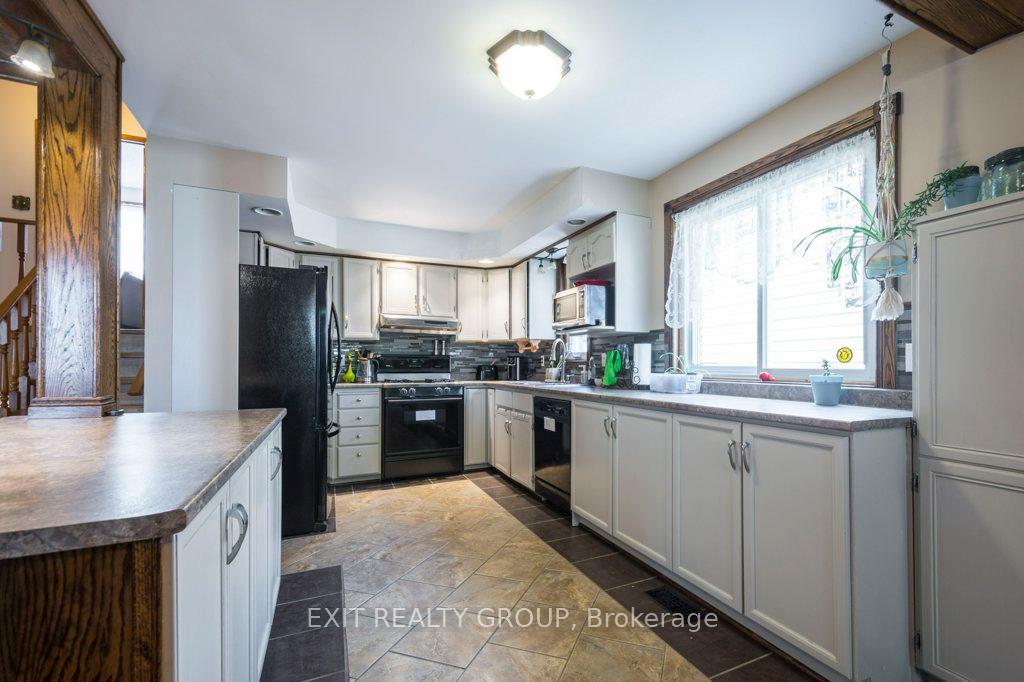 See all 26 photos
Property history
- $551,500ExpiredList: 2024-08-14|End: 2024-12-15|123 daysX9257721
Facts and features
- BasementPart finished
- Age of home31–50 years
- Price per sq ft~$315
- Water, sewerMunicipal
- Fireplace
- Central air
The homeDetached, Backsplit 4, Age 31–50 years
- TypeDetached
- StyleBacksplit 4
- Age31–50 years
- Living space1,500–2,000 sq ft
- BasementPartially finished
InsideFireplace Yes, natural gas, family room, Lower level, Central vacuum
- FireplaceYes, natural gas, family room
- LaundryLower level
- FeaturesCentral vacuum
- Rooms above ground8
- Rooms in the basement2
- Bedrooms4
- Bathrooms2
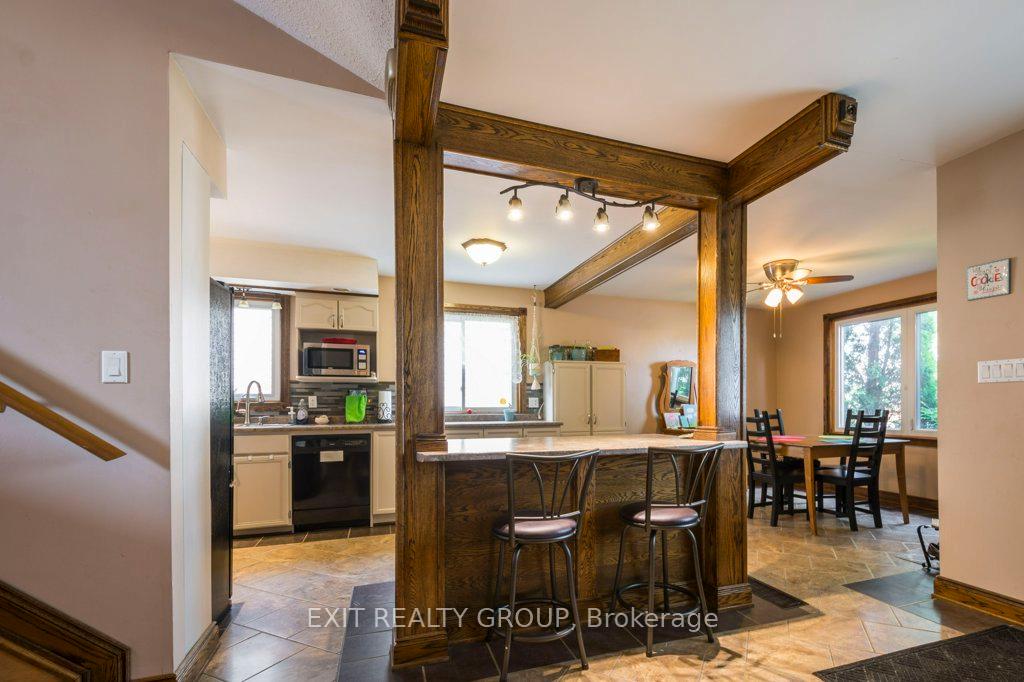
- Kitchens1
Outside and lotBrick, Asphalt shingle, Concrete block
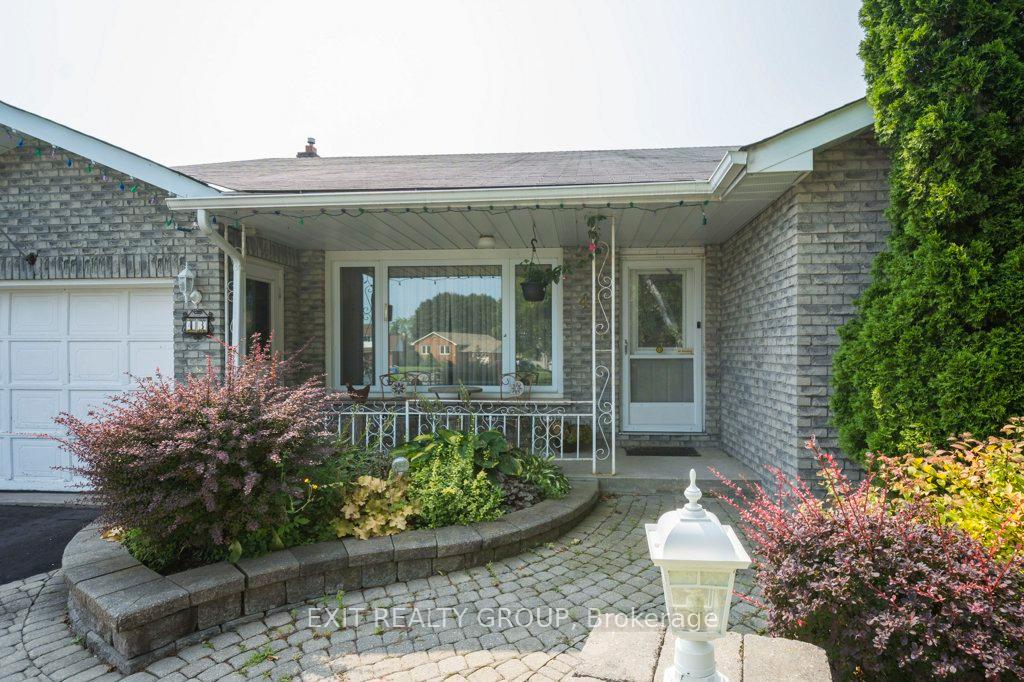
- ExteriorBrick
- RoofAsphalt shingle
- FoundationConcrete block
- Other structuresGarden shed
- Size50.04 × 107.09 ft
Parking1 Garage, Attached, Private double
- Spaces1 Garage
- GarageAttached
- DrivewayPrivate double
Heating, water and powerForced air, gas, Central air, Municipal water
- HeatingForced air, gas
- CoolingCentral air
- WaterMunicipal water
- SewerMunicipal sewer
- Natural gasYes
- HydroYes
- CableAvailable
- TelephoneAvailable
Costs and taxesTaxes $3,935 a year, HST included in the price, Hot water heater ($43/month to month), gas furnace ($79/monthly rent to own until nov. 2027, installed 2022)
- Taxes, 2024$3,935 a year
- HSTHST included in the price
- Rental itemsHot water heater ($43/month to month), gas furnace ($79/monthly rent to own until nov. 2027, installed 2022)
Included in the saleAll appliances (as is), all electric light fixtures, central vac & attachments (new in 2020), shed, garage door opener & remote(s)., Not included None.
- IncludedAll appliances (as is), all electric light fixtures, central vac & attachments (new in 2020), shed, garage door opener & remote(s).
- Not includedNone.
NearbyHospital, lake access, marina, place of worship, rec./commun.centre, school bus route
- Close toHospital, lake access, marina, place of worship, rec./commun.centre, school bus route
Listing detailsX9257721, Expired, Aug 14, 2024
- MLS® numberX9257721
- StatusExpired
- Listed onAug 14, 2024
- Days on market123
- UpdatedDec 15, 2024
- Possession2024-10-01 / October 1, 2024
- Occupied byVacant
- Listing brokerageEXIT REALTY GROUP
About this home
43 Farley Crescent, Quinte West (Trenton Ward), ON K8V 6J7
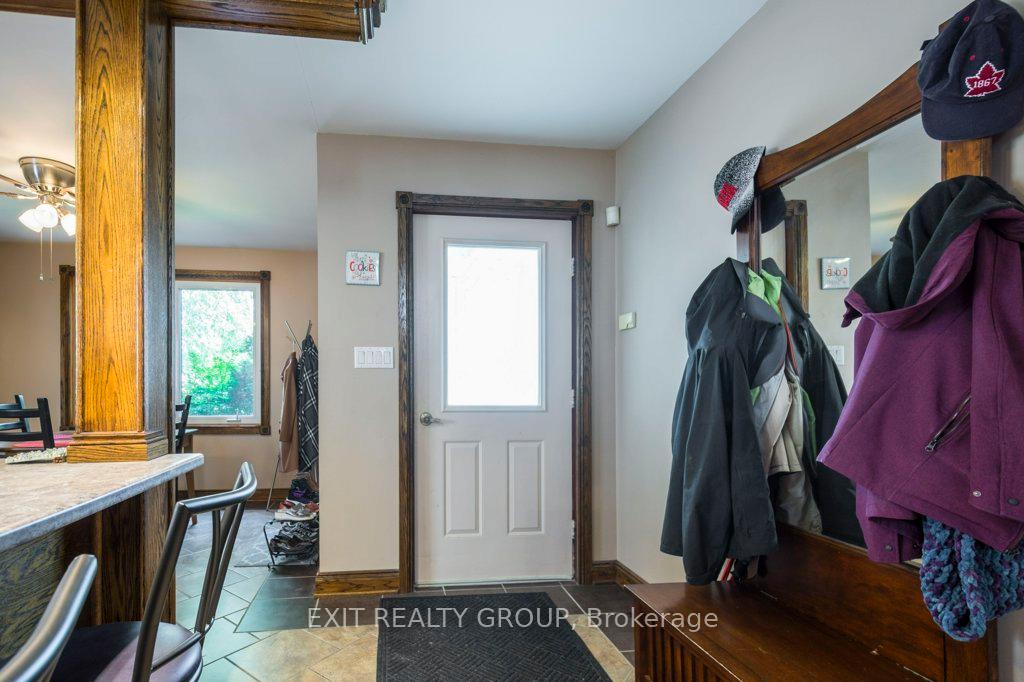
Discover the perfect blend of charm and functionality in this beautiful multi-level brick exterior home, ideally situated in a highly desirable neighbourhood. This elegant residence boasts 4 spacious bedrooms, 2 full bathrooms, and an array of features that make it the ideal family home. Cozy up by the gas fireplace in the inviting family room, perfect for relaxation and gatherings. Enjoy seamless indoor-outdoor living with a patio door walkout leading to a large deck, ideal for entertaining, dining al fresco, or simply soaking up the sun. A generous backyard space that offers room for play, gardening, or unwinding in your own outdoor retreat. This home perfectly combines comfort, style, and convenience. Minutes to CFB Trenton and close to shopping and restaurants, golf courses and fishing on the Trent River and Bay of Quinte. Don't miss your chance to make this beautiful property your own.
Ask about this home
A HOMEH agent will answer your questions about this home.
Around this home
Daily convenience, out of 100, from the distances below
Schools nearby
School rating, out of 10.
Helpful calculators
Your HOMEH agent

"Priced 12% over the Hestimate. I would see it this week."