

200 Riverside Parkway
200 Riverside Parkway
 See all 40 photos
Property history
- $729,999ExpiredList: 2024-09-12|End: 2025-01-31|141 daysX9346484
Facts and features
- BasementFinished
- Age of home31–50 years
- Price per sq ft~$324
- Water, sewerMunicipal
- Fireplace
- Central air
The homeDetached, 2-storey, Age 31–50 years
- TypeDetached
- Style2-storey
- Age31–50 years
- Living space2,000–2,500 sq ft
- BasementFinished, full
InsideFireplace Yes, Auto garage door remote, Carbon monoxide detectors, smoke detector
- FireplaceYes
- FeaturesAuto garage door remote
- SecurityCarbon monoxide detectors, smoke detector
- Rooms above ground7
- Rooms in the basement4
- Bedrooms3
- Bathrooms3
- Kitchens1
- Family roomYes
Outside and lotVinyl siding, Asphalt shingle, Block
- ExteriorVinyl siding
- RoofAsphalt shingle
- FoundationBlock
- Size85 × 138.99 ft
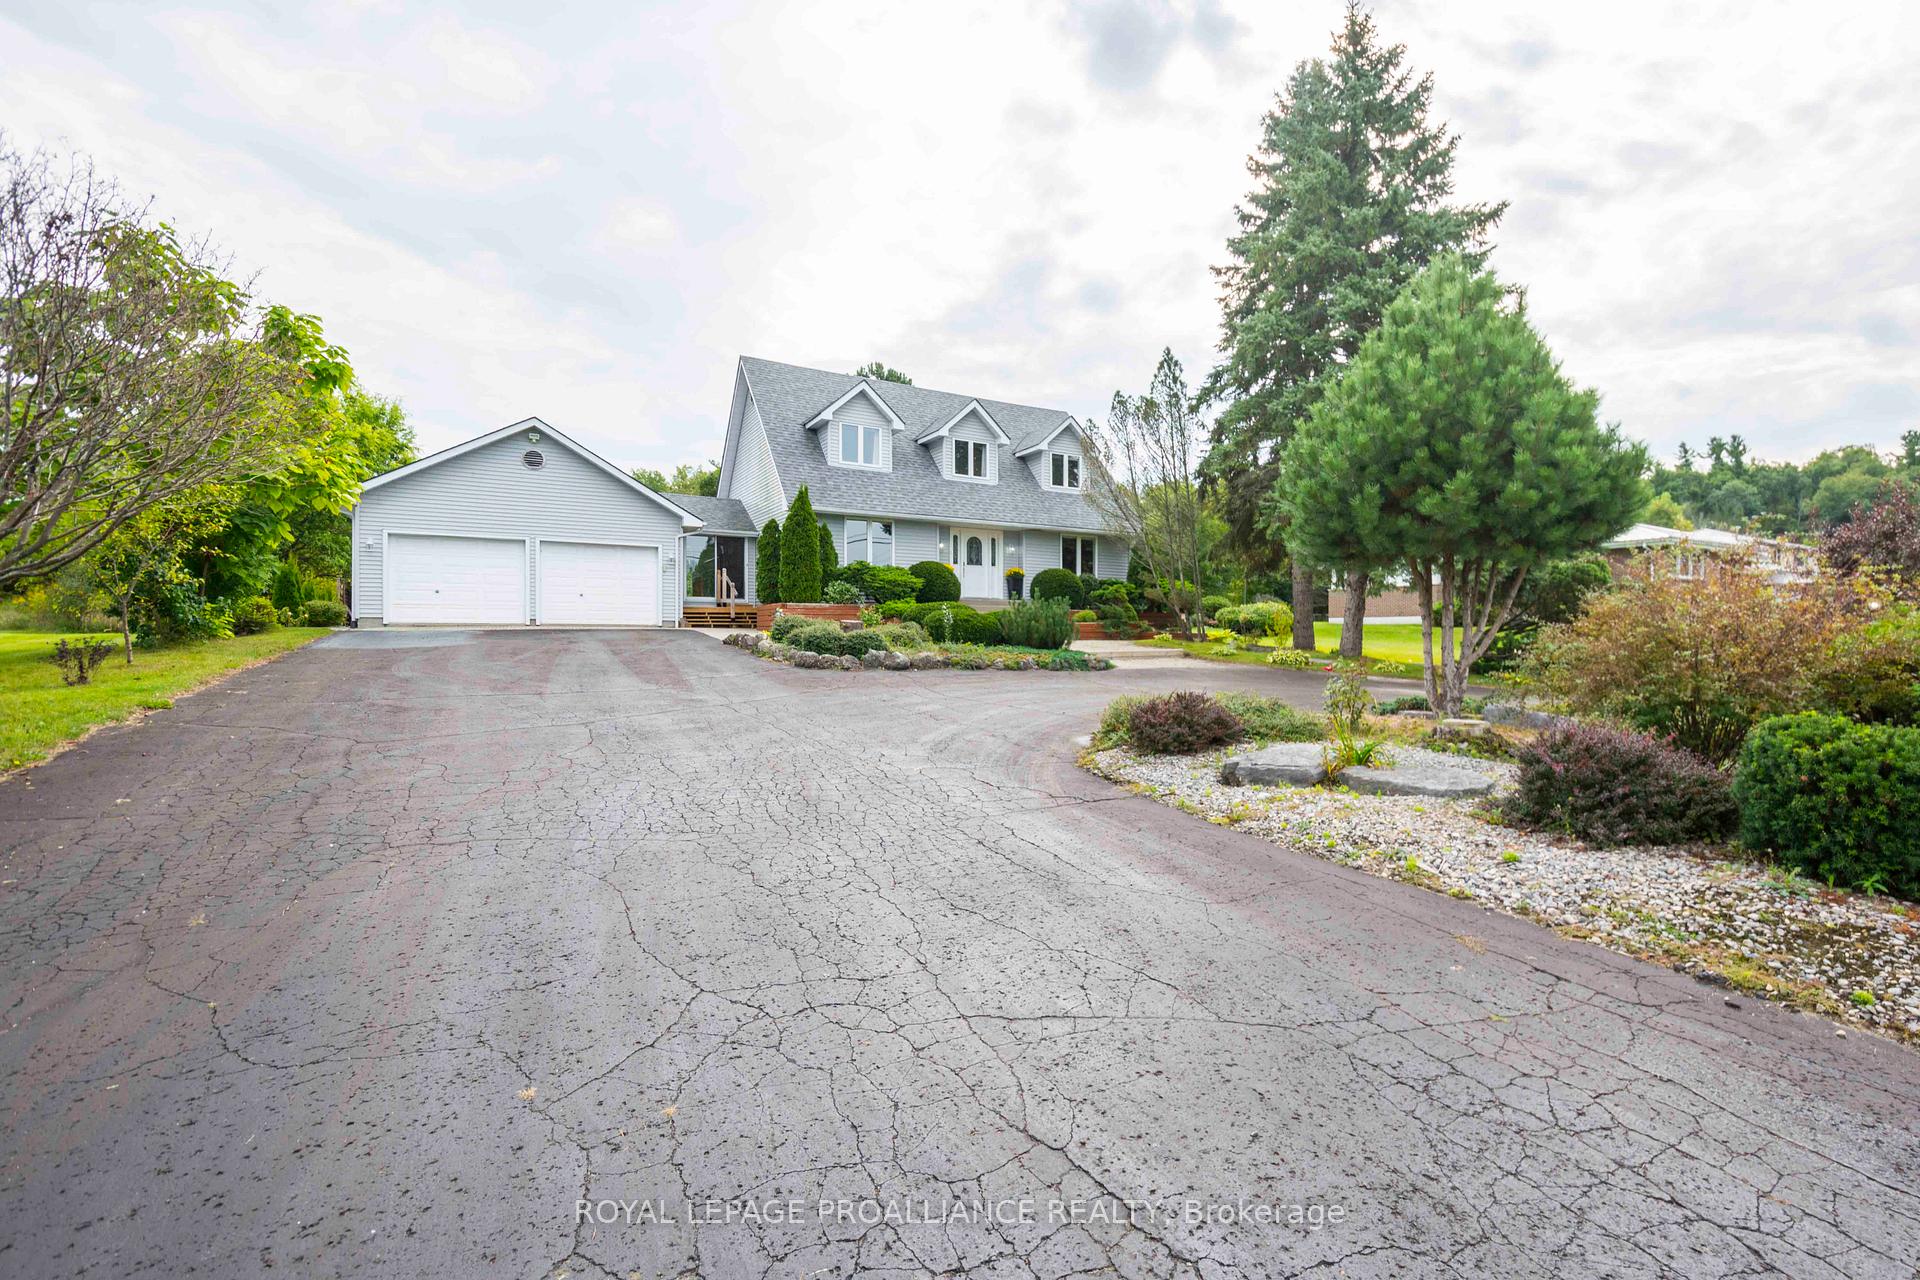
Parking2 Garage, Attached, Private, circular drive
- Spaces2 Garage
- GarageAttached
- DrivewayPrivate, circular drive
Heating, water and powerForced air, gas, Central air, Municipal water
- HeatingForced air, gas
- CoolingCentral air
- WaterMunicipal water
- SewerMunicipal sewer
Costs and taxesTaxes $5,248 a year, HST included in the price, Hot water heater
- Taxes, 2024$5,248 a year
- HSTHST included in the price
- Rental itemsHot water heater
Included in the saleCeiling fans, window coverings, dishwasher, garage door opener, Pergola
- IncludedCeiling fans, window coverings, dishwasher, garage door opener
- Not includedPergola
NearbyBeach, golf, park, school bus route, skiing, wooded/treed
- Close toBeach, golf, park, school bus route, skiing, wooded/treed
Listing detailsX9346484, Expired, Sep 12, 2024
- MLS® numberX9346484
- StatusExpired
- Listed onSep 12, 2024
- Days on market141
- UpdatedJan 31, 2025
- PossessionTo Be Determined
- Occupied byOwner
- Listing brokerageROYAL LEPAGE PROALLIANCE REALTY
About this home
200 Riverside Parkway, Quinte West (Sidney Ward), ON K0K 2C0
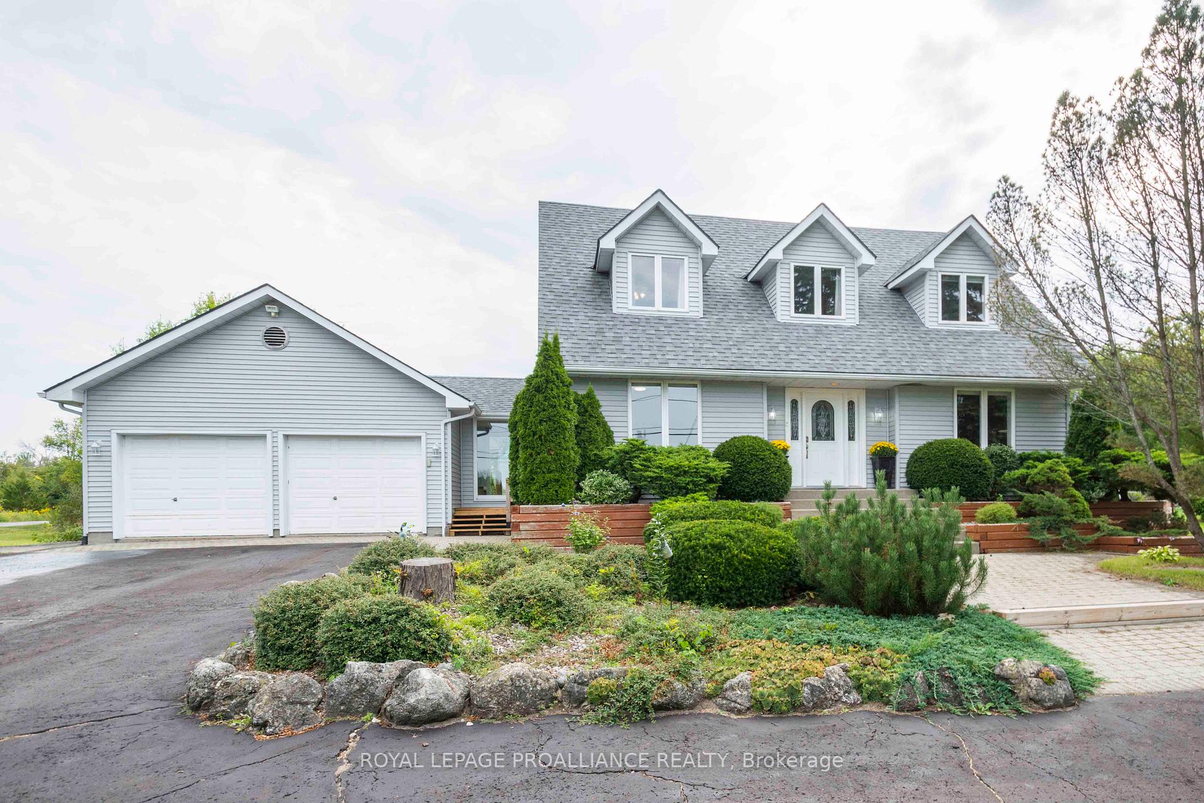
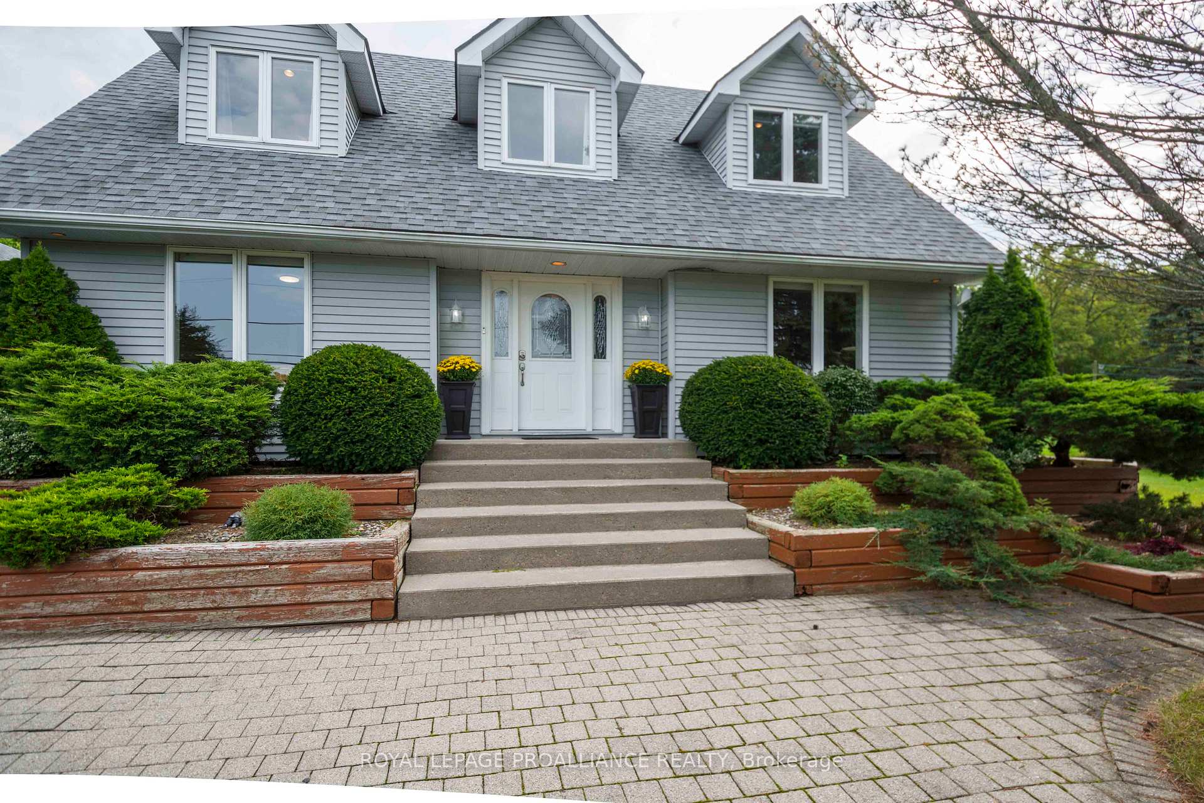
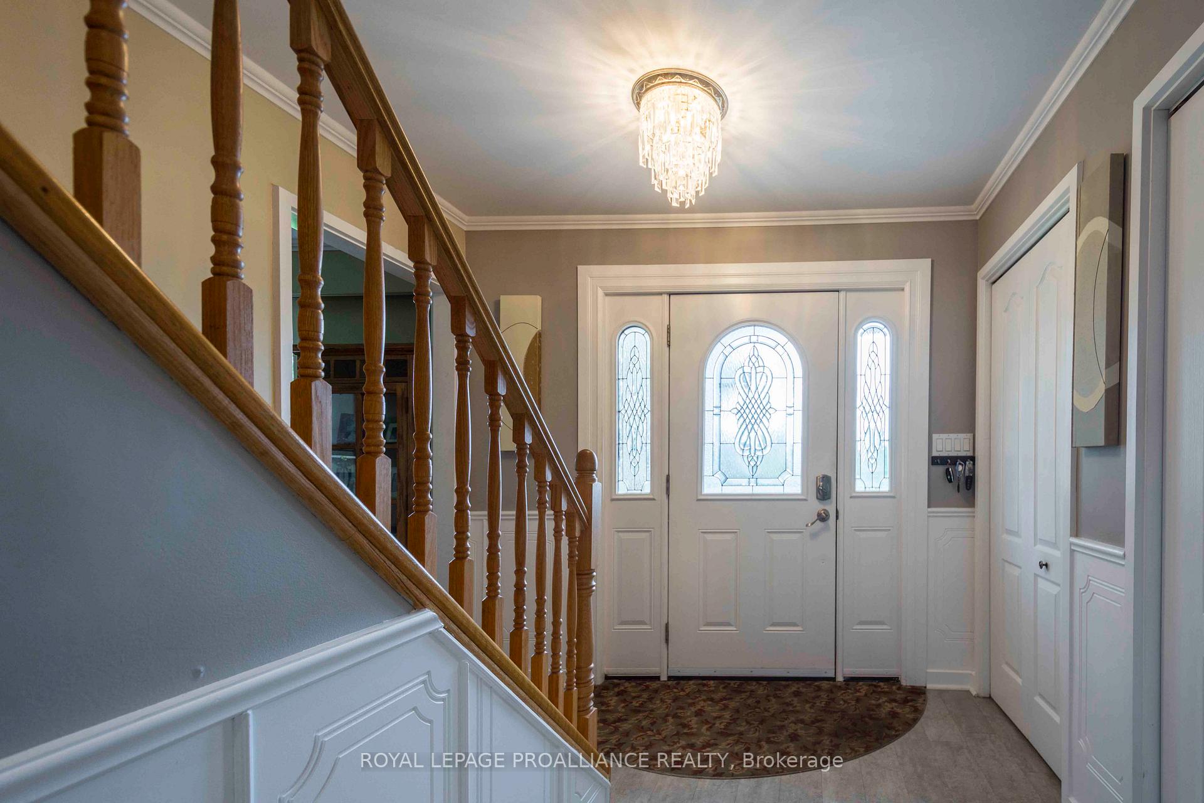
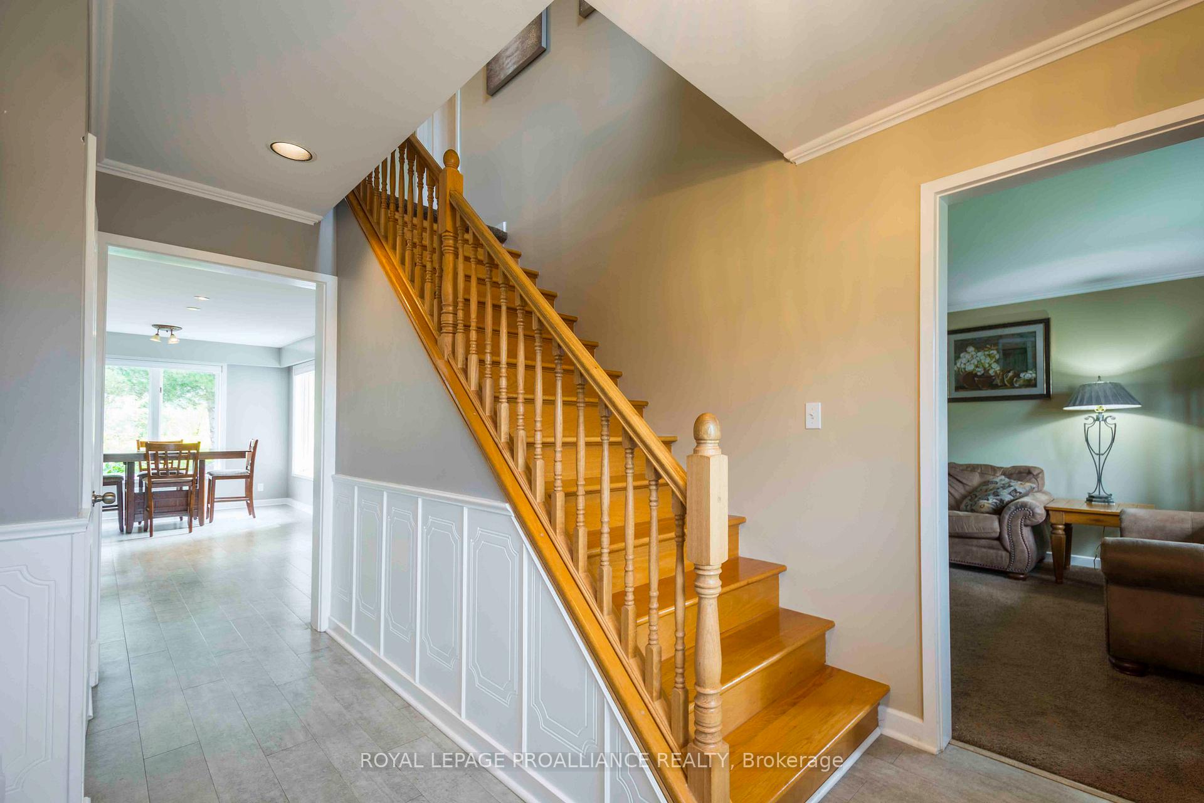
Updated two storey home with backyard oasis! Come see all this home has to offer with 3 bedrooms (plus a den) and 2.5 baths. Gorgeous kitchen by Paul Holden with quartz countertops, pot drawers, backsplash, cabinets to the ceiling with crown moulding, peninsula, coffee station and loads of pot lights. Other popular features include gas fireplace, main floor family room, breezeway to extra deep double car garage, and hardwood stairs. Primary suite offers plenty of room for a king size bed and furniture, walk-in closet, private ensuite bath. Lower level complete with rec room, laundry area and plenty of storage. Economical forced air gas, central air, municipal water and sewer. Exterior boasts paved circular driveway with loads of parking, interlocking walkway, newer decks front and back, private backyard with mature landscaping and no neighbours behind. Perfectly located steps to the Trent Severn Waterway, where you can watch the boats go by. Minutes to school, splash pad, park, beach and grocery store. 10 minutes or less to YMCA, 401, and CFB Trenton. Check out all this home has to offer today!
Ask about this home
A HOMEH agent will answer your questions about this home.
Around this home
Daily convenience, out of 100, from the distances below
Schools nearby
School rating, out of 10.
Helpful calculators
Your HOMEH agent

"I would see it this week."