

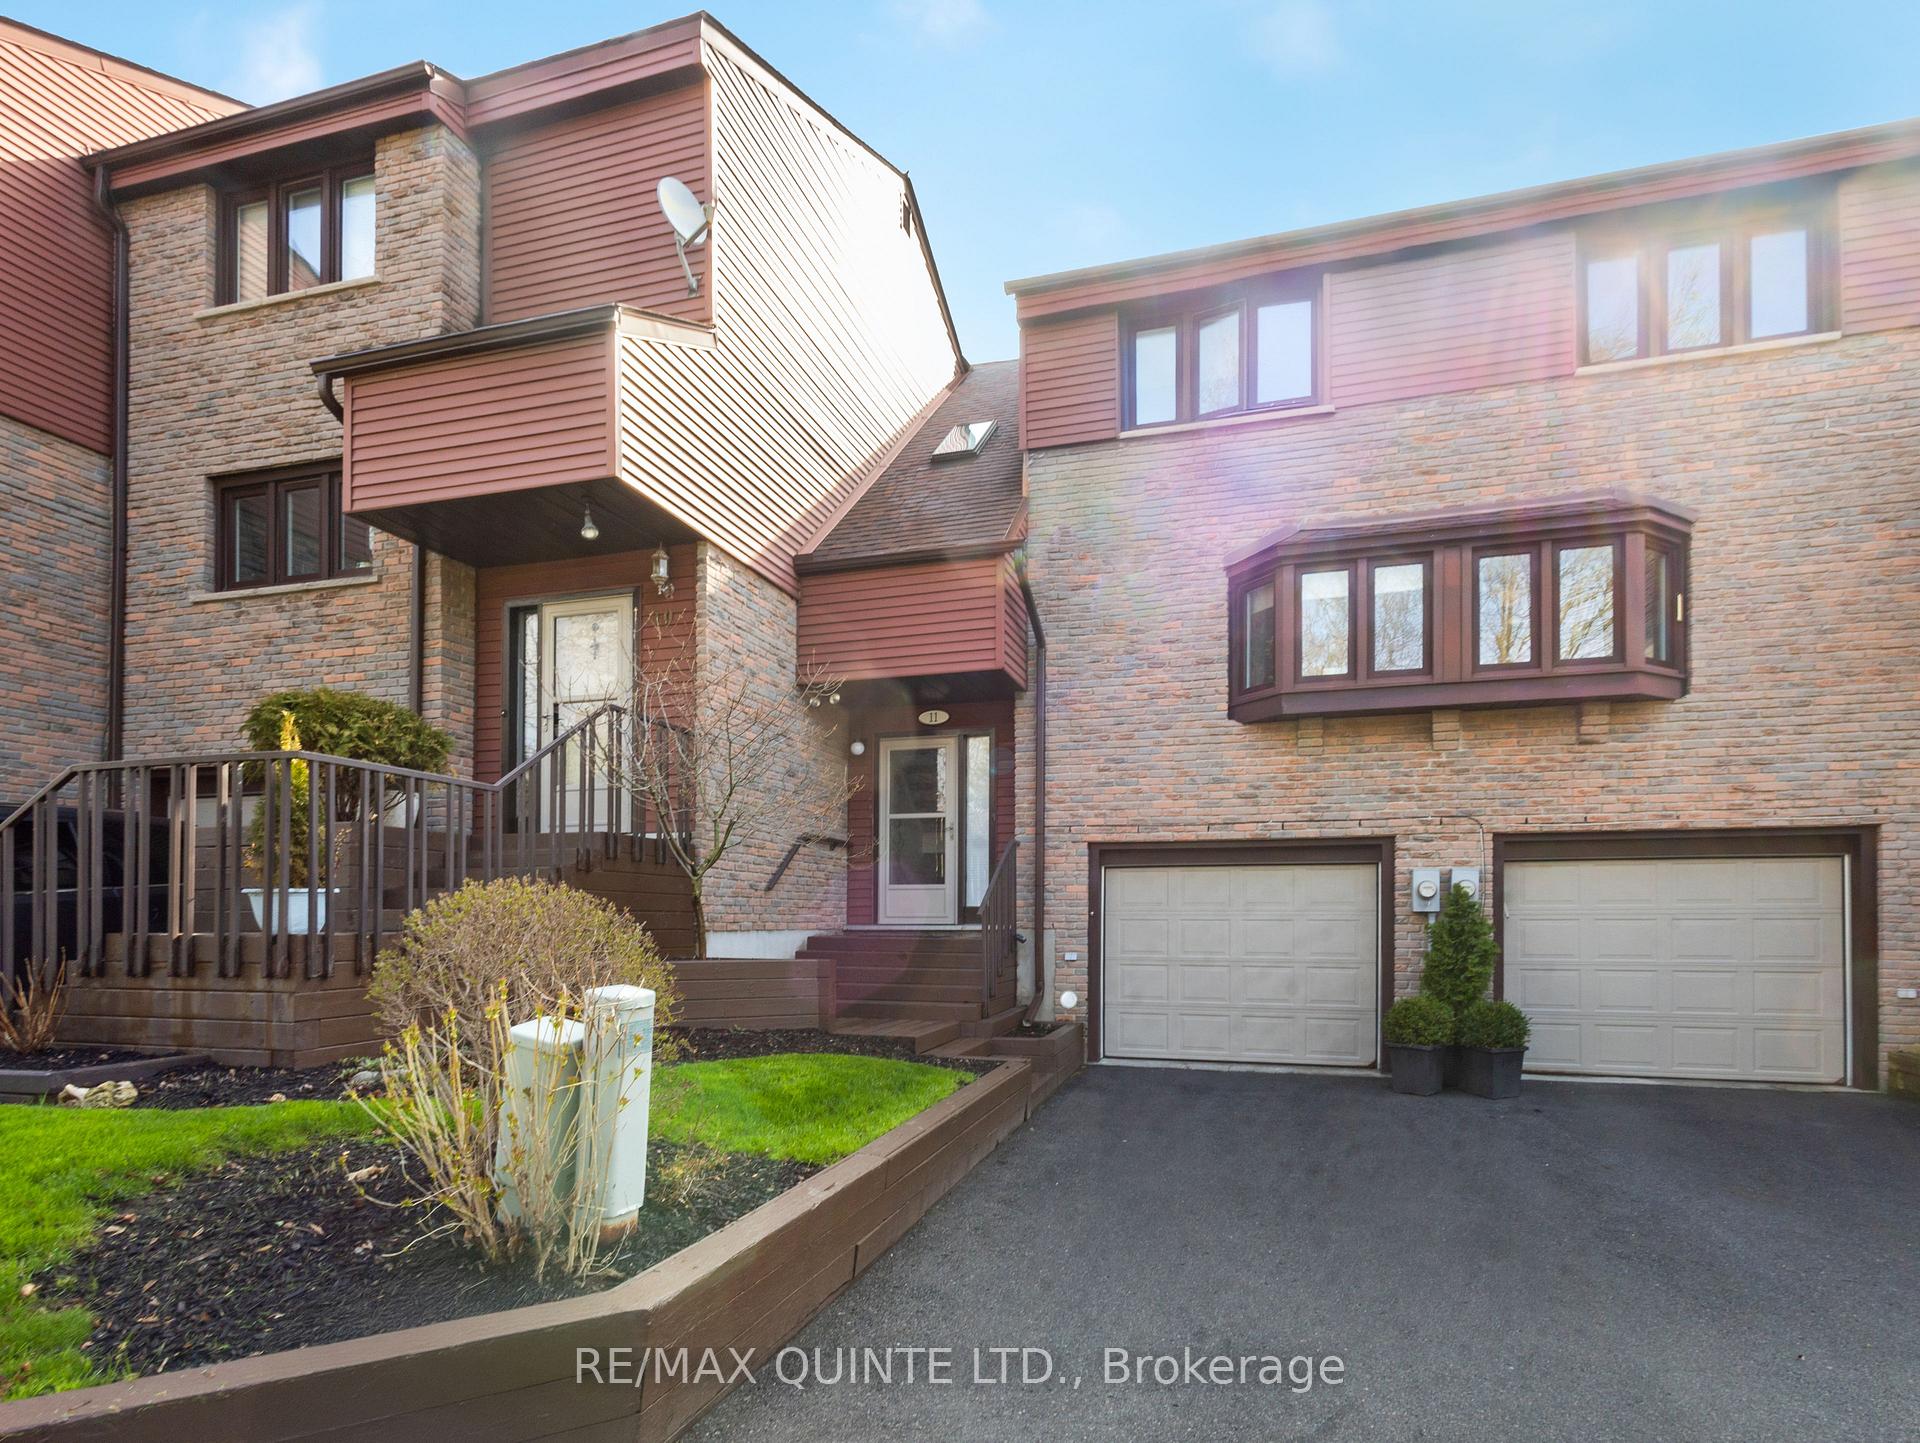
Unit 11, 1798 Old Highway 2
Unit 11, 1798 Old Highway 2
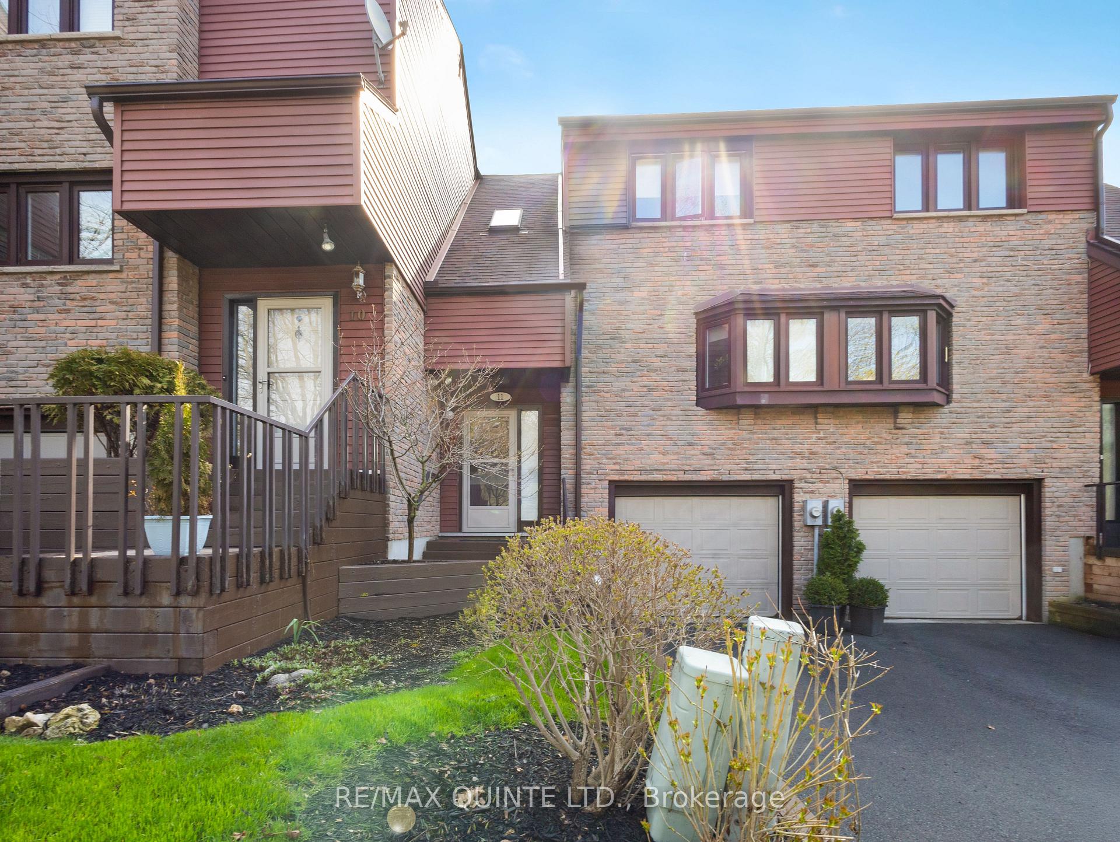
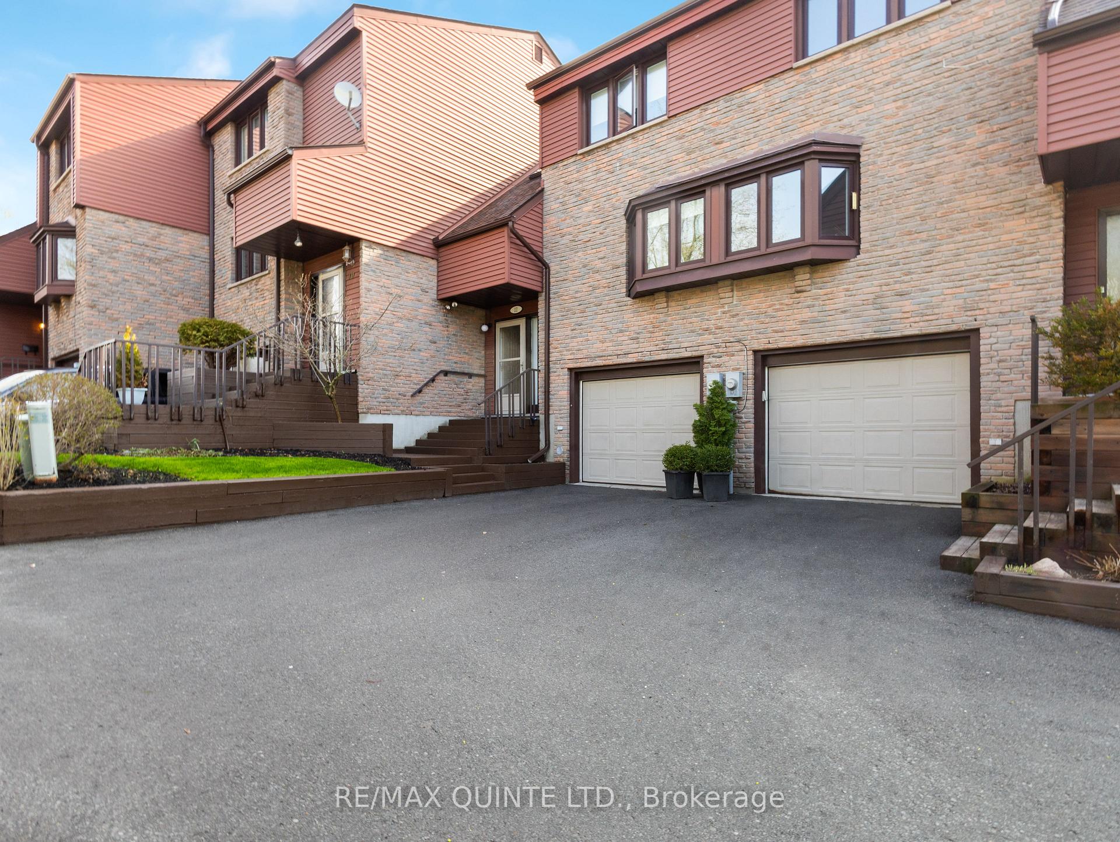
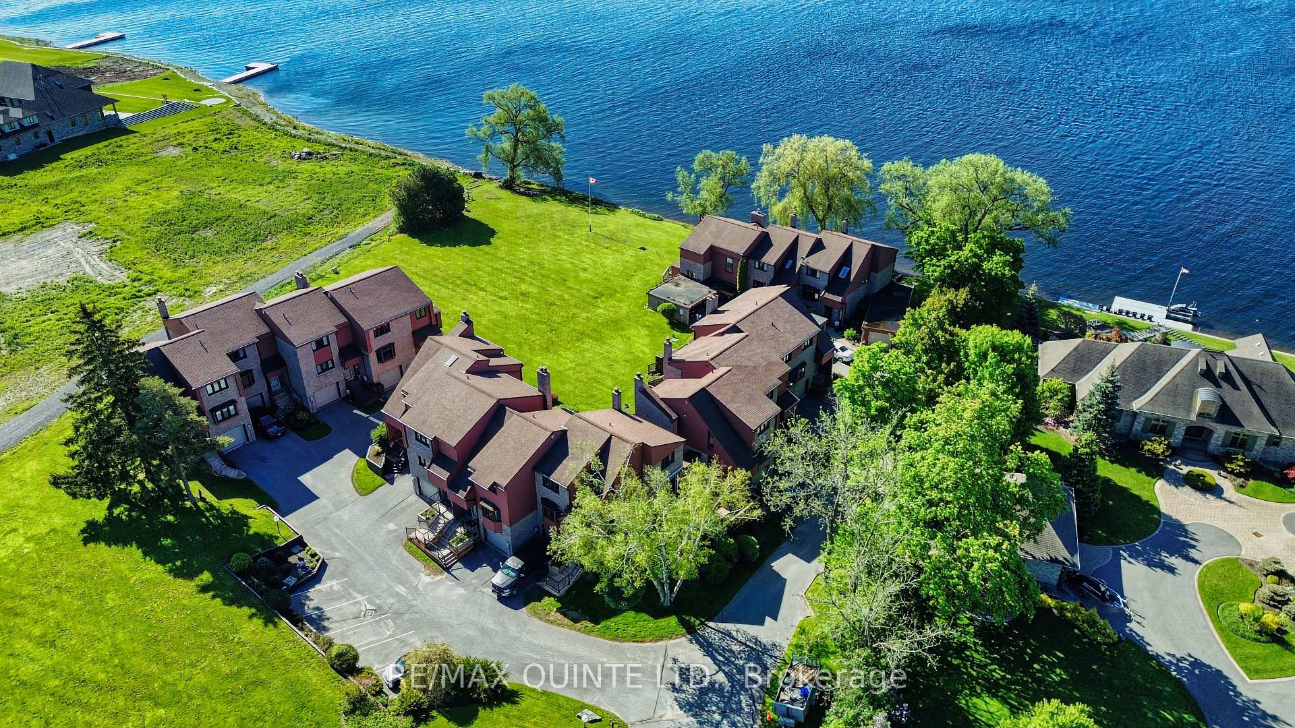
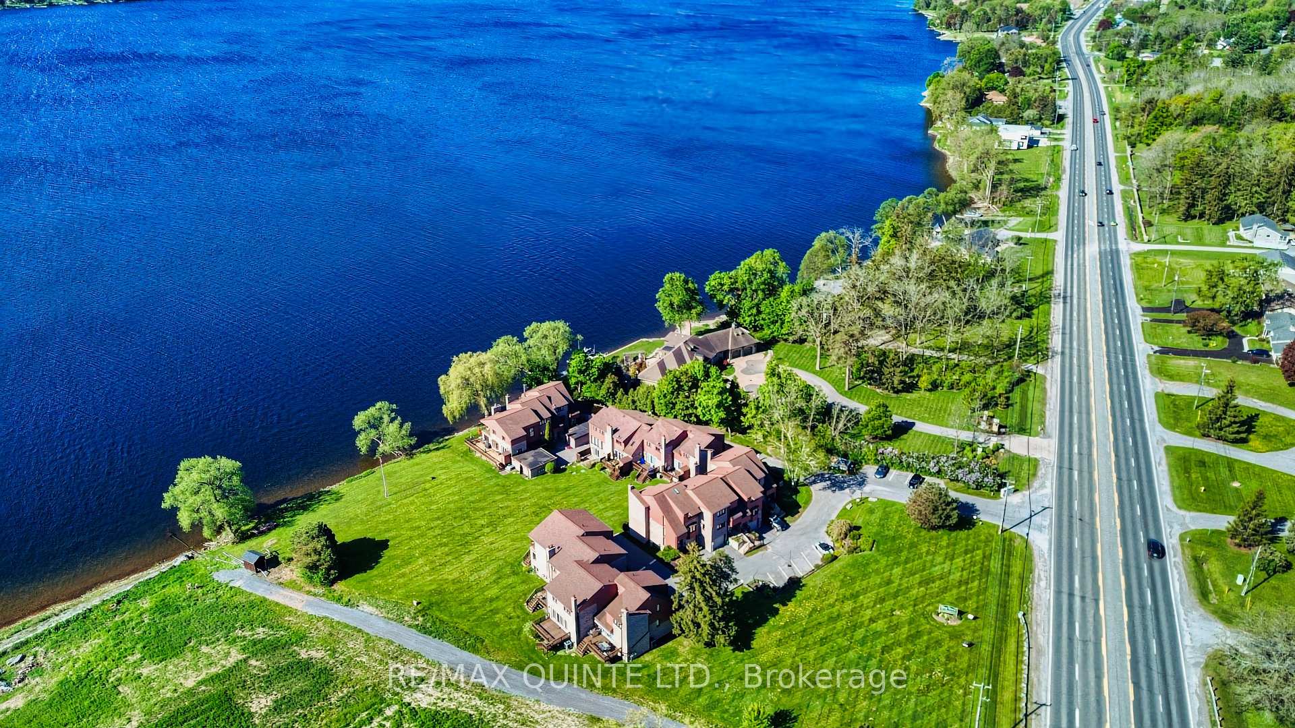 See all 50 photos
Property history
Facts and features
- BasementFinished
- ExposureWest
- LaundryIn basement
- LockerNone
- Fireplace
- Central air
- Waterfront
The homeCondo Townhouse, 2-storey, 1,400–1,599 sq ft
- Type: Condo Townhouse
- Style: 2-storey
- Living space: 1,400–1,599 sq ft
- Basement: Finished, full
- Exposure: West
- View: Golf course, bay, water
- Waterfront: Waterfrontcommunity
InsideFireplace Yes, electric, In basement, lower level, Rooms above ground 7
- Fireplace: Yes, electric
- Laundry: In basement, lower level
- Rooms above ground: 7
- Rooms in the basement: 1
- Bedrooms: 2
- Bathrooms: 2
- Kitchens: 1
- Family room: Yes
OutsideBrick, vinyl siding, Asphalt shingle, Concrete
- Exterior: Brick, vinyl siding
- Roof: Asphalt shingle
- Foundation: Concrete
- Balcony: None
- Features: Deck, landscaped
Parking and locker2 Parking (1 garage + 1 drive), Attached, Exclusive
- Spaces: 2 Parking (1 garage + 1 drive)
- Garage: Attached
- Parking type: Exclusive
- Driveway: Private
- Locker: None
BuildingBay Tree Condos, Condo corporation 10, Visitor parking
- Name: Bay Tree Condos
- Condo corporation: 10
- Amenities: Visitor parking
- Pets: Allowed
Heating, water and powerForced air, gas, Central air
- Heating: Forced air, gas
- Cooling: Central air
Costs and taxesTaxes $2,754 a year, Condo fee $693 a month, Common elements included, water included, building insurance included, parking included
- Taxes, 2024: $2,754 a year
- Condo fee: $693 a month
- Fee includes: Common elements included, water included, building insurance included, parking included
- HST: HST included in the price
Included in the saleFridge, stove, dishwasher, washer, dryer, range hood, furniture negotiable.
- Included: Fridge, stove, dishwasher, washer, dryer, range hood, furniture negotiable.
NearbyGolf, hospital, waterfront, marina
- Close to: Golf, hospital, waterfront, marina
Listing detailsX12240442, Sold, Jun 23, 2025
- MLS® number: X12240442
- Status: Sold
- Listed on: Jun 23, 2025
- Days on market: 15
- Updated: Jul 8, 2025
- Possession: Flexible
- Occupied by: Owner
- Listing brokerage: RE/MAX QUINTE LTD.
About this home
Unit 11, 1798 Old Highway 2, Quinte West (Sidney Ward), ON K8N 4Z2
Bay of Quinte waterfront living for UNDER $450,000. This multi-level condo offers panoramic water views, contemporary finishes, and an attached garage with interior access to a fully finished lower level. The main floor is filled with natural light, featuring a stylish kitchen with new appliances, a separate dining area, and a spacious living room with soaring ceilings, an open loft above, and expansive patio doors leading to a private deck overlooking the bay. Step outside for direct access to the landscaped yard and waterfront patio. A discretely positioned two-piece powder room completes this level. Upstairs, the open loft with ample closet space provides flexibility, alongside a primary bedroom with water views, a full bath, and a secondary bedroom. The fully finished lower level offers a welcoming family room with an electric fireplace. Ideally situated across from the Bay of Quinte Golf & Country Club, Nine Golf, and Nineteen Restaurant, and just a short drive to Prince Edward County, Belleville, and Trenton. Don't miss this exceptional opportunity to embrace waterfront living at an incredible price.
Ask about this home
A HOMEH agent will answer your questions about this home.
Know more about Bay Tree Condos
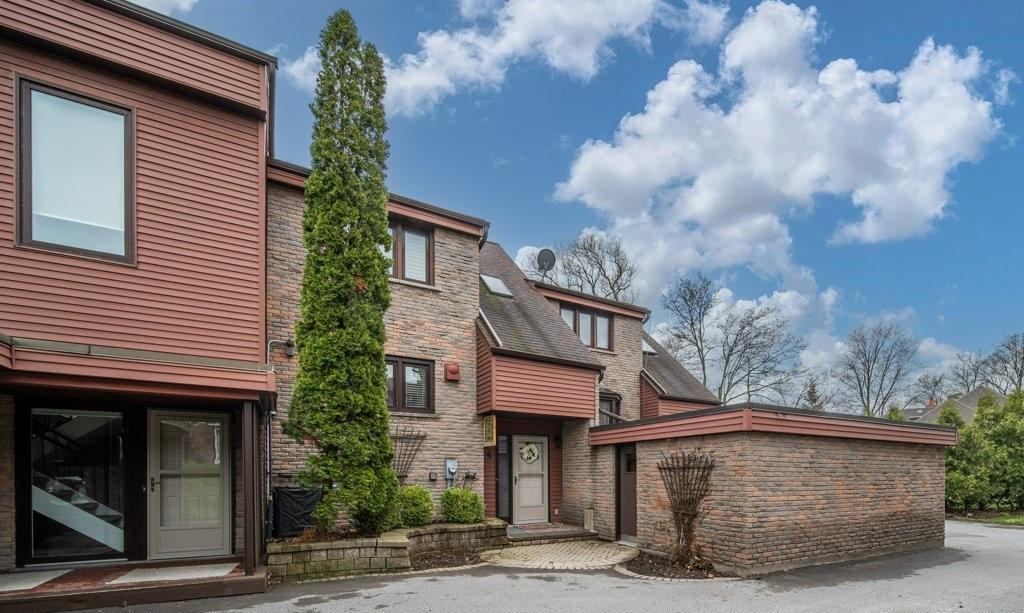
Condo building · 1798 Old Highway 2
Bay Tree Condos is a condo. Right now 1 for sale is on the market here.
- 1storey
No similar units for sale in Bay Tree Condos right now.
Around this home
Schools nearby
School rating, out of 10.
Helpful calculators
Your HOMEH agent

"I would see it this week."