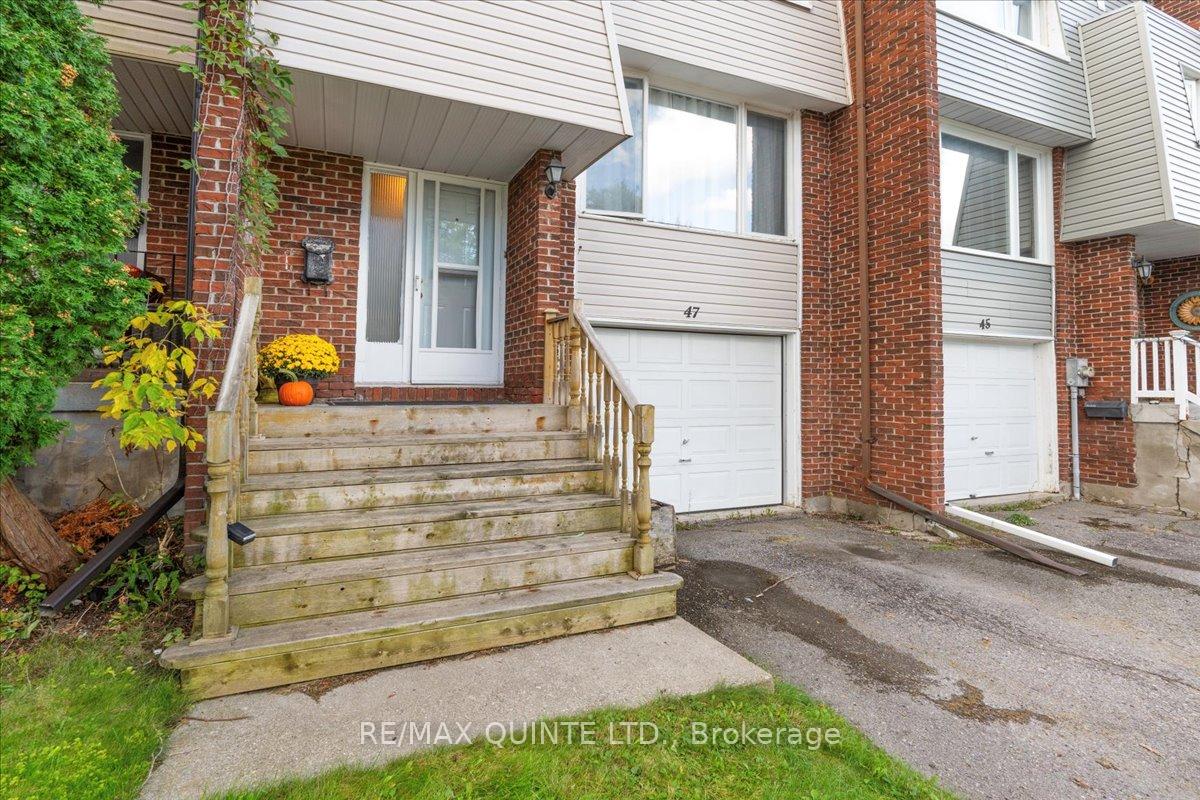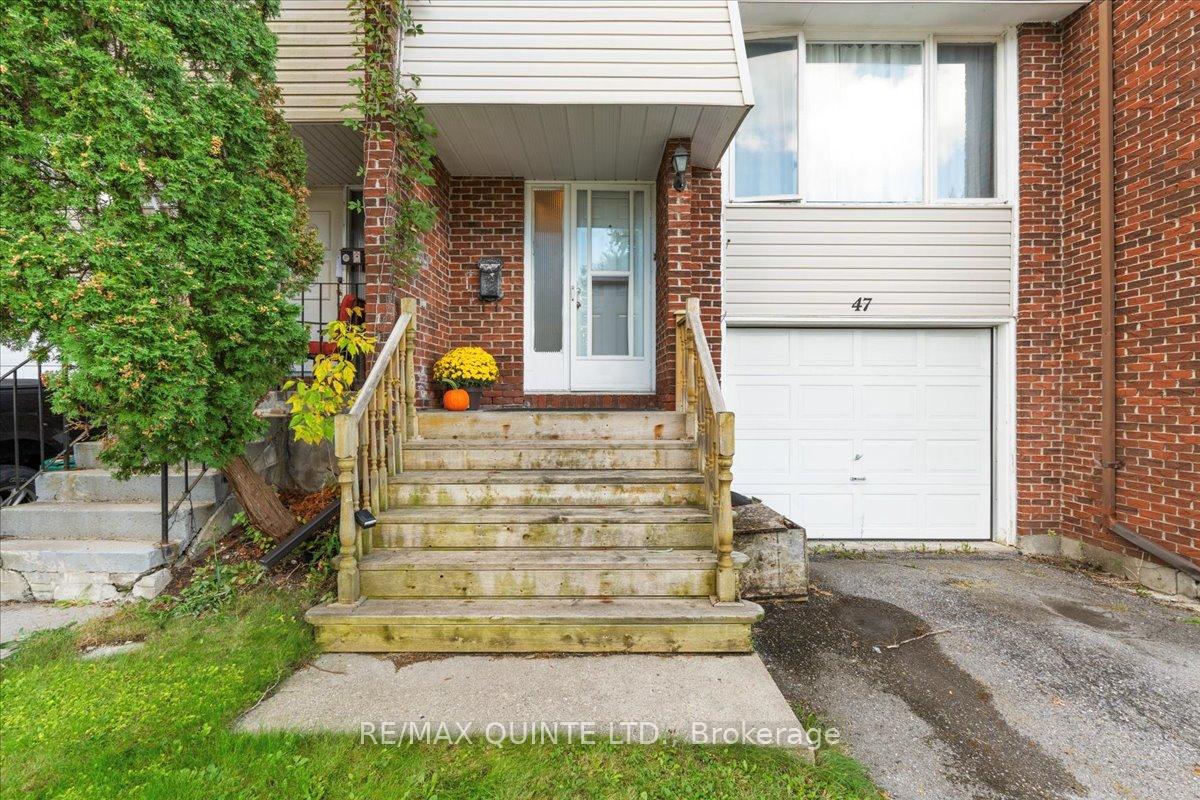
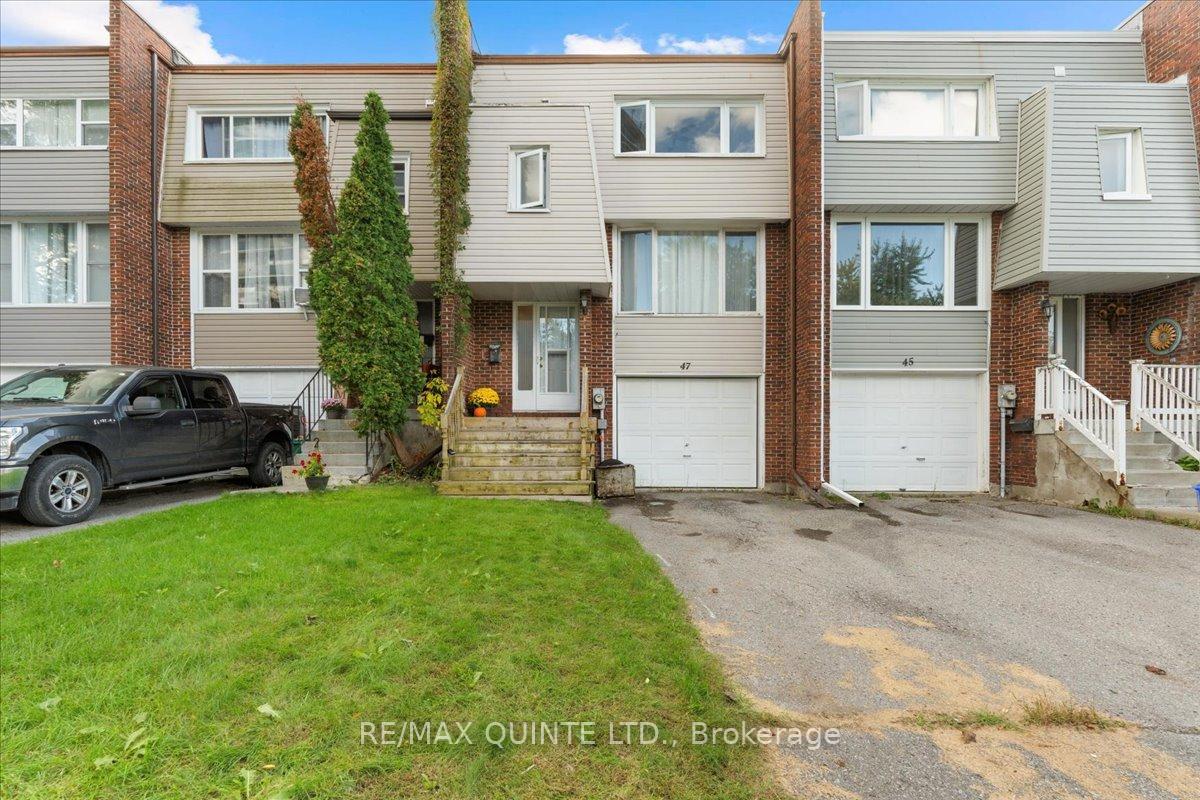
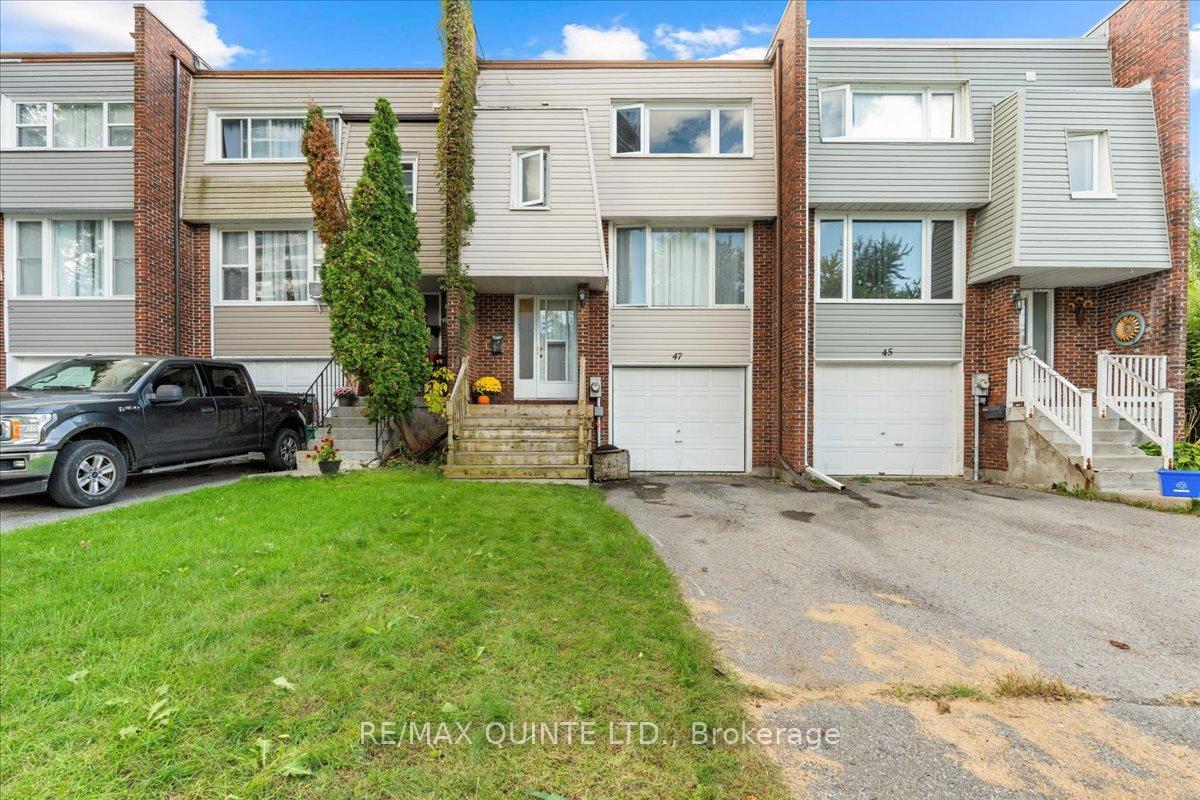
Front of 47 Tripp Boulevard

47 Tripp Boulevard
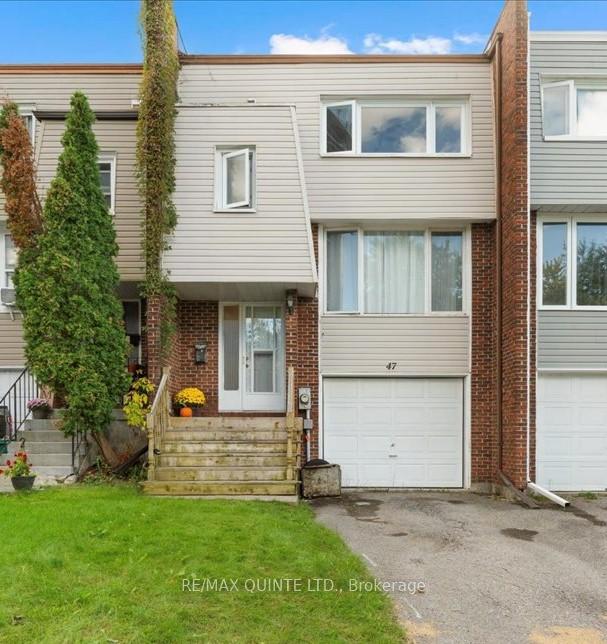
Quinte West (Murray Ward)
Freehold Townhouse Sold
1/33
Front of 47 Tripp Boulevard

47 Tripp Boulevard
Quinte West (Murray Ward)
Freehold Townhouse Sold
Photo 2 of 33 – 47 Tripp Boulevard, Quinte WestPhoto 3 of 33 – 47 Tripp Boulevard, Quinte WestPhoto 4 of 33 – 47 Tripp Boulevard, Quinte WestPhoto 5 of 33 – 47 Tripp Boulevard, Quinte WestSee all 33 photos
Asked for: $395,000Sold Nov 20, 2024
3 Bedrooms
1 Bathroom
1 Garage
— sq.ft
20.3×100.11 ft
$2,415/yr

Property history

Facts and features

  • BasementWalk-out
  • Age of home51–99 years
  • Water, sewerMunicipal
  • Lot shapeIrregular
What stands out
  • Central air
The homeFreehold Townhouse, 2-storey, Age 51–99 years
  • Type: Freehold Townhouse
  • Style: 2-storey
  • Age: 51–99 years
  • Basement: Walk-out
InsideLower level, Carpet free, Rooms above ground 8
  • Laundry: Lower level
  • Features: Carpet free
Rooms
  • Rooms above ground: 8
  • Bedrooms: 3
  • Bathrooms: 1
  • Kitchens: 1
Outside and lotVinyl siding, brick front, Shingles, Concrete block
Outside
  • Exterior: Vinyl siding, brick front
  • Roof: Shingles
  • Foundation: Concrete block
  • Other structures: Garden shed
Lot
  • Size: 20.3 × 100.11 ft
  • Shape: Irregular
  • Zoning: R5
Parking1 Garage, Attached, Private
  • Spaces: 1 Garage
  • Garage: Attached
  • Driveway: Private
Heating, water and powerForced air, gas, Central air, Municipal water
  • Heating: Forced air, gas
  • Cooling: Central air
  • Water: Municipal water
  • Sewer: Municipal sewer
  • Natural gas: Yes
  • Hydro: Yes
  • Cable: Available
  • Telephone: Available
Costs and taxesTaxes $2,415 a year, HST included in the price, Gas hot water tank-reliance
  • Taxes, 2024: $2,415 a year
  • HST: HST included in the price
  • Rental items: Gas hot water tank-reliance
Included in the saleFridge, stove, washer, dryer, microwave, mini-bar fridge, 2 x bar stools, deep freezer, some furniture negotiable, Home gym, staging mirror
  • Included: Fridge, stove, washer, dryer, microwave, mini-bar fridge, 2 x bar stools, deep freezer, some furniture negotiable
  • Not included: Home gym, staging mirror
NearbyHospital, park, place of worship, school
  • Close to: Hospital, park, place of worship, school
Listing detailsX10418586, Sold, Nov 11, 2024
  • MLS® number: X10418586
  • Status: Sold
  • Listed on: Nov 11, 2024
  • Days on market: 9
  • Updated: Nov 20, 2024
  • Possession: Flexible
  • Occupied by: Owner
  • Listing brokerage: RE/MAX QUINTE LTD.

About this home

47 Tripp Boulevard, Quinte West (Murray Ward), ON K8V 5Y7

Carpet FreeHospitalParkPlace Of WorshipSchool

Welcome to your new happy place! This inviting carpet free 3-bedroom, 1-bath townhouse has a well laid out floorplan and close to everything! With its perfect blend of comfort and convenience, this gem is offered at a price that's hard to beat. Step inside and be greeted by a spacious foyer, with a few steps up to a sunlit kitchen that flows effortlessly into the dining space and living room ideal for hosting lively gatherings or enjoying cozy family nights. The kitchen has loads of storage and plenty of counter space along with room for two bar stools. Step out to the balcony with room to Dine, Relax and BBQ. Retreat to one of the three delightful bedrooms, Primary with double closets, all filled with natural light and ample storage, making them perfect for family, guests, or even a home office. But the fun doesn't stop indoors! Step outside to your private backyard through the walkout basement, where weekend barbecues, gardening, or simply unwinding with a good book becomes a delightful routine. Plus, with the convenience of a single-car attached garage, you'll have extra storage and easy access to keep everything organized. Best of all, this townhouse offers affordable living, making it a fantastic opportunity for first-time buyers or anyone looking to downsize without sacrificing comfort. Located in a vibrant community in Quinte West, you're just minutes away from local parks, shopping, and dining. With quick access to major highways, commuting or exploring the area is a breeze! Don't let this charming townhouse slip through your fingers! Book a viewing today and start envisioning all the ways to make this delightful space your own. Your affordable dream home is just a phone call away!

Ask about this home

A HOMEH agent will answer your questions about this home.

Ask a question
Thinking of selling your home?See what your home is worth today.

Around this home

Highway 2 & Tripp Blvd
92Errands
100Parks
100Schools

Daily convenience, out of 100, from the distances below

ParkO.W. Larry Park · 8 within 1 km4 min walk262 m
GroceryWannamaker's Bakeshop7 min walk417 m
SchoolSt Paul Catholic Secondary School4 min walk220 m
PharmacyWalmart Pharmacy13 min walk775 m
Cafés & foodThe Golden Valley · 7 within 1 km3 min walk168 m
Gym & rec centreTrenton Golf Course17 min walk1.0 km
HospitalTrenton Memorial Hospital16 min walk992 m
WalkDriveStraight-line distance, open map data
Grocery0.4 km
Park0.3 km
Coffee0.4 km
Dining0.2 km
Hospital1.0 km

Schools nearby

School rating, out of 10.

St Paul Catholic Secondary Schoolsecondary · Catholic · 0.2 km
5.7/10Fair
Trenton High School Elementary Schoolelementary · Public · 0.5 km
—
Trenton High Schoolsecondary · Public · 0.5 km
2.0/10Low
Contact agent

Helpful calculators

Mortgage
Affordability
Closing costs
Land transfer tax
Property tax
Down payment
CMHC insurance
Stress test
Cashback Rebate

Your HOMEH agent

KimHOMEH agent · Quinte West

"I would see it this week."

Ask Kim

© 2026 HOMEH Inc., Brokerage · RECO Registration #6000380 · 505 Highway 7 East, Unit 308, Thornhill, ON L3T 7T1 · Listing data courtesy of the MLS® System of the listing brokerage, deemed reliable but not guaranteed.

Disclaimers and terms

HOMEH is operated by HOMEH Inc., a licensed Ontario real estate brokerage regulated by the Real Estate Council of Ontario (RECO) under the Trust in Real Estate Services Act, 2002 (TRESA). Under TRESA, consumers are entitled to the RECO Information Guide before entering into a representation agreement. Broker of Record Licence #5034208. Toronto Regional Real Estate Board Member #20004000.

Cashback Rebate. Paid by HOMEH Inc., Brokerage from the commission it receives, on closing, to eligible buyers who came to HOMEH as HOMEH leads. Subject to the buyer representation agreement, lender approval and legal limits; amounts vary with price, commission received and transaction type. Not a government incentive, tax credit or refund. Full terms and conditions apply.

Mortgage. Payment figures are estimates for illustration only, not an offer to lend; all financing is on approved credit (OAC). HOMEH Inc., Brokerage is not a mortgage broker, agent or lender; mortgage products and advice come from independent professionals licensed by the Financial Services Regulatory Authority of Ontario (FSRA).

Hestimate. Worked out with automated tools from recent nearby sales of similar homes. For information only, not an appraisal.

Accuracy. Listings, market data, photos, school, transit and neighbourhood information come from sources believed reliable, including the MLS® System and the Toronto Regional Real Estate Board (TRREB), but are not warranted accurate, current or complete. MLS® listing data is copyright TRREB. It must only be used by consumers with a bona fide interest in the purchase, sale or lease of real estate, and not for any commercial purpose.

Programs. Programs, incentives and benefits on this website are privately administered, may change or end without notice, and imply no government authority, endorsement or affiliation.

Not intended to solicit clients currently under contract with another brokerage.

The trademarks REALTOR®, REALTORS® and the REALTOR® logo are controlled by The Canadian Real Estate Association (CREA) and identify real estate professionals who are members of CREA. The trademarks MLS®, Multiple Listing Service® and the associated logos are owned by CREA and identify the quality of services provided by real estate professionals who are members of CREA. Used under licence.