

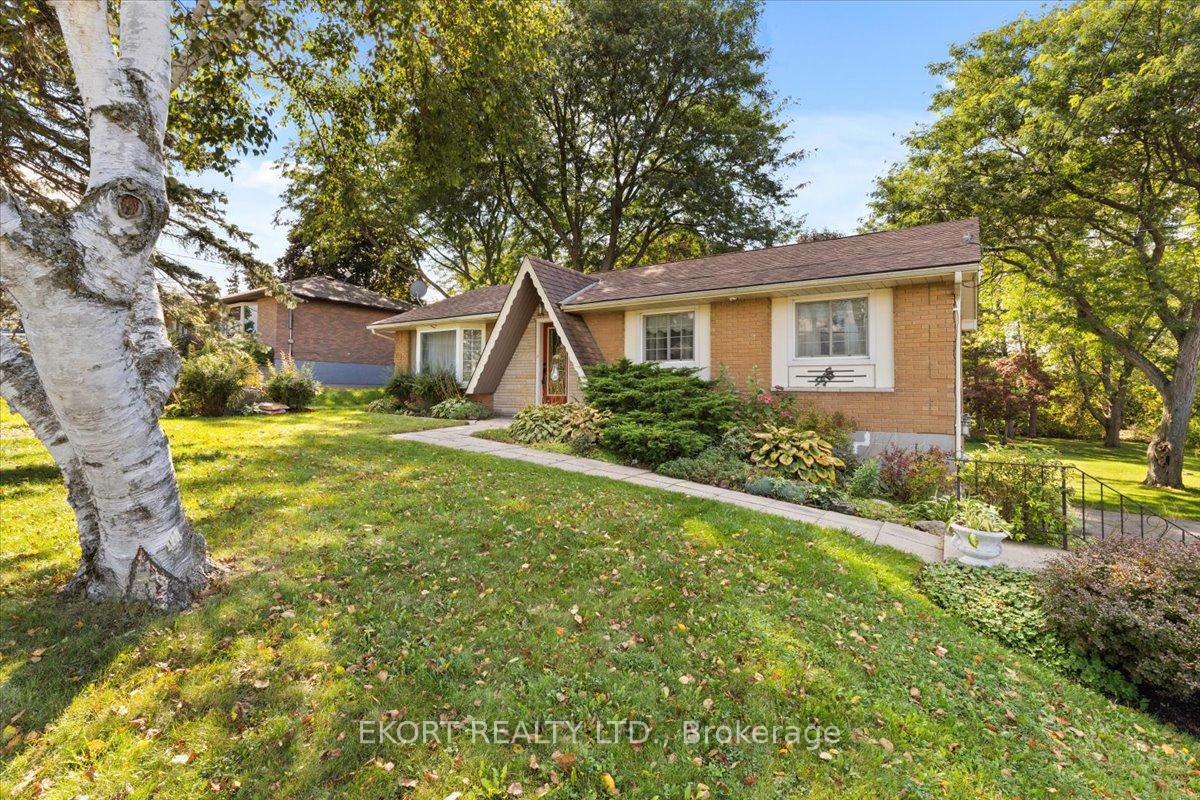
28 Huntingwood Drive W
Detached Expired
1/3828 Huntingwood Drive W
Detached Expired
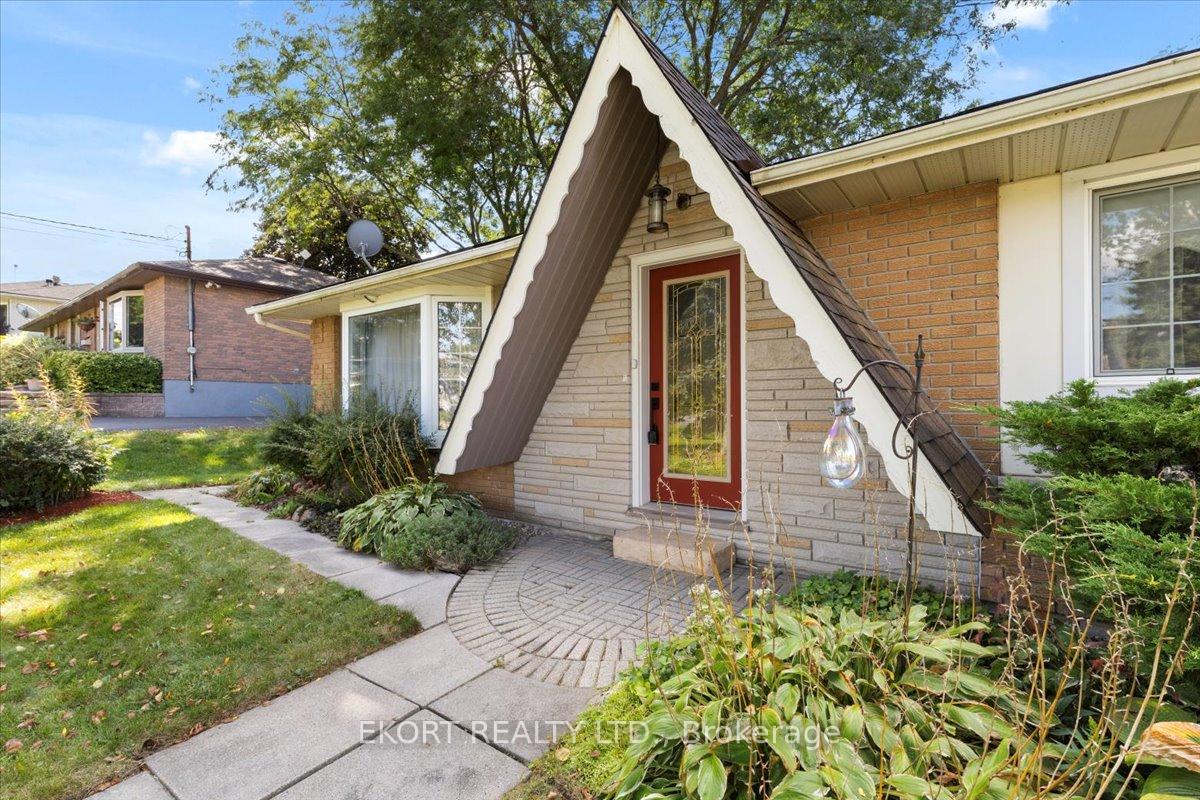 See all 38 photos
3 Bedrooms
1 Bathroom
2 Garage
1.1K–1.5K sq.ft
100.04×185.07 ft
$2,955/yr
Property history
- $554,000ExpiredList: 2024-09-26|End: 2024-12-31|96 daysX9370951
Facts and features
- BasementWalk-out
- Age of home51–99 years
- Price per sq ft~$426
- Water, sewerWell, septic
What stands out
- Central air
The homeDetached, Bungalow-raised, Age 51–99 years
- Type: Detached
- Style: Bungalow-raised
- Age: 51–99 years
- Living space: 1,100–1,500 sq ft
- Basement: Partial basement, walk-out
- View: Trees/woods
- Waterfront: None
InsideLower level, Auto garage door remote, Rooms above ground 7
- Laundry: Lower level
- Features: Auto garage door remote
- Rooms above ground: 7
- Bedrooms: 3
- Bathrooms: 1
- Kitchens: 1
Outside and lotBrick, Asphalt shingle, Block
Outside
- Exterior: Brick
- Roof: Asphalt shingle
- Foundation: Block
- Other structures: Garden shed
- Size: 100.04 × 185.07 ft
- Shape: Rectangular
- Zoning: SPR2
Parking2 Garage, Built-in, Inside entry, private double
- Spaces: 2 Garage
- Garage: Built-in
- Driveway: Inside entry, private double
Heating, water and powerForced air, gas, Central air, Well
- Heating: Forced air, gas
- Cooling: Central air
- Water: Well
- Sewer: Septic
- Natural gas: Yes
- Hydro: Yes
Costs and taxesTaxes $2,955 a year, HST included in the price, Hot water tank
- Taxes, 2024: $2,955 a year
- HST: HST included in the price
- Rental items: Hot water tank
- Under contract: Hot water heater
Included in the saleGas stove, fridge, microwave/fan, kitchen island, dishwasher, washer, dryer, window coverings, wall mounted tv in basement and table under, furniture in basement includes pull out queen size sofa, armor, playset (tree swing excluded), freezer, shed., Wall mounted sound bar in basement decorative art on garage
- Included: Gas stove, fridge, microwave/fan, kitchen island, dishwasher, washer, dryer, window coverings, wall mounted tv in basement and table under, furniture in basement includes pull out queen size sofa, armor, playset (tree swing excluded), freezer, shed.
- Not included: Wall mounted sound bar in basement decorative art on garage
Listing detailsX9370951, Expired, Sep 26, 2024
- MLS® number: X9370951
- Status: Expired
- Listed on: Sep 26, 2024
- Days on market: 96
- Updated: Dec 31, 2024
- Possession: Flexibleable
- Occupied by: Owner
- Listing brokerage: EKORT REALTY LTD.
About this home
28 Huntingwood Drive W, Quinte West (Sidney Ward), ON K8N 4Z5
Auto Garage Door RemoteTrees/Woods
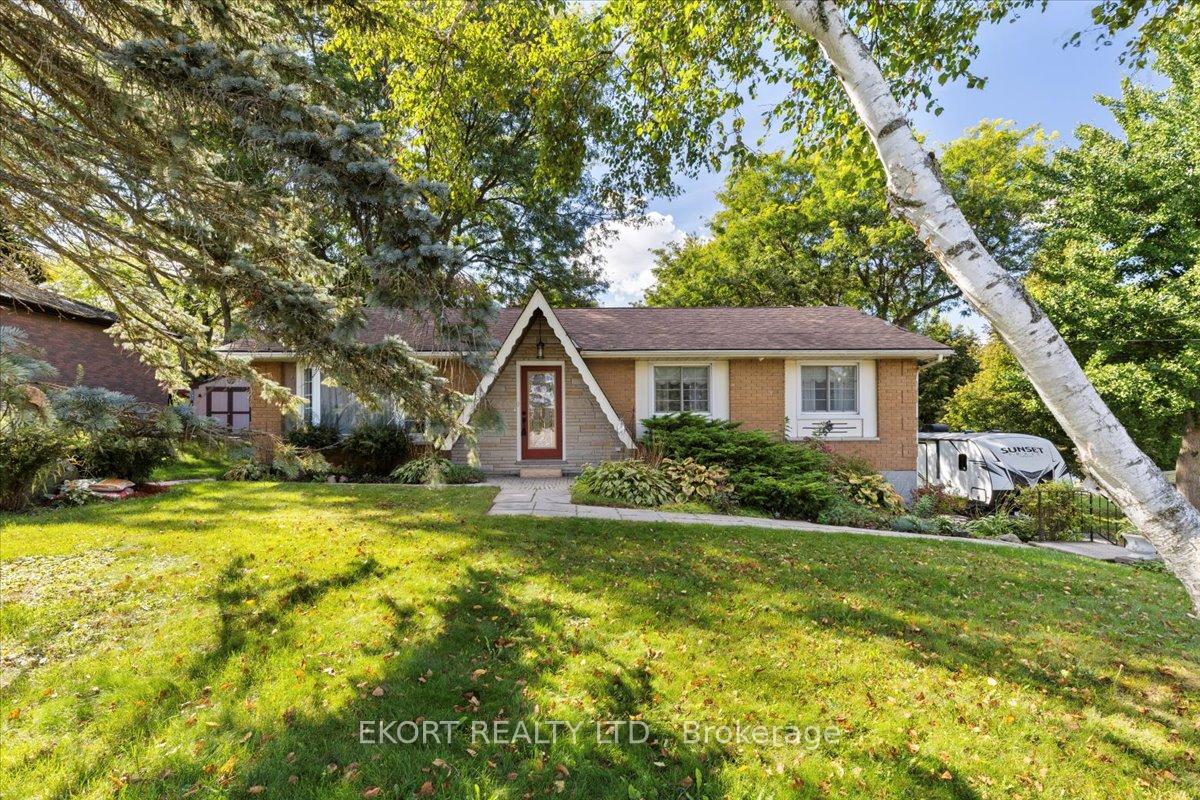
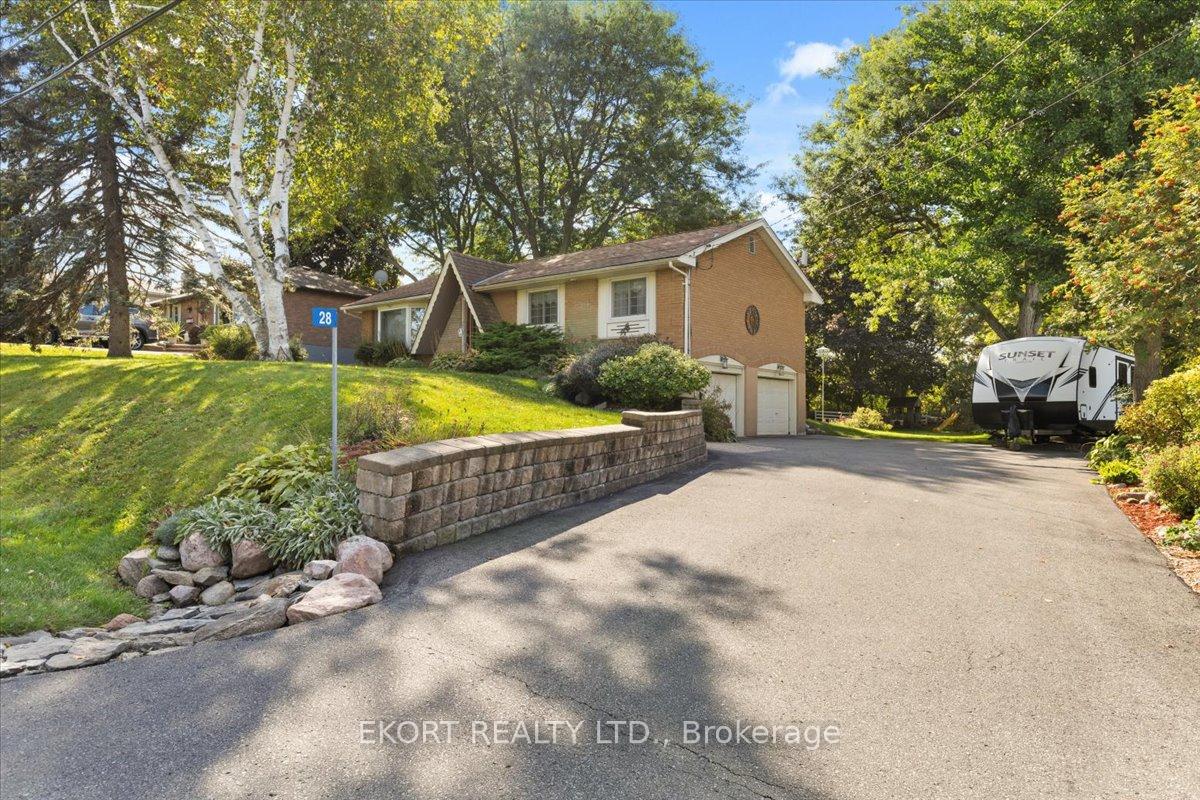
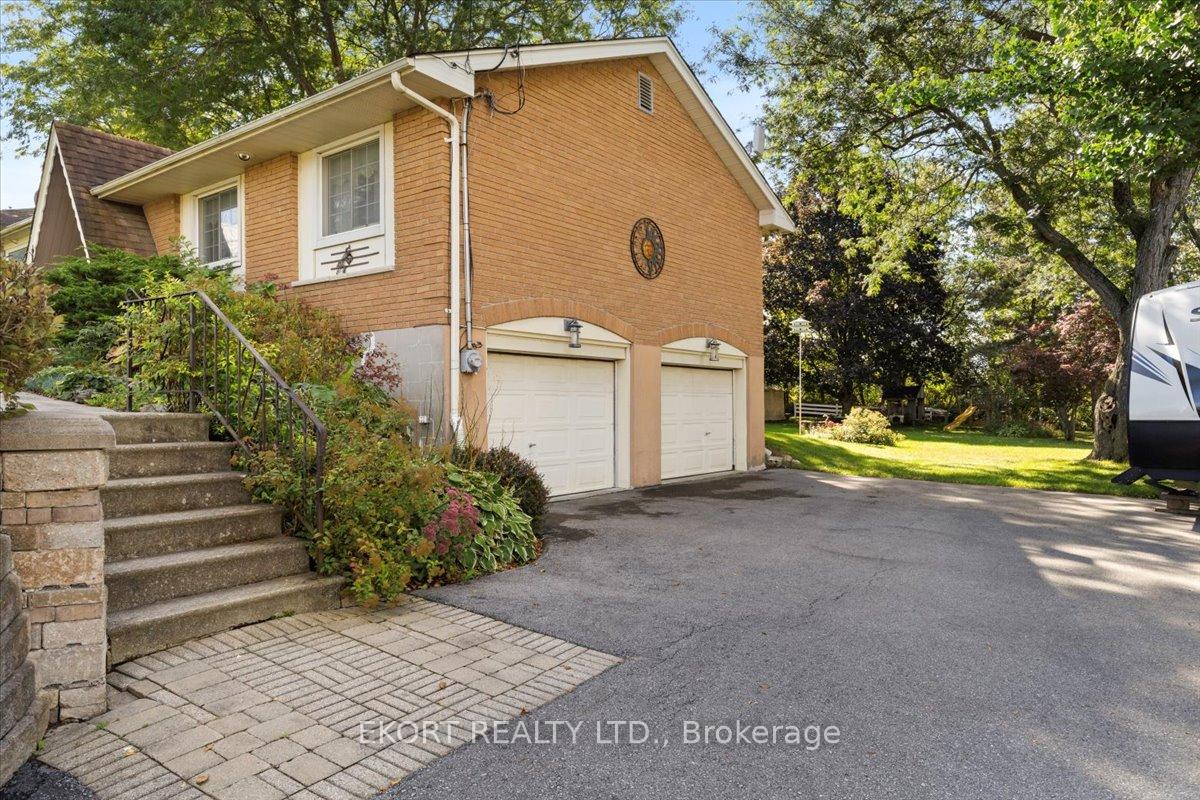
This very well maintained bungalow is on a beautiful 100x190 lot. Just minutes from Belleville, great location! Newer kitchen with patio doors to a fabulous deck. 4 pc updated bathroom. New gas furnace and a/c 2023. 35 year shingles and ridge cap vent 2007. Stone retaining wall and driveway repaved in 2009, pavers dug 6 ft down added highway grade 4 inch thick asphalt (reg paving is 2.5 thick). Vinyl clad windows and a spacious 2 car garage. The backyard is really special with lots of mature trees and plants, two tier deck and play structure, so pretty!
Read more
Ask about this home
A HOMEH agent will answer your questions about this home.
Ask a question
Thinking of selling your home?See what your home is worth today.
Around this home
VERMILYEA RD & Huntingwood Dr
6Biking
Park1.2 km
Contact agent
Helpful calculators
Mortgage
Affordability
Closing costs
Land transfer tax
Property tax
Down payment
CMHC insurance
Stress test
Cashback Rebate
Your HOMEH agent

KimHOMEH agent · Quinte West
"I would see it this week."
Ask Kim