

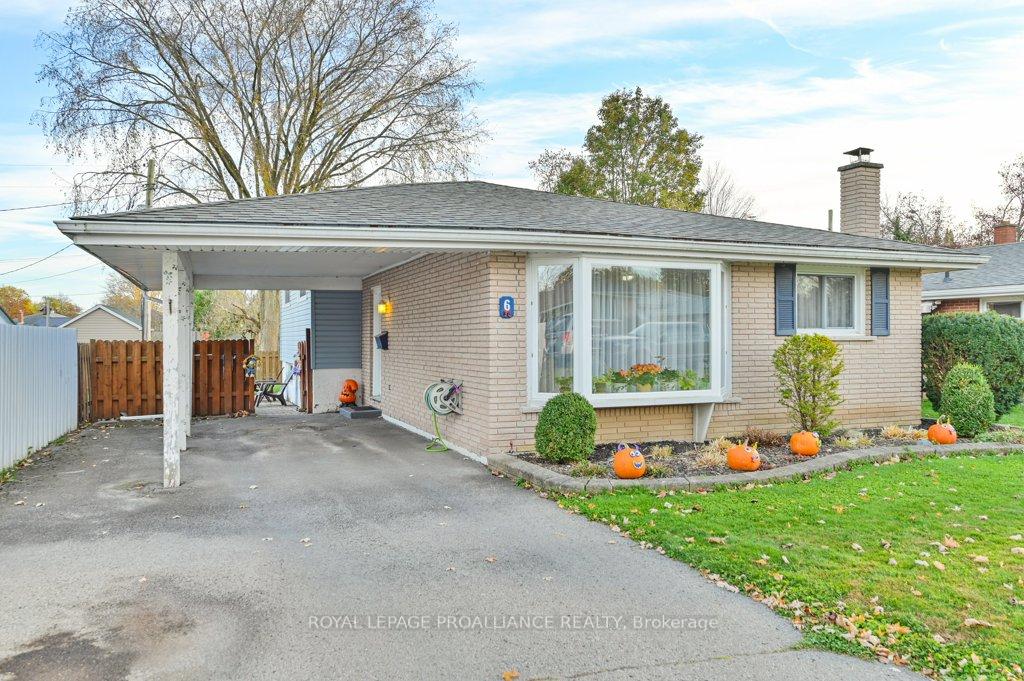
6 Shoniker Avenue
6 Shoniker Avenue
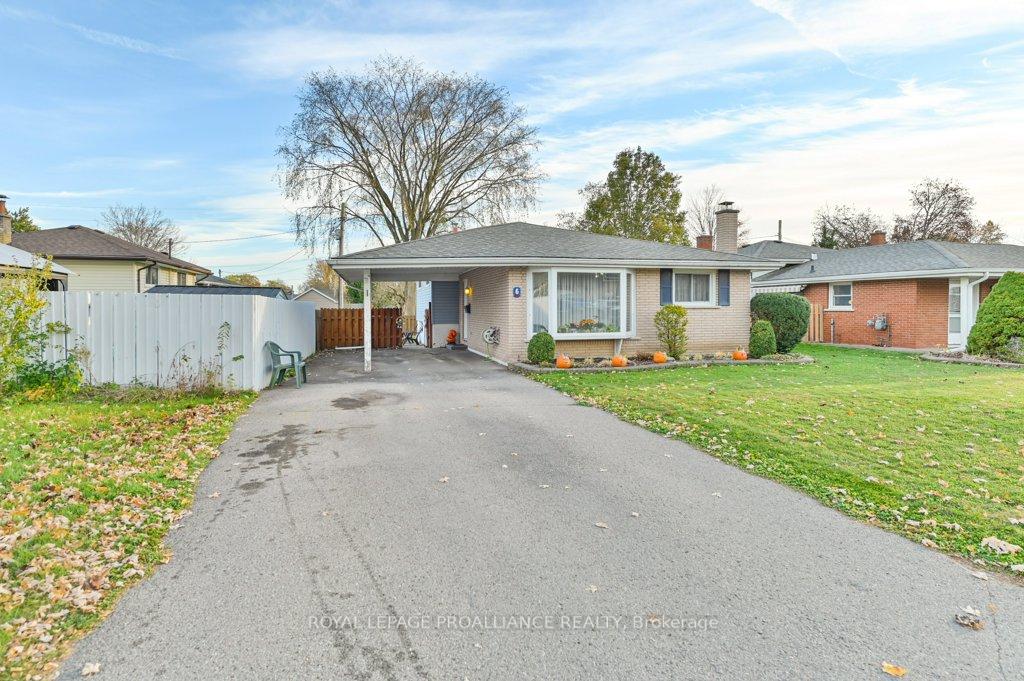
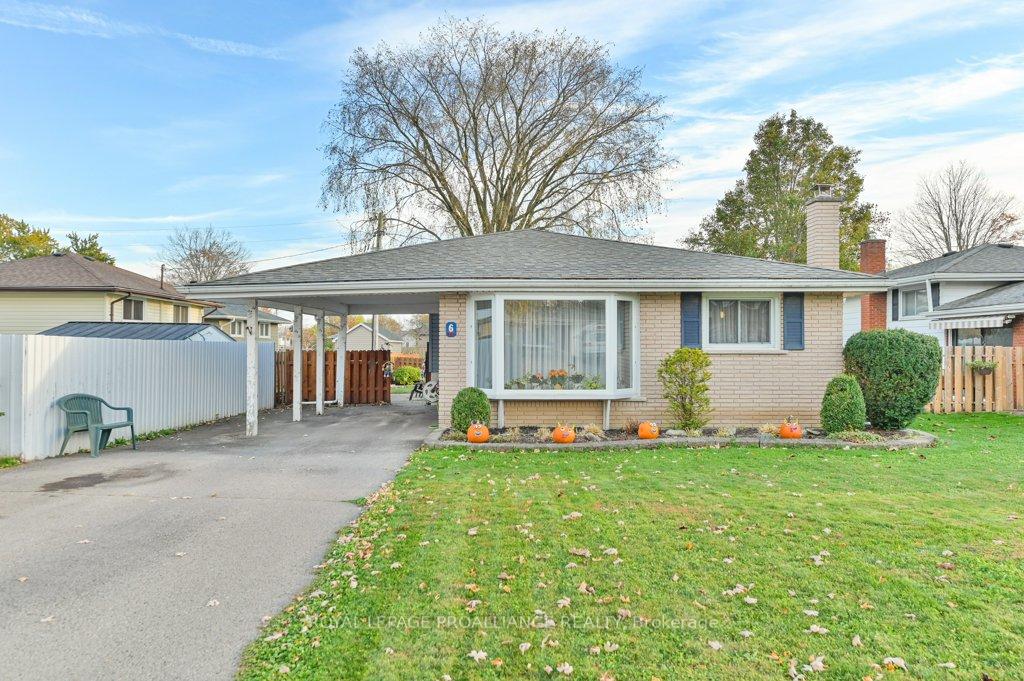
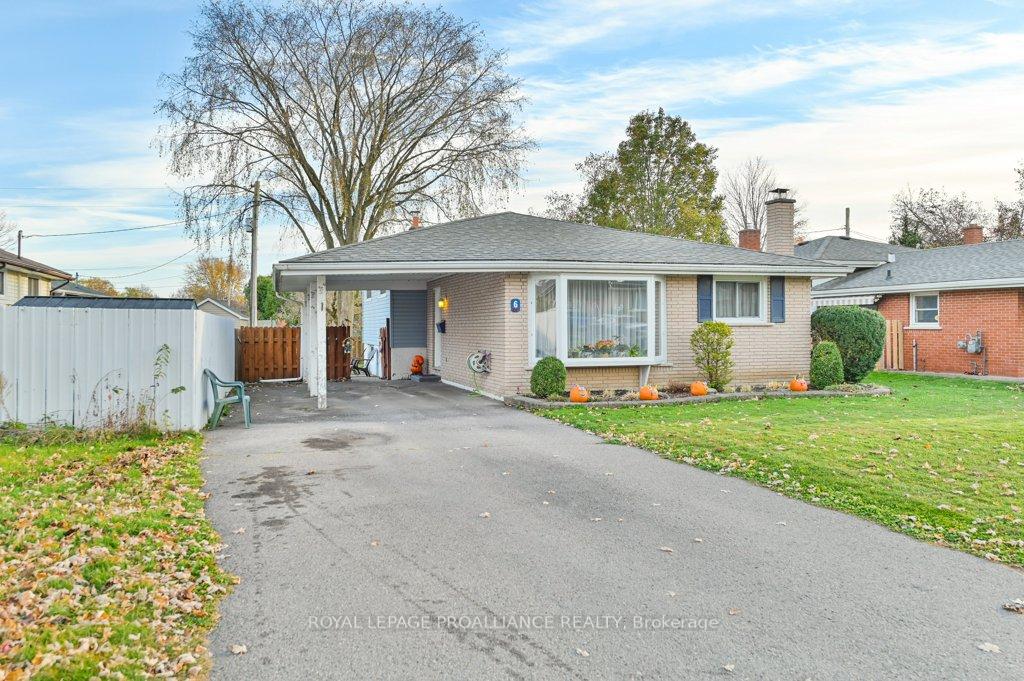
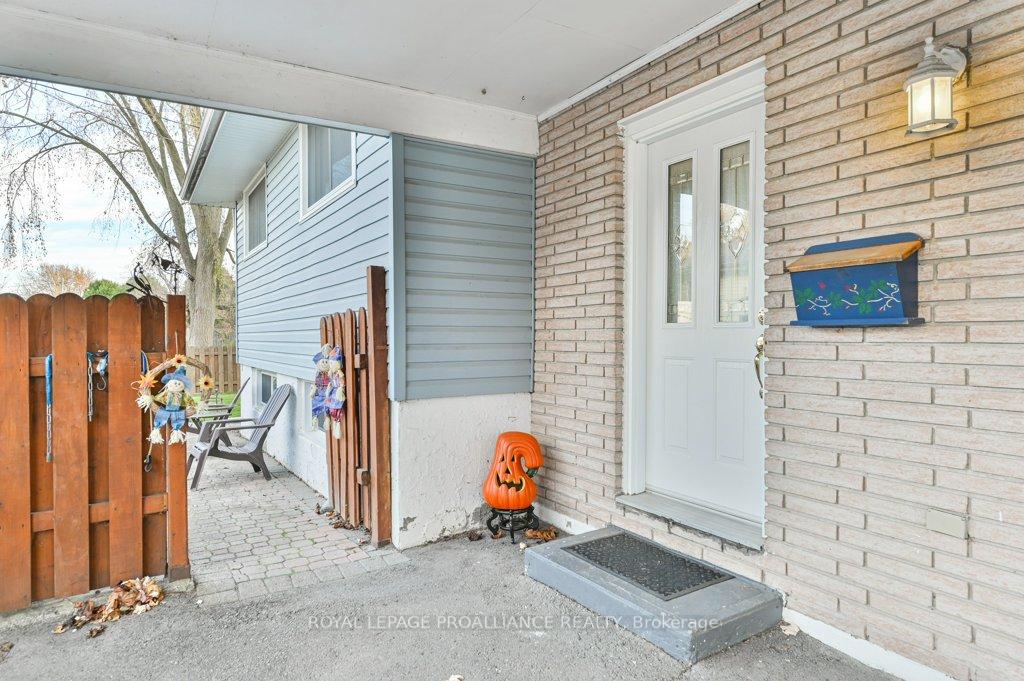 See all 33 photos
Property history
- $549,900TerminatedList: 2024-10-30|End: 2024-11-28|29 daysX9768829
Facts and features
- BasementFull
- Age of home51–99 years
- Price per sq ft~$423
- Water, sewerMunicipal
- Fireplace
- Central air
The homeDetached, Backsplit 4, Age 51–99 years
- Type: Detached
- Style: Backsplit 4
- Age: 51–99 years
- Living space: 1,100–1,500 sq ft
- Basement: Full
- View: Clear, park/greenbelt
InsideFireplace Yes, rec room, Lower level, Sump pump, water heater
- Fireplace: Yes, rec room
- Laundry: Lower level
- Features: Sump pump, water heater
- Security: Carbon monoxide detectors
- Rooms above ground: 8
- Rooms in the basement: 0
- Bedrooms: 3
- Bathrooms: 2
- Kitchens: 1
Outside and lotBrick, vinyl siding, Asphalt shingle, Concrete block
- Exterior: Brick, vinyl siding
- Roof: Asphalt shingle
- Foundation: Concrete block
- Features: Year round living
- Other structures: Garden shed
- Size: 51.32 × 96.19 ft
Parking1 Garage, Carport, Private double
- Spaces: 1 Garage
- Garage: Carport
- Driveway: Private double
Heating, water and powerForced air, gas, Central air, Municipal water
- Heating: Forced air, gas
- Cooling: Central air
- Water: Municipal water
- Sewer: Municipal sewer
- Natural gas: Yes
- Hydro: Yes
- Cable: Available
- Telephone: Available
Costs and taxesTaxes $3,199 a year, HST included in the price, Hot water tank
- Taxes, 2024: $3,199 a year
- HST: HST included in the price
- Rental items: Hot water tank
- Under contract: Hot water heater
Included in the saleFridge, stove, washer, dryer, dishwasher, ceiling fans, blinds, rods & hardware, gazebo, shed, light fixtures., Curtains (primary bedroom)
- Included: Fridge, stove, washer, dryer, dishwasher, ceiling fans, blinds, rods & hardware, gazebo, shed, light fixtures.
- Not included: Curtains (primary bedroom)
NearbyClear view, fenced yard, park, place of worship, school, school bus route
- Close to: Clear view, fenced yard, park, place of worship, school, school bus route
Listing detailsX9768829, Terminated, Oct 30, 2024
- MLS® number: X9768829
- Status: Terminated
- Listed on: Oct 30, 2024
- Days on market: 29
- Updated: Nov 28, 2024
- Possession: 2025-01-13 / January 13, 2025
- Occupied by: Owner
- Listing brokerage: ROYAL LEPAGE PROALLIANCE REALTY
About this home
6 Shoniker Avenue, Quinte West (Trenton Ward), ON K8V 2B5
This lovely home has been wonderfully looked after for many years and pride of ownership is evident throughout. This 4-level back split is located in an excellent quiet neighbourhood in Trenton's East end. This home has an open living and dining area with gorgeous hardwood floors. Spacious kitchen with ample cupboards and storage. Three spacious bedrooms, the primary with cheater door to 4pc bath. Flawless hardwood throughout the second floor as well. The lower level offers a cozy rec room to enjoy the warmth of the gas fireplace with family and friends. Den with walk up to the yard, 2 pc bath and lower level with laundry and an abundance of storage. Carport, fully fenced in yard and seating area with gazebo. 10x10 shed with metal roof. Updates to the property include all windows, roof, refinished all hardwood floors, laminate floor in lower level, backsplash in kitchen and refinished kitchen cupboards. Located in a prime location with a park directly behind the property. Walking distance to schools, shopping and all amenities. Close to the 401 and CFB Trenton. This home is move in ready and already feels like home!
Ask about this home
A HOMEH agent will answer your questions about this home.
Around this home
Daily convenience, out of 100, from the distances below
Schools nearby
School rating, out of 10.
Helpful calculators
Your HOMEH agent

"I would see it this week."