

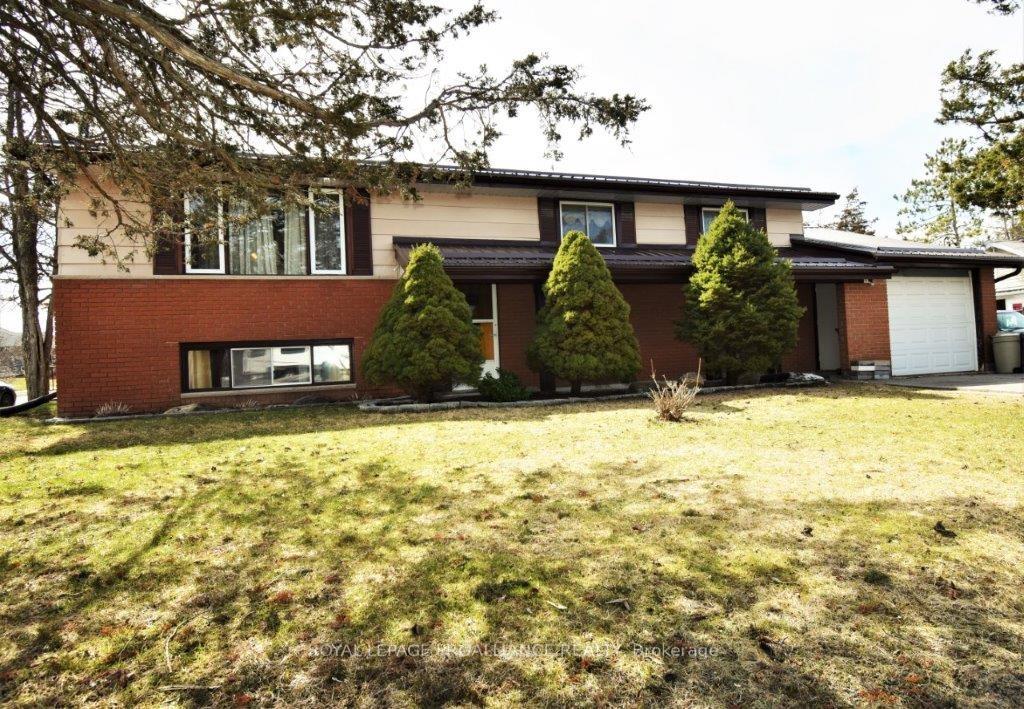
291 North Trent Street
291 North Trent Street
 See all 28 photos
Property history
- $634,900ExpiredList: 2024-07-31|End: 2024-11-29|121 daysX9237437
Facts and features
- BasementFinished
- Age of home51–99 years
- Price per sq ft~$363
- Water, sewerMunicipal
- Hardwood floors
- Fireplace
- Central air
The homeDetached, Bungalow-raised, Age 51–99 years
- Type: Detached
- Style: Bungalow-raised
- Age: 51–99 years
- Living space: 1,500–2,000 sq ft
- Basement: Finished
InsideFireplace Yes, Hardwood, Lower level
- Fireplace: Yes
- Flooring: Hardwood
- Laundry: Lower level
- Security: Smoke detector
- Rooms above ground: 8
- Rooms in the basement: 3
- Bedrooms: 3 + 1 in the basement
- Bathrooms: 2
- Kitchens: 1
- Family room: Yes
Outside and lotAluminum siding, brick, Metal, Concrete block
- Exterior: Aluminum siding, brick
- Roof: Metal
- Foundation: Concrete block
- Other structures: Greenhouse
- Size: 67 × 120 ft
- Zoning: R1
Parking2 Garage, Attached, Private double
- Spaces: 2 Garage
- Garage: Attached
- Driveway: Private double
Heating, water and powerForced air, oil, Central air, Municipal water
- Heating: Forced air, oil
- Cooling: Central air
- Water: Municipal water
- Sewer: Municipal sewer
- Natural gas: Yes
- Hydro: Yes
- Cable: Available
- Telephone: Yes
Costs and taxesTaxes $3,047 a year, HST included in the price
- Taxes, 2023: $3,047 a year
- HST: HST included in the price
Included in the saleAll fixtures, hot water tank
- Included: All fixtures, hot water tank
NearbyBeach, golf, park, place of worship
- Close to: Beach, golf, park, place of worship
Listing detailsX9237437, Expired, Jul 31, 2024
- MLS® number: X9237437
- Status: Expired
- Listed on: Jul 31, 2024
- Days on market: 121
- Updated: Nov 29, 2024
- Possession: Flexible
- Occupied by: Owner
- Listing brokerage: ROYAL LEPAGE PROALLIANCE REALTY
About this home
291 North Trent Street, Quinte West (Frankford Ward), ON K0K 2C0
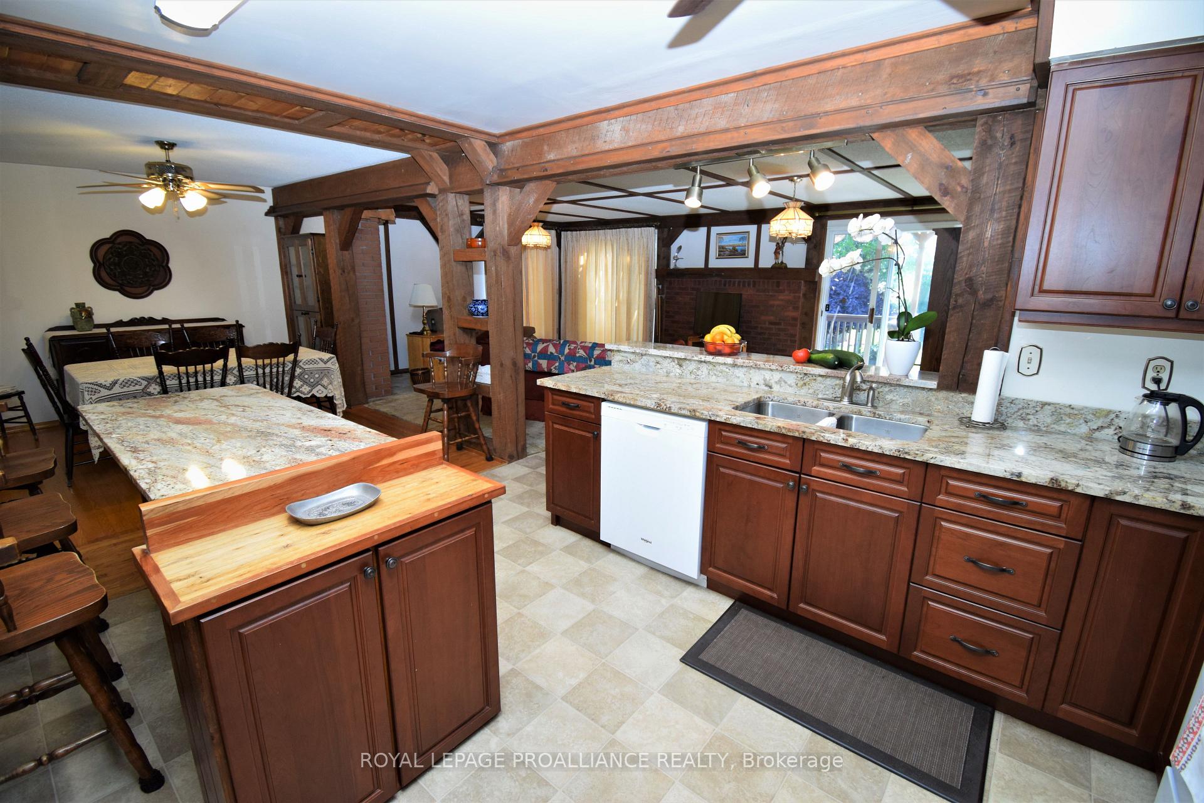
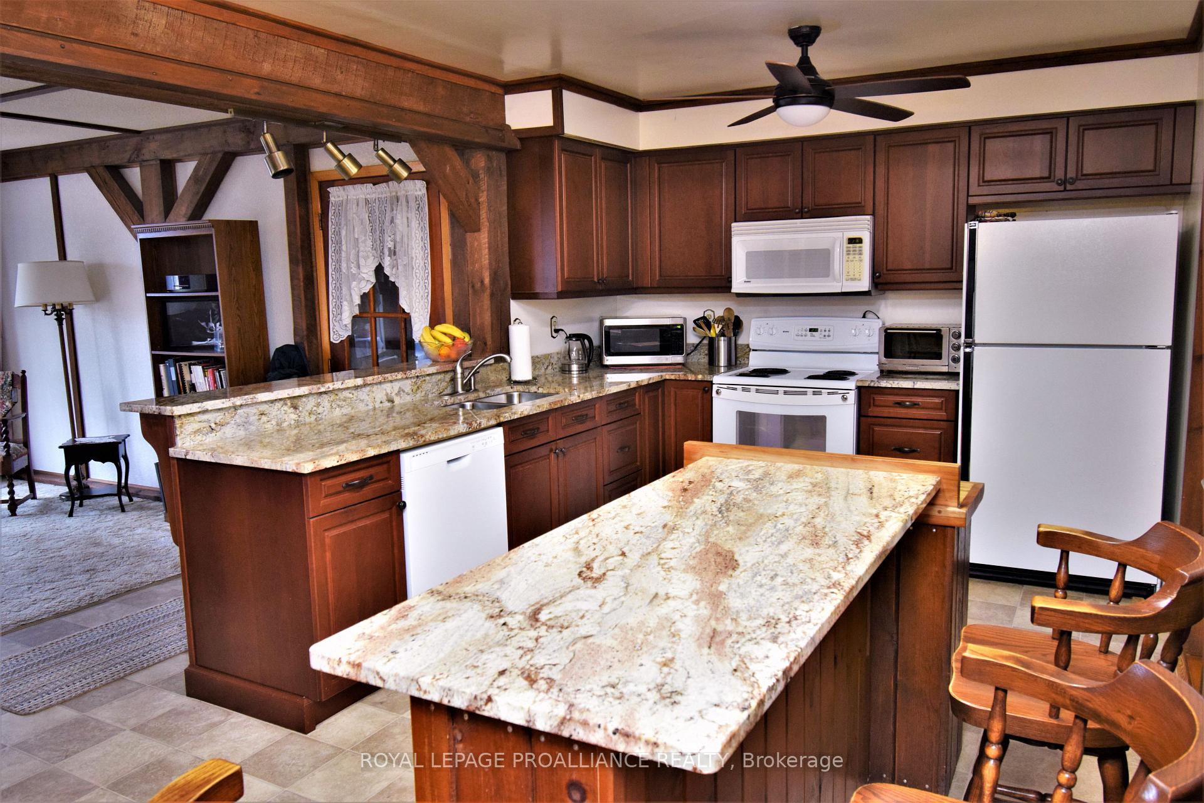
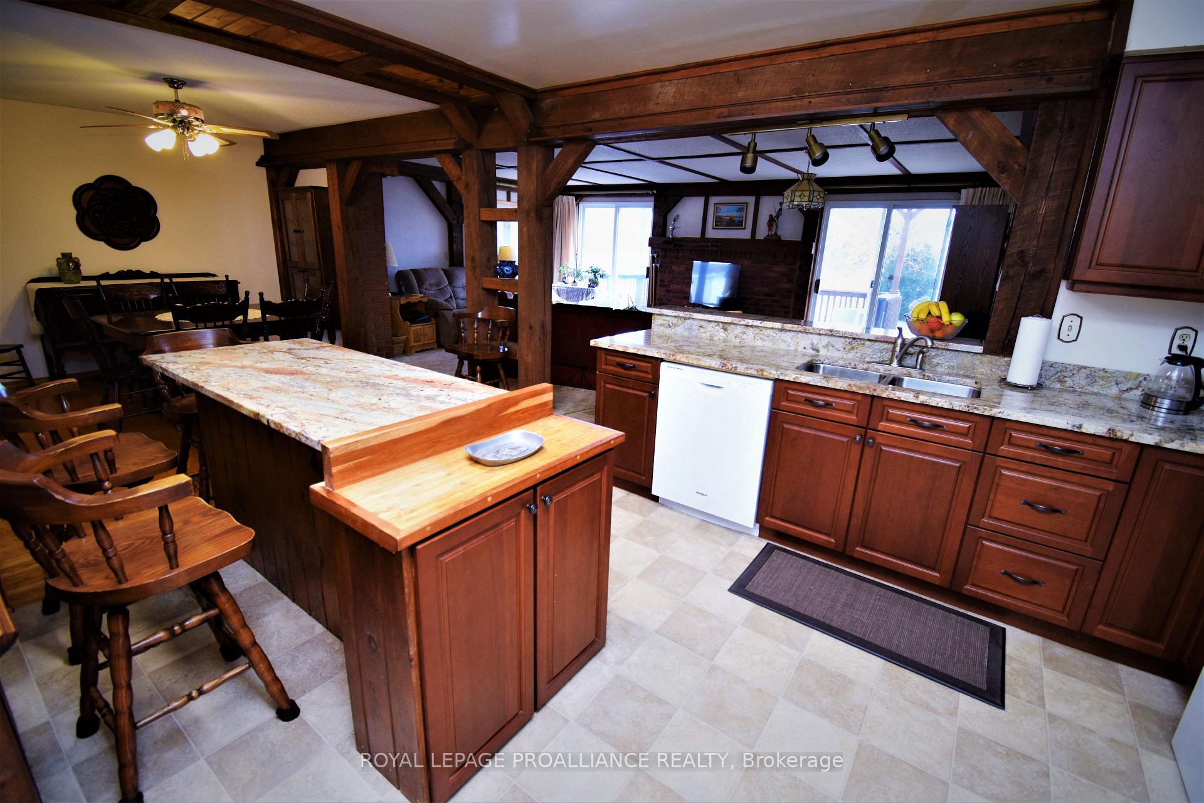
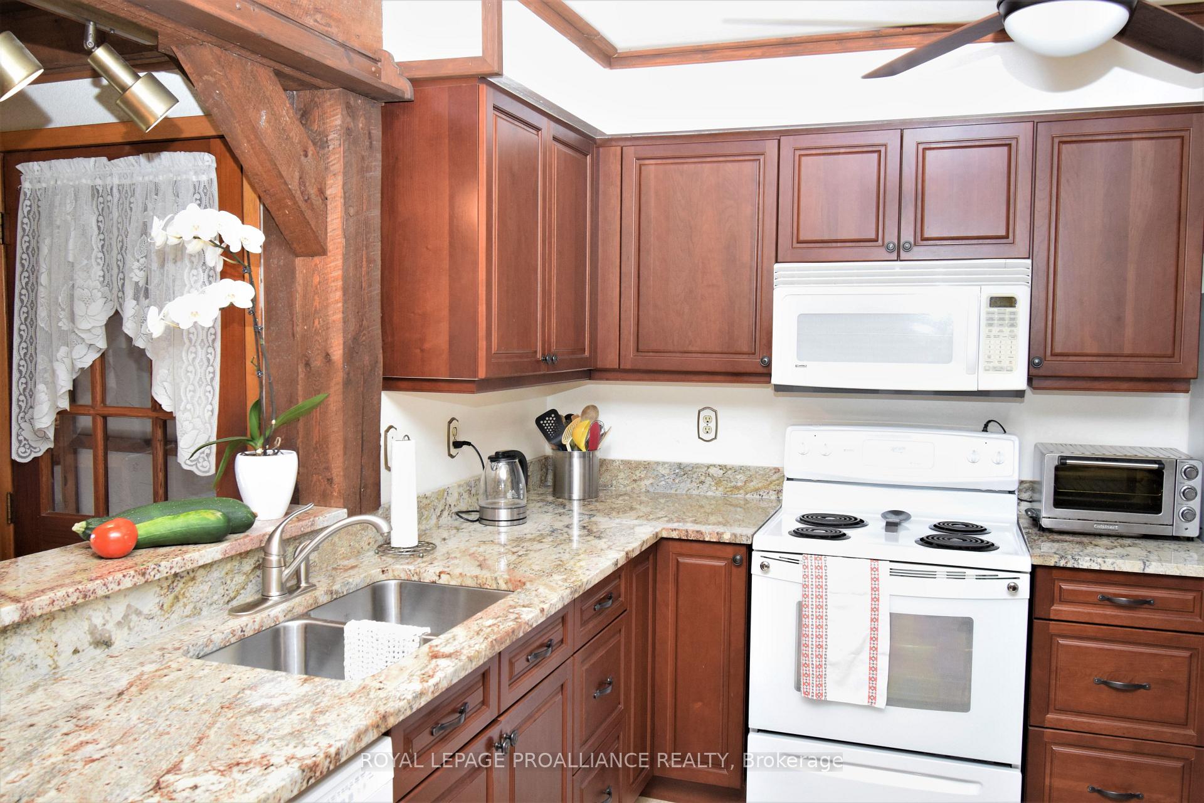
Well cared for custom home full of character and charm. Beautiful updated kitchen complete with granite counter top, open concept to post and beam main floor family room. Spacious family room with 2 patio doors ideal for large gatherings open to kitchen and dining rooms. Primary bedroom has partial vaulted ceiling with sitting area also with post and beam finish. Nice sized lot with plenty of gardens. 2 car garage insulated idea for hobbyists. located steps away from Lower Trent Trail system. Updates include: metal roof 4 years, kitchen cabinets and counter 2018, 100 amp breaker panel 2022.
Ask about this home
A HOMEH agent will answer your questions about this home.
Around this home
Daily convenience, out of 100, from the distances below
Schools nearby
School rating, out of 10.
Helpful calculators
Your HOMEH agent

"I would see it this week."