

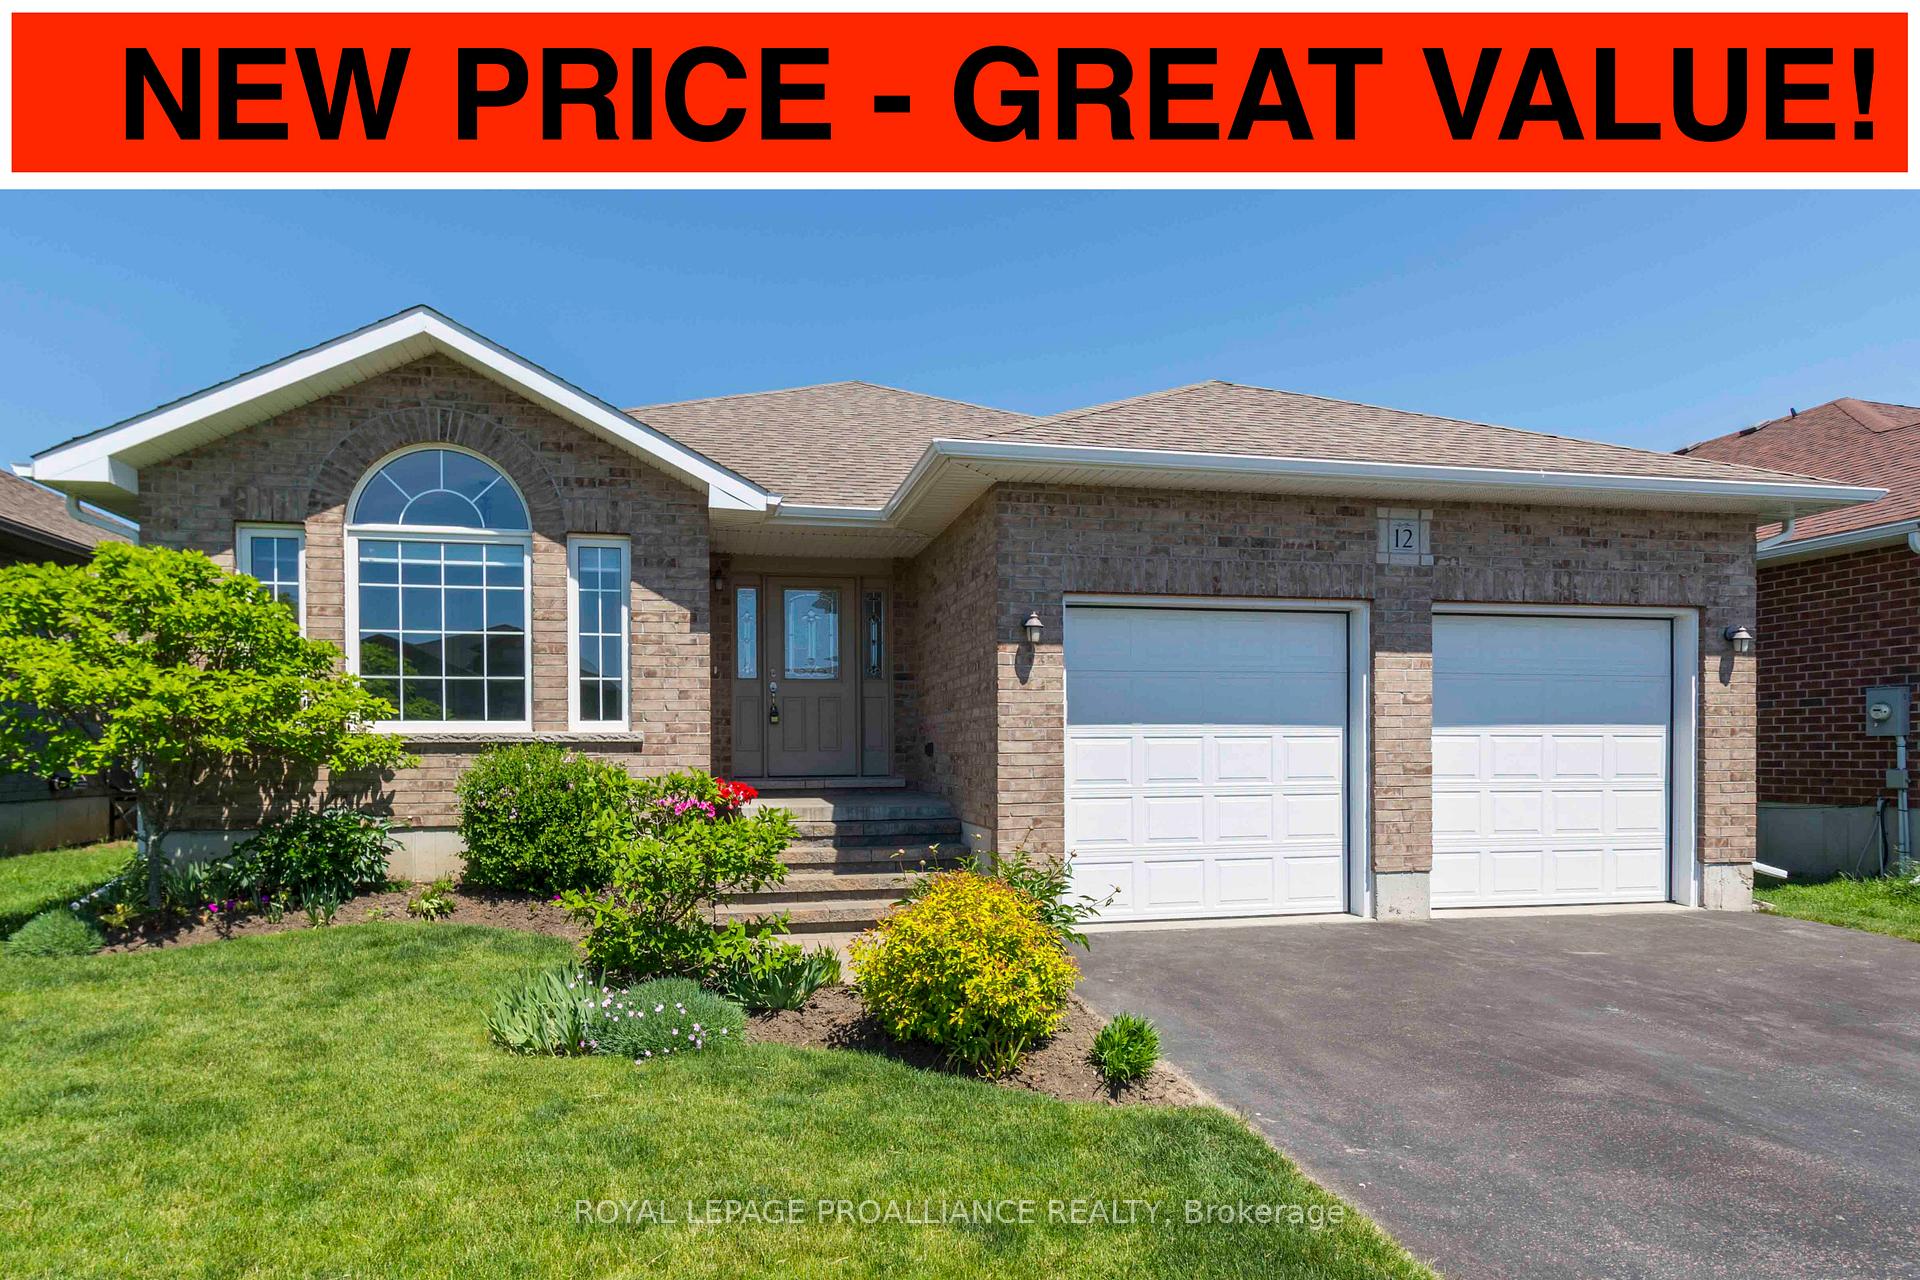
12 Crews Crescent
12 Crews Crescent
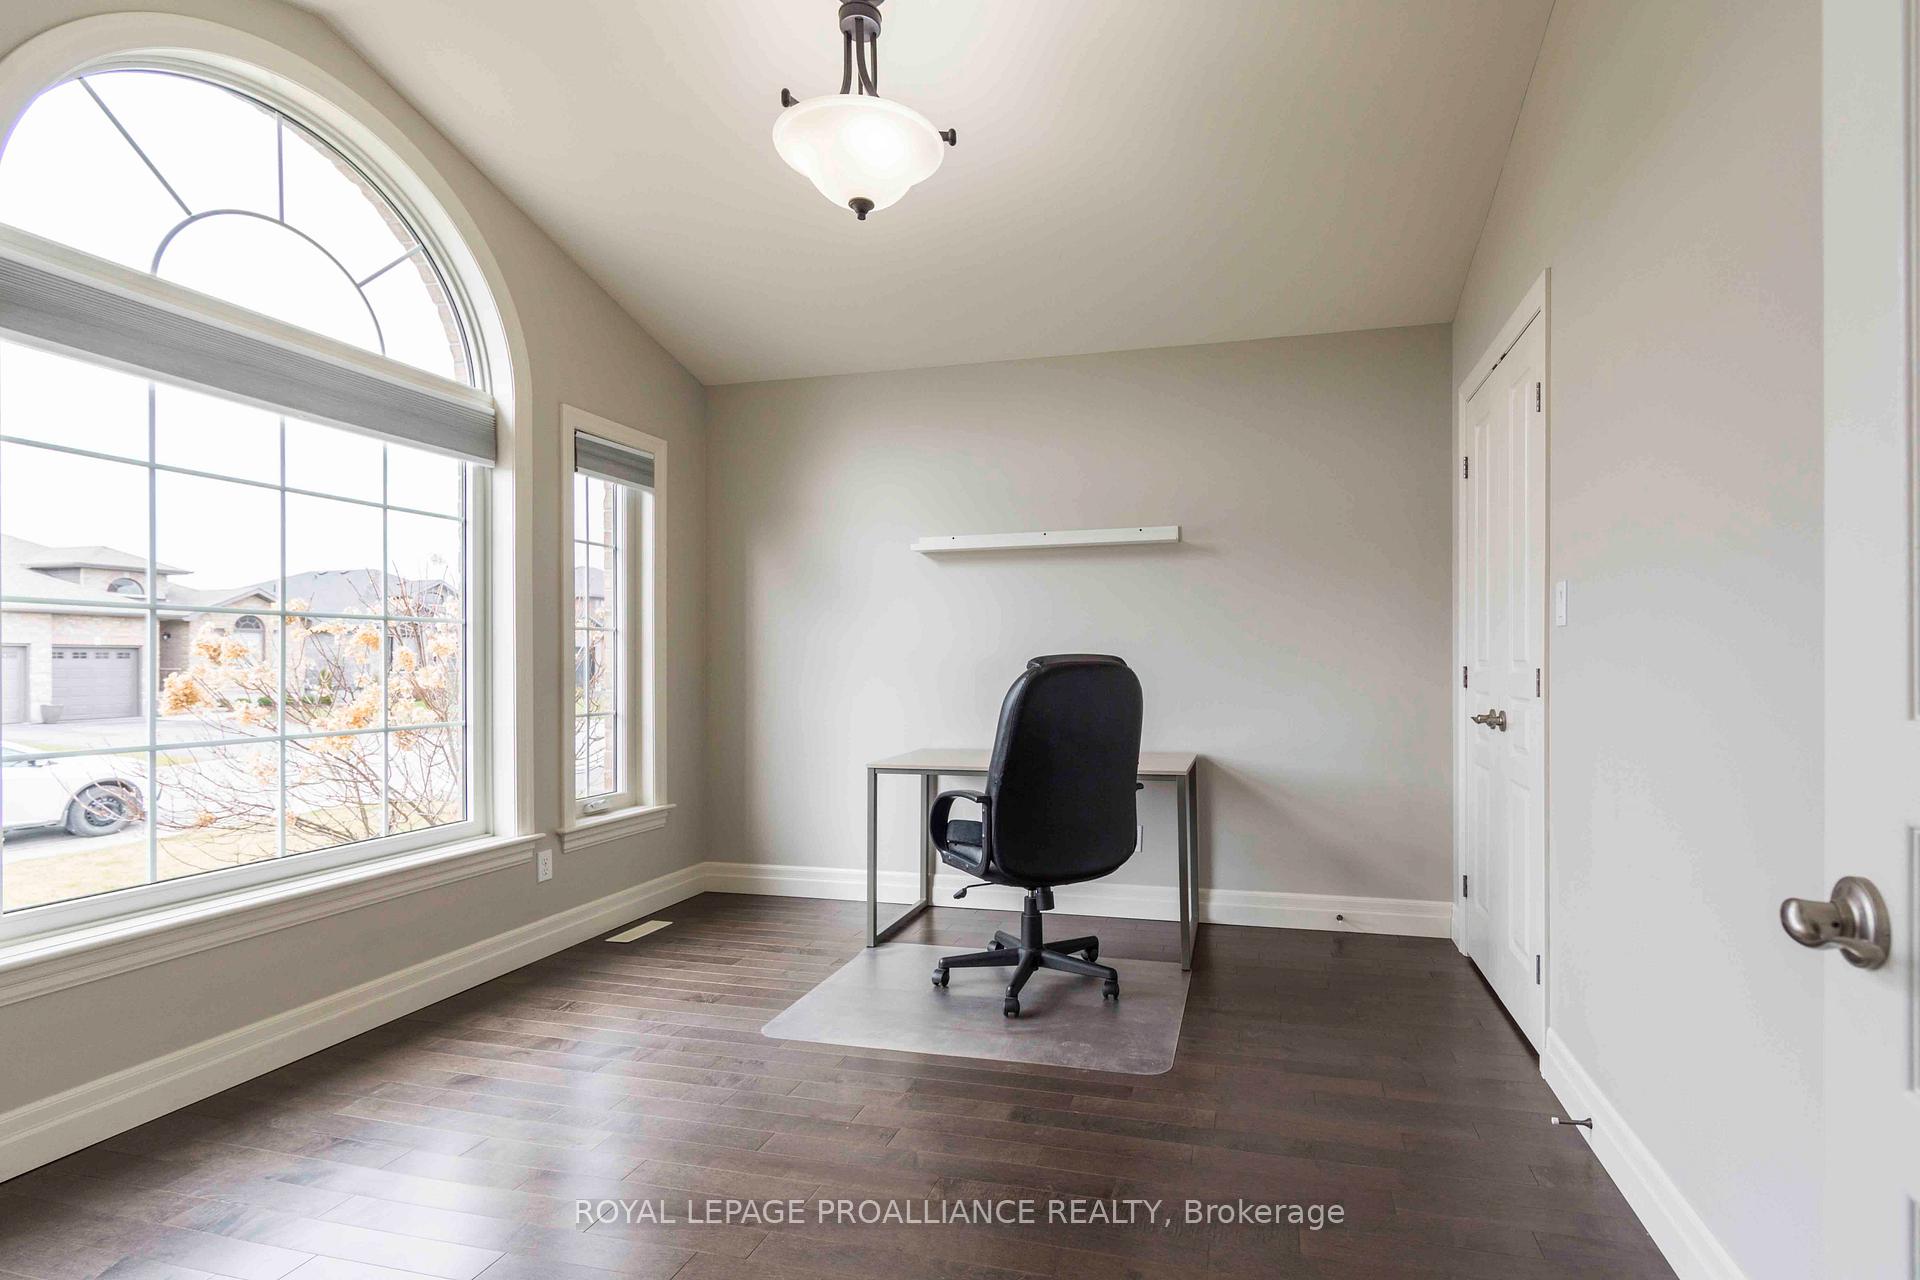 See all 29 photos
Property history
Facts and features
- BasementFinished
- Age of home6–15 years
- Water, sewerMunicipal
- HeatingForced air
- Central air
The homeDetached, Bungalow, Age 6–15 years
- Type: Detached
- Style: Bungalow
- Age: 6–15 years
- Living space: 1,500–2,000 sq ft
- Basement: Finished, full
InsideMain level, Central vacuum, erv/hrv, primary bedroom - main floor, sump pump, Carbon monoxide detectors, smoke detector
- Laundry: Main level
- Features: Central vacuum, erv/hrv, primary bedroom - main floor, sump pump
- Security: Carbon monoxide detectors, smoke detector
- Rooms above ground: 6
- Rooms in the basement: 2
- Bedrooms: 3 + 1 in the basement
- Bathrooms: 3
- Kitchens: 1
Outside and lotBrick, Asphalt shingle, Concrete
- Exterior: Brick
- Roof: Asphalt shingle
- Foundation: Concrete
- Size: 49.87 × 121.39 ft
Parking2 Garage, Attached, Private double
- Spaces: 2 Garage
- Garage: Attached
- Driveway: Private double
Heating, water and powerForced air, gas, Central air, Municipal water
- Heating: Forced air, gas
- Cooling: Central air
- Water: Municipal water
- Sewer: Municipal sewer
Costs and taxesTaxes $4,553 a year, HST included in the price, Hot water tank
- Taxes, 2023: $4,553 a year
- HST: HST included in the price
- Rental items: Hot water tank
Included in the saleBuilt-in microwave, curtains & rods, blinds, dishwasher, garage door opener and remotes, central vac & accessories, washer, dryer, fridge, stove. all inclusions as is condition.
- Included: Built-in microwave, curtains & rods, blinds, dishwasher, garage door opener and remotes, central vac & accessories, washer, dryer, fridge, stove. all inclusions as is condition.
NearbyGolf, hospital, marina, park, school, school bus route
- Close to: Golf, hospital, marina, park, school, school bus route
Listing detailsX9366040, Sold, Sep 23, 2024
- MLS® number: X9366040
- Status: Sold
- Listed on: Sep 23, 2024
- Days on market: 71
- Updated: Dec 3, 2024
- Possession: To Be Determined
- Occupied by: Owner
- Listing brokerage: ROYAL LEPAGE PROALLIANCE REALTY
About this home
12 Crews Crescent, Quinte West (Murray Ward), ON K8V 0G3
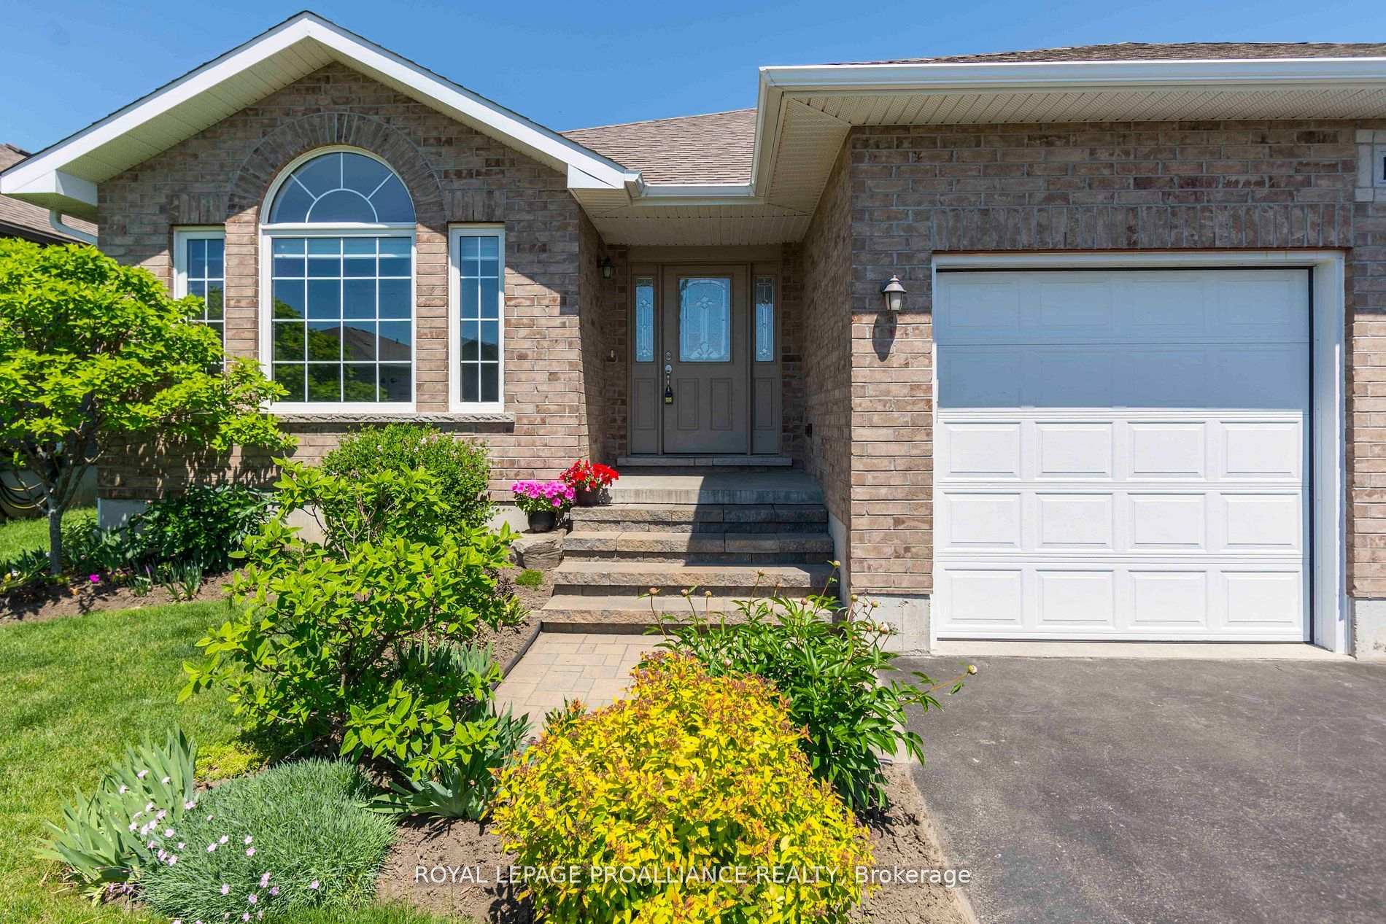
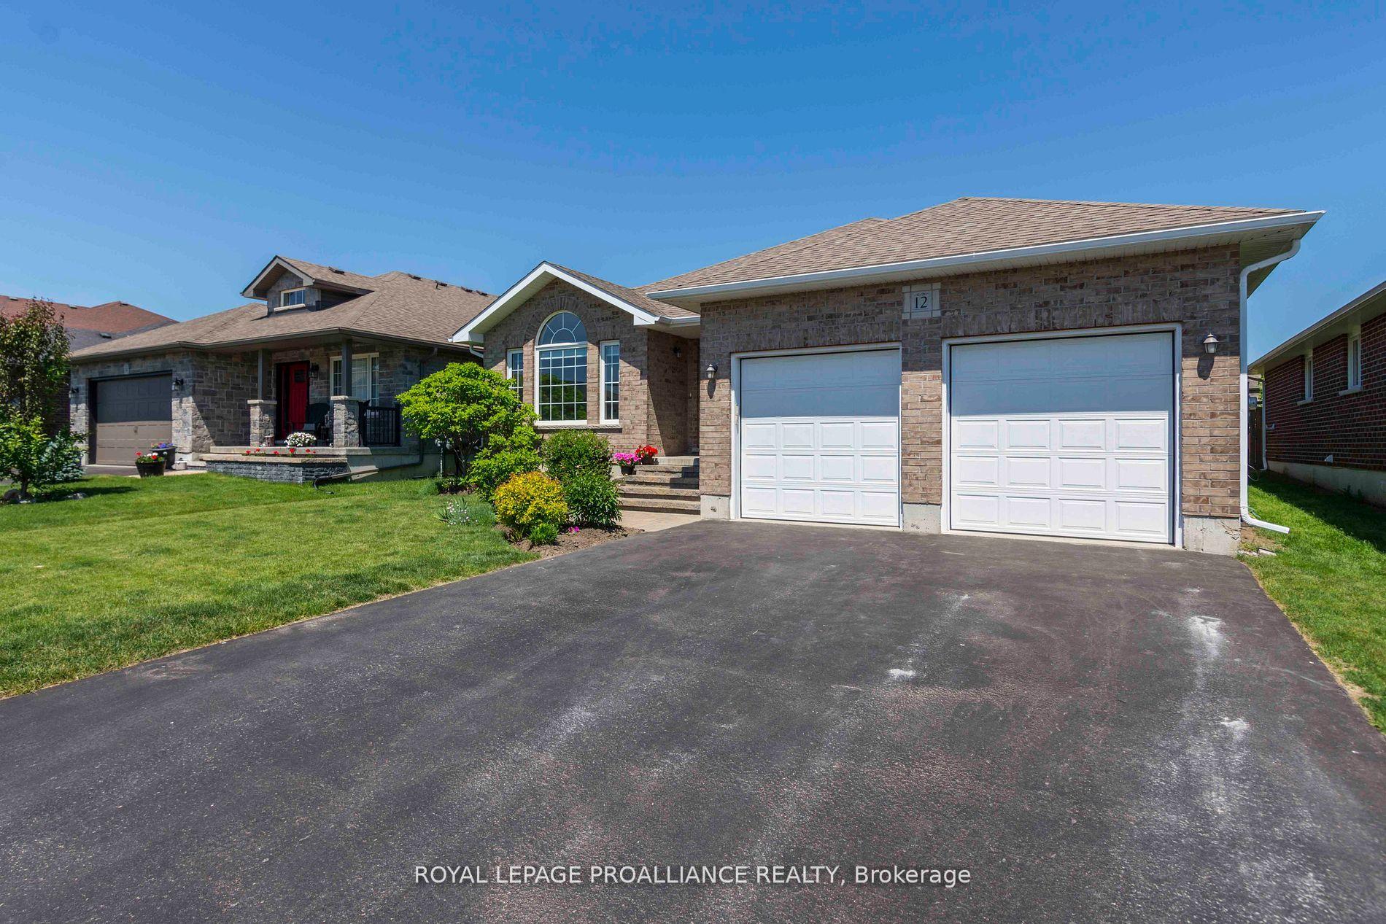
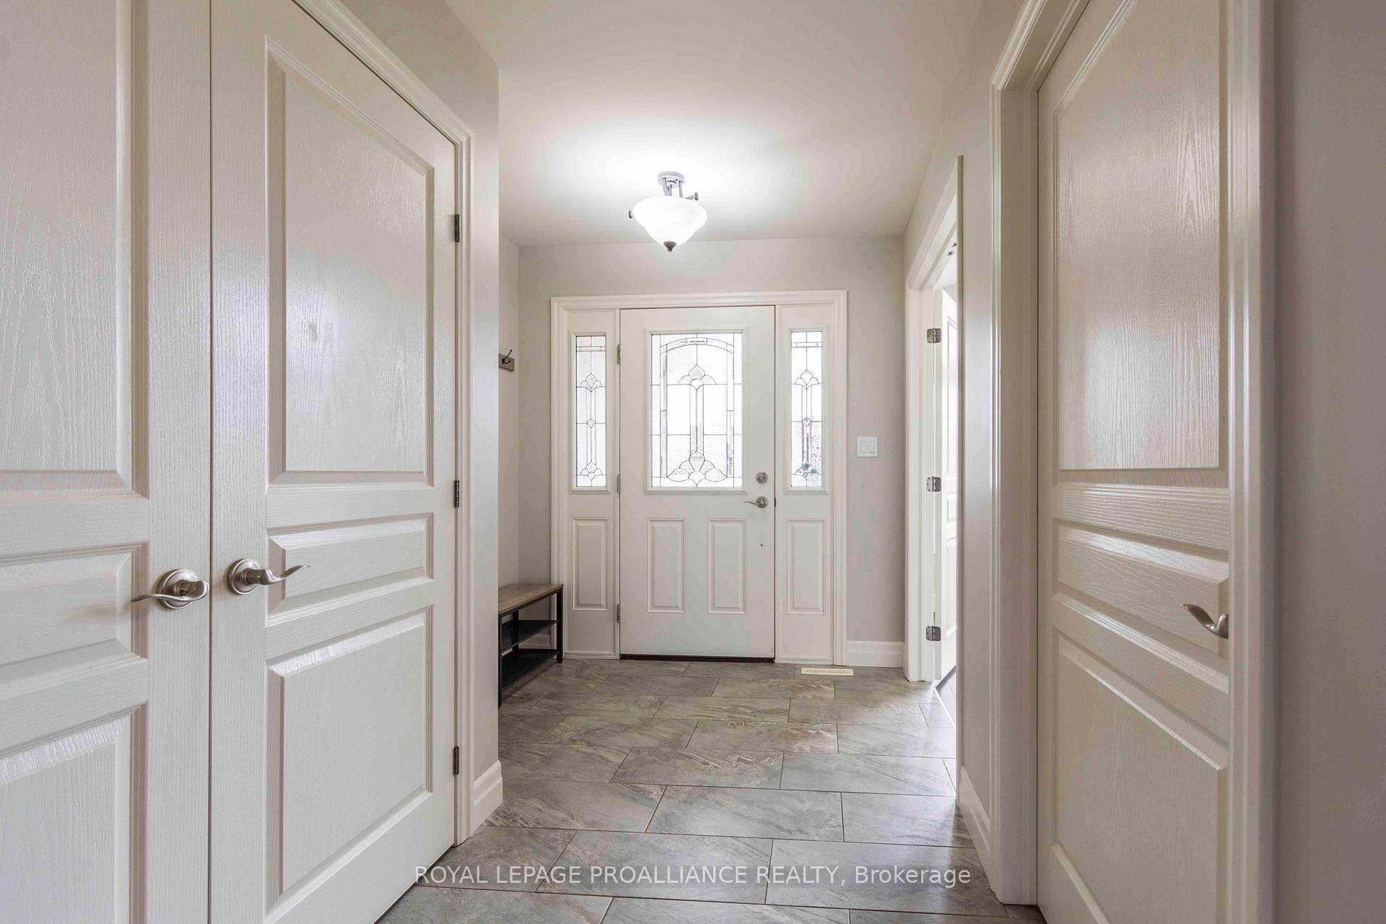
Spacious all brick four bedroom, three bath home located on an extra deep lot in a very desirable west end neighbourhood. Large kitchen with lots of cabinets, walk in pantry, island, crown moulding, coffered & vaulted ceilings, primary bedroom with walk in closet & ensuite bath with double vanity, hardwood & tile floors, main floor laundry, huge rec room, possible 5th bedroom, lots of storage, partially covered deck, fenced yard, double garage & lots of parking. 10 mins to 401/CFB Trenton/YMCA/shopping/golf course/marina. Check out the video!
Ask about this home
A HOMEH agent will answer your questions about this home.
Around this home
Daily convenience, out of 100, from the distances below
Schools nearby
School rating, out of 10.
Helpful calculators
Your HOMEH agent

"I would see it this week."