

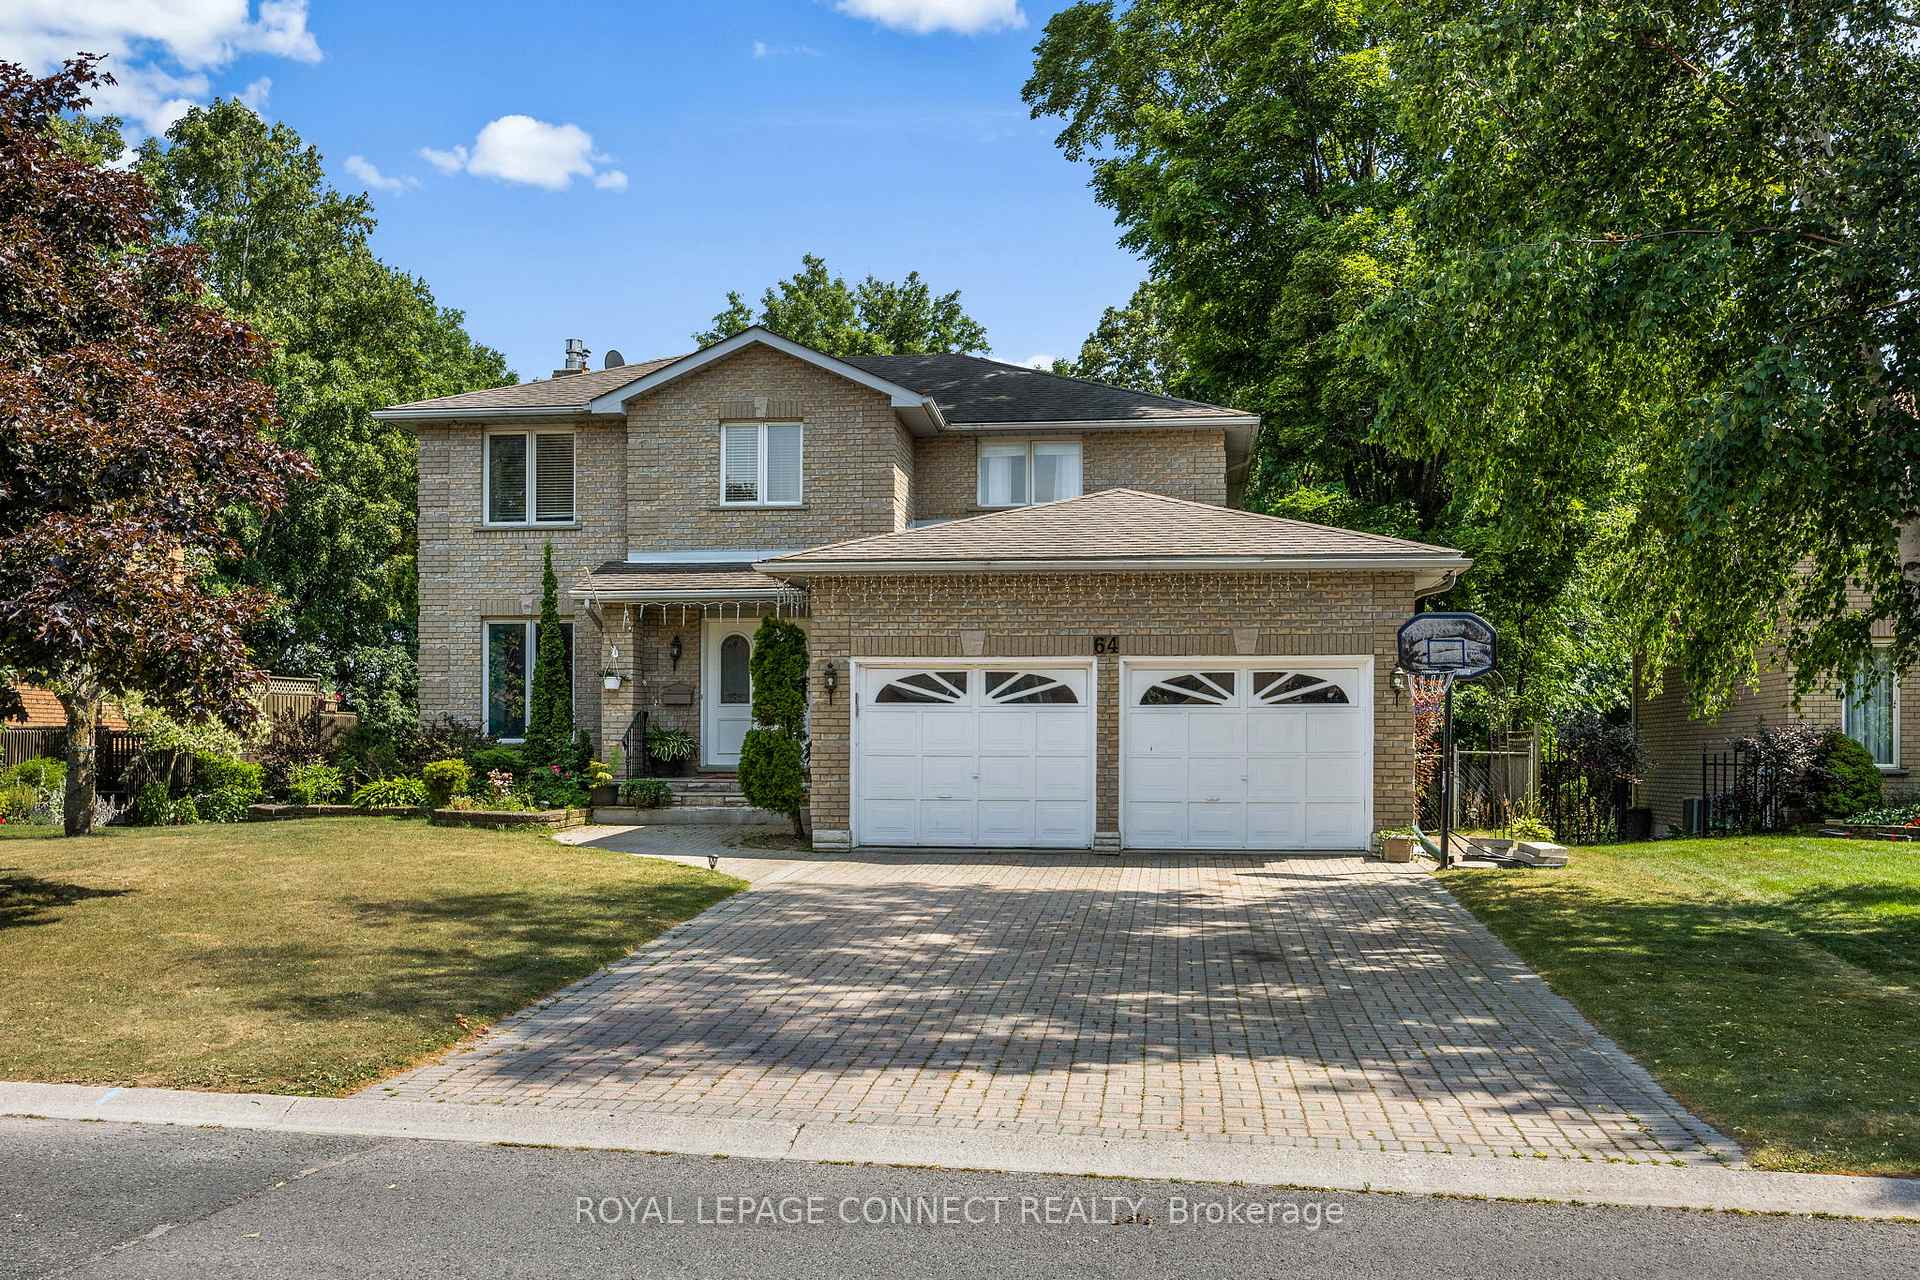
64 Parkview Heights
64 Parkview Heights
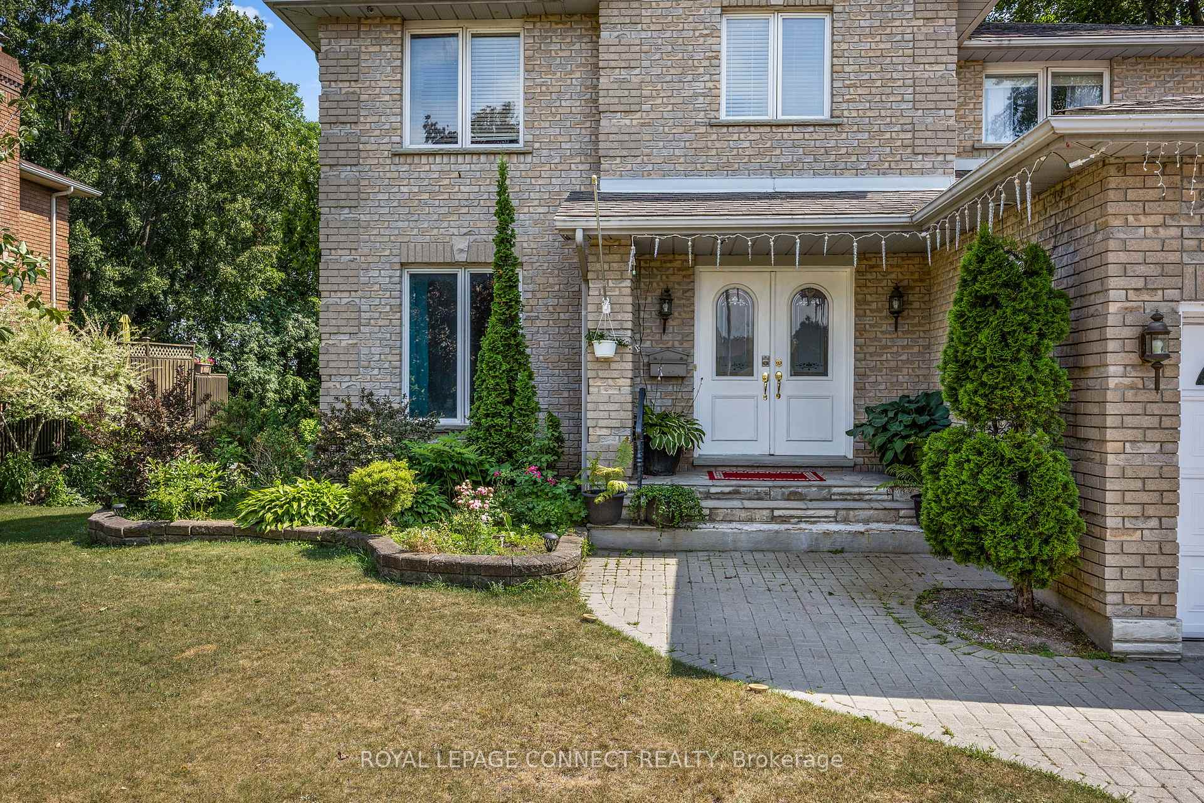
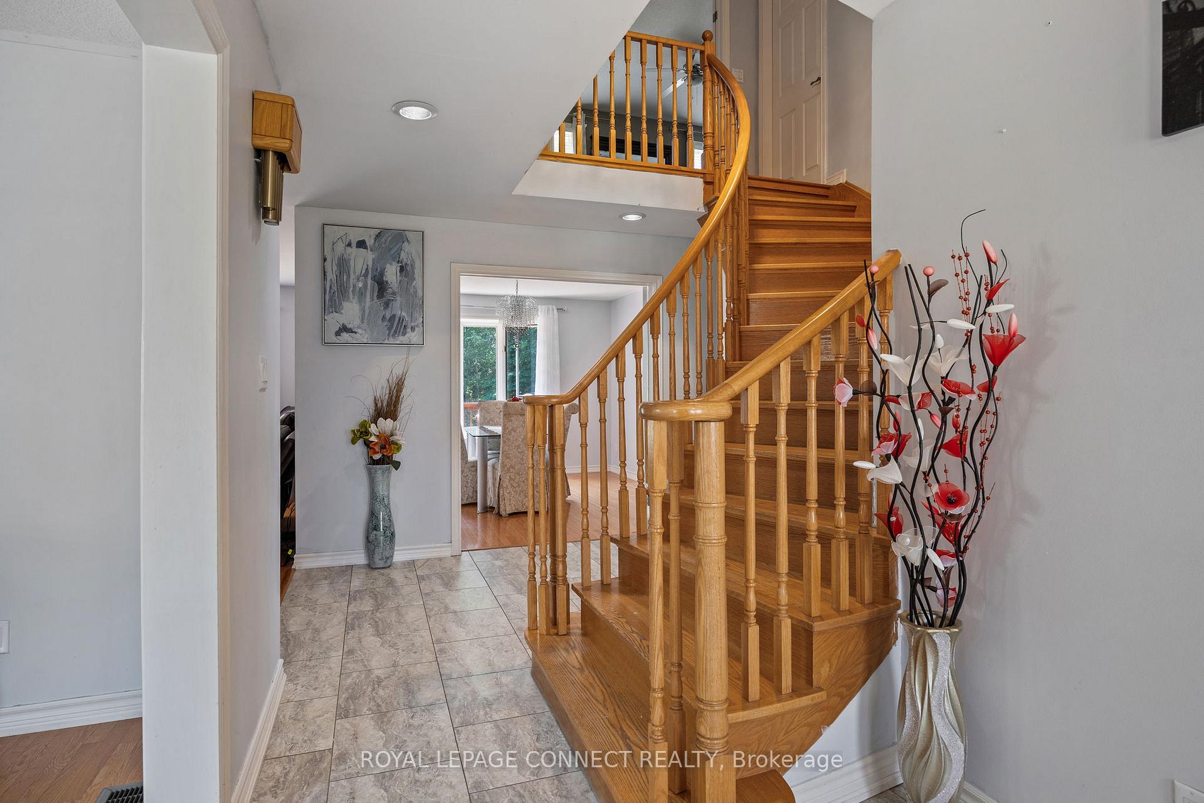
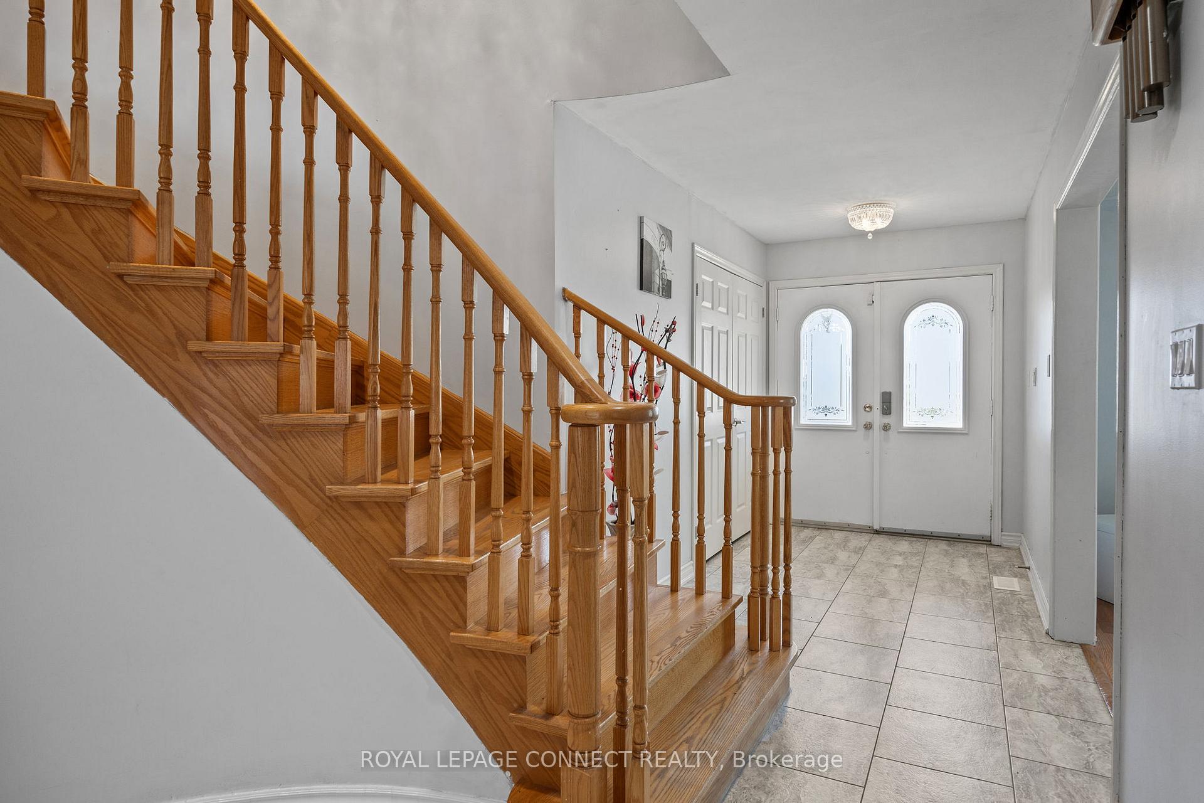
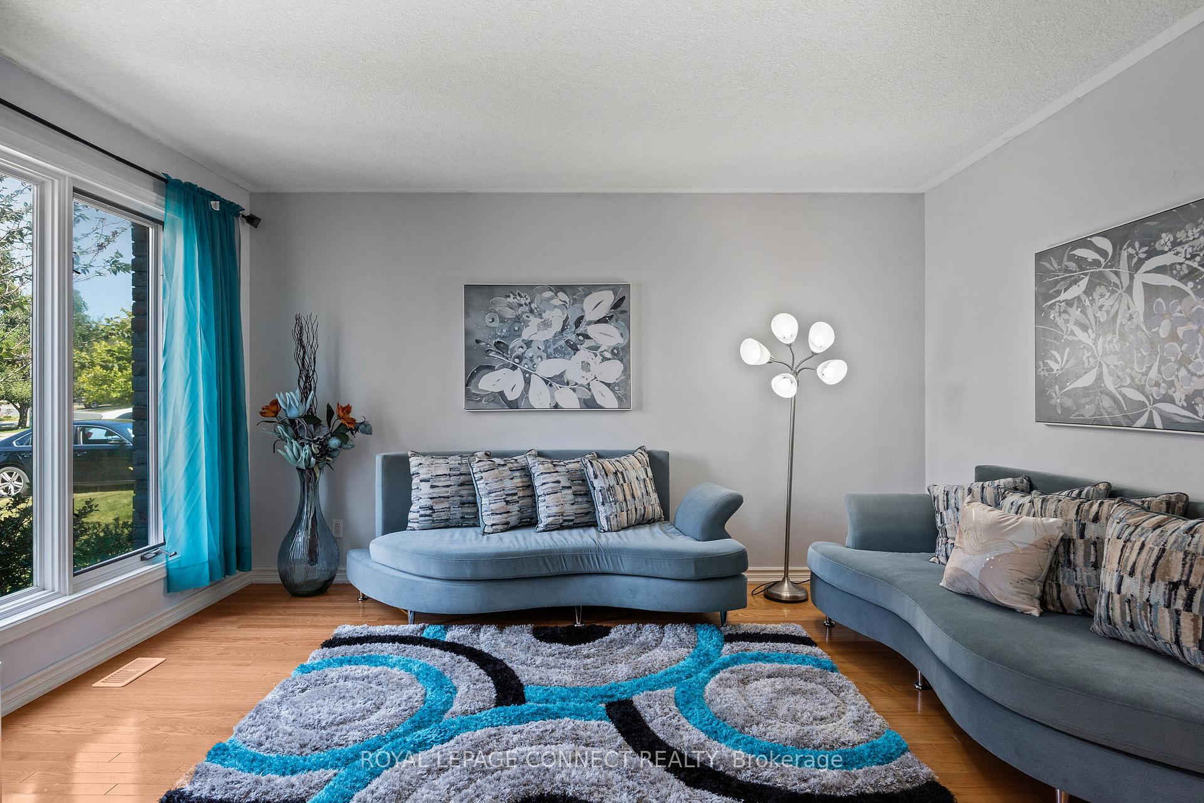 See all 36 photos
Property history
- $795,000SuspendedList: 2024-09-28|End: 2024-12-05|68 daysX9372264
Facts and features
- BasementApartment
- Water, sewerMunicipal
- HeatingForced air
- CoolingCentral air
- Second kitchen
- Walk-out basement
- Hardwood floors
- Fireplace
- Central air
The homeDetached, 2-storey, Apartment, finished with walk-out
- Type: Detached
- Style: 2-storey
- Basement: Apartment, finished with walk-out
InsideFireplace Yes, Hardwood, Tile, Broadloom, In-law capability
- Fireplace: Yes
- Flooring: Hardwood, Tile, Broadloom
- Features: In-law capability
- Rooms above ground: 8
- Rooms in the basement: 3
- Bedrooms: 4 + 1 in the basement
- Bathrooms: 4
- Kitchens: 2
- Family room: Yes
Outside and lotBrick, Shingles, Unknown
- Exterior: Brick
- Roof: Shingles
- Foundation: Unknown
- Size: 65.62 × 144.47 ft
Parking2 Garage, Attached, Private
- Spaces: 2 Garage
- Garage: Attached
- Driveway: Private
Heating, water and powerForced air, gas, Central air, Municipal water
- Heating: Forced air, gas
- Cooling: Central air
- Water: Municipal water
- Sewer: Municipal sewer
Costs and taxesTaxes $5,582 a year, HST included in the price, Hot water tank $35.30
- Taxes, 2024: $5,582 a year
- HST: HST included in the price
- Rental items: Hot water tank $35.30
Included in the sale2 stainless steel fridge, 2 s/s stove, built-in dishwasher, b/i microwave, 2 washer & 2 dryer, window coverings, elf's
- Included: 2 stainless steel fridge, 2 s/s stove, built-in dishwasher, b/i microwave, 2 washer & 2 dryer, window coverings, elf's
Listing detailsX9372264, Suspended, Sep 28, 2024
- MLS® number: X9372264
- Status: Suspended
- Listed on: Sep 28, 2024
- Days on market: 68
- Updated: Dec 5, 2024
- Possession: To Be Determined
- Occupied by: Owner+tenant
- Listing brokerage: ROYAL LEPAGE CONNECT REALTY
About this home
64 Parkview Heights, Quinte West (Trenton Ward), ON K8V 6P5
**PLEASE NOTE ALL PHOTOS AND VIDEOS WERE TAKEN PRIOR TO BEING OCCUPIED BY TENANTS**Two story 4 bedroom 3 bathroom house with cozy in-law Apartment in the basement offering the perfect blend of comfort and versatility. Situated on a spacious Ravine Lot providing beautiful natural views and a sense of tranquility. Outdoor Deck offers a perfect spot for dining, entertaining or simply relaxing. The basement includes its own kitchen, a private bedroom and an open living area for relaxation and daily living, a full bathroom affords additional convenience. The space is further enhanced by a walk out to the backyard ensuring privacy and independence. Ample parking for both residents and guests.
Ask about this home
A HOMEH agent will answer your questions about this home.
Around this home
Daily convenience, out of 100, from the distances below
Schools nearby
School rating, out of 10.
Helpful calculators
Your HOMEH agent

"I would see it this week."