

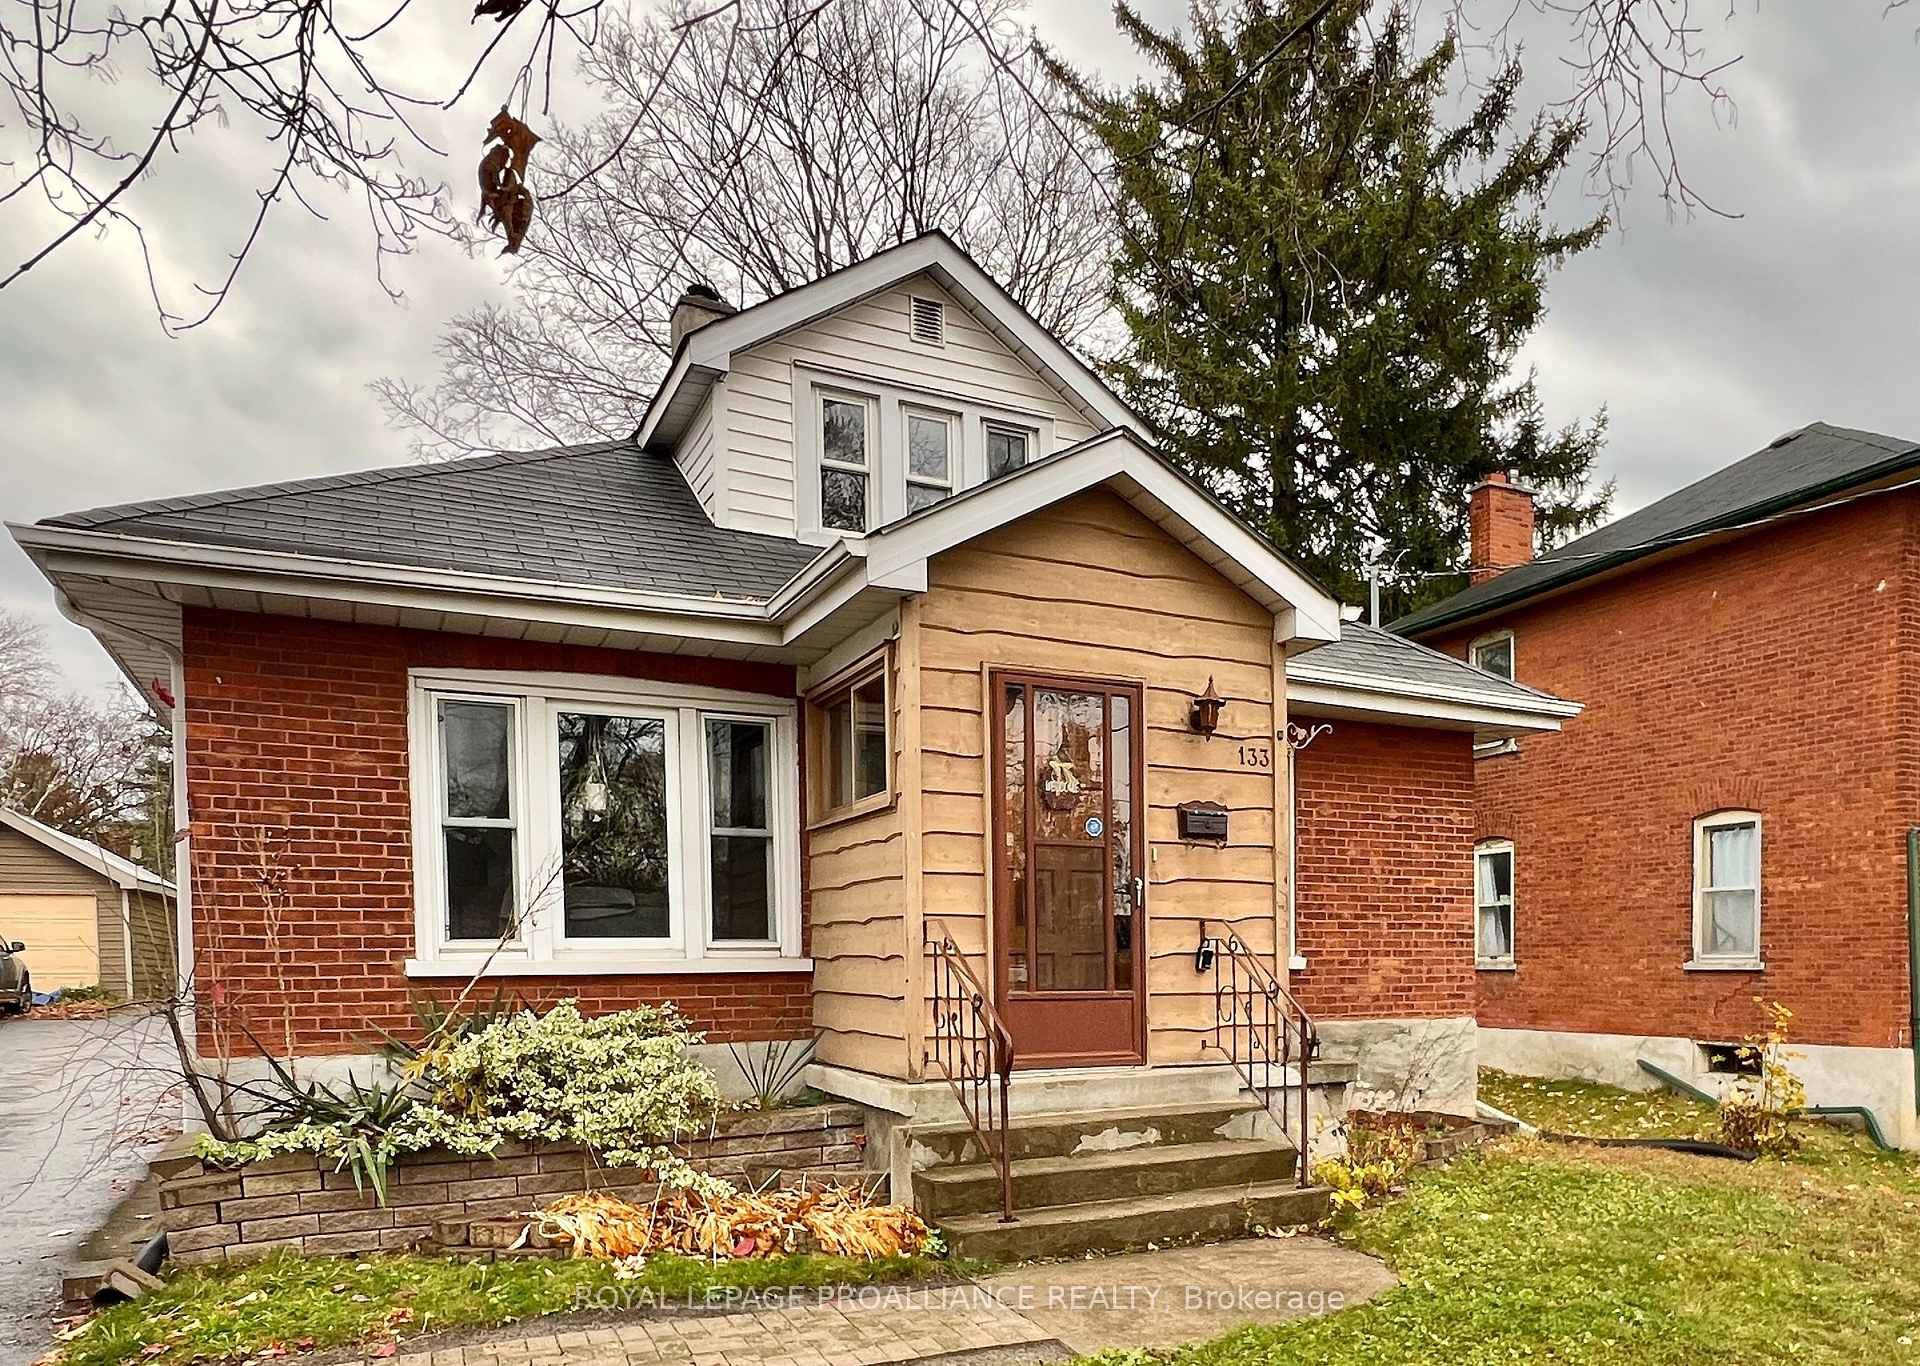
133 Byron Street
133 Byron Street
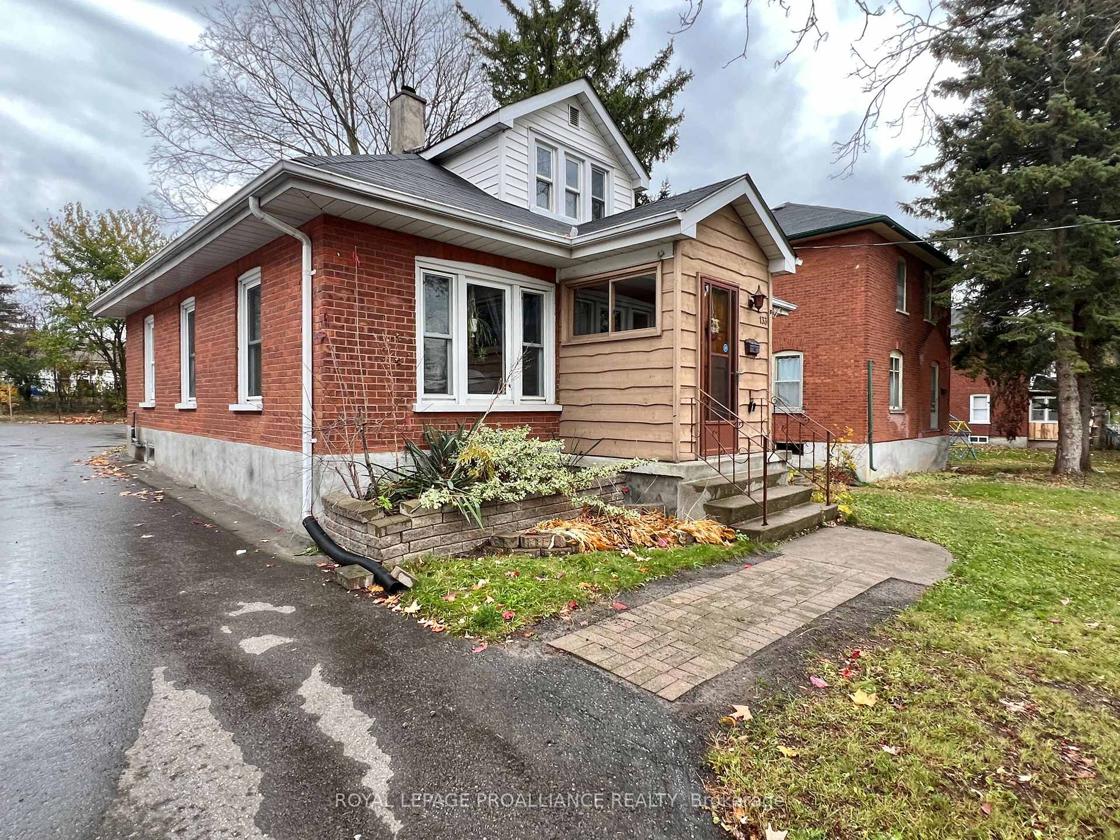
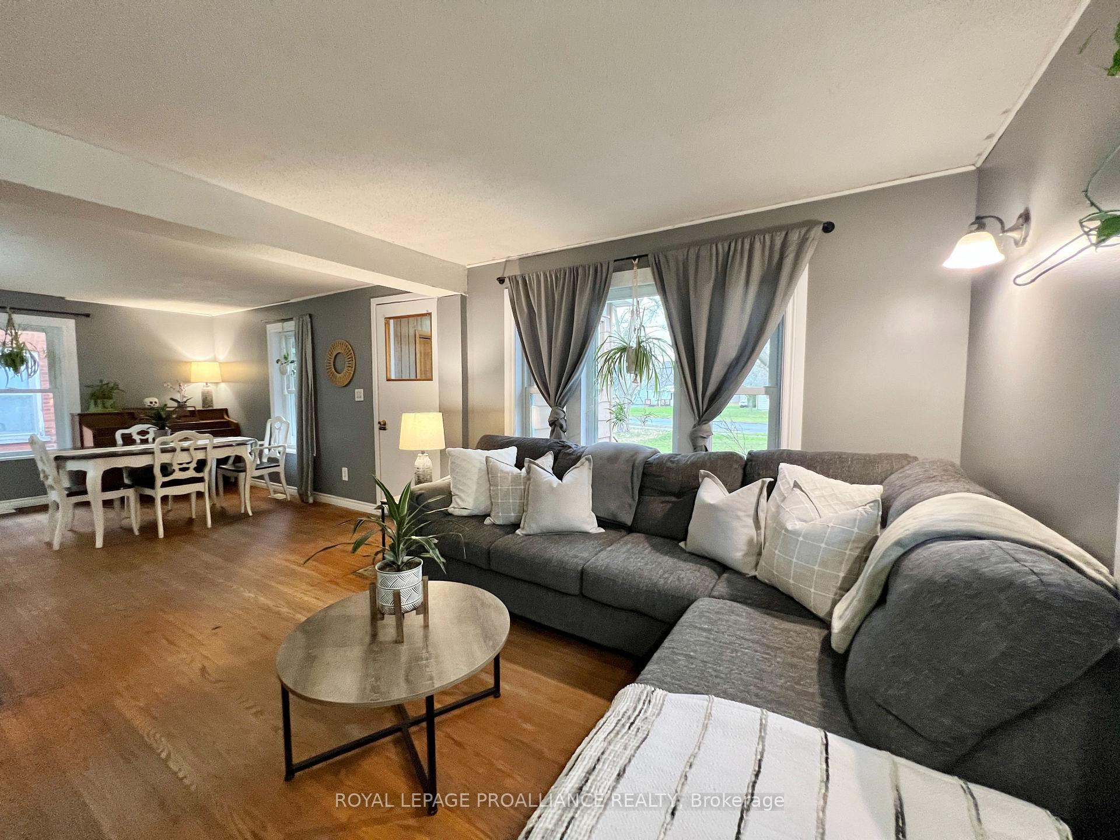
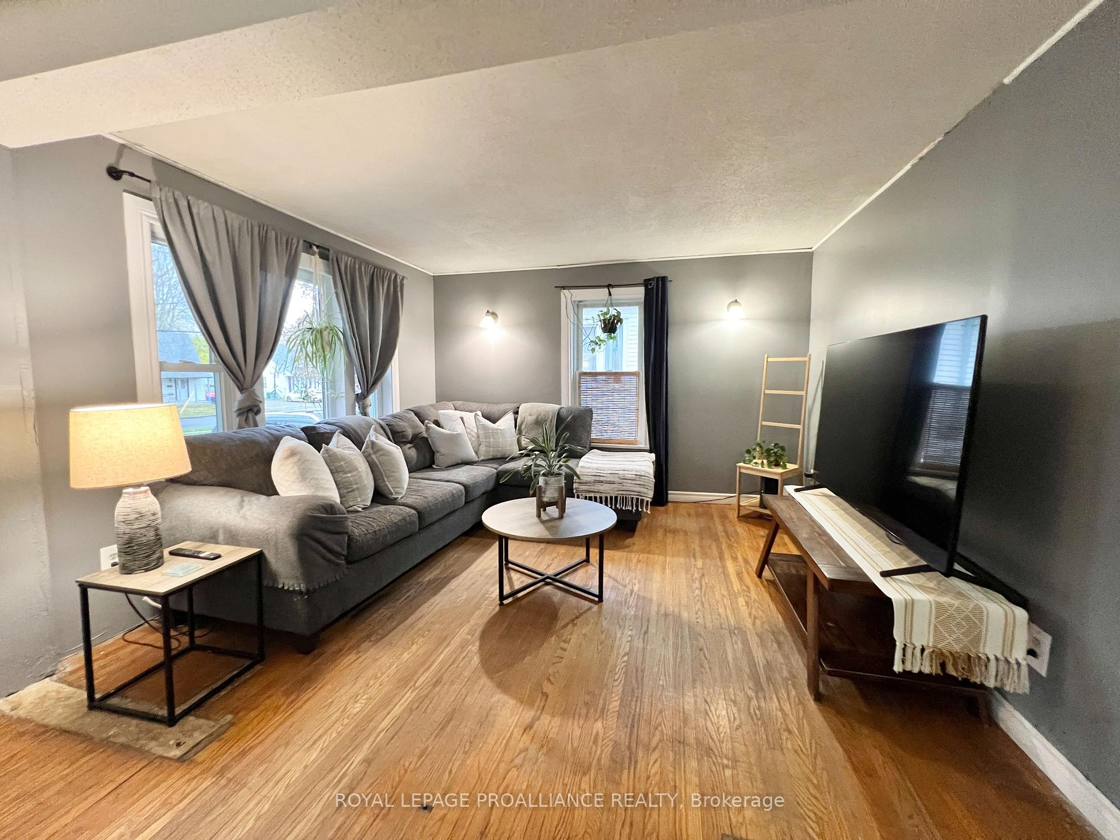
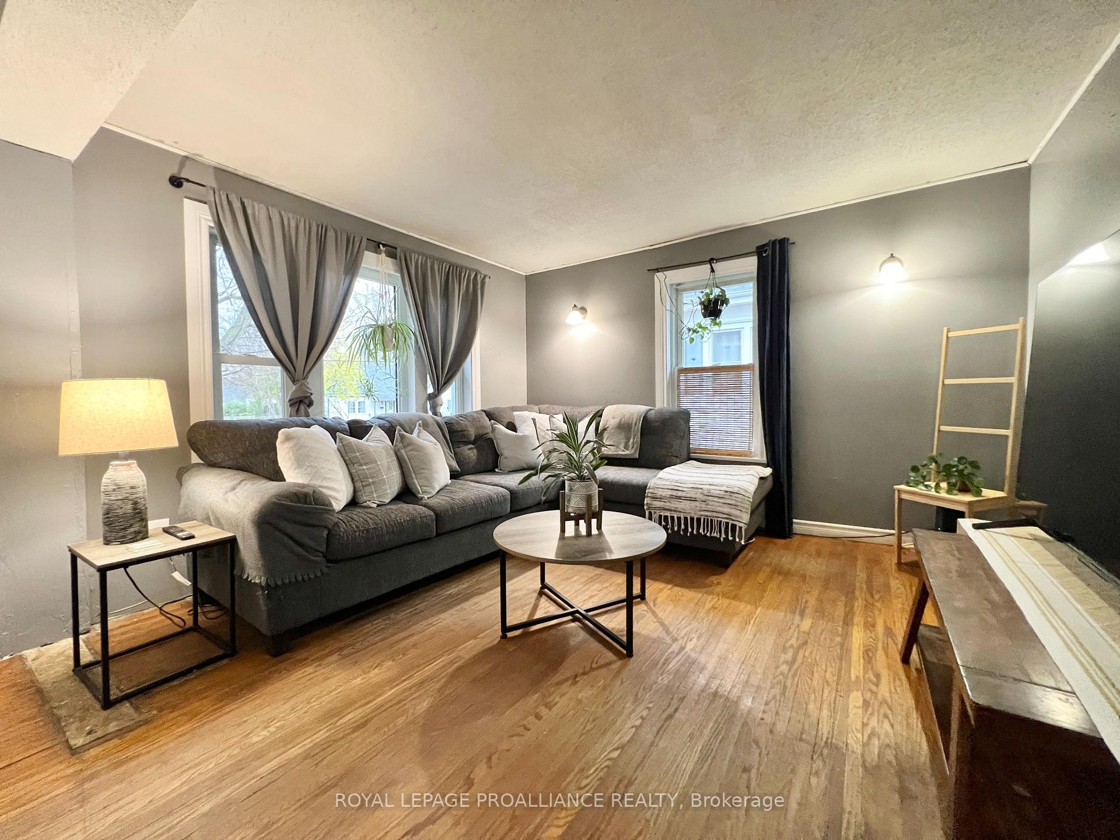 See all 29 photos
Property history
Facts and features
- BasementUnfinished
- Age of home51–99 years
- Water, sewerMunicipal
- Lot shapeIrregular
- Central air
The homeDetached, 1 1/2 storey, Age 51–99 years
- Type: Detached
- Style: 1 1/2 storey
- Age: 51–99 years
- Living space: 700–1,100 sq ft
- Basement: Full, unfinished
InsideMain level, Carpet free, primary bedroom - main floor, sump pump, Rooms above ground 8
- Laundry: Main level
- Features: Carpet free, primary bedroom - main floor, sump pump
- Rooms above ground: 8
- Bedrooms: 2
- Bathrooms: 2
- Kitchens: 1
- Family room: Yes
Outside and lotBrick, wood, Asphalt shingle, Poured concrete
- Exterior: Brick, wood
- Roof: Asphalt shingle
- Foundation: Poured concrete
- Other structures: Garden shed
- Size: 49.89 × 200.89 ft
- Shape: Irregular
- Zoning: R2
Parking10 Parking, Mutual
- Spaces: 10 Parking
- Driveway: Mutual
Heating, water and powerForced air, gas, Central air, Municipal water
- Heating: Forced air, gas
- Cooling: Central air
- Water: Municipal water
- Sewer: Municipal sewer
Costs and taxesTaxes $2,367 a year, HST included in the price, Hot water tank - reliance $26/mo
- Taxes, 2024: $2,367 a year
- HST: HST included in the price
- Rental items: Hot water tank - reliance $26/mo
- Under contract: Hot water tank-electric
Included in the saleFridge, stove, range hood washer, dryer, microwave, dishwasher (as is condition), smoke detector, carbon monoxide detector; new gas furnace & a/c unit, black wash basin in laundry room, light fixtures & fans. window coverings & blinds/ hardware **, Not included None
- Included: Fridge, stove, range hood washer, dryer, microwave, dishwasher (as is condition), smoke detector, carbon monoxide detector; new gas furnace & a/c unit, black wash basin in laundry room, light fixtures & fans. window coverings & blinds/ hardware **
- Not included: None
NearbyHospital, library, marina, park, place of worship, public transit
- Close to: Hospital, library, marina, park, place of worship, public transit
Listing detailsX10410037, Sold, Nov 6, 2024
- MLS® number: X10410037
- Status: Sold
- Listed on: Nov 6, 2024
- Days on market: 27
- Updated: Dec 3, 2024
- Possession: 60 days
- Occupied by: Owner
- Listing brokerage: ROYAL LEPAGE PROALLIANCE REALTY
About this home
133 Byron Street, Quinte West (Trenton Ward), ON K8V 2Y5
This adorable 1.5-storey, 2-bedroom, 2-bathroom brick charmer is bursting with warmth and character! Step inside to a spacious, open-concept living and dining area that flows into a bright kitchenperfect for hosting dinners or relaxing on cozy nights in. The large main-floor primary bedroom features its own ensuite with a stylish tile shower, while a convenient main-floor laundry room completes this level. Upstairs, youll find a cozy second bedroom and additional 3-piece bath. Outside, a generous deck opens up to a deep backyard, offering endless possibilities for outdoor enjoyment. With ample driveway parking, a full unfinished basement for storage, and a new gas furnace and AC set for installation on Dec. 16th, this home is move-in ready! Plus, its location near all of Trentons amenities makes everyday life easier. Its everything you need and more!
Ask about this home
A HOMEH agent will answer your questions about this home.
Around this home
Daily convenience, out of 100, from the distances below
Schools nearby
School rating, out of 10.
Helpful calculators
Your HOMEH agent

"I would see it this week."