

159 Gallivan Road
159 Gallivan Road
 See all 40 photos
Property history
Facts and features
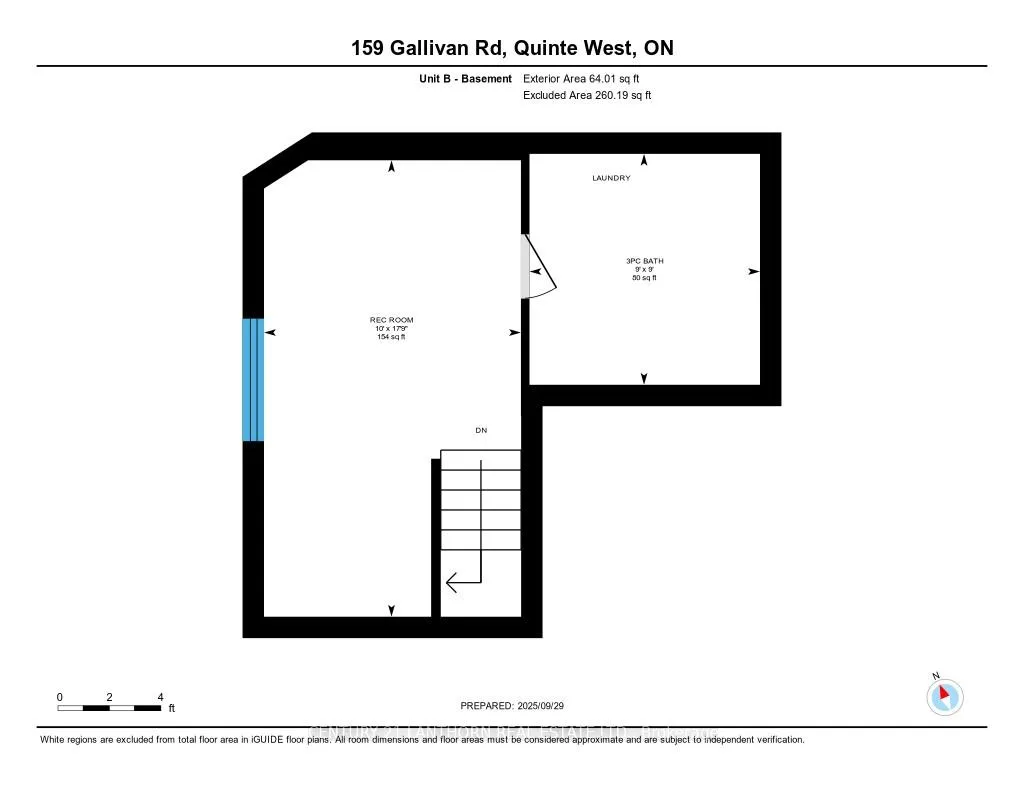
- BasementPart finished
- Age of home100+
- Water, sewerWell, septic
- Lot shapeIrregular
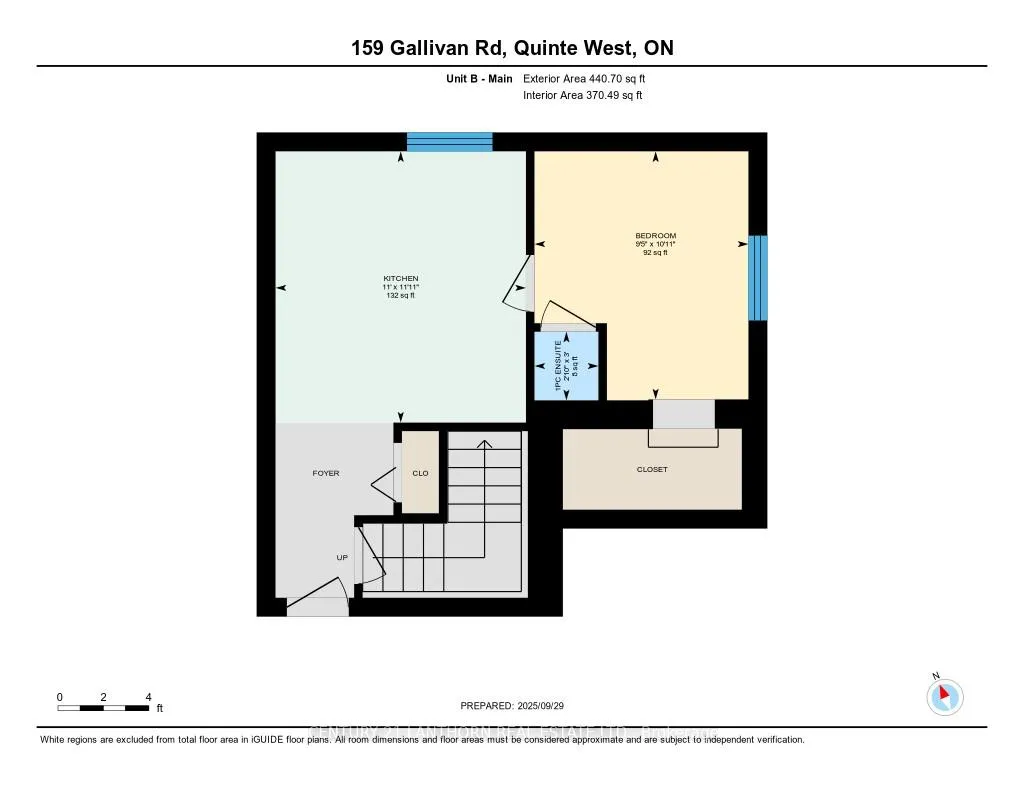
- Second kitchen
- Fireplace
The homeRural Residential, 1 1/2 storey, 100+
- Type: Rural Residential
- Style: 1 1/2 storey
- Age: 100+
- Living space: 2,000–2,500 sq ft
- Basement: Partially finished
- Waterfront: None
InsideFireplace Yes, wood, Main level, In-law capability, in-law suite, propane tank, storage, sump pump, water heater
- Fireplace: Yes, wood
- Laundry: Main level
- Features: In-law capability, in-law suite, propane tank, storage, sump pump, water heater
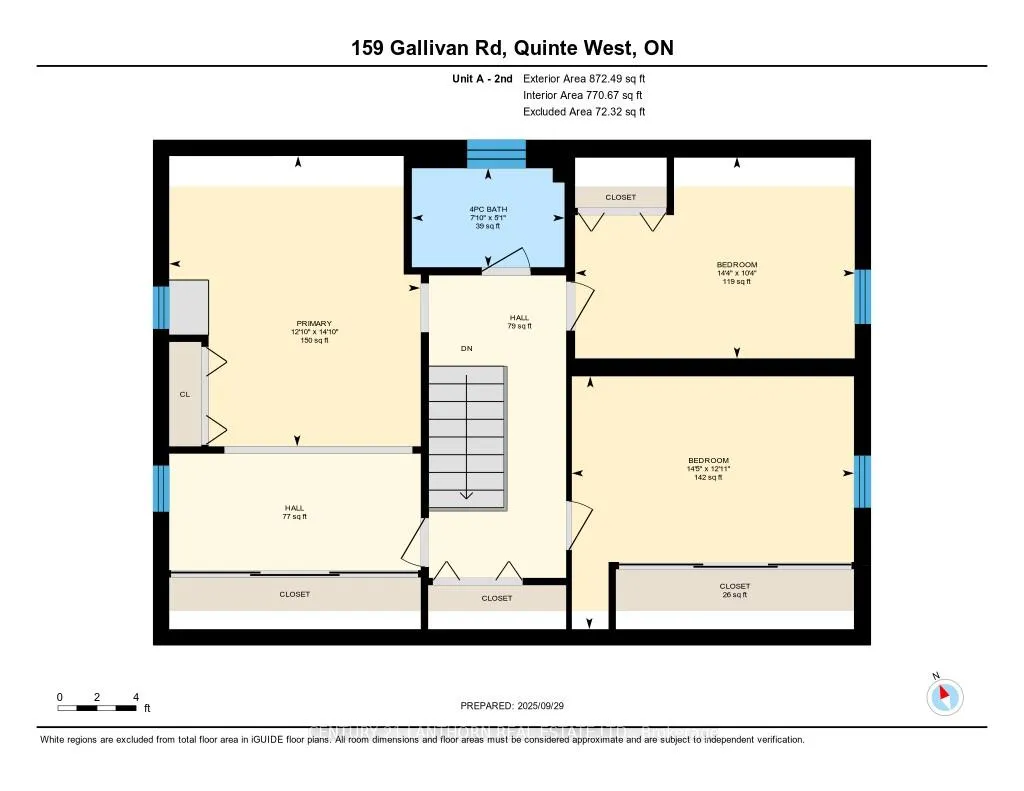
- Rooms above ground: 12
- Bedrooms: 4
- Bathrooms: 4
- Kitchens: 2
- Family room: Yes
Outside and lotVinyl siding, Metal, Block, stone
- Exterior: Vinyl siding
- Roof: Metal
- Foundation: Block, stone
- Features: Deck, landscaped, patio, privacy, year round living
- Other structures: Out buildings, workshop, barn
- Size: 1,199.42 × 5,201.42 ft
- Shape: Irregular
- Zoning: A1AGH
Parking2 Garage, Detached, Private double
- Spaces: 2 Garage
- Garage: Detached
- Driveway: Private double
Heating, water and powerForced air, propane, Well, Septic
- Heating: Forced air, propane
- Water: Well
- Sewer: Septic
- Natural gas: No
- Hydro: Yes
- Cable: Available
- Telephone: Available
Costs and taxesTaxes $8,471 a year, Plus HST, Hot water heater, and any other items which may exist at the property which may be subject to rental agreement, lease agreement, or conditional sales contract
- Taxes, 2025: $8,471 a year
- HST: Plus HST
- Rental items: Hot water heater, and any other items which may exist at the property which may be subject to rental agreement, lease agreement, or conditional sales contract
Included in the saleAs-is where is
- Included: As-is where is
NearbyBeach, clear view, rolling, school bus route
- Close to: Beach, clear view, rolling, school bus route
Listing detailsX12455875, Sold, Oct 10, 2025
- MLS® number: X12455875
- Status: Sold
- Listed on: Oct 10, 2025
- Days on market: 75
- Updated: Dec 24, 2025
- Possession: 2025-10-31 / Immediate
- Occupied by: Vacant
- Listing brokerage: CENTURY 21 LANTHORN REAL ESTATE LTD.
About this home
159 Gallivan Road, Quinte West (Sidney Ward), ON K0K 3E0
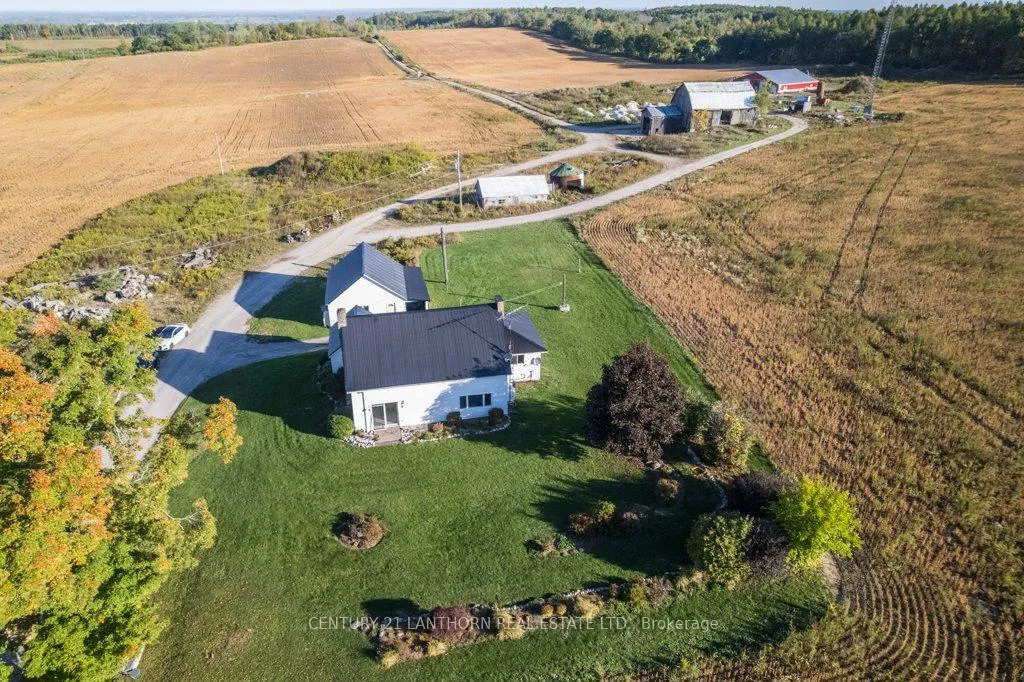
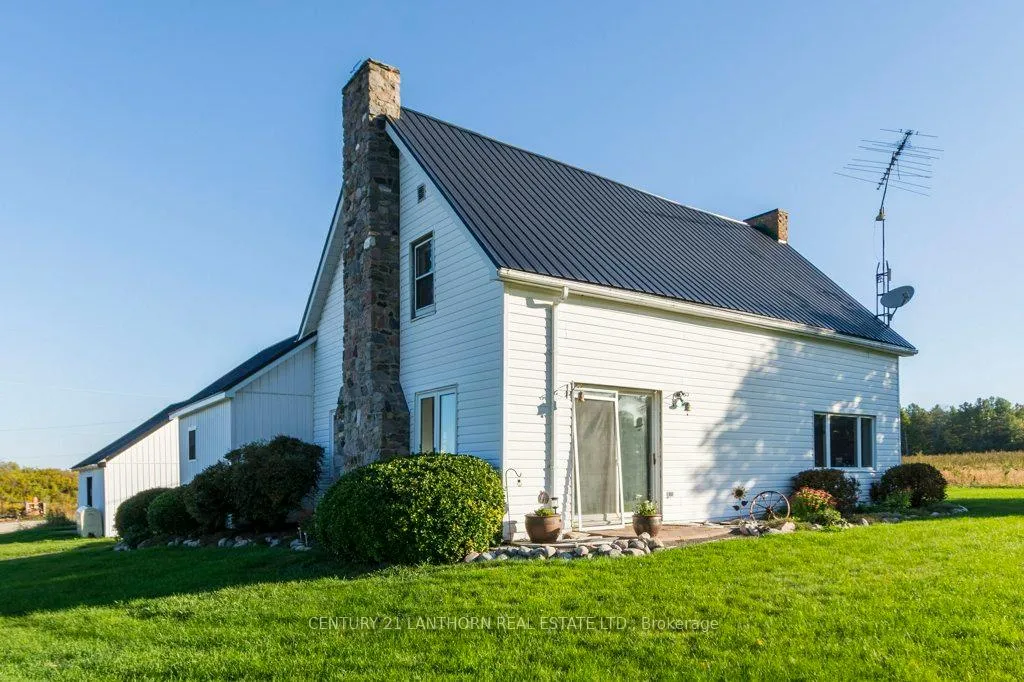
Discover the perfect blend of country living and working potential on this expansive 142-acre farm. Featuring a well-maintained home and plenty of outbuildings, this property is ideal for farming, hobby operations, or anyone looking for space and opportunity. The home has an updated 3-bedroom main residence with modern touches, Separate 1-bedroom in-law suite perfect for extended family or guests, Durable steel roof for peace of mind, Newer furnace, well pump, and pressure tank ensuring efficiency and reliability. The outbuildings & Shop include, Detached 2-car garage for vehicles or storage, Large older barn with character and utility, Multiple outbuildings for animals, equipment, or storage needs, Impressive 70ft x 70ft four-bay shop ideal for machinery, trucks, or business use. The Land includes approximately 60% workable farmland with strong potential and a gravel quarry located at the back of the property, adding unique value and opportunity. This property offers a rare combination of a comfortable updated home, multi-use outbuildings, and a large acreage parcel with both farmland and quarry potential. A must-see for farmers, investors, or families seeking a rural lifestyle with space to grow!
Ask about this home
A HOMEH agent will answer your questions about this home.
Around this home
Helpful calculators
Your HOMEH agent

"Priced 8% over the Hestimate. I would see it this week."