

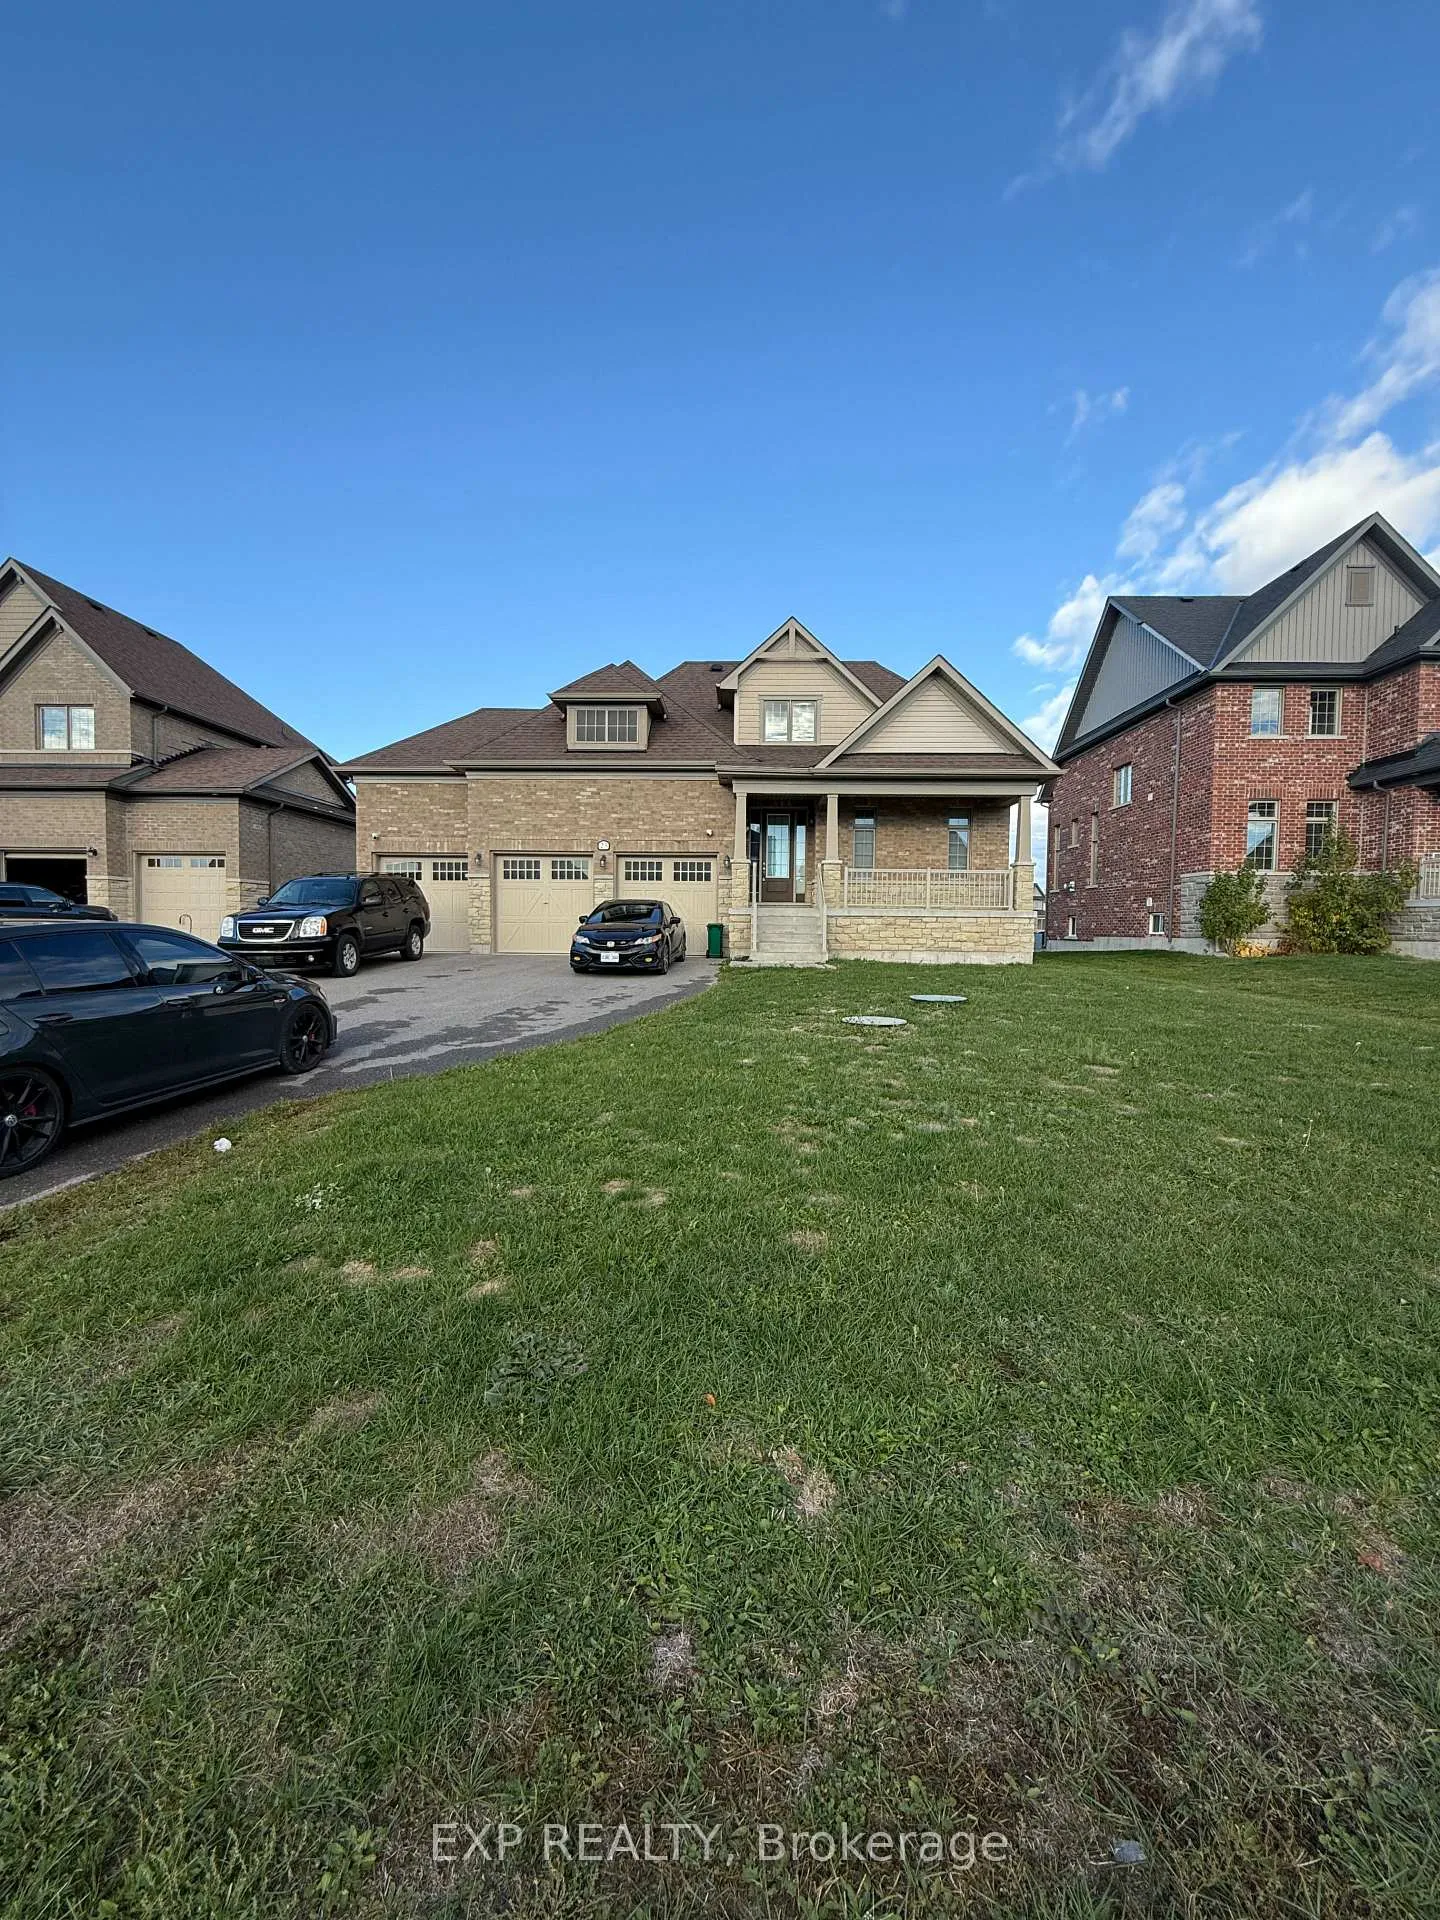
23 Summer Breeze Drive
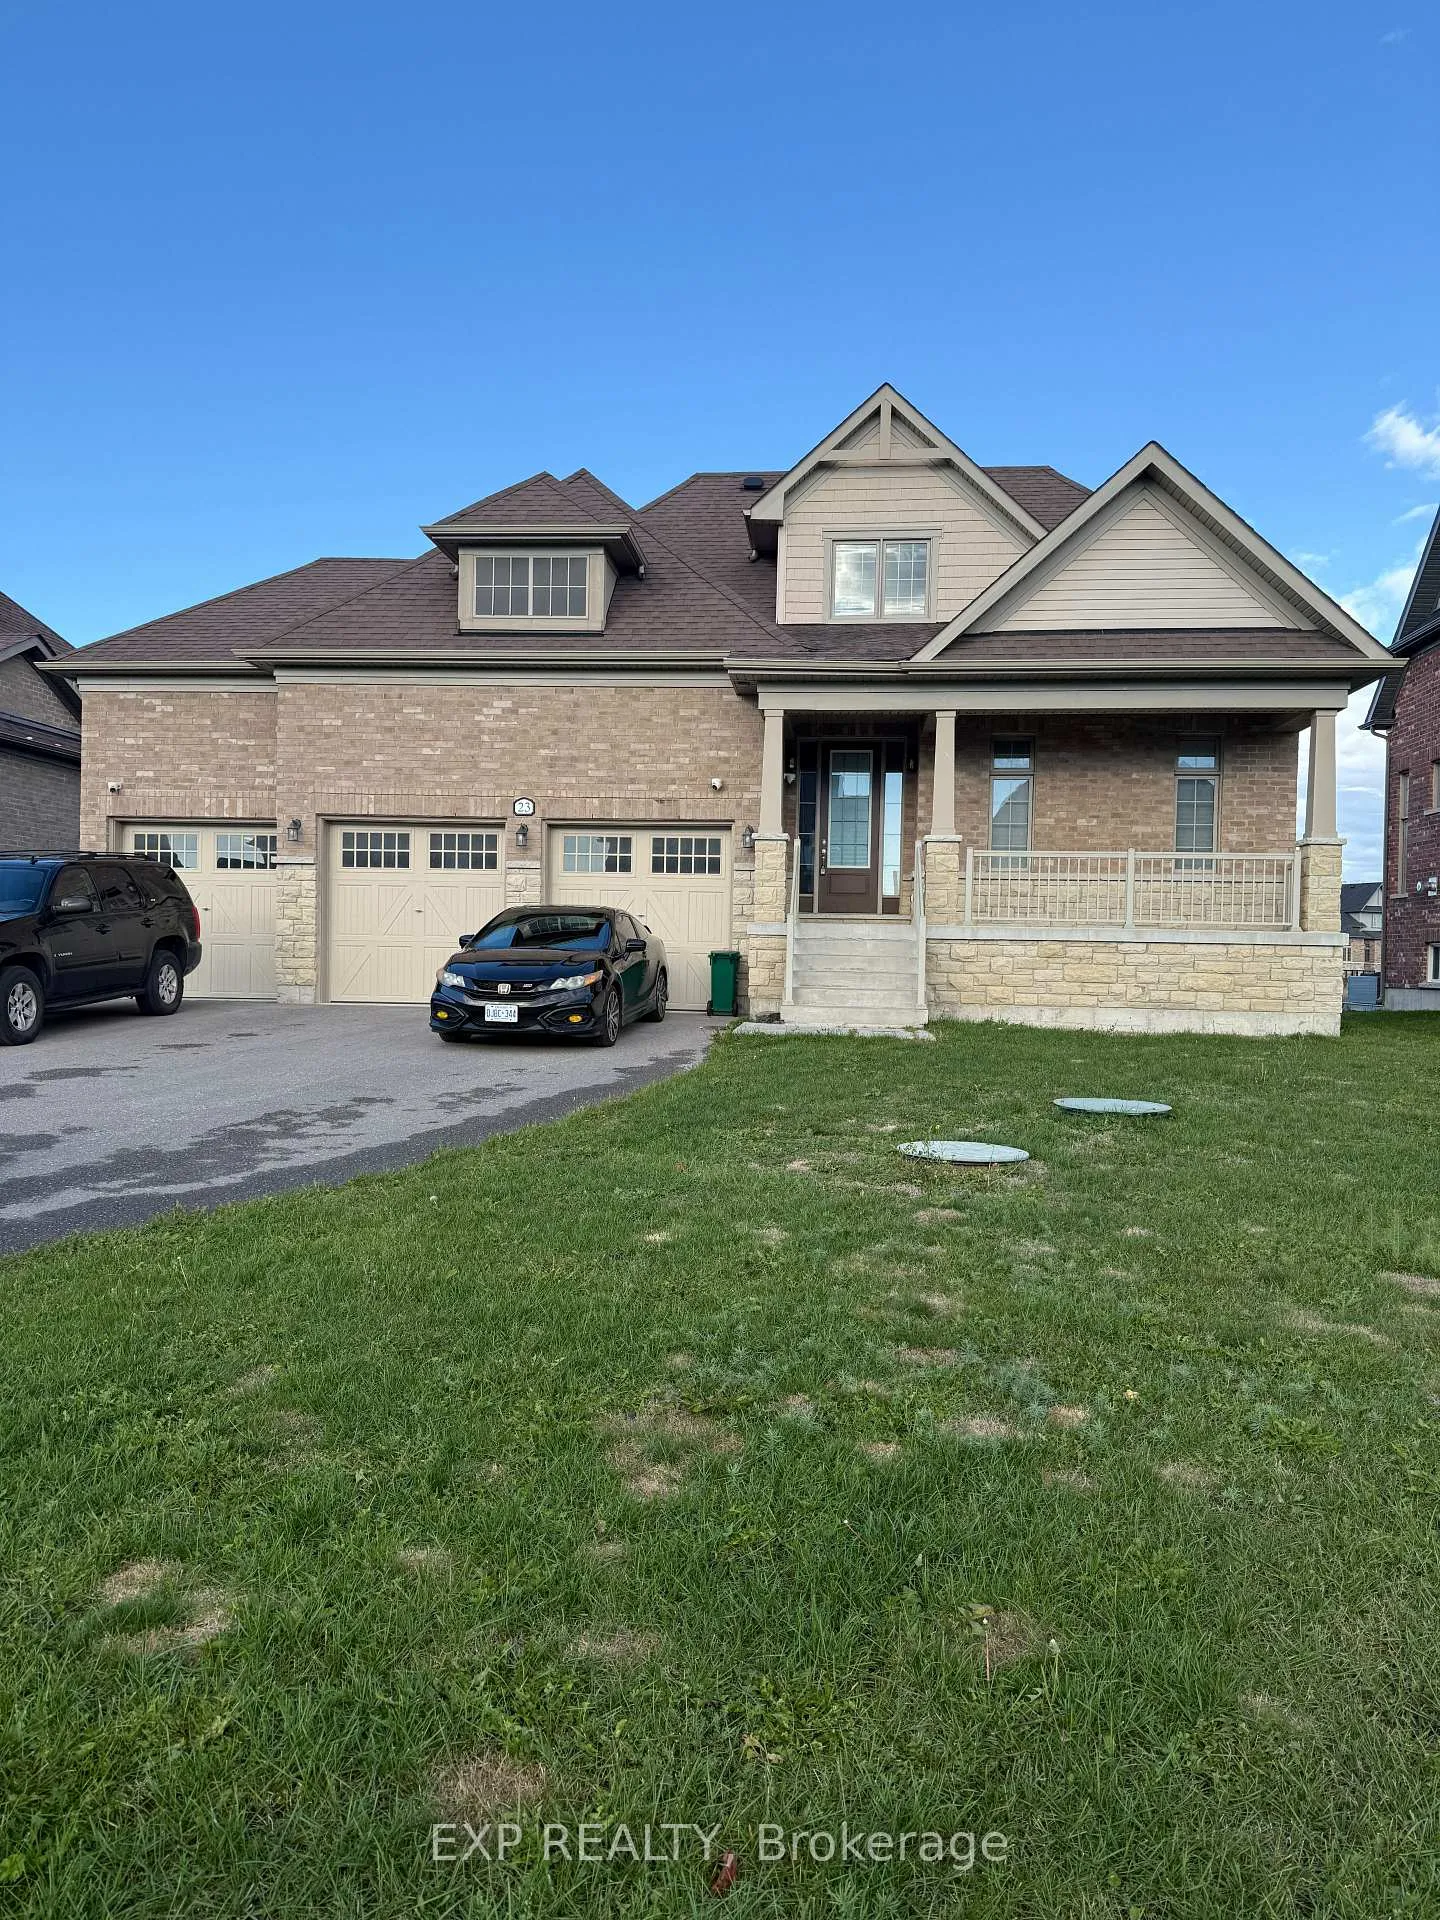
23 Summer Breeze Drive
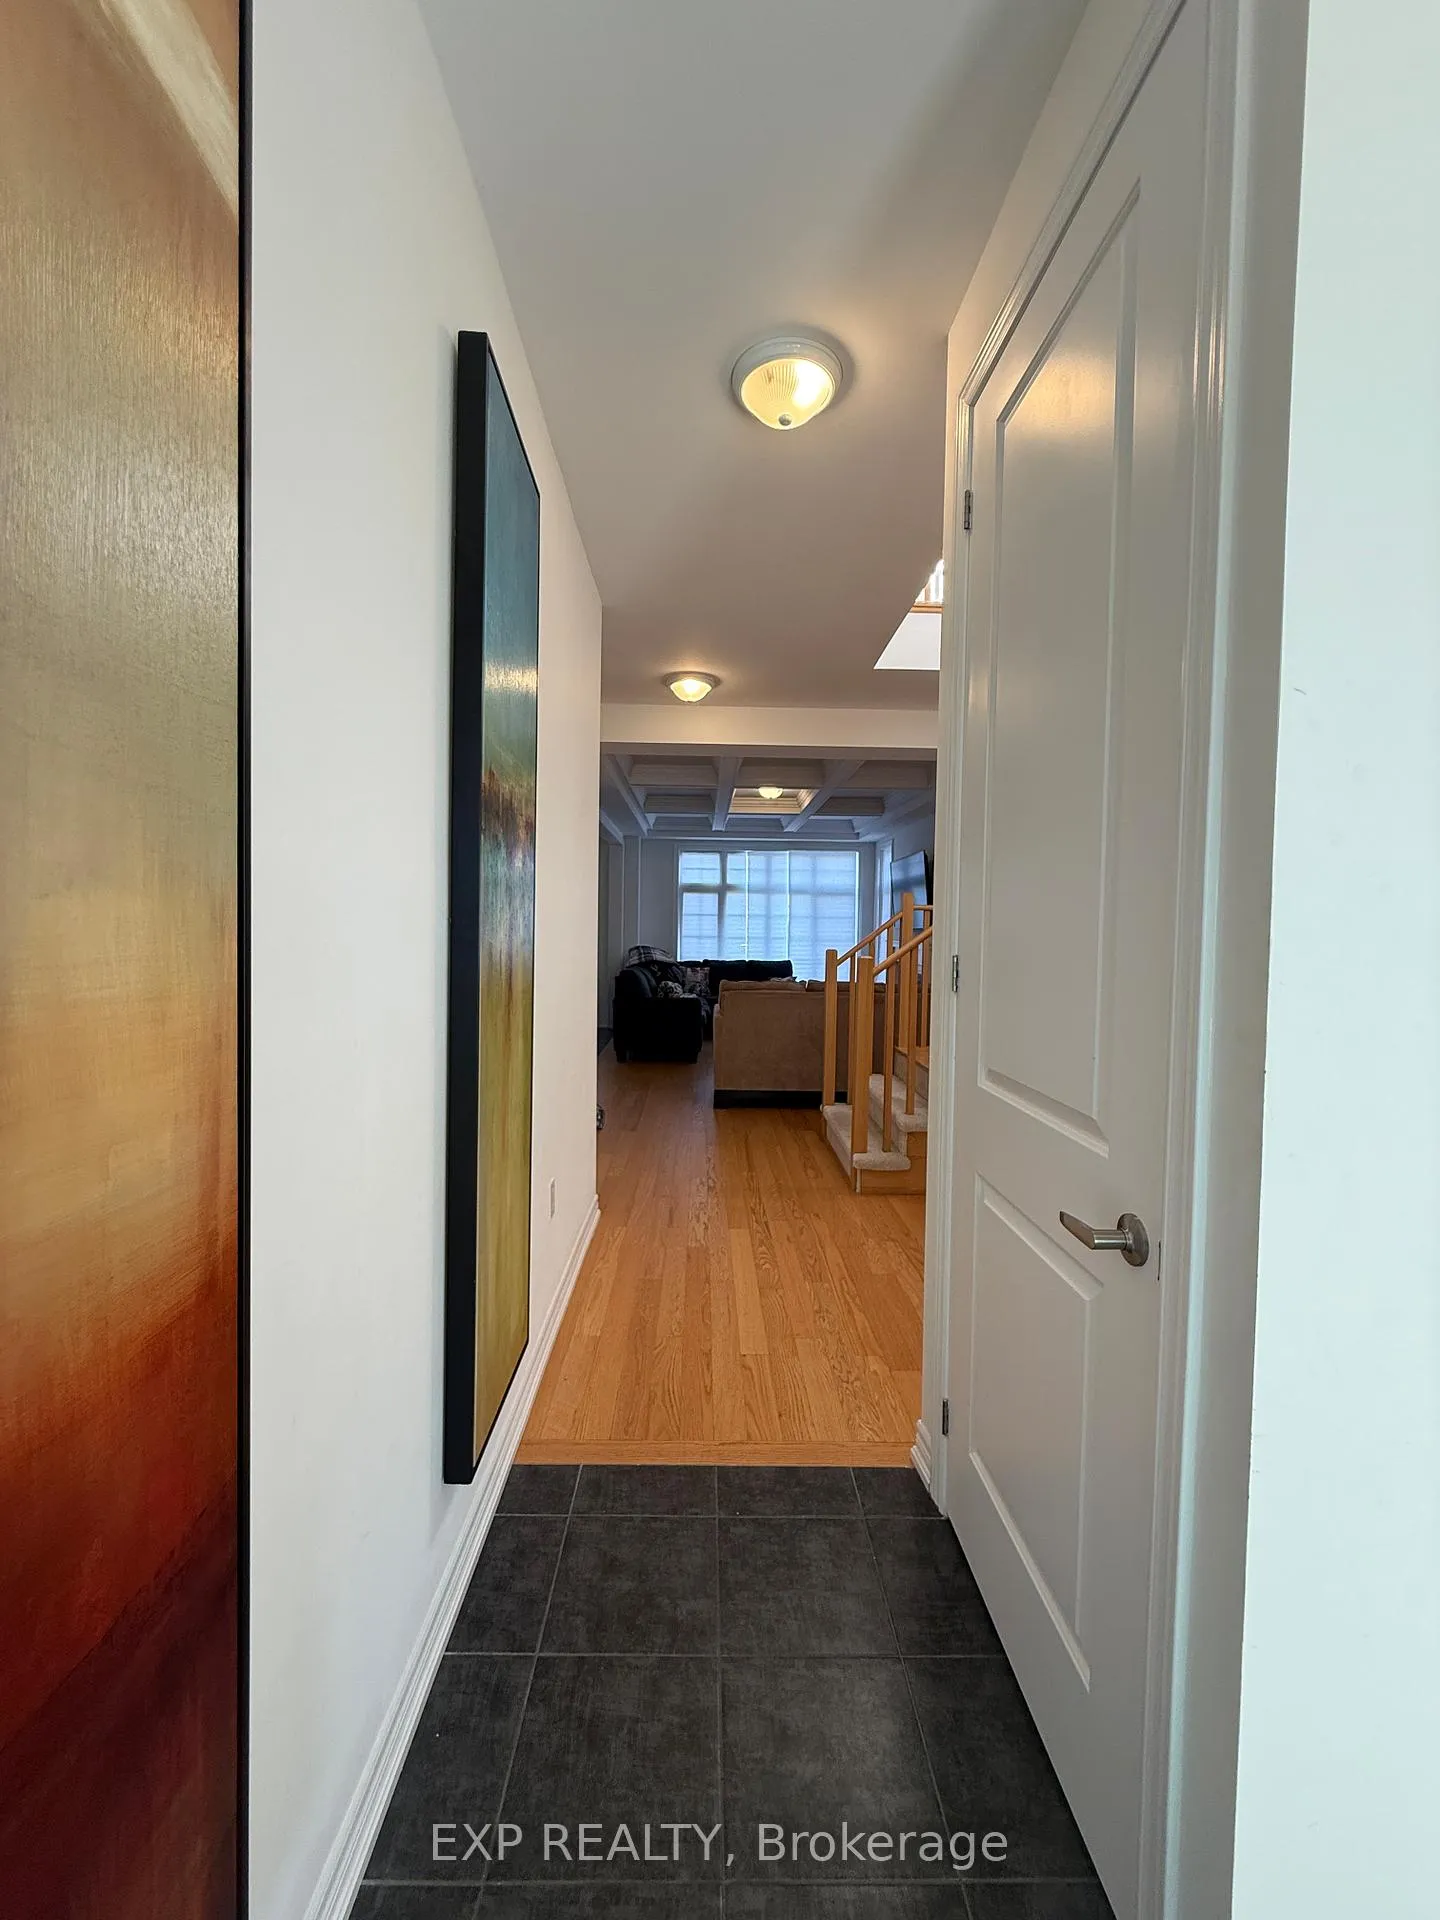 See all 36 photos
Property history
Facts and features
- BasementFull
- Lease term12 months
- FurnishedFurnished
- Age of home0–5 years
- Fireplace
- Central air
The homeDetached, 2-storey, Age 0–5 years
- Type: Detached
- Style: 2-storey
- Age: 0–5 years
- Living space: 1,100–1,500 sq ft
- Basement: Full
InsideFireplace Yes, Laundry room, Primary bedroom - main floor, erv/hrv
- Fireplace: Yes
- Laundry: Laundry room
- Features: Primary bedroom - main floor, erv/hrv
- Rooms above ground: 9
- Bedrooms: 4
- Bathrooms: 3
- Kitchens: 1
- Family room: Yes
Outside and lotStone, brick, Asphalt shingle, Poured concrete
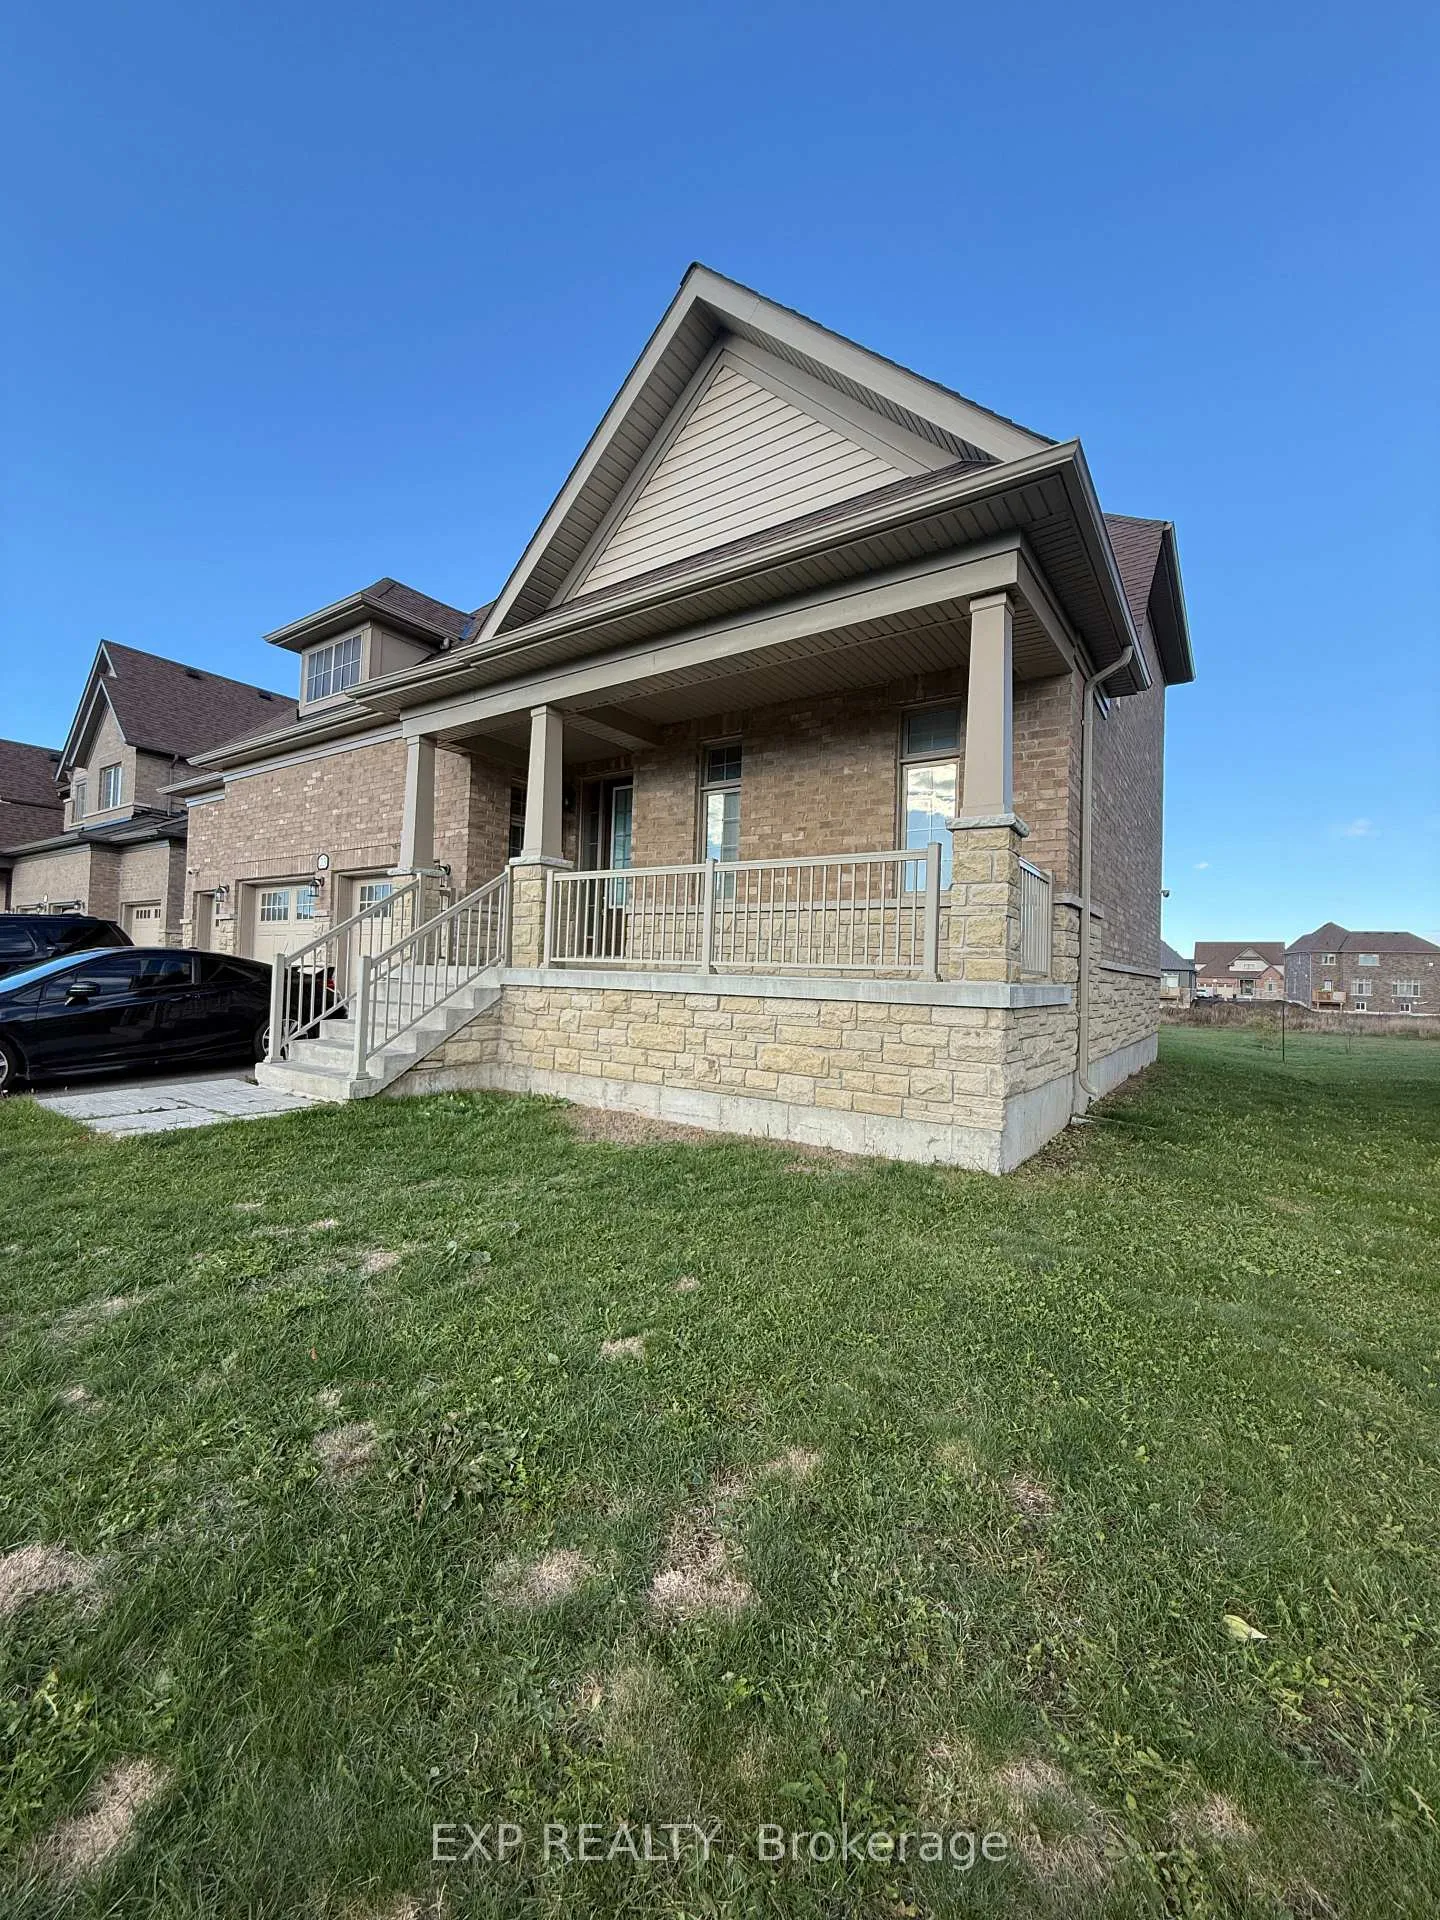
- Exterior: Stone, brick
- Roof: Asphalt shingle
- Foundation: Poured concrete
Parking3 Garage, Attached
- Spaces: 3 Garage
- Garage: Attached
Heating, water and powerForced air, gas, Central air, Municipal water
- Heating: Forced air, gas
- Cooling: Central air
- Water: Municipal water
- Sewer: Septic
Rent and termsRent $3,300 a month, Entire property, Furnished
- Rent: $3,300 a month
- Space for rent: Entire property
- Furnished: Furnished
- Lease: 12 months
- Paid: Monthly
- Deposit: Required
- Credit check: Required
- Employment letter: Required
- Rental application: Required
- References: Required
- Rental items: Hot water tank - aprox $50/month
IncludedRange hood, stove, fridge, microwave and dishwasher. all furnishes as seen in the property.
- Included: Range hood, stove, fridge, microwave and dishwasher. all furnishes as seen in the property.
Listing detailsX12509116, Rented, Nov 4, 2025
- MLS® number: X12509116
- Status: Rented
- Listed on: Nov 4, 2025
- Days on market: 84
- Updated: Jan 27, 2026
- Possession: 2025-11-06 / Immediate
- Occupied by: Vacant
- Listing brokerage: eXp Realty
About this home
23 Summer Breeze Drive, Quinte West (Murray Ward), ON K0K 1L0
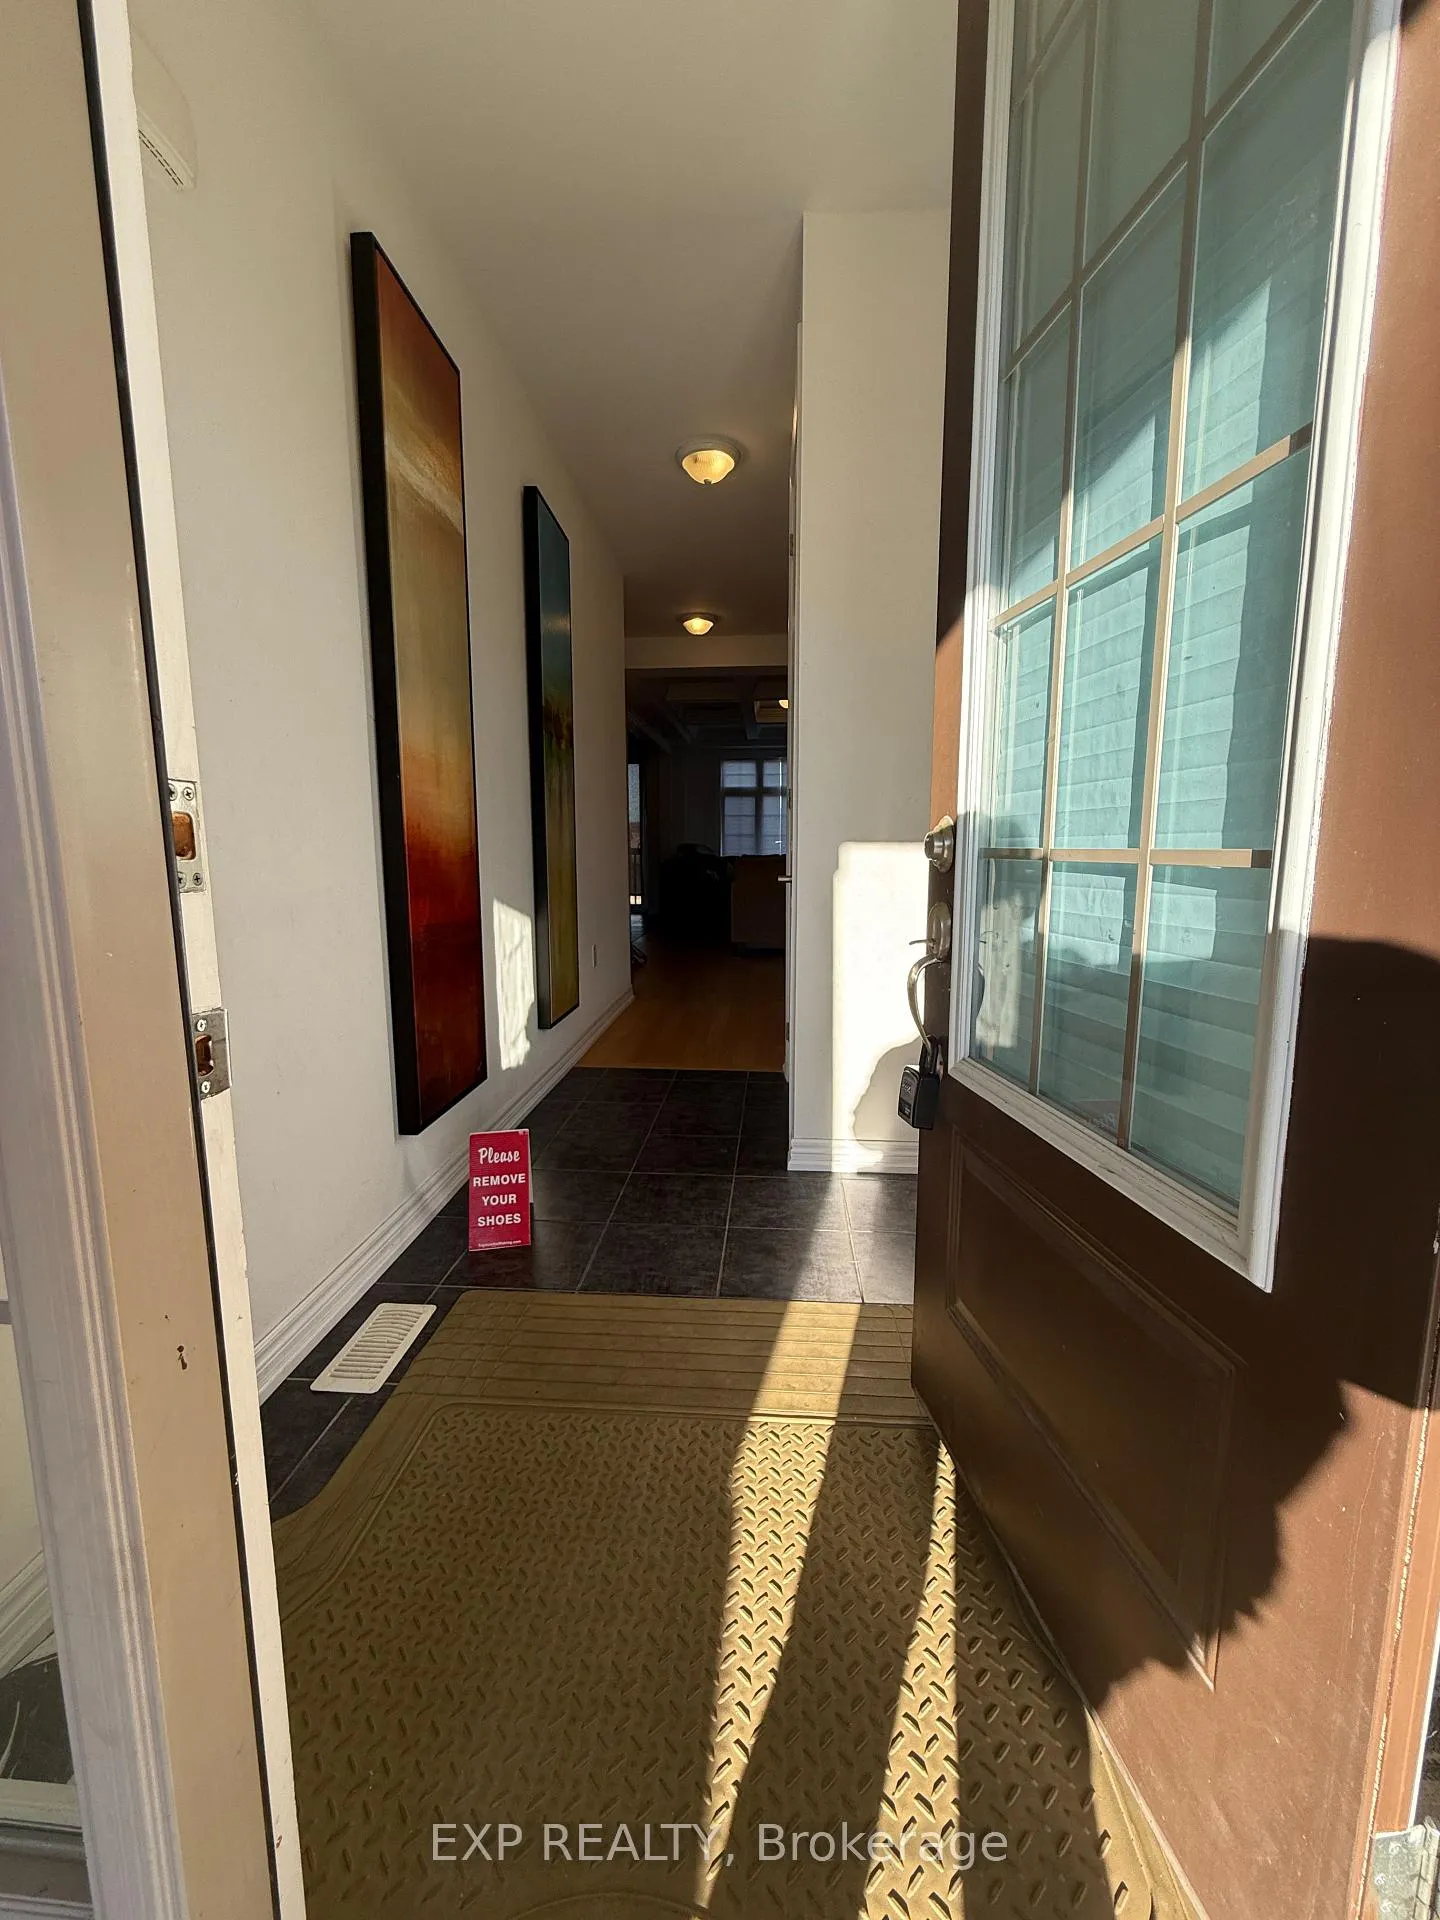
Welcome to 23 Summer Breeze Drive a stunning fully furnished, 4-bedroom detached home in the sought-after "Young's Cove" subdivision. Sitting on a premium lot with an upgraded 3-car garage and raised basement, this home offers elegant living space. Step into a bright, open-concept main floor with 9' smooth ceilings, oversized windows, and a cozy gas fireplace. The spacious kitchen features stone countertops, upgraded cabinetry, and modern finishes throughout. Primary bedroom on the main floor and a large backyard with no sidewalk and walkable access to the lake. Situated on a premium lot just minutes to Trenton, Hwy 401, beaches, golf, and local wineries. Don't miss out on being a part of this great community! Open to a 6 month or one year lease, Vacant unit, available immediately. Tenants are responsible for all utilities and hot water tank rental. Tenants are responsible for yard maintenance and snow clearing.
Ask about this home
A HOMEH agent will answer your questions about this home.
Around this home
Helpful calculators
Your HOMEH agent

"I would see it this week."