

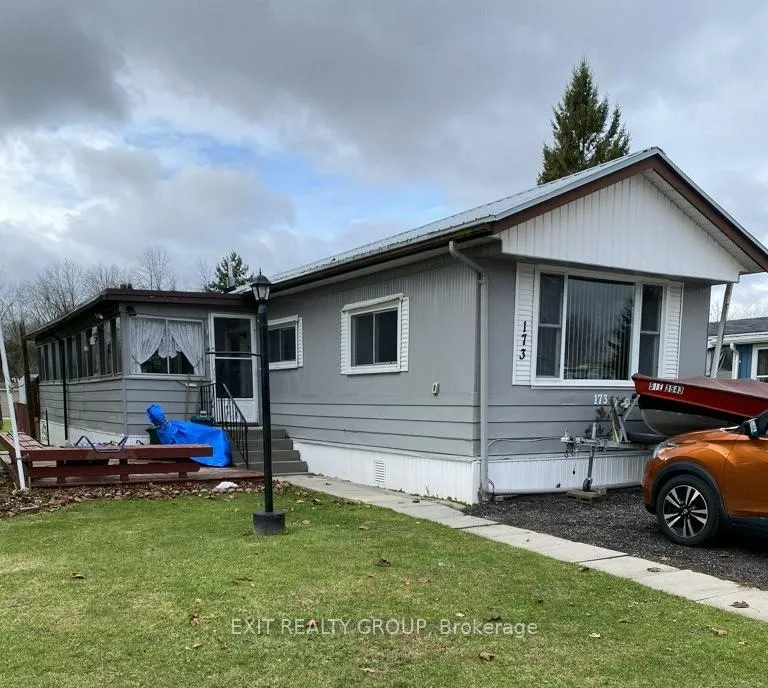
Unit 173, 63 Whites Road
Unit 173, 63 Whites Road
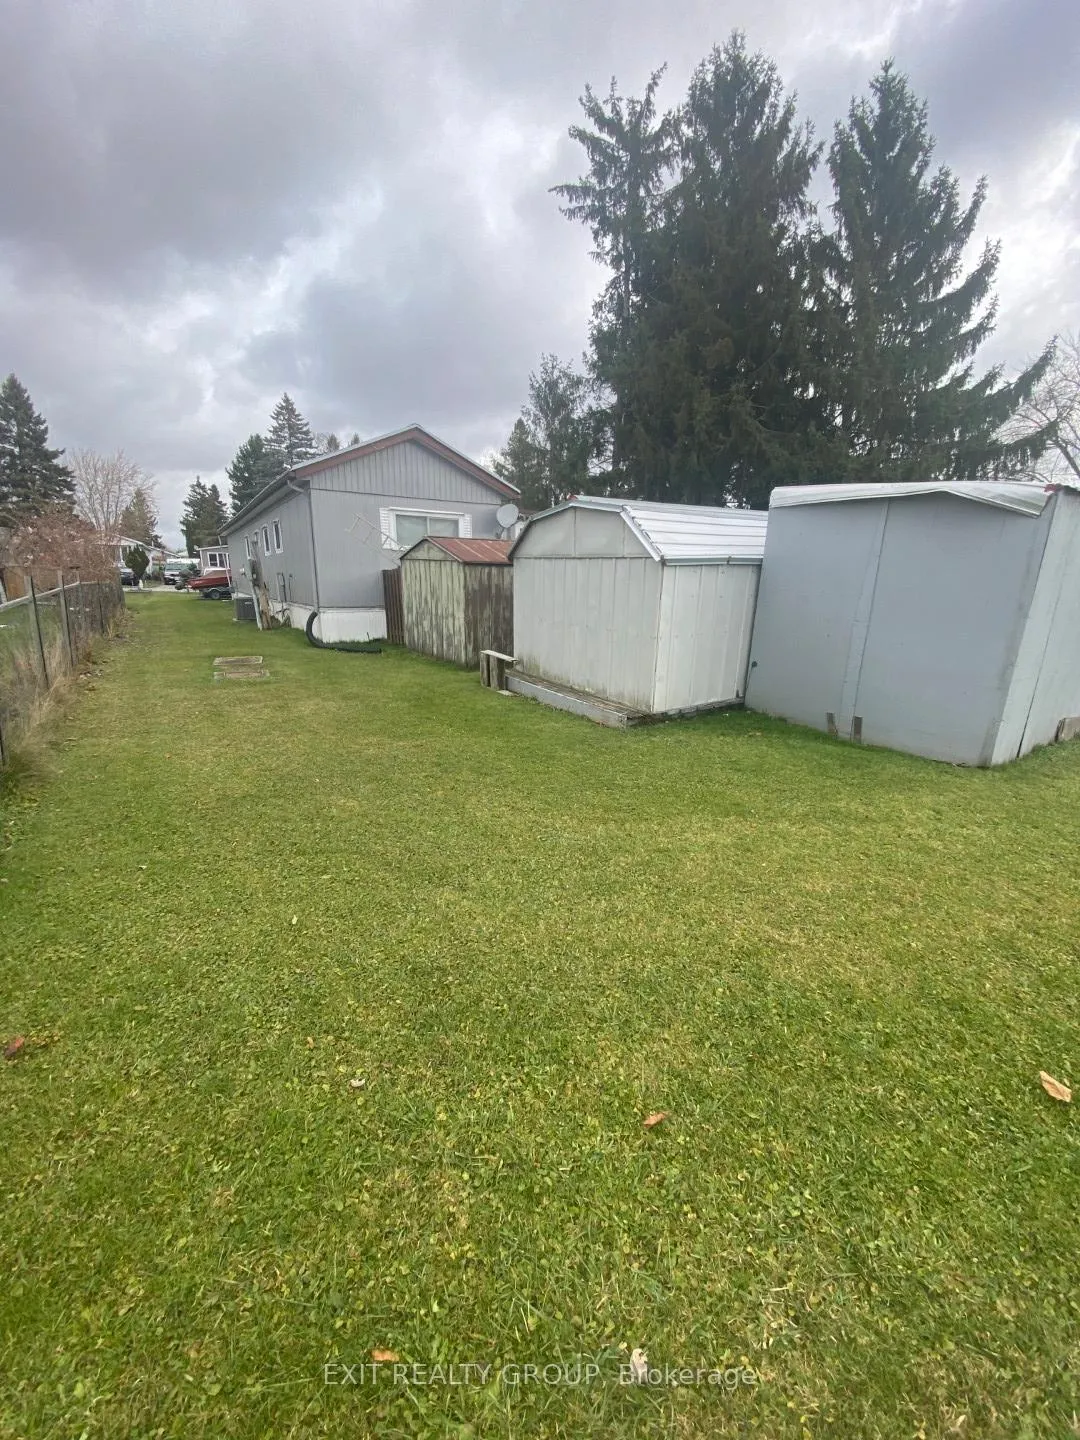 See all 23 photos
Property history
Facts and features
- BasementNone
- Water, sewerSeptic
- Lot shapeRectangular
- HeatingForced air
- Central air
The homeMobile/Trailer, Bungalow, 700–1,100 sq ft
- Type: Mobile/Trailer
- Style: Bungalow
- Living space: 700–1,100 sq ft
- Basement: None
- Special designation: Landlease
InsideMain level, Primary bedroom - main floor, Carbon monoxide detectors, smoke detector
- Laundry: Main level
- Features: Primary bedroom - main floor
- Security: Carbon monoxide detectors, smoke detector
- Rooms above ground: 6
- Bedrooms: 2
- Bathrooms: 1
- Kitchens: 1
Outside and lotAluminum siding, Metal, Piers
- Exterior: Aluminum siding
- Roof: Metal
- Foundation: Piers
- Features: Deck, year round living
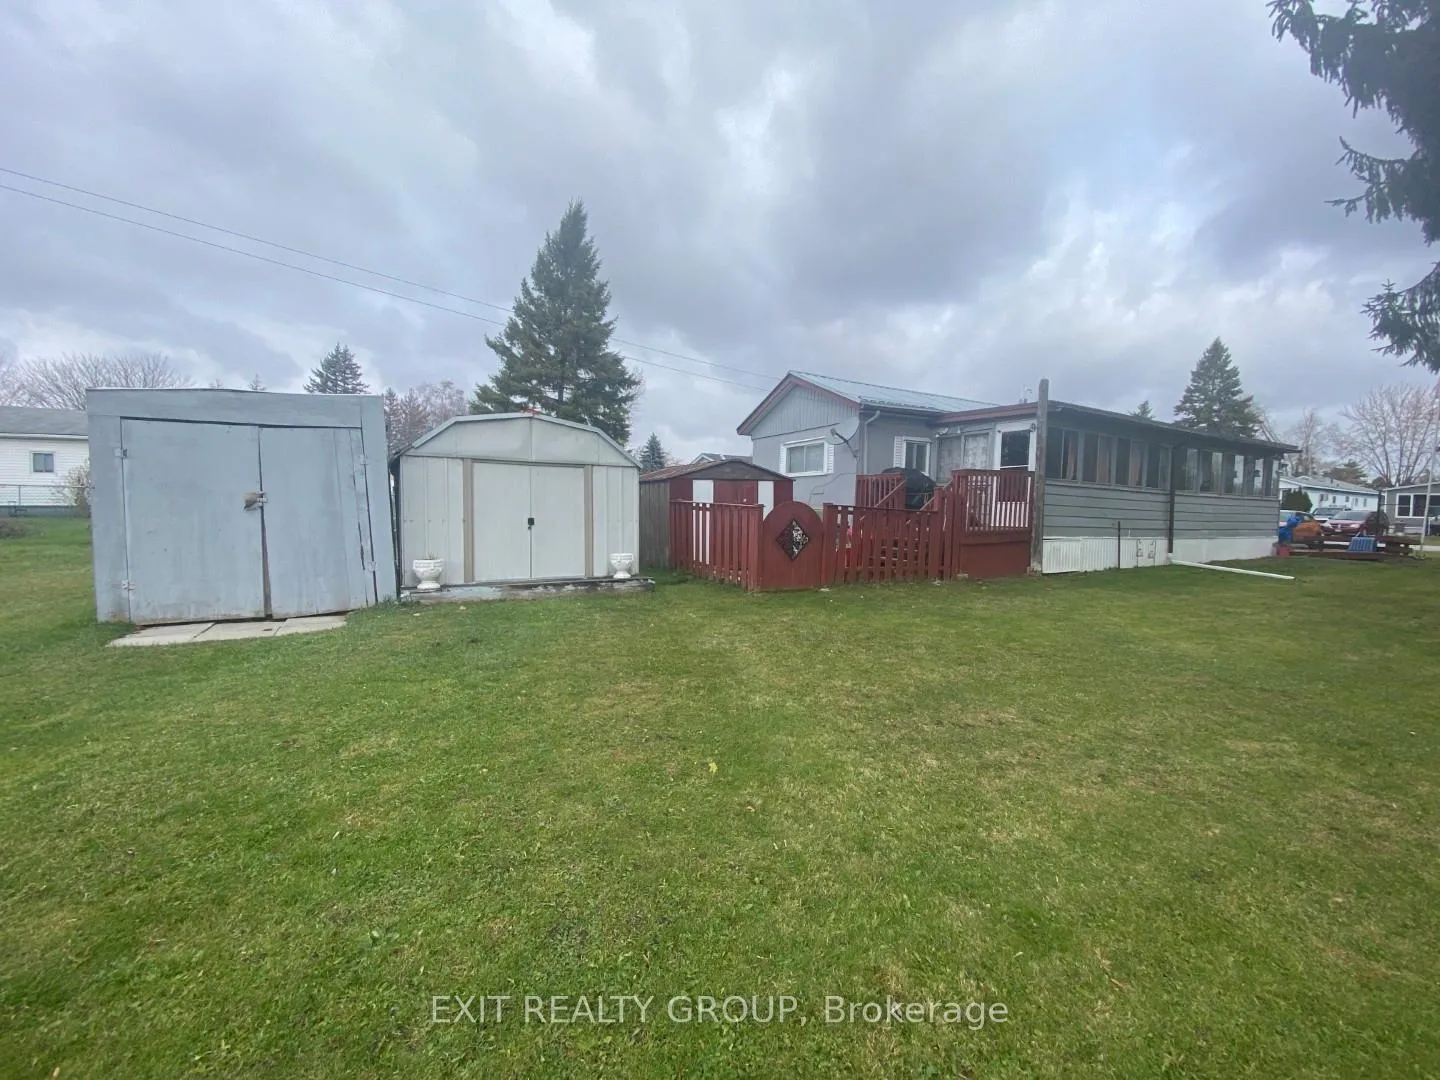
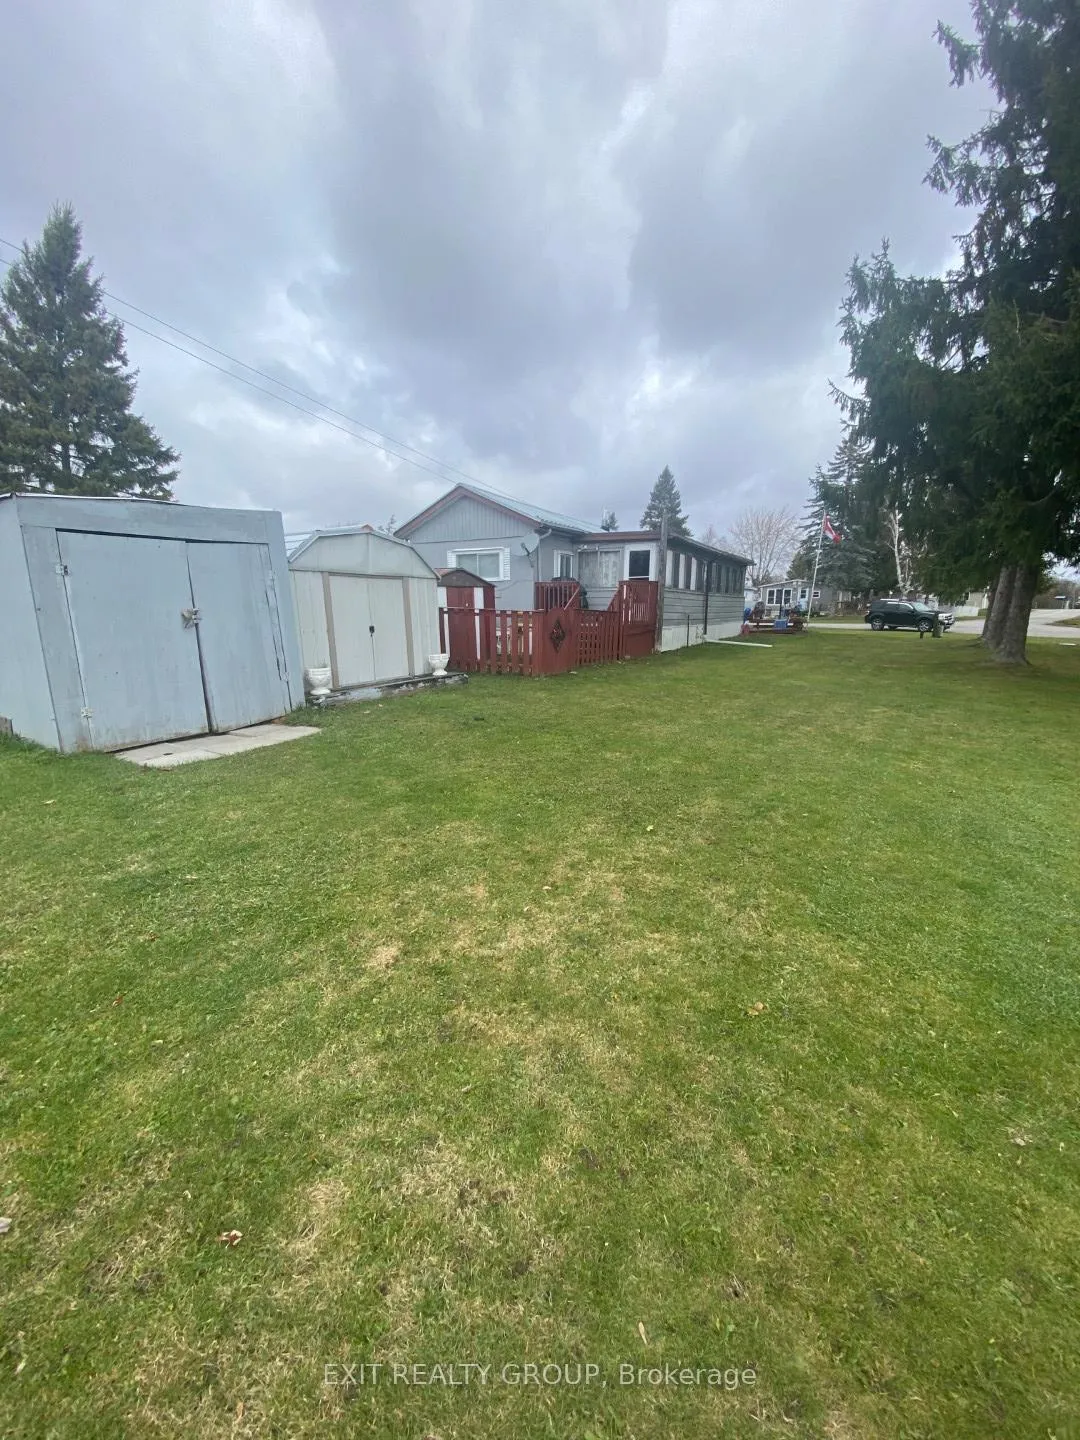
- Other structures: Garden shed, shed
- Shape: Rectangular
Parking4 Parking, Available
- Spaces: 4 Parking
- Driveway: Available
Heating, water and powerForced air, gas, Central air, Municipal water
- Heating: Forced air, gas
- Cooling: Central air
- Water: Municipal water
- Sewer: Septic
- Natural gas: Yes
- Hydro: Yes
- Cable: Yes
- Telephone: Available
Costs and taxesTaxes $420 a year, HST included in the price, Hot water tank
- Taxes, 2025: $420 a year
- HST: HST included in the price
- Rental items: Hot water tank
- Under contract: Hot water heater
Included in the saleBbq, riding lawn mower, electric recargeable weed eater, fridge, stove, dishwasher, central air conditioner, forced air gas furnace, upright freezer, 3 sheds, flag pole, stove hood vent, extra avalanche guard for metal roof, all electric light fixtures including ceiling fans (except excluded fixtures), 2 cabinets in bedrooms, washer, dryer, all blinds, curtains with rods (except as excluded), 2 plastic shelf units in sunroom, dresser in sunroom, 2 bird houses, miscellaneous outdoor garden tools in shed., 2 hanging lights located in living room, lace curtain and rod in sunroom.
- Included: Bbq, riding lawn mower, electric recargeable weed eater, fridge, stove, dishwasher, central air conditioner, forced air gas furnace, upright freezer, 3 sheds, flag pole, stove hood vent, extra avalanche guard for metal roof, all electric light fixtures including ceiling fans (except excluded fixtures), 2 cabinets in bedrooms, washer, dryer, all blinds, curtains with rods (except as excluded), 2 plastic shelf units in sunroom, dresser in sunroom, 2 bird houses, miscellaneous outdoor garden tools in shed.
- Not included: 2 hanging lights located in living room, lace curtain and rod in sunroom.
NearbyGolf, hospital, library, marina, place of worship, rec./commun.centre
- Close to: Golf, hospital, library, marina, place of worship, rec./commun.centre
Listing detailsX12567920, Sold, Nov 21, 2025
- MLS® number: X12567920
- Status: Sold
- Listed on: Nov 21, 2025
- Days on market: 112
- Updated: Mar 13, 2026
- Possession: 2025-12-01 / Immediate
- Occupied by: Owner
- Listing brokerage: EXIT REALTY GROUP
About this home
Unit 173, 63 Whites Road, Quinte West (Sidney Ward), ON K8V 5P5
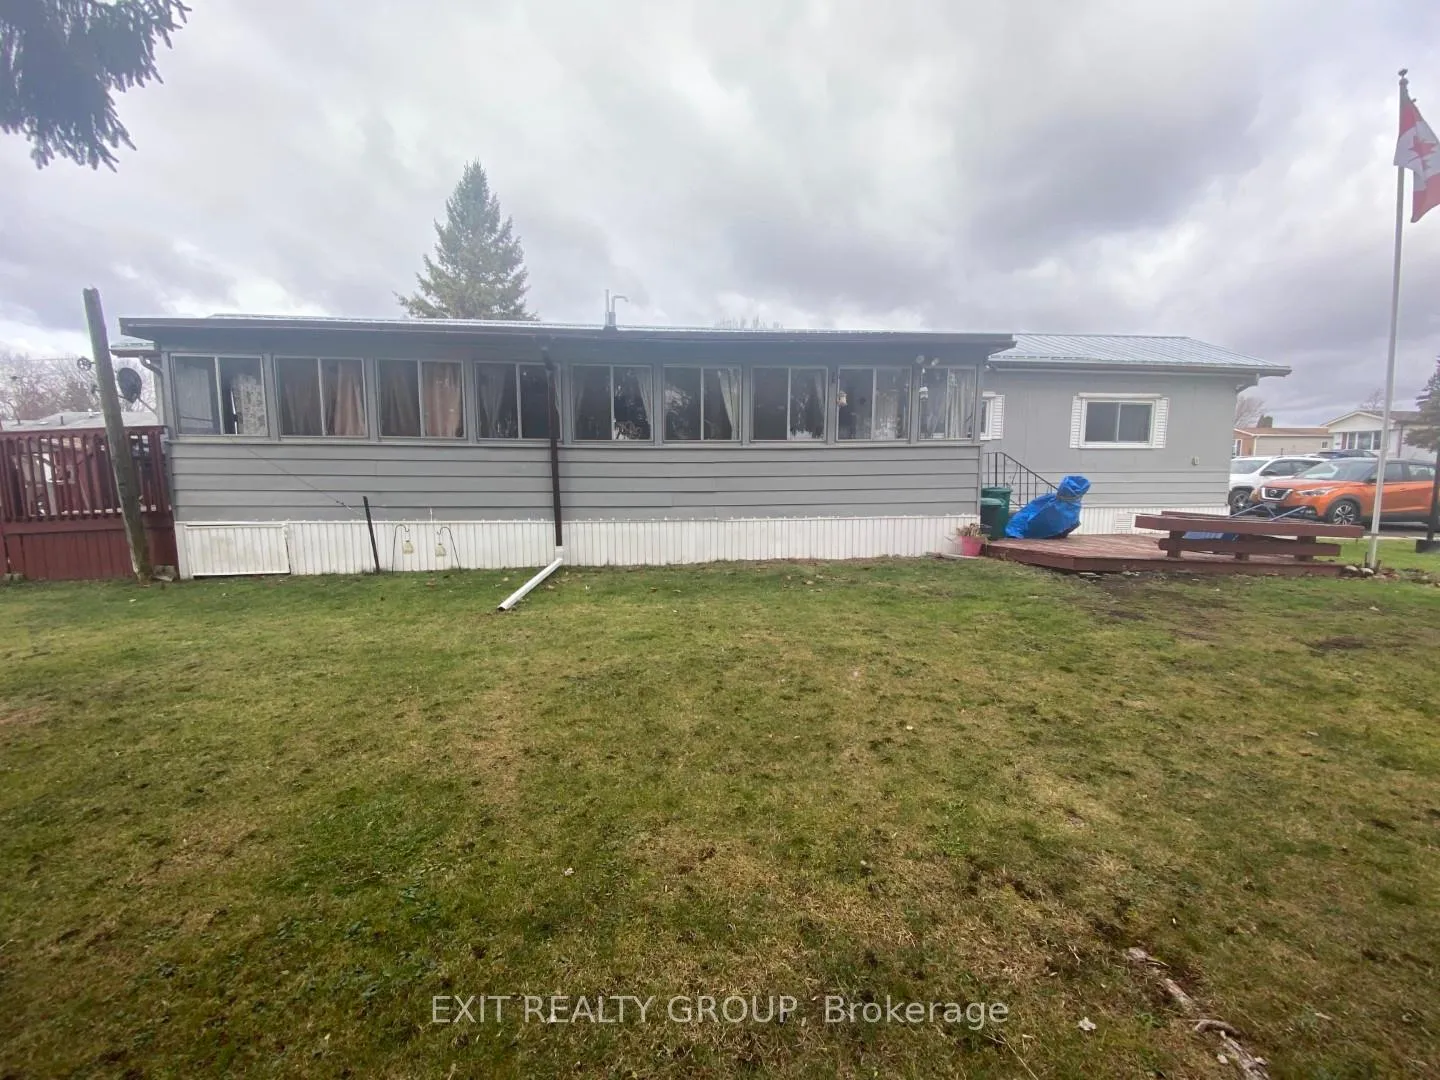
Welcome to Sunny Creek Estates, where this charming 14' x 65' mobile home, with added sunroom addition offers exceptional value on an oversized lot that provides added space and privacy between neighbours. This well maintained home features an open-concept kitchen, dining room and living room, complete with quartz countertops, a new stainless steel built-in dishwasher (2025), a new stove (2024), and all appliances included, including laundry. A standout feature is the large 3-season sunroom addition, lined with windows along its length and offering both front and rear access doors - perfect for enjoying the warmer months in a bright, relaxing space.The home includes two bedrooms, a full 4-piece bathroom, and an exterior finished in aluminum with a durable metal roof installed in 2022. Major mechanical updates offer peace of mind, including a new forced-air gas furnace in 2023, new central air conditioning in 2022, and a newly paved driveway completed in 2024. Outside, you'll find a small deck and patio area for outdoor enjoyment, along with three sheds providing excellent storage. There are too many inclusions to list, but notable highlights include a riding lawn mower and various garden tools, all of which will remain with the property - adding tremendous value for the new owner. Located close to CFB Trenton - ideal for aircraft enthusiasts - and offering quick access toHighway 401, parks, hospital services, shopping, and all amenities, this home is an excellent opportunity for comfortable, affordable living in a desirable community. The Monthly Lot Fee includes $34.99 (taxes), $24.78 (wastewater testing fee) and $450.00 (lot lease). The total monthly cost is $509.77 for the next owner. There is a $250 administrative fee for applying to the Park for Park Approval.
Ask about this home
A HOMEH agent will answer your questions about this home.
Around this home
Schools nearby
School rating, out of 10.
Helpful calculators
Your HOMEH agent

"Priced 38% under the Hestimate. I would see it this week."