

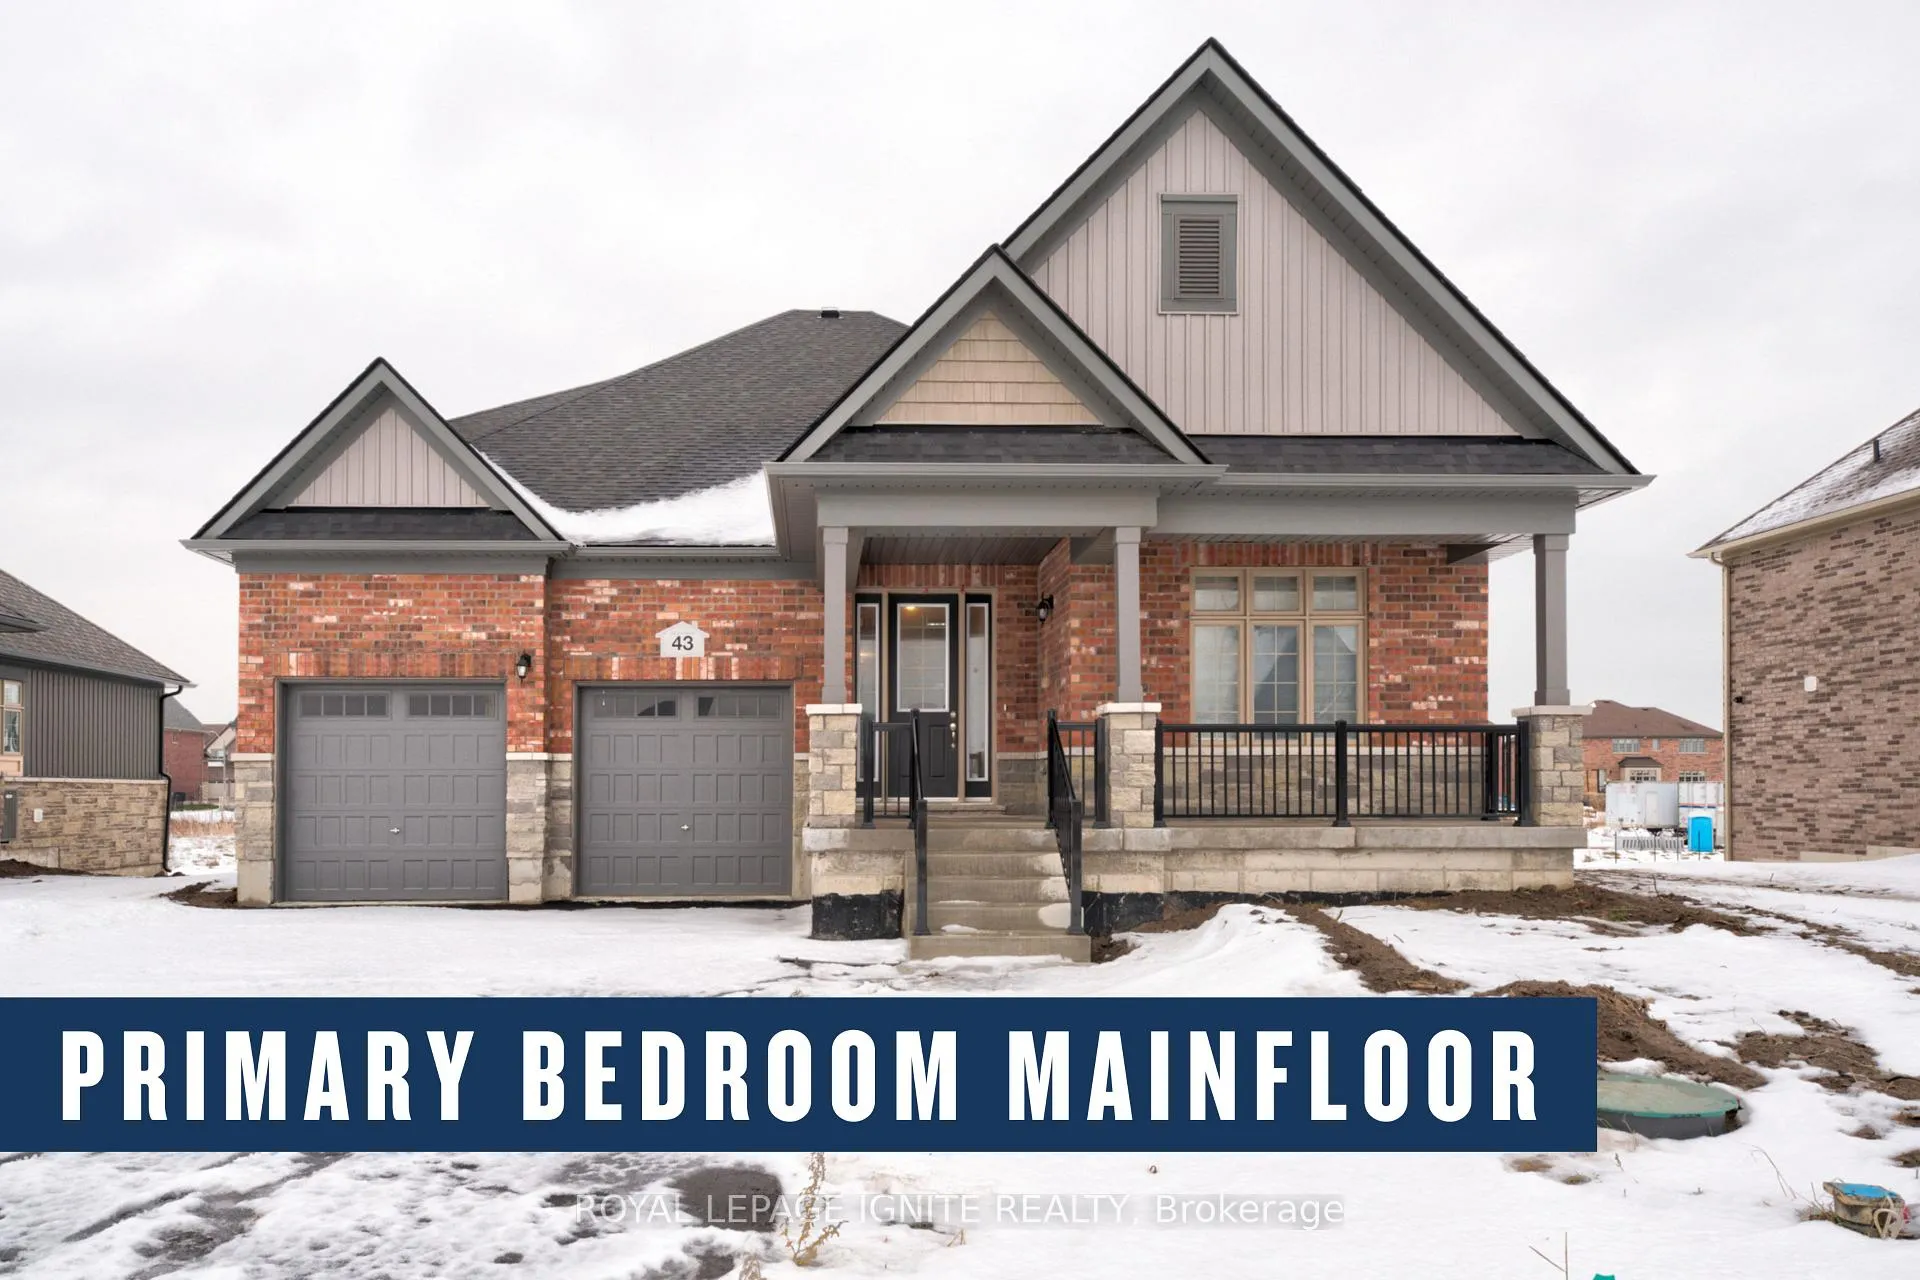
43 East Vista Terrace
43 East Vista Terrace
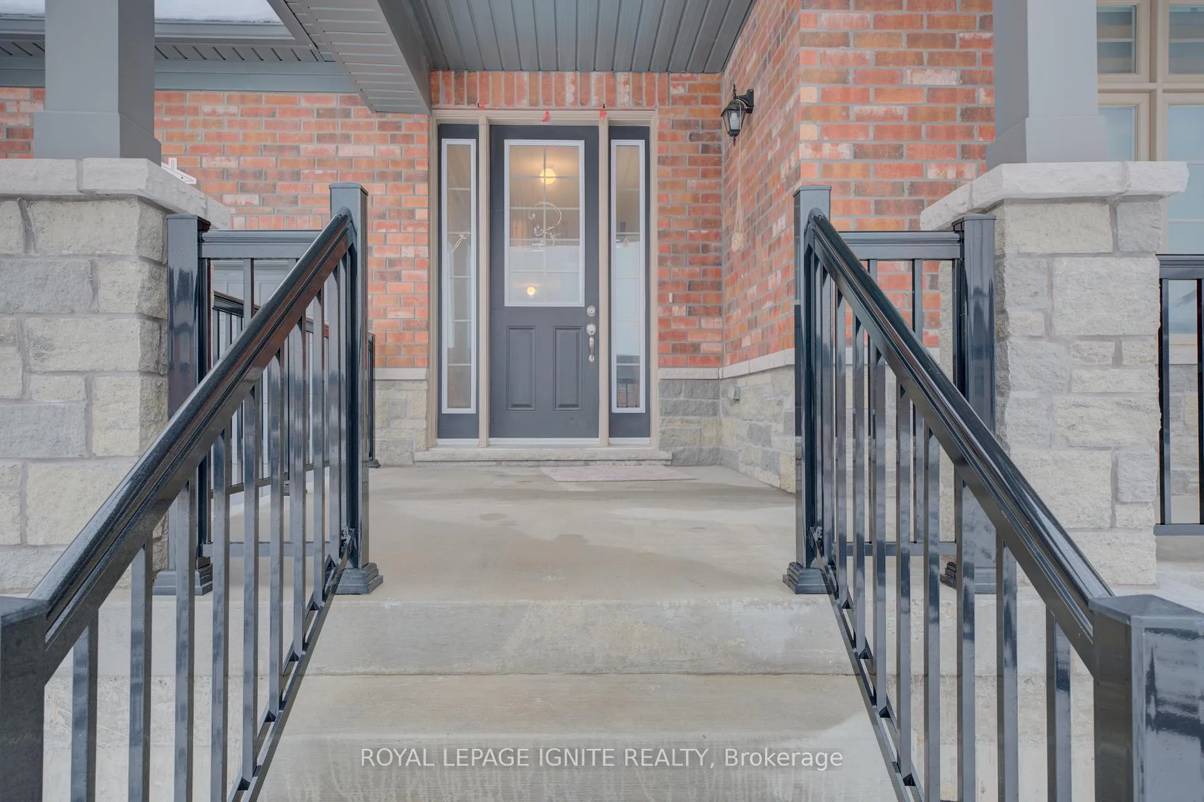
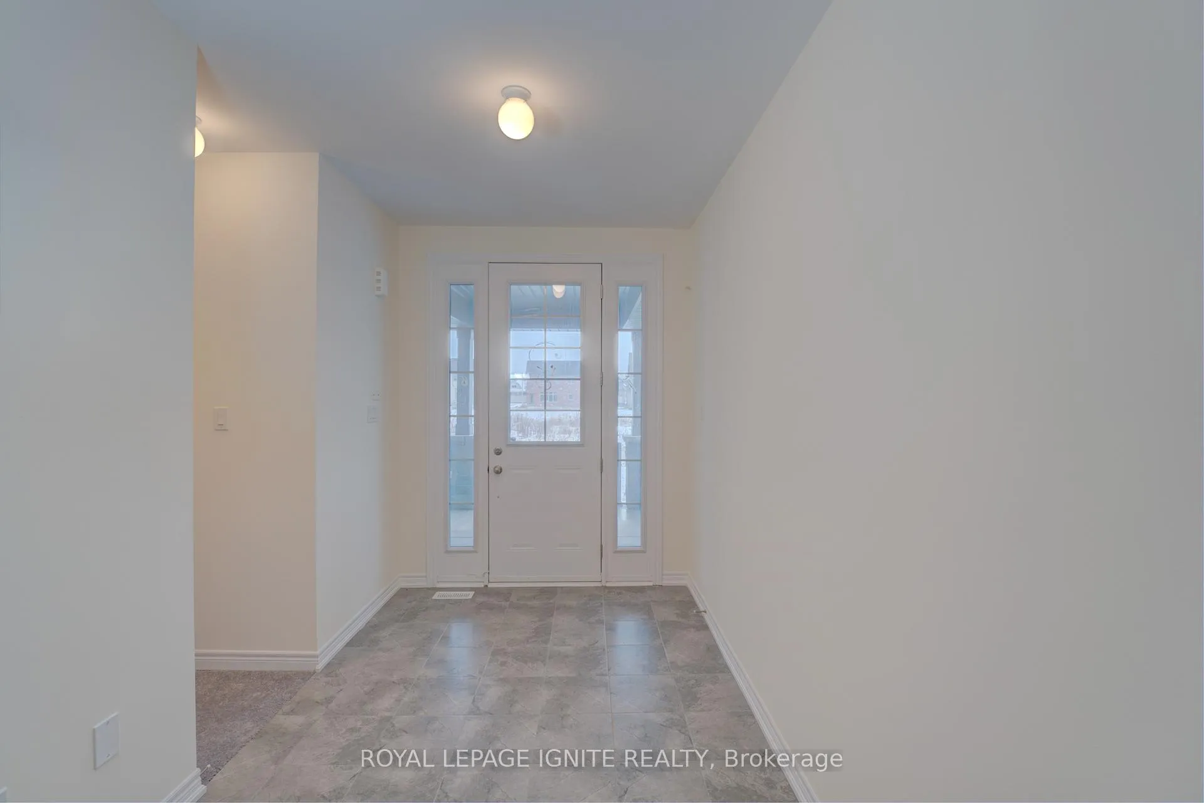
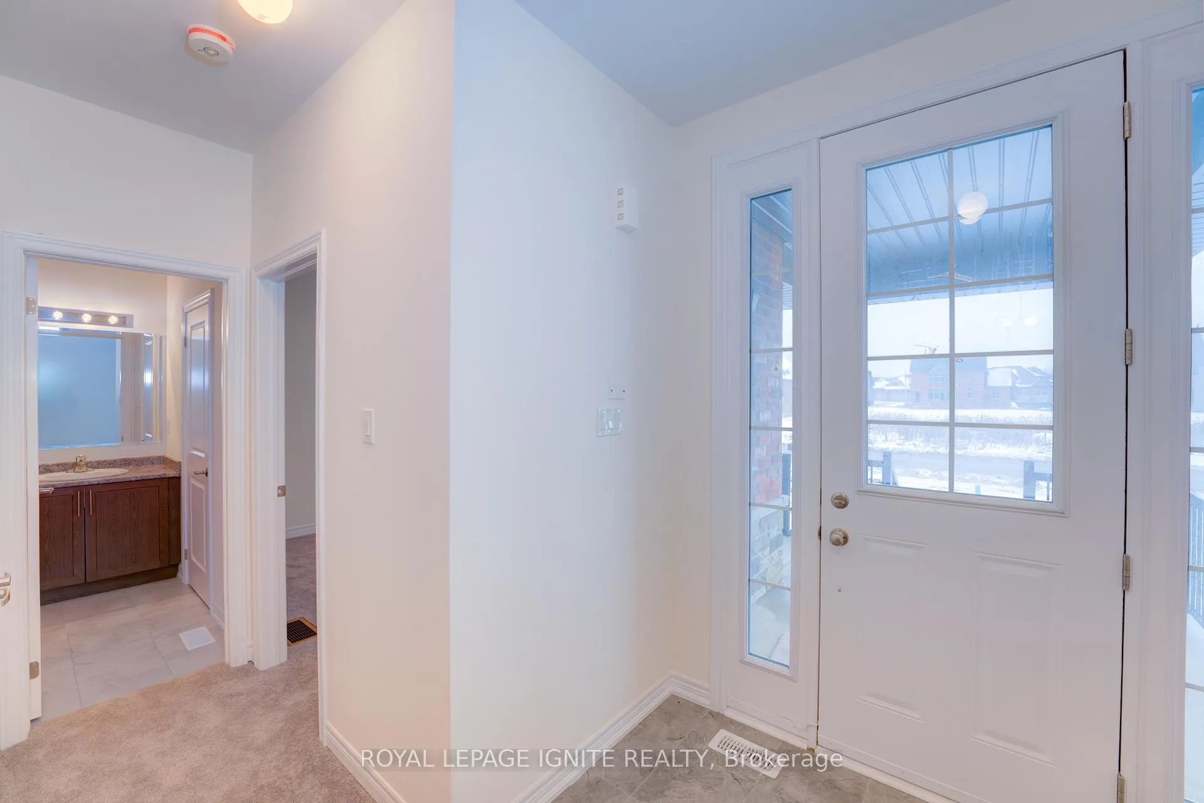
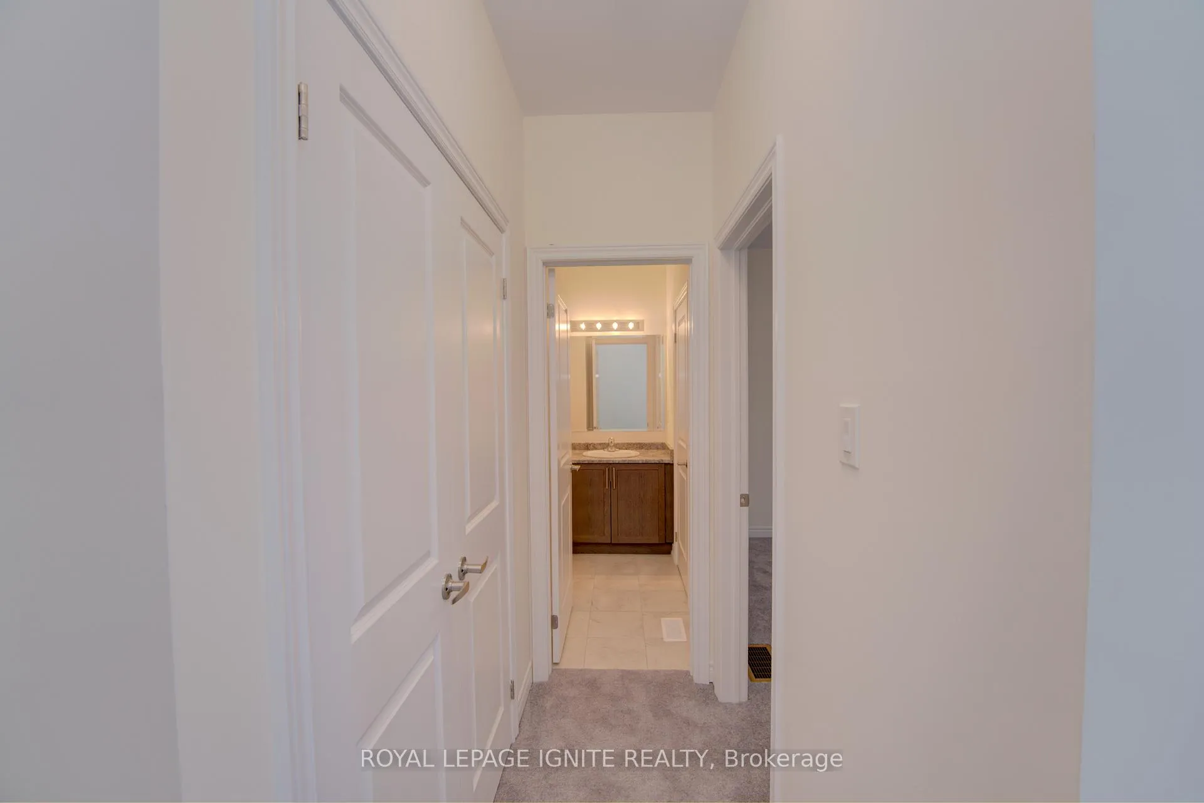 See all 26 photos
Property history
Facts and features
- BasementFull
- Lease term12 months
- FurnishedUnfurnished
- Age of home0–5 years
- Hardwood floors
- Fireplace
- Central air
The homeDetached, 2-storey, Age 0–5 years
- Type: Detached
- Style: 2-storey
- Age: 0–5 years
- Living space: 3,000–3,500 sq ft
- Basement: Full
InsideFireplace Yes, natural gas, Hardwood, Broadloom, Tile, Ensuite, main level
- Fireplace: Yes, natural gas
- Flooring: Hardwood, Broadloom, Tile
- Laundry: Ensuite, main level
- Features: On demand water heater, primary bedroom - main floor
- Security: Carbon monoxide detectors, smoke detector
- Rooms above ground: 11
- Bedrooms: 4
- Bathrooms: 3
- Kitchens: 1
- Family room: Yes
Outside and lotBrick, Asphalt shingle, Poured concrete
- Exterior: Brick
- Roof: Asphalt shingle
- Foundation: Poured concrete
- Accessibility: Parking
Parking2 Garage, Built-in, Available
- Spaces: 2 Garage
- Garage: Built-in
- Driveway: Available
Heating, water and powerForced air, gas, Central air, Municipal water
- Heating: Forced air, gas
- Cooling: Central air
- Water: Municipal water
- Sewer: Municipal sewer
Rent and termsRent $2,975 a month, Entire property, Unfurnished
- Rent: $2,975 a month
- Space for rent: Entire property
- Furnished: Unfurnished
- Lease: 12 months
- Paid: Monthly
- Rent includes: Parking
- Deposit: Required
- Credit check: Required
- Employment letter: Required
- Rental application: Required
- References: Required
- Rental items: Hot water tank
IncludedFridge, stove, dishwasher, cloth washer/dryer
- Included: Fridge, stove, dishwasher, cloth washer/dryer
NearbyBeach, campground, greenbelt/conservation, lake/pond, park
- Close to: Beach, campground, greenbelt/conservation, lake/pond, park
Listing detailsX12642680, Rented, Dec 19, 2025
- MLS® number: X12642680
- Status: Rented
- Listed on: Dec 19, 2025
- Days on market: 24
- Updated: Jan 12, 2026
- Possession: Immediate
- Occupied by: Vacant
- Listing brokerage: ROYAL LEPAGE IGNITE REALTY
About this home
43 East Vista Terrace, Quinte West (Murray Ward), ON K0K 1L0
Welcome to this beautiful two-storey cozy bungaloft offering 4 bedrooms and 3 full bathrooms. The main floor features a spacious primary bedroom with a 4-piece ensuite and a large walk-in closet, a second bedroom, a dedicated office, and a convenient laundry room. Enjoy the expansive great room with soaring 18-ft ceilings, gleaming hardwood floors, and a cozy fireplace-perfect for entertaining or relaxing. The modern kitchen is equipped with stylish black cabinetry, quartz countertops, and an undermount sink with center island. The home sits on a massive lot with ample backyard space. The second level boasts a large open loft overlooking the great room, along with two generously sized bedrooms, each with walk-in closets, and a full bathroom. The drywalled, finished garage offers 12-ft ceilings and a200-amp electrical panel. Park up to 6 cars on the driveway with no sidewalk, plus a 2-cargarage. The second level boasts a large open loft overlooking the great room, along with two generously sized bedrooms, each with walk-in closets, and a full bathroom. Zebra blinds Shutters installed throughout the home. Brand new never been lived in. Owner will provide appliances including laundry. Massive unfinished basement, can be used for storage. A perfect blend of space, style, and functionality-this home is a must-see!
Ask about this home
A HOMEH agent will answer your questions about this home.
Around this home
Helpful calculators
Your HOMEH agent

"I would see it this week."