

1782 Old Highway 2
1782 Old Highway 2
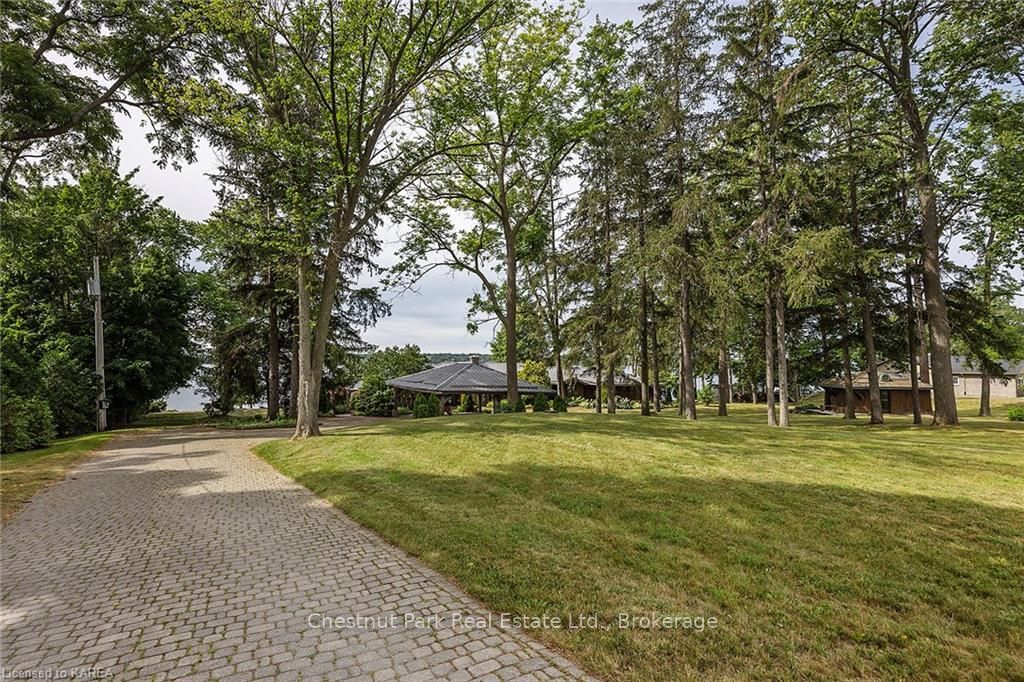 See all 40 photos
Property history
- $1,499,000TerminatedList: 2024-04-29|End: 2026-01-12|623 daysX9401430
Facts and features
- BasementUnfinished
- Price per sq ft~$461
- Water, sewerSeptic
- ExposureSouth
- Fireplace
- Central air
- Waterfront
The homeDetached, Bungalow, 3,000–3,500 sq ft
- Type: Detached
- Style: Bungalow
- Living space: 3,000–3,500 sq ft
- Basement: Unfinished, crawl space
- Exposure: South
- View: Bay
- Waterfront: Direct
InsideFireplace Yes, Water heater owned, central vacuum, Alarm system
- Fireplace: Yes
- Features: Water heater owned, central vacuum
- Security: Alarm system
- Rooms above ground: 13
- Rooms in the basement: 0
- Bedrooms: 3
- Bathrooms: 2
- Kitchens: 1
Outside and lotWood, Metal, Concrete block
- Exterior: Wood
- Roof: Metal
- Foundation: Concrete block
- Other structures: Workshop
- Size: 206 × 145 ft
- Zoning: RR
Parking8 Parking, Outside/surface, Other
- Spaces: 8 Parking
- Garage: Outside/surface
- Driveway: Other
Heating, water and powerForced air, gas, Central air, Municipal water
- Heating: Forced air, gas
- Cooling: Central air
- Water: Municipal water
- Sewer: Septic
- Natural gas: Yes
- Hydro: Yes
- Cable: Available
- Telephone: Available
Costs and taxesTaxes $8,269 a year
- Taxes, 2023: $8,269 a year
Included in the sale[centralvac, dishwasher, dryer, refrigerator, stove, washer]
- Included: [centralvac, dishwasher, dryer, refrigerator, stove, washer]
NearbyGolf, hospital
- Close to: Golf, hospital
Listing detailsX9401430, Terminated, Apr 29, 2024
- MLS® number: X9401430
- Status: Terminated
- Listed on: Apr 29, 2024
- Days on market: 623
- Updated: Jan 12, 2026
- Possession: Flexible
- Occupied by: Owner
- Listing brokerage: Chestnut Park Real Estate Ltd., Brokerage
About this home
1782 Old Highway 2, Quinte West (Sidney Ward), ON K8N 4Z2
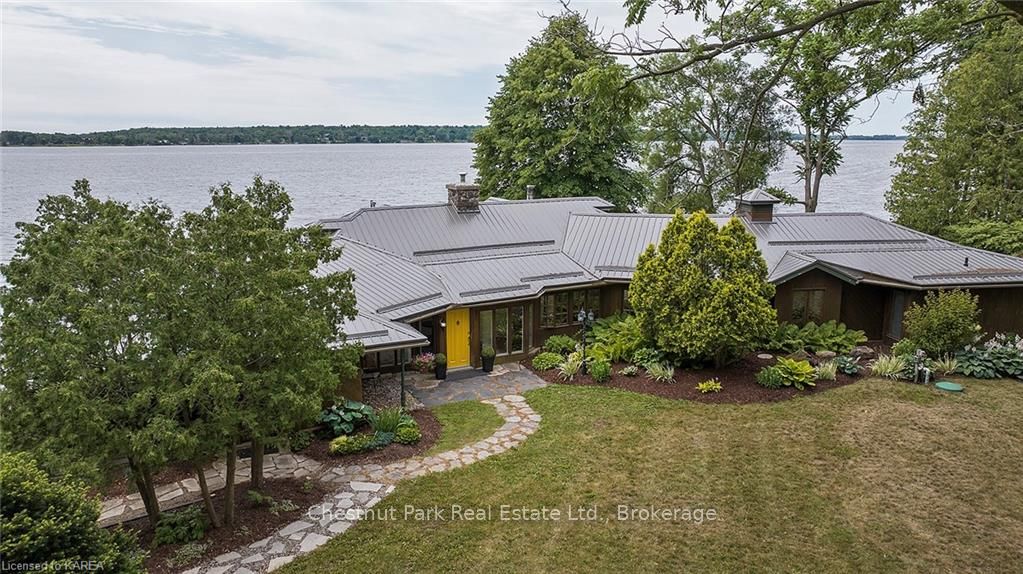
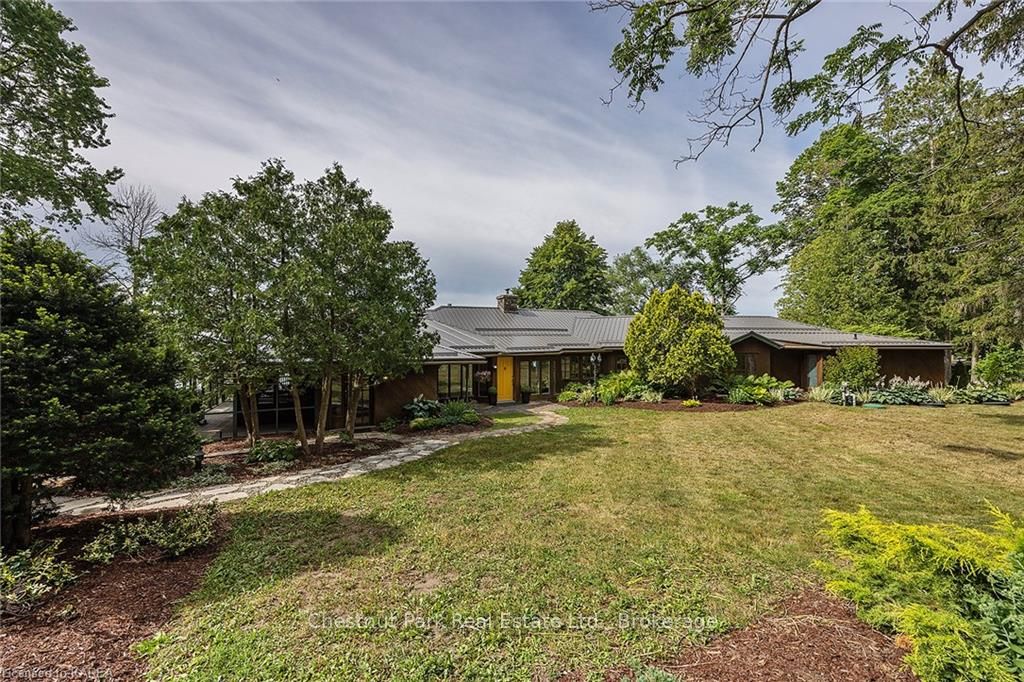
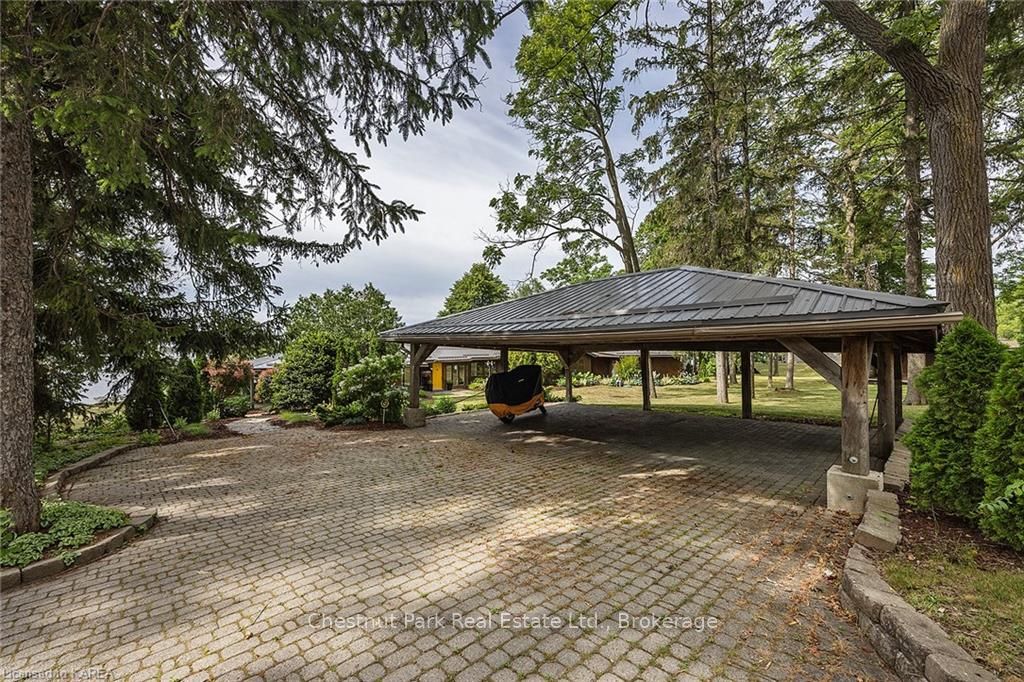
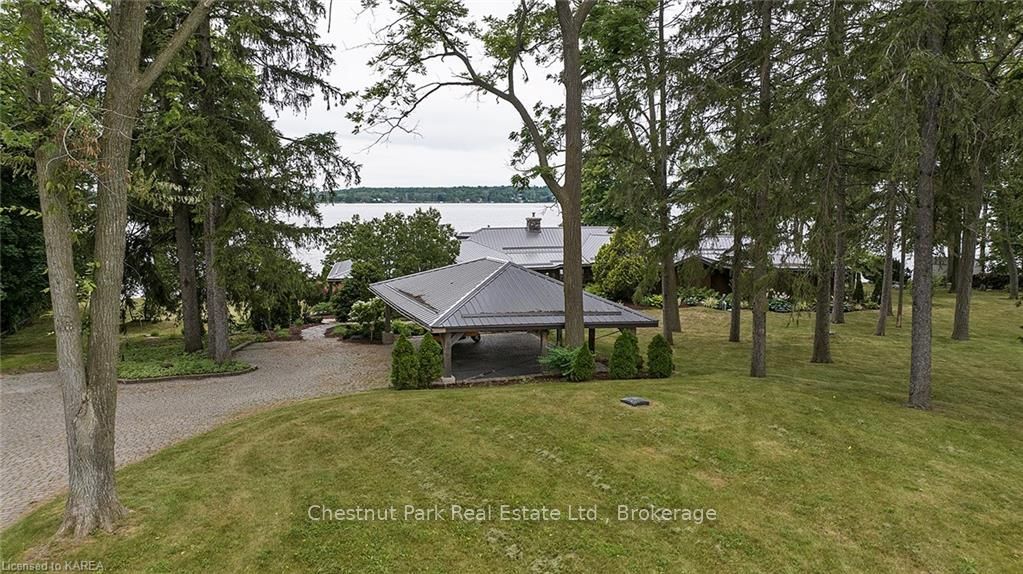
Situated on a spectacular one acre lot on the Bay of Quinte, this elegant bungalow is designed to showcase the stunning views and is the pinnacle in waterfront living. The extraordinary proximity to the water’s edge feels like you are floating on the water and the mature gardens and the large wooded lot provide plenty of privacy. With three bedrooms, three bathrooms and more than 3,500 square feet of space, this sun-filled home boasts breathtaking views from almost every room. Relax in the cozy living room with vaulted ceilings, wood burning stone fireplace, skylight and built in cabinets. The large kitchen offers plenty of storage and connects to the bright dining area and family room with gas fireplace. The 37 foot long sun room boasts wall-to-wall windows and a cozy wood stove. The incredible 600 square foot principal bedroom features wall-to-wall built-in closets and a four piece ensuite bathroom with separate powder room and shower built for two. Enjoy spectacular views of the water and French doors that open onto the deck. The second and third bedrooms share a large four-piece bathroom with clawfoot tub. The east wing of the home boasts hardwoods floors and the two large bedrooms in the west wing have cozy berber carpeting. The south side of the home features a wraparound deck ideal for entertaining or just taking in the view. With 233 feet of water frontage on the Bay of Quinte and a private boat launch, you can enjoy boating and swimming from your home or skating in the winter. Cool nights are the perfect time to gather around your waterfront fire pit. The mature gardens have an eastern influence and the property includes a large carport, interlocking driveway and a shed/workshop. Recent upgrades include: new steel roof in 2020 and septic system. Located 90 km from Kingston, 187 km from Toronto and across the Bay from Prince Edward County. Don’t miss this opportunity to live on the water.
Ask about this home
A HOMEH agent will answer your questions about this home.
Around this home
Schools nearby
School rating, out of 10.
Helpful calculators
Your HOMEH agent

"I would see it this week."