

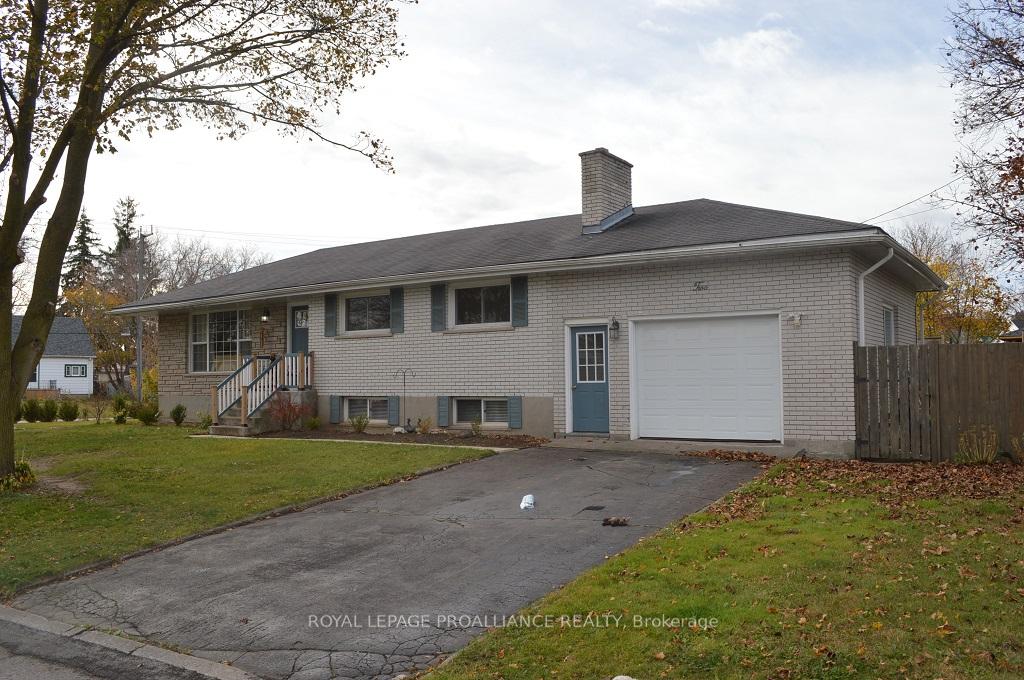
2 Armour Crescent
Detached Expired
1/282 Armour Crescent
Detached Expired
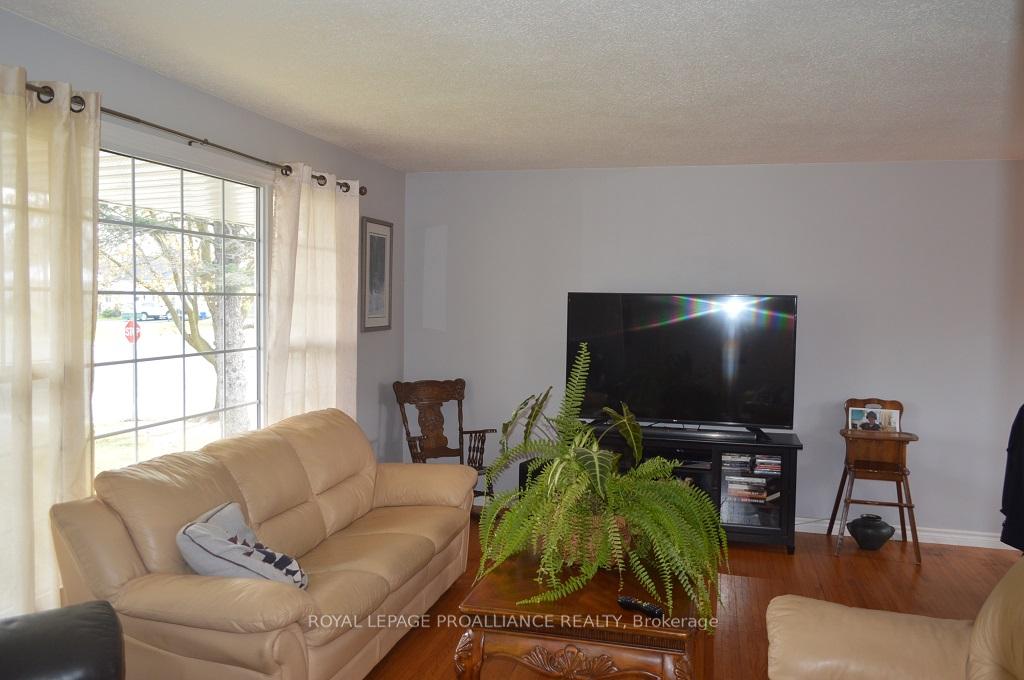 See all 28 photos
3+1 Bedrooms
2 Bathrooms
1 Garage
1.1K–1.5K sq.ft
96×66 ft
$3,151/yr
Property history
- $569,900ExpiredList: 2024-11-08|End: 2025-02-08|92 daysX10414226
Facts and features
- BasementFinished
- Age of home31–50 years
- Price per sq ft~$438
- Water, sewerMunicipal
What stands out
- Fireplace
- Central air
The homeDetached, Bungalow, Age 31–50 years
- Type: Detached
- Style: Bungalow
- Age: 31–50 years
- Living space: 1,100–1,500 sq ft
- Basement: Finished, full
- View: Clear
InsideFireplace Yes, natural gas, Lower level, Auto garage door remote, in-law capability, primary bedroom - main floor, water heater owned
- Fireplace: Yes, natural gas
- Laundry: Lower level
- Features: Auto garage door remote, in-law capability, primary bedroom - main floor, water heater owned
- Security: Carbon monoxide detectors, smoke detector
- Rooms above ground: 7
- Rooms in the basement: 4
- Bedrooms: 3 + 1 in the basement
- Bathrooms: 2
- Kitchens: 1
Outside and lotBrick, Asphalt shingle, Concrete block
Outside
- Exterior: Brick
- Roof: Asphalt shingle
- Foundation: Concrete block
- Features: Deck, patio
- Size: 96 × 66 ft
- Zoning: R2 Res
Parking1 Garage, Attached, Private double
- Spaces: 1 Garage
- Garage: Attached
- Driveway: Private double
Heating, water and powerForced air, gas, Central air, Municipal water
- Heating: Forced air, gas
- Cooling: Central air
- Water: Municipal water
- Sewer: Municipal sewer
- Natural gas: Yes
- Hydro: Yes
- Cable: Yes
- Telephone: Yes
Costs and taxesTaxes $3,151 a year, HST included in the price, Rental items None
- Taxes, 2024: $3,151 a year
- HST: HST included in the price
- Rental items: None
Included in the saleFridge, stove, washer, dryer, microwave
- Included: Fridge, stove, washer, dryer, microwave
NearbyCul de sac/dead end, fenced yard, public transit, golf, hospital
- Close to: Cul de sac/dead end, fenced yard, public transit, golf, hospital
Listing detailsX10414226, Expired, Nov 8, 2024
- MLS® number: X10414226
- Status: Expired
- Listed on: Nov 8, 2024
- Days on market: 92
- Updated: Feb 8, 2025
- Possession: To Be Determined
- Occupied by: Owner
- Listing brokerage: ROYAL LEPAGE PROALLIANCE REALTY
About this home
2 Armour Crescent, Quinte West (Trenton Ward), ON K8V 2V8
Auto Garage Door RemoteIn-Law CapabilityPrimary Bedroom - Main FloorWater Heater OwnedClearCul de Sac/Dead End
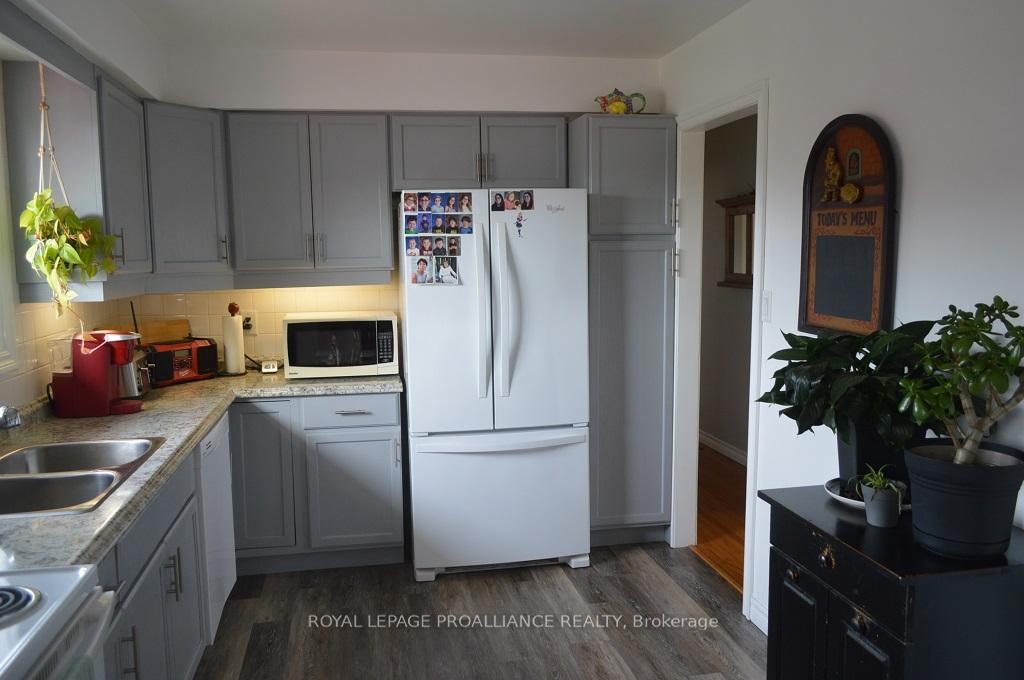
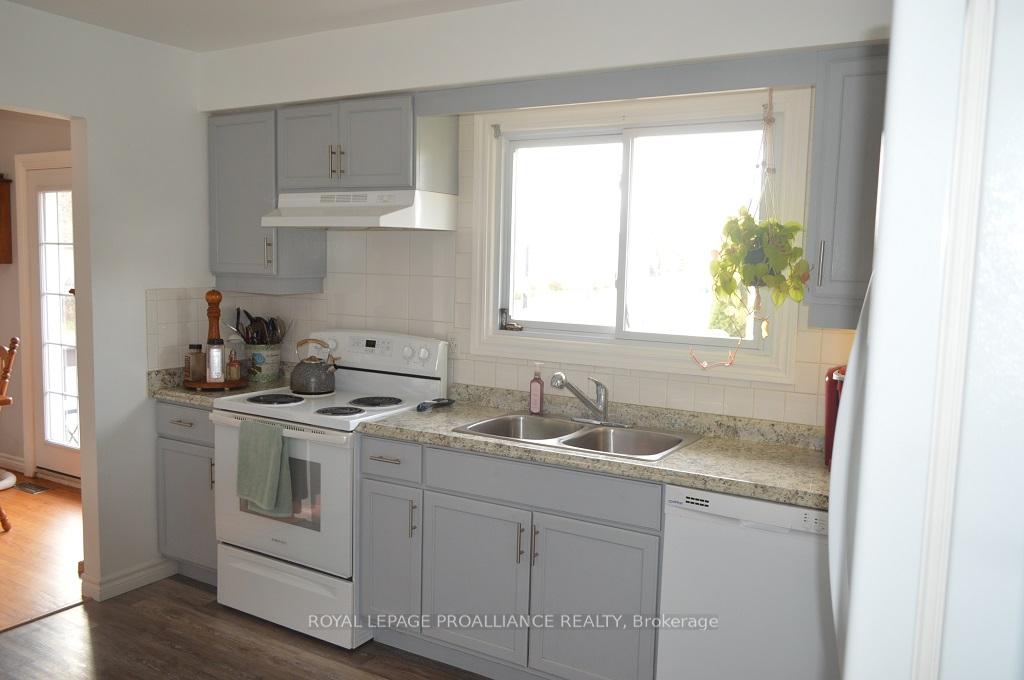
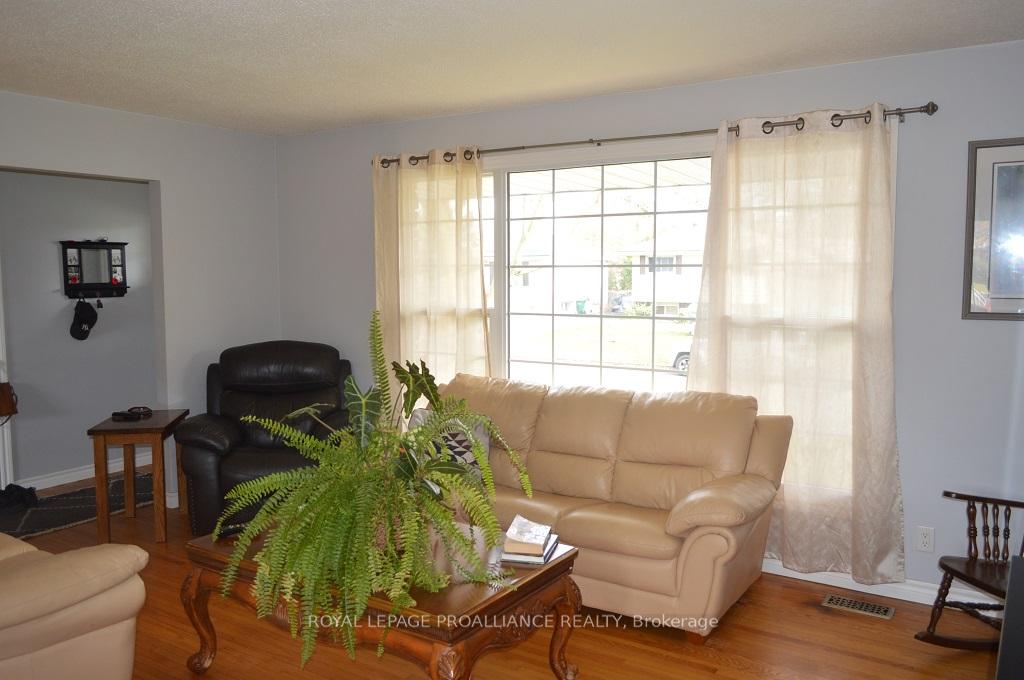
Fabulous east side location with this all brick 3 + 1 bedroom, 2 bath plus attached garage.Fully finished lower level with a great opportunity for an apartment set up. Easy access to 8 Wing and 401. Home is in excellent condition with 4 main appliances included. Heated garage. Cul de sac neighbourhood ideal for kids & pets.
Read more
Ask about this home
A HOMEH agent will answer your questions about this home.
Ask a question
Thinking of selling your home?See what your home is worth today.
Around this home
Dixon
Errands
Parks
Schools
Daily convenience, out of 100, from the distances below
ParkCottrell Park · 12 within 1 km2 min walk123 m
GroceryMac's4 min walk231 m
SchoolTrent River Public School5 min walk300 m
PharmacyRexall10 min walk638 m
Cafés & foodKFC · 12 within 1 km9 min walk562 m
Gym & rec centreDuncan McDonald Memorial Community Gardens13 min walk808 m
LibraryQuinte West Public Library21 min walk1.3 km
HospitalTrenton Memorial Hospital29 min walk1.8 km
WalkDriveStraight-line distance, open map data
Grocery0.2 km
Park0.1 km
Coffee0.9 km
Dining0.7 km
Gym1.6 km
Hospital1.8 km
Schools nearby
School rating, out of 10.
Trent River Public Schoolelementary · Public · 0.3 km
2.5/10Low
St Mary Catholic Schoolelementary · Catholic · 0.4 km
4.8/10Low
École secondaire catholique L'Envolsecondary · Public · 1.2 km
—
Contact agent
Helpful calculators
Mortgage
Affordability
Closing costs
Land transfer tax
Property tax
Down payment
CMHC insurance
Stress test
Cashback Rebate
Your HOMEH agent

NimaHOMEH agent · Quinte West
"I would see it this week."
Ask Nima