

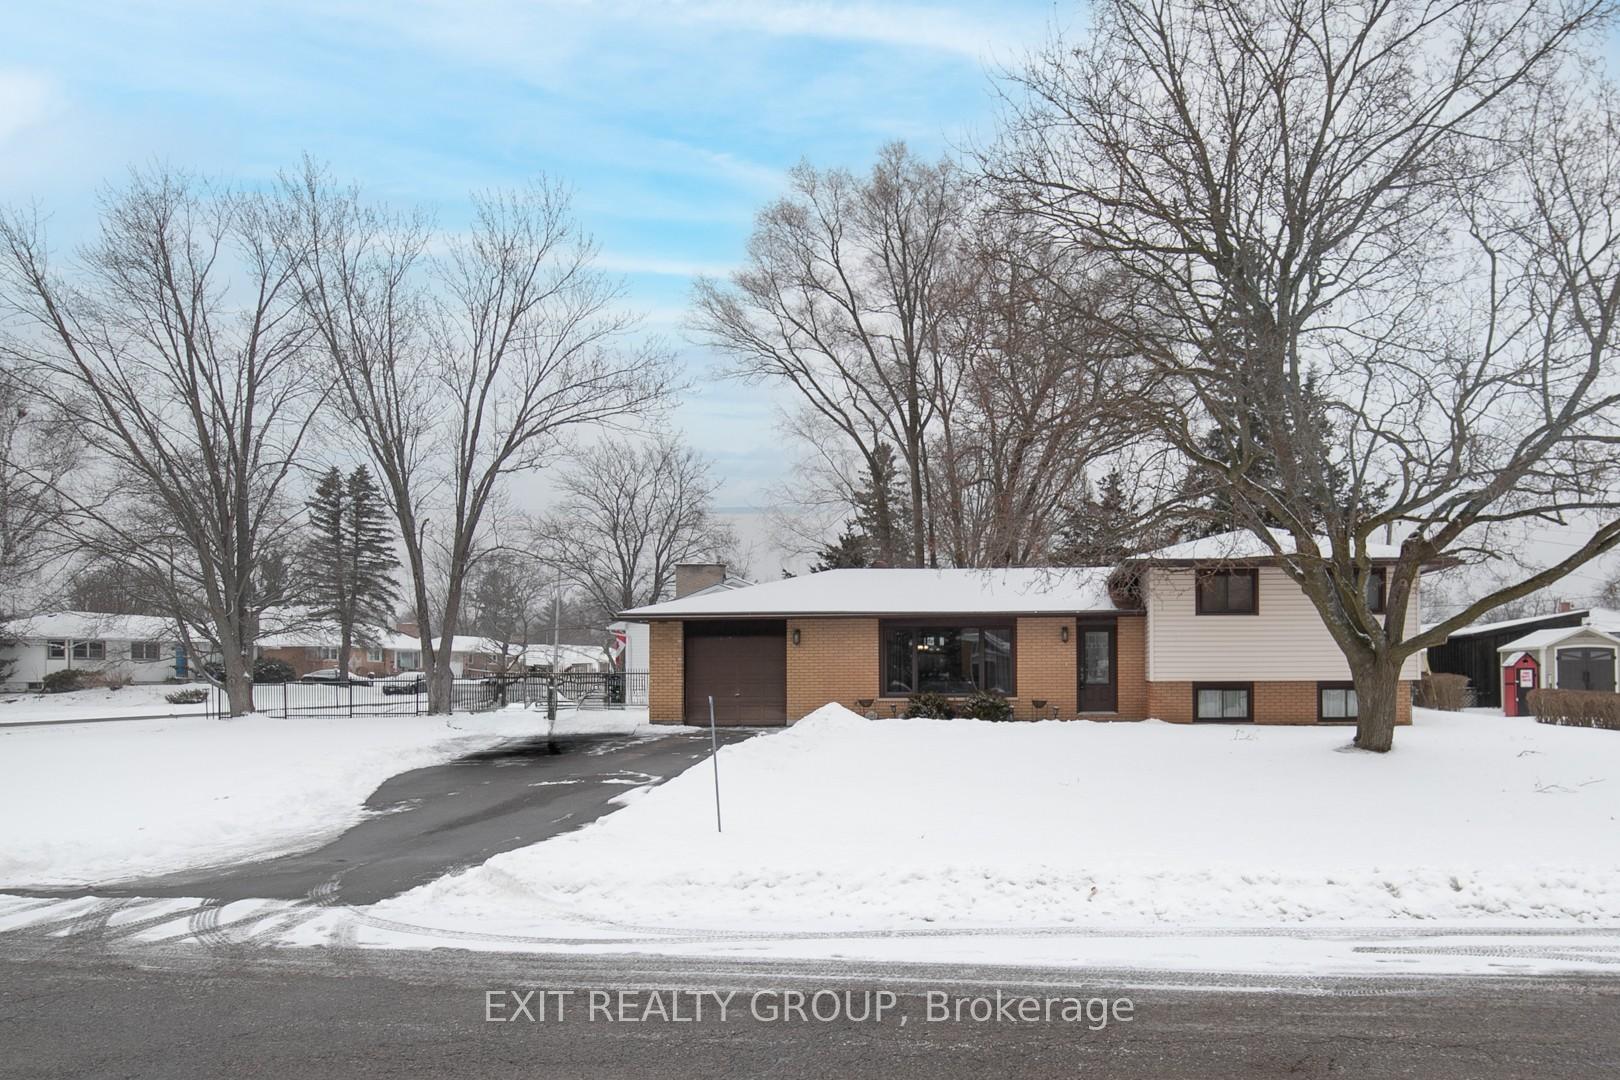
57 Sidney Crescent
57 Sidney Crescent
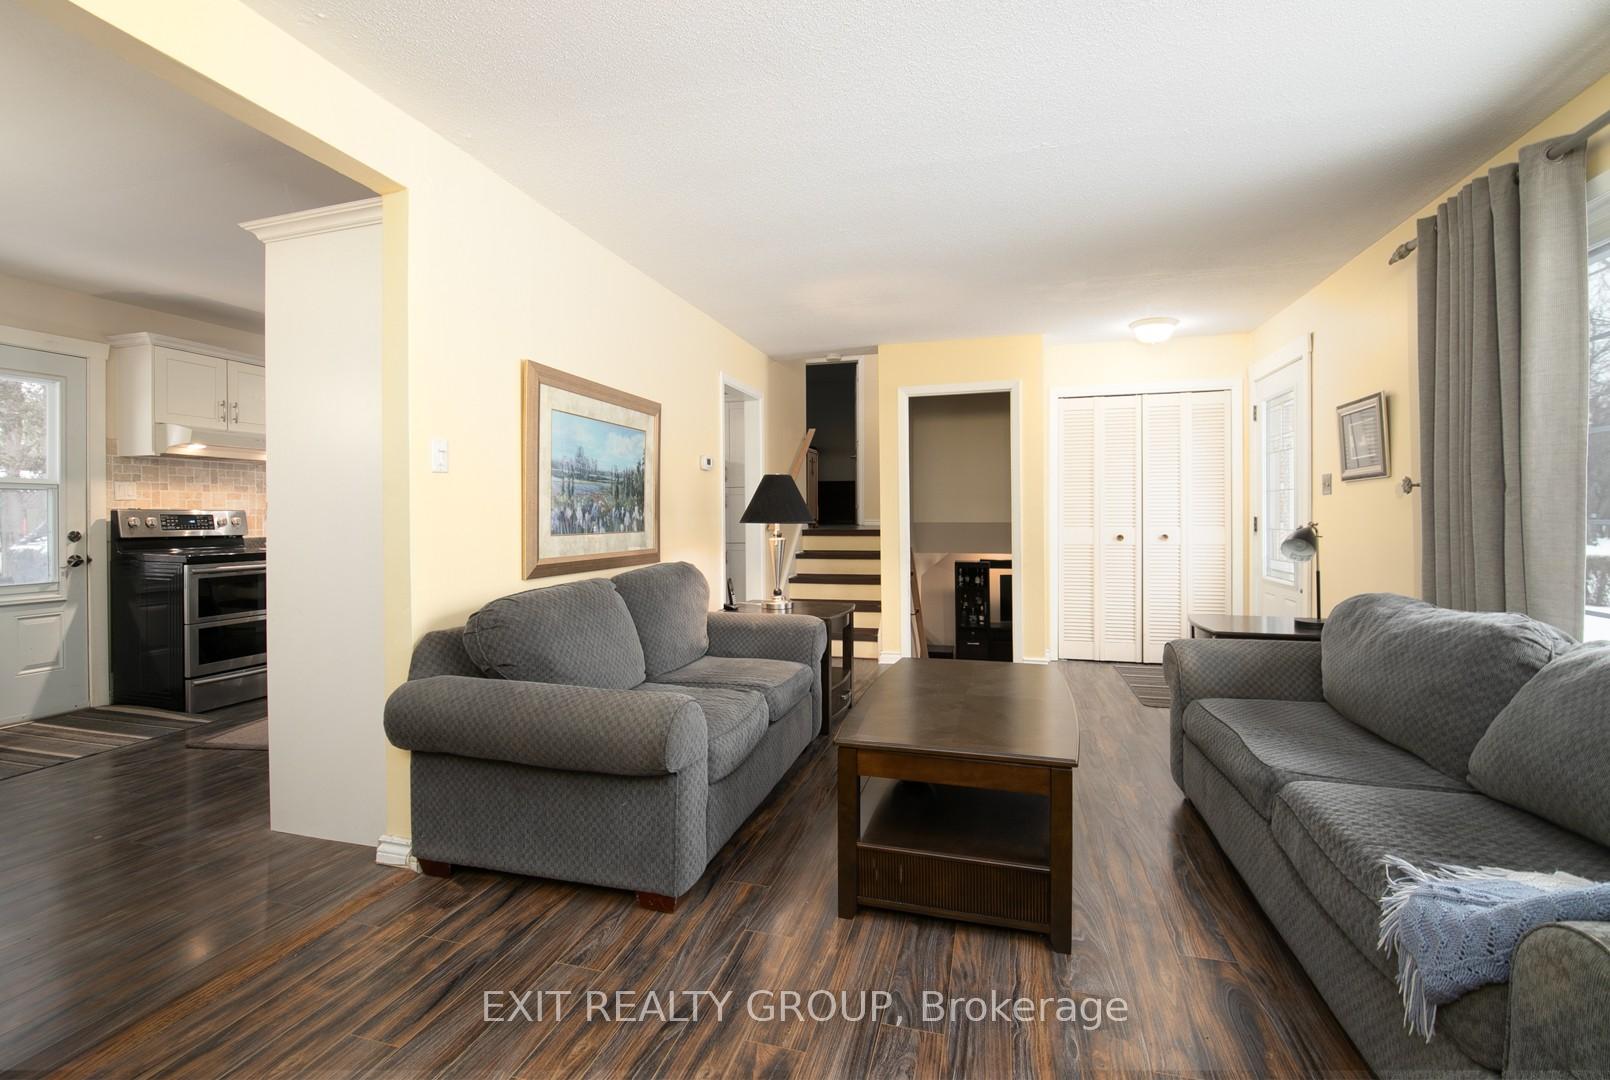 See all 24 photos
Property history
Facts and features
- BasementFinished
- Age of home51–99 years
- Water, sewerMunicipal
- Lot shapeIrregular
- Central air
The homeDetached, Sidesplit 3, Age 51–99 years
- Type: Detached
- Style: Sidesplit 3
- Age: 51–99 years
- Living space: 1,100–1,500 sq ft
- Basement: Finished
InsideLower level, Water heater, Rooms above ground 6
- Laundry: Lower level
- Features: Water heater
- Rooms above ground: 6
- Rooms in the basement: 2
- Bedrooms: 3
- Bathrooms: 2
- Kitchens: 1
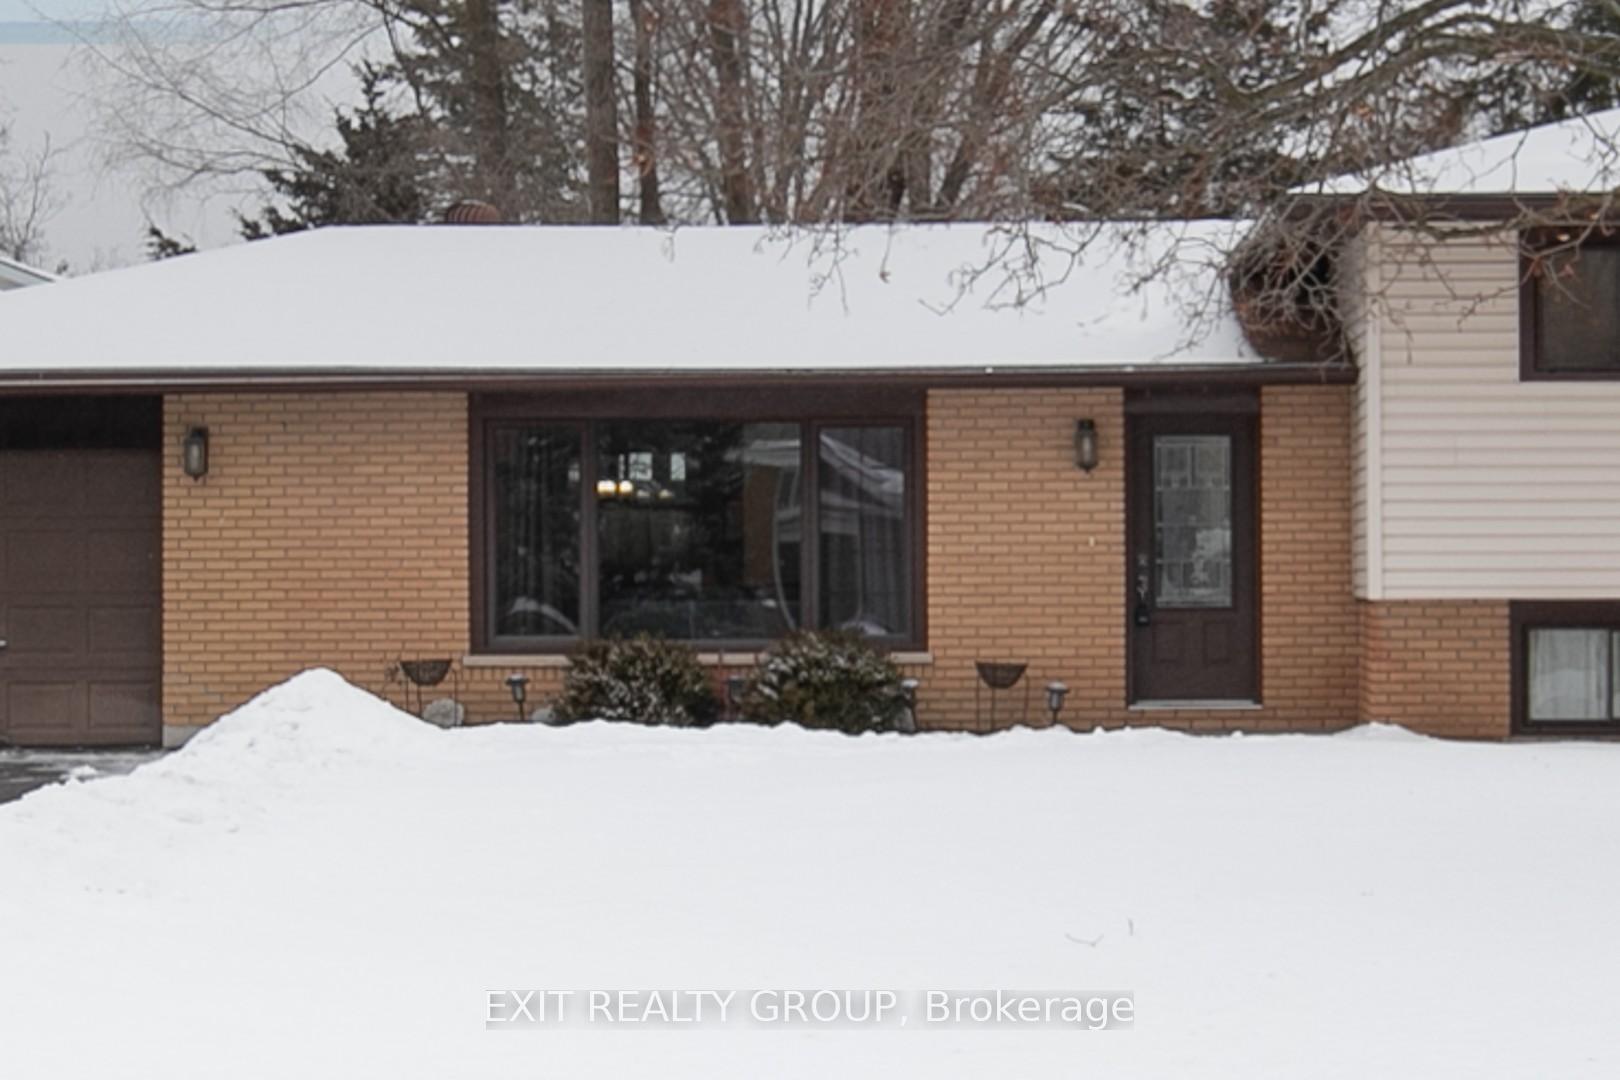
Outside and lotBrick, vinyl siding, Asphalt shingle, Concrete block
- Exterior: Brick, vinyl siding
- Roof: Asphalt shingle
- Foundation: Concrete block
- Other structures: Garden shed
- Size: 75 × 101.7 ft
- Shape: Irregular
- Zoning: R1
Parking1 Garage, Attached, Front yard parking
- Spaces: 1 Garage
- Garage: Attached
- Driveway: Front yard parking
Heating, water and powerForced air, gas, Central air, Municipal water
- Heating: Forced air, gas
- Cooling: Central air
- Water: Municipal water
- Sewer: Municipal sewer
- Natural gas: Yes
- Hydro: Yes
- Cable: Yes
- Telephone: Yes
Costs and taxesTaxes $2,552 a year, Hwt - reliance
- Taxes, 2024: $2,552 a year
- Rental items: Hwt - reliance
Included in the saleFridge, stove, dishwasher, washer, dryer, (all as is condition), lower level tv wall unit, lawn tractor
- Included: Fridge, stove, dishwasher, washer, dryer, (all as is condition), lower level tv wall unit, lawn tractor
NearbyPark, place of worship, public transit, rec./commun.centre, school, school bus route
- Close to: Park, place of worship, public transit, rec./commun.centre, school, school bus route
Listing detailsX11953778, Sold, Feb 3, 2025
- MLS® number: X11953778
- Status: Sold
- Listed on: Feb 3, 2025
- Days on market: 4
- Updated: Feb 7, 2025
- Possession: Flexible
- Occupied by: Owner
- Listing brokerage: EXIT REALTY GROUP
About this home
57 Sidney Crescent, Quinte West (Sidney Ward), ON K0K 1E0
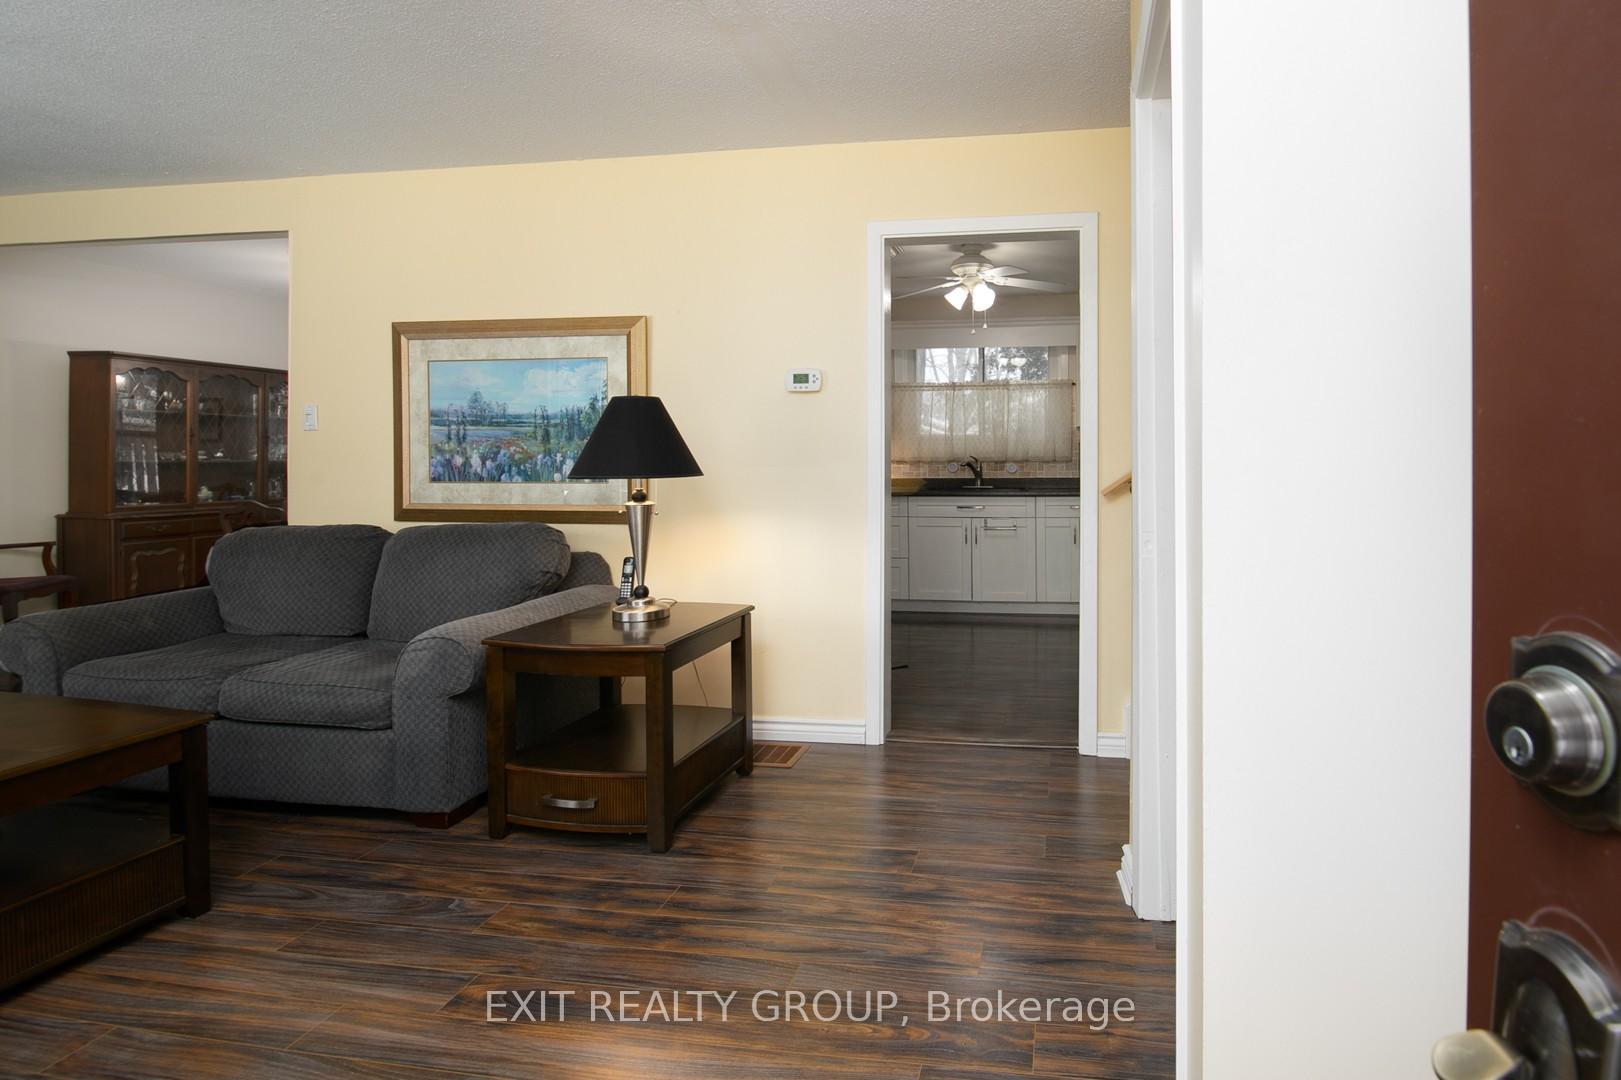
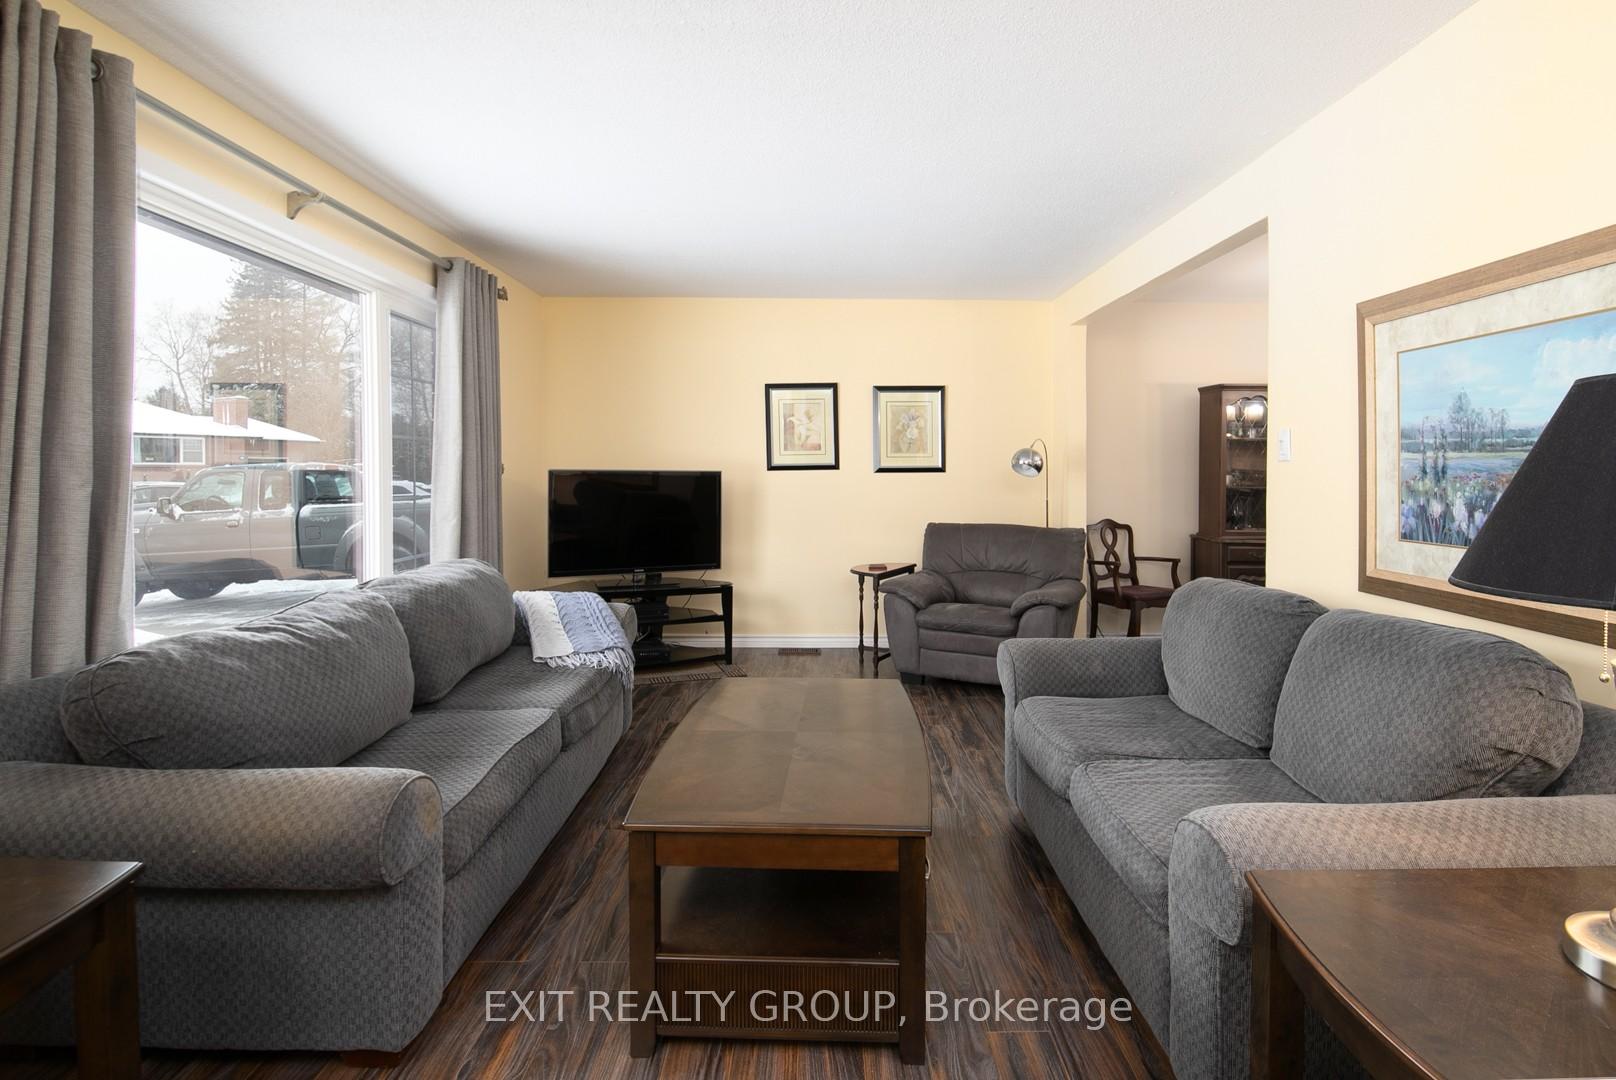
Welcome to this inviting 3-bedroom side-split home, perfectly situated on a spacious corner lot in the heart of Batawa. Featuring a single-car garage, this home offers both comfort and convenience in a picturesque setting. Inside, enjoy a functional layout with bright living spaces, a well-appointed kitchen, and cozy bedrooms, ideal for families or those looking for a peaceful retreat. Nestled along the Trent-Severn Waterway, Batawa is a vibrant small community known for its scenic rural beauty and strong community spirit. Residents enjoy tree-lined streets, a centrally located park, and access to year-round outdoor recreation. Explore hiking and cycling trails with stunning views of rolling hills and the Trent River, or take advantage of Batawa Ski Hill, a local favorite since 1955, offering skiing, snowboarding, lessons, and a successful kids' race program. The town also features a Catholic church, school, Lions Club, Community Centre for events, and a fire hall, making it a welcoming, close-knit community with endless potential. Don't miss the chance to be part of this wonderful neighborhood!
Ask about this home
A HOMEH agent will answer your questions about this home.
Around this home
Schools nearby
School rating, out of 10.
Helpful calculators
Your HOMEH agent

"I would see it this week."