

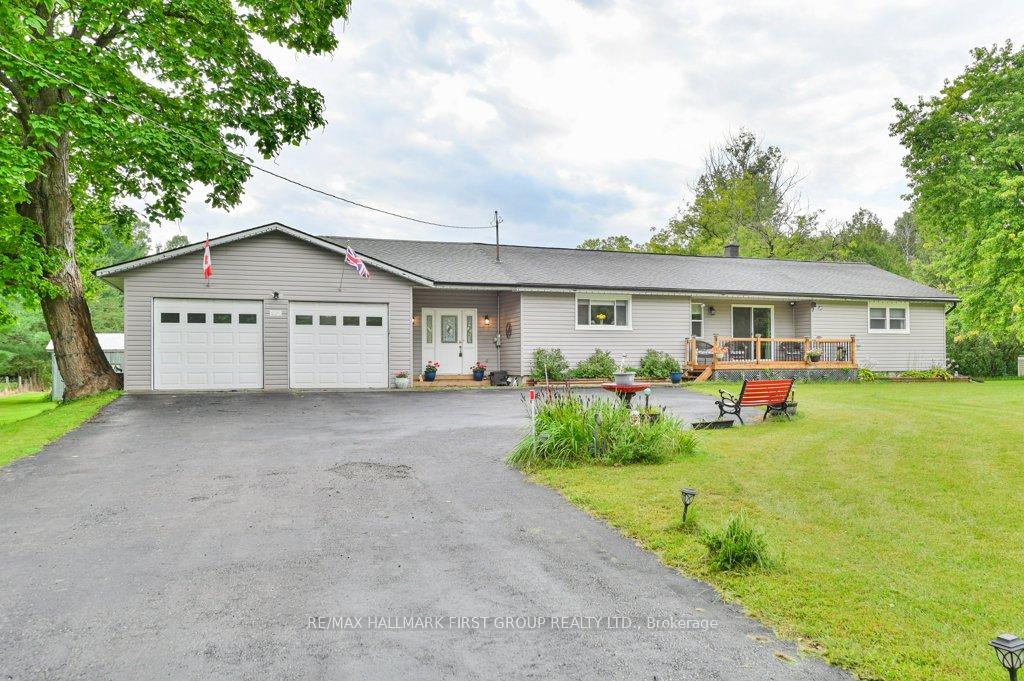
527 Baptist Church Road
527 Baptist Church Road
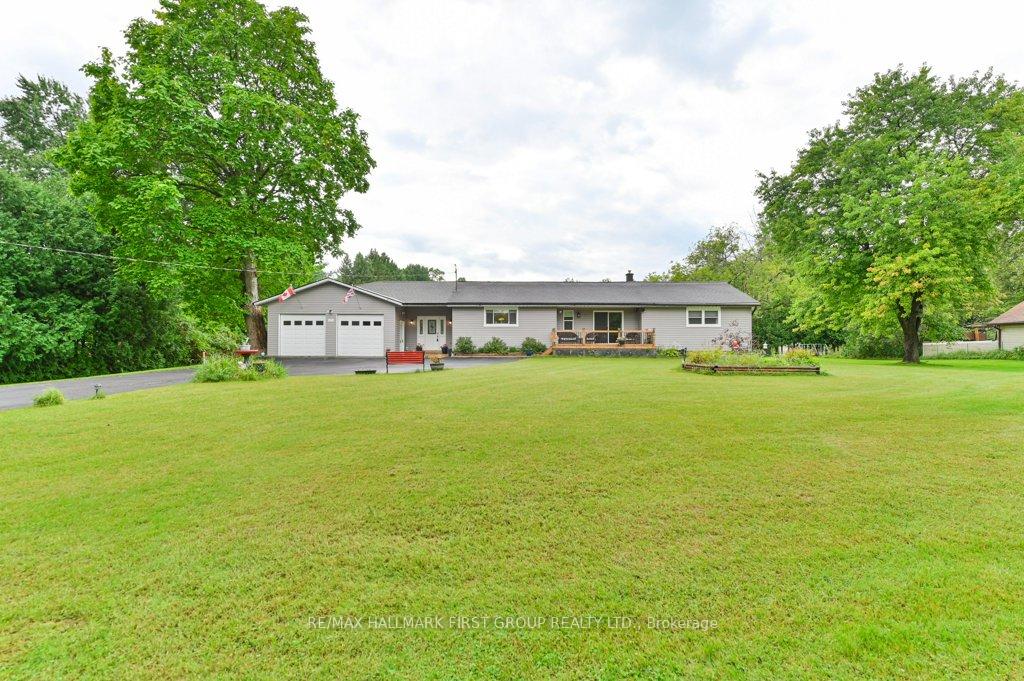
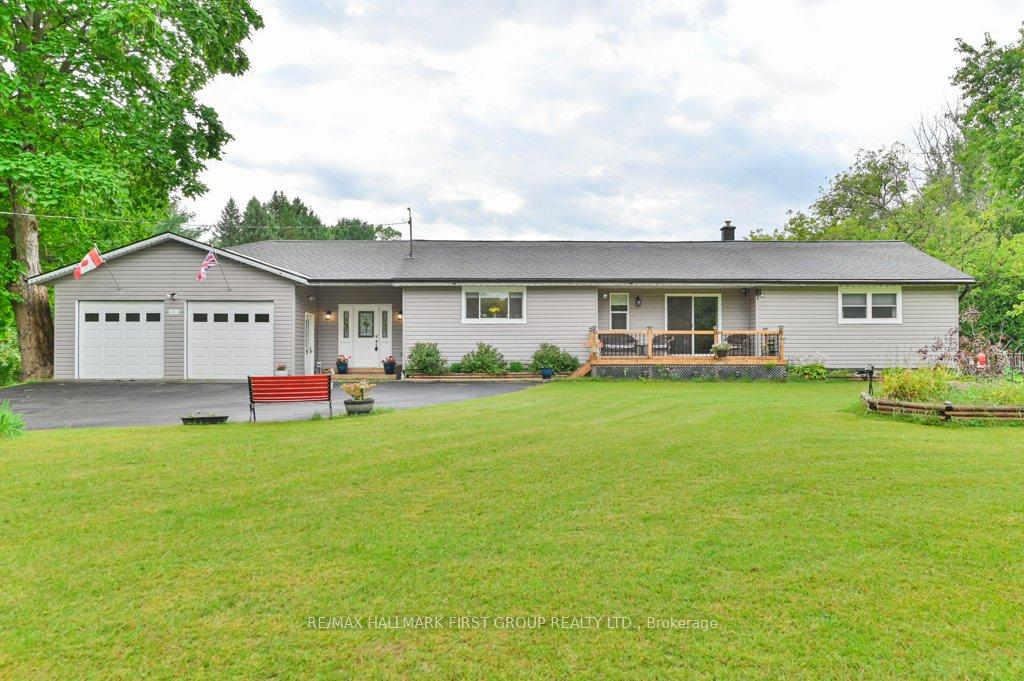
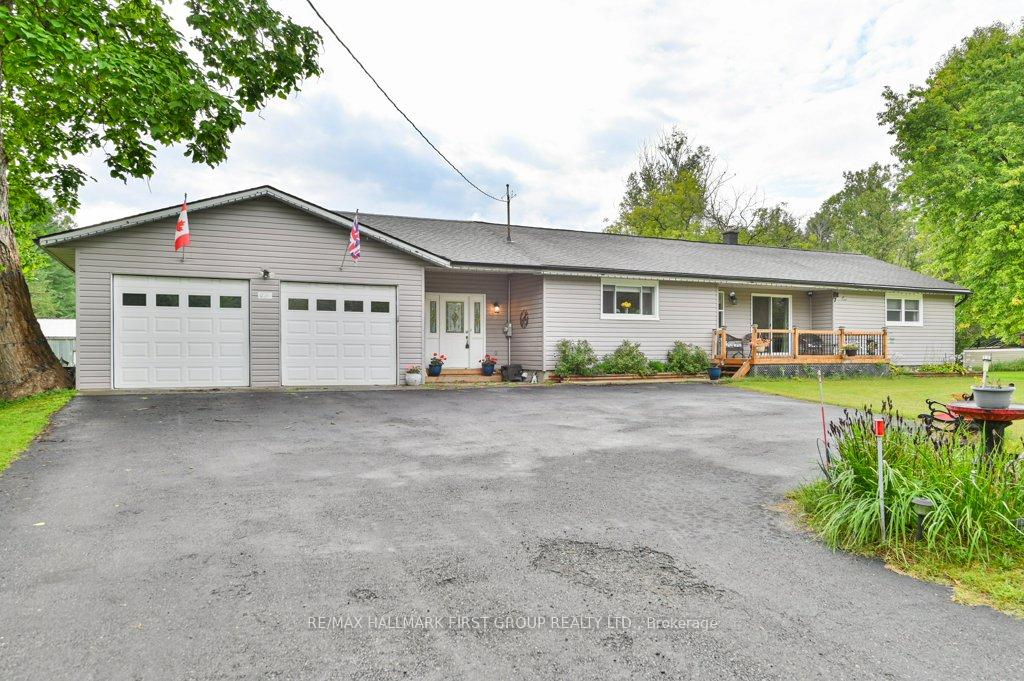
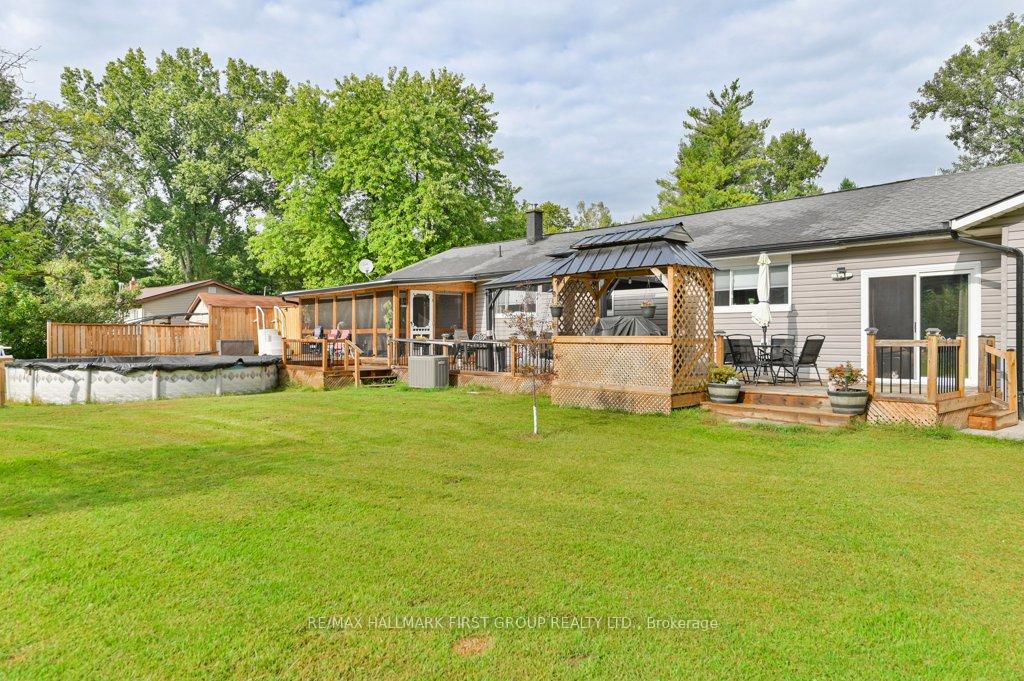 See all 40 photos
Property history
- $724,900ExpiredList: 2024-09-10|End: 2025-03-01|172 daysX9343897
Facts and features
- BasementFinished
- Age of home51–99 years
- Price per sq ft~$414
- Water, sewerWell, septic
- Second kitchen
- Central air
- Pool
The homeDetached, Bungalow, Age 51–99 years
- Type: Detached
- Style: Bungalow
- Age: 51–99 years
- Living space: 1,500–2,000 sq ft
- Basement: Full, finished
- View: Pool
InsideWater softener, water heater owned, primary bedroom - main floor, in-law suite, auto garage door remote, Rooms above ground 6, Rooms in the basement 7
- Features: Water softener, water heater owned, primary bedroom - main floor, in-law suite, auto garage door remote
- Rooms above ground: 6
- Rooms in the basement: 7
- Bedrooms: 3 + 3 in the basement
- Bathrooms: 3
- Kitchens: 2
- Family room: Yes
Outside and lotVinyl siding, Fibreglass shingle, Block
- Exterior: Vinyl siding
- Roof: Fibreglass shingle
- Foundation: Block
- Pool: Above ground
- Features: Year round living, porch enclosed, privacy, deck
- Other structures: Drive shed, garden shed
- Size: 200 × 611 ft
- Zoning: RR
Parking2 Garage, Attached, Private double
- Spaces: 2 Garage
- Garage: Attached
- Driveway: Private double
Heating, water and powerForced air, propane, Central air, Well
- Heating: Forced air, propane
- Cooling: Central air
- Water: Well
- Sewer: Septic
- Natural gas: No
- Hydro: Yes
- Telephone: Available
Costs and taxesTaxes $3,748 a year, HST included in the price, Water softener, propane tank.
- Taxes, 2024: $3,748 a year
- HST: HST included in the price
- Rental items: Water softener, propane tank.
- Under contract: Water softener, propane tank
Included in the saleFridge, stove, dishwasher, microwave, washer, dryer x 2, small deep freezer in lower level, heater in garage, all window coverings, electric hot water tank, above ground pool & equipment, 2 auto garage openers & 1 remote, bbq shelter on deck, Lower level fridge, stove, microwave, large deep freezer, all workbenches in garage, hot tub, large gazebo on deck, 2 electric fireplaces, outdoor lawn ornaments/solar lights.
- Included: Fridge, stove, dishwasher, microwave, washer, dryer x 2, small deep freezer in lower level, heater in garage, all window coverings, electric hot water tank, above ground pool & equipment, 2 auto garage openers & 1 remote, bbq shelter on deck
- Not included: Lower level fridge, stove, microwave, large deep freezer, all workbenches in garage, hot tub, large gazebo on deck, 2 electric fireplaces, outdoor lawn ornaments/solar lights.
NearbyLevel
- Close to: Level
Listing detailsX9343897, Expired, Sep 10, 2024
- MLS® number: X9343897
- Status: Expired
- Listed on: Sep 10, 2024
- Days on market: 172
- Updated: Mar 1, 2025
- Possession: 60 days/TBA
- Occupied by: Owner
- Listing brokerage: RE/MAX HALLMARK FIRST GROUP REALTY LTD.
About this home
527 Baptist Church Road, Quinte West (Sidney Ward), ON K0K 3E0
IT'S FAMILY APPROVED! This Spacious country bungalow has room for the growing family, great for starting out or retired folks. Two levels fully finished, 3 + 3 Bedrooms, 3 full baths, whether you need income or space for in-laws this is the perfect fit. Main level features open concept eat-in kitchen, large living area with walkout to front deck, seperate family room with sliding glass walkout to back deck, 3 bedrooms including large Primary Bedroom with full bath & walk-in shower, nice walkout to covered screened deck. Great for enjoy your morning coffee. Lower level finished with 2nd kitchen, full dining and living room, 3 bedrooms, laundry room and 4 PC bath. Lovely landscaped 2.7 Acre Country setting surrounds this beautiful home. Private deck across the back with above ground pool, great space for entertaining. Nice level property. Home has an attached 2 car garage, insulated and heated. Plus large detached outbuilding, great for extra storage or workshop. This home has had many upgrades and is move in ready. Excellent location 10 mins to Belleville & 401. This is a must see!
Ask about this home
A HOMEH agent will answer your questions about this home.
Around this home
Helpful calculators
Your HOMEH agent

"I would see it this week."