

508 Rosebush Road
508 Rosebush Road
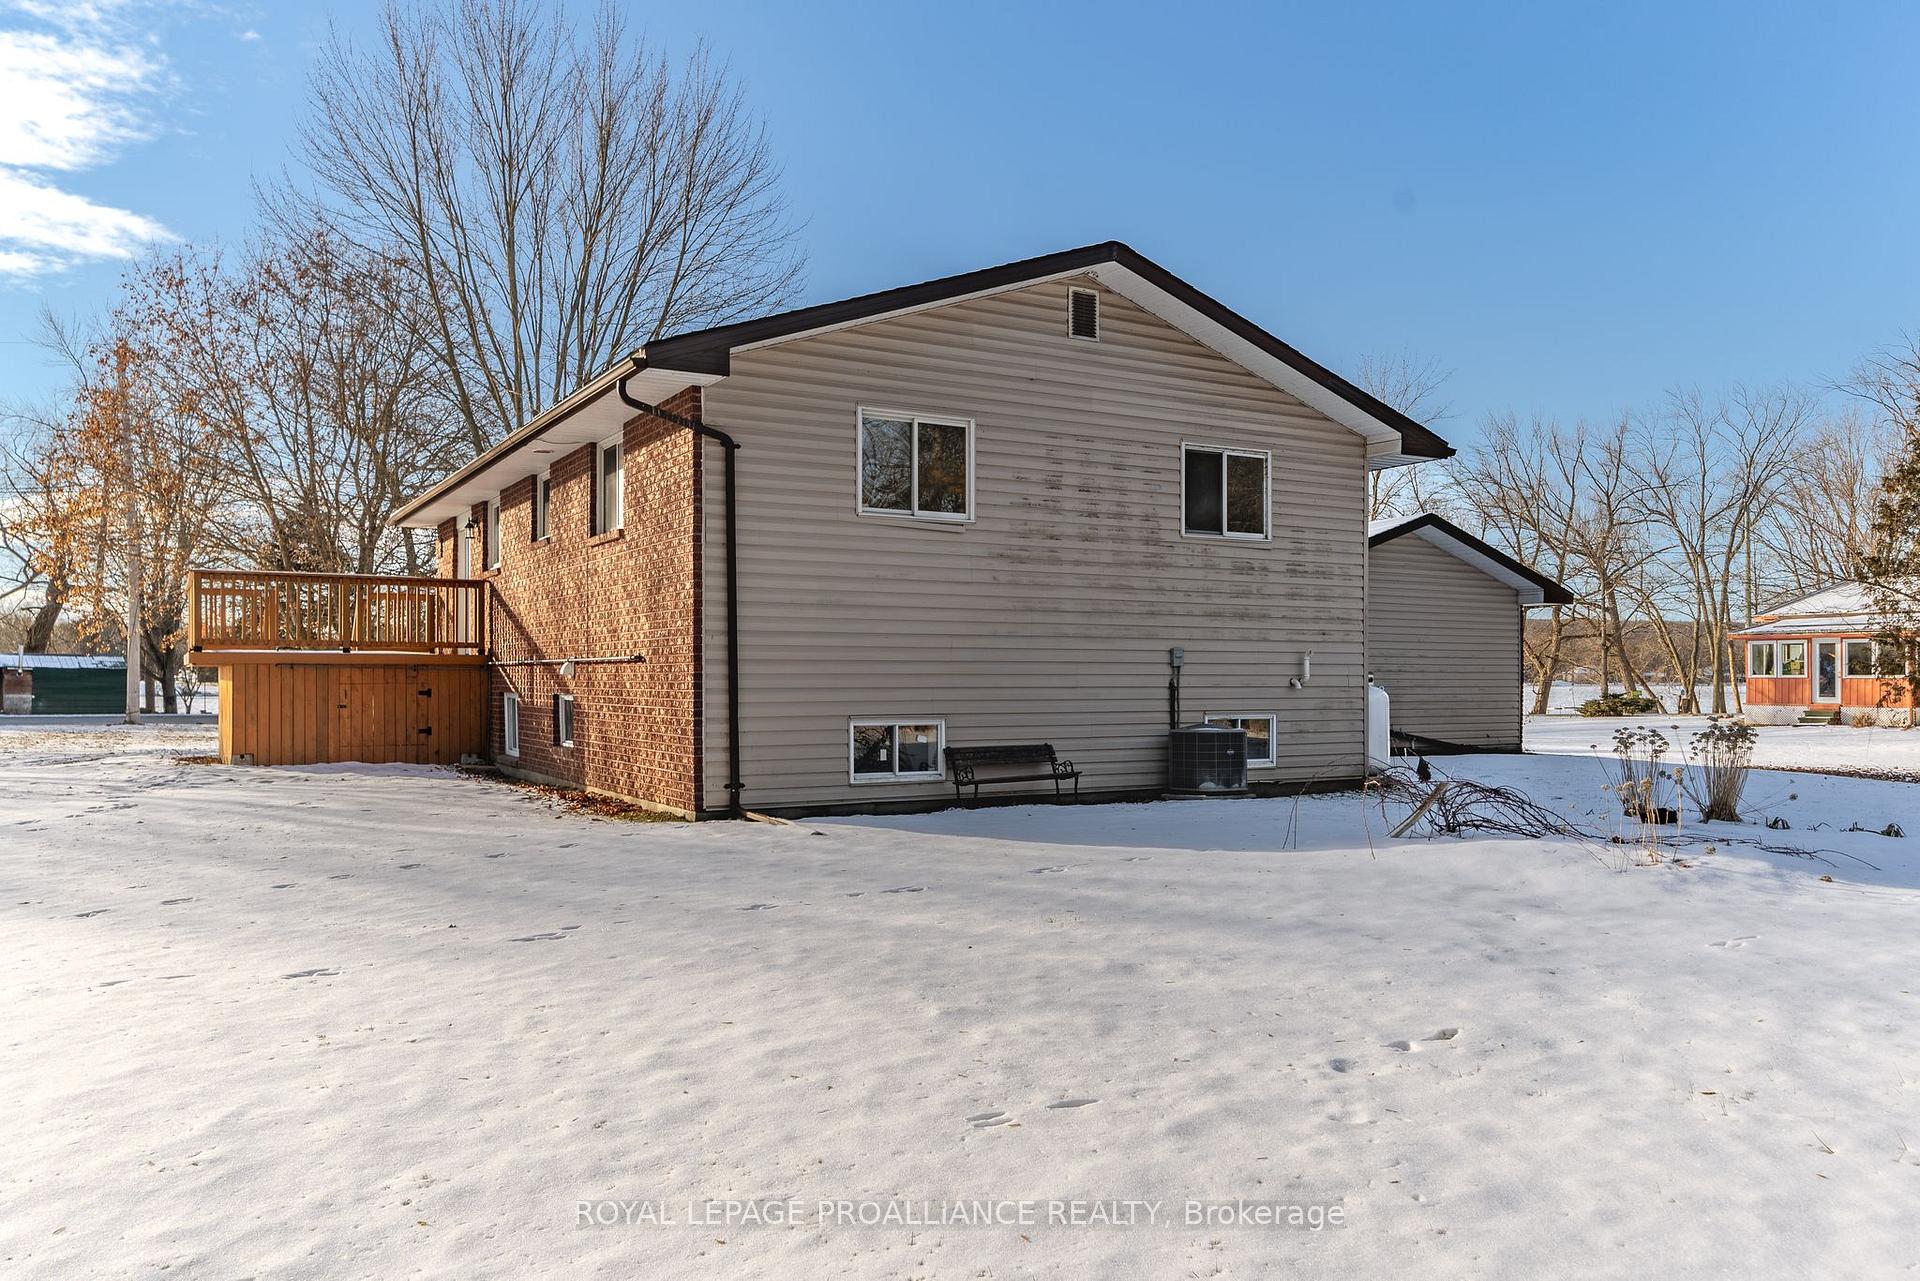 See all 40 photos
Property history
Facts and features
- BasementFinished
- Age of home31–50 years
- Water, sewerWell, septic
- HeatingForced air
- Second kitchen
- Central air
The homeDetached, Bungalow-raised, Age 31–50 years
- Type: Detached
- Style: Bungalow-raised
- Age: 31–50 years
- Living space: 1,100–1,500 sq ft
- Basement: Finished
InsideCarpet free, in-law capability, primary bedroom - main floor, water heater owned, water treatment, water softener, Rooms above ground 4, Rooms in the basement 4
- Features: Carpet free, in-law capability, primary bedroom - main floor, water heater owned, water treatment, water softener
- Rooms above ground: 4
- Rooms in the basement: 4
- Bedrooms: 2 + 2 in the basement
- Bathrooms: 2
- Kitchens: 2
Outside and lotBrick, Asphalt shingle, Concrete block
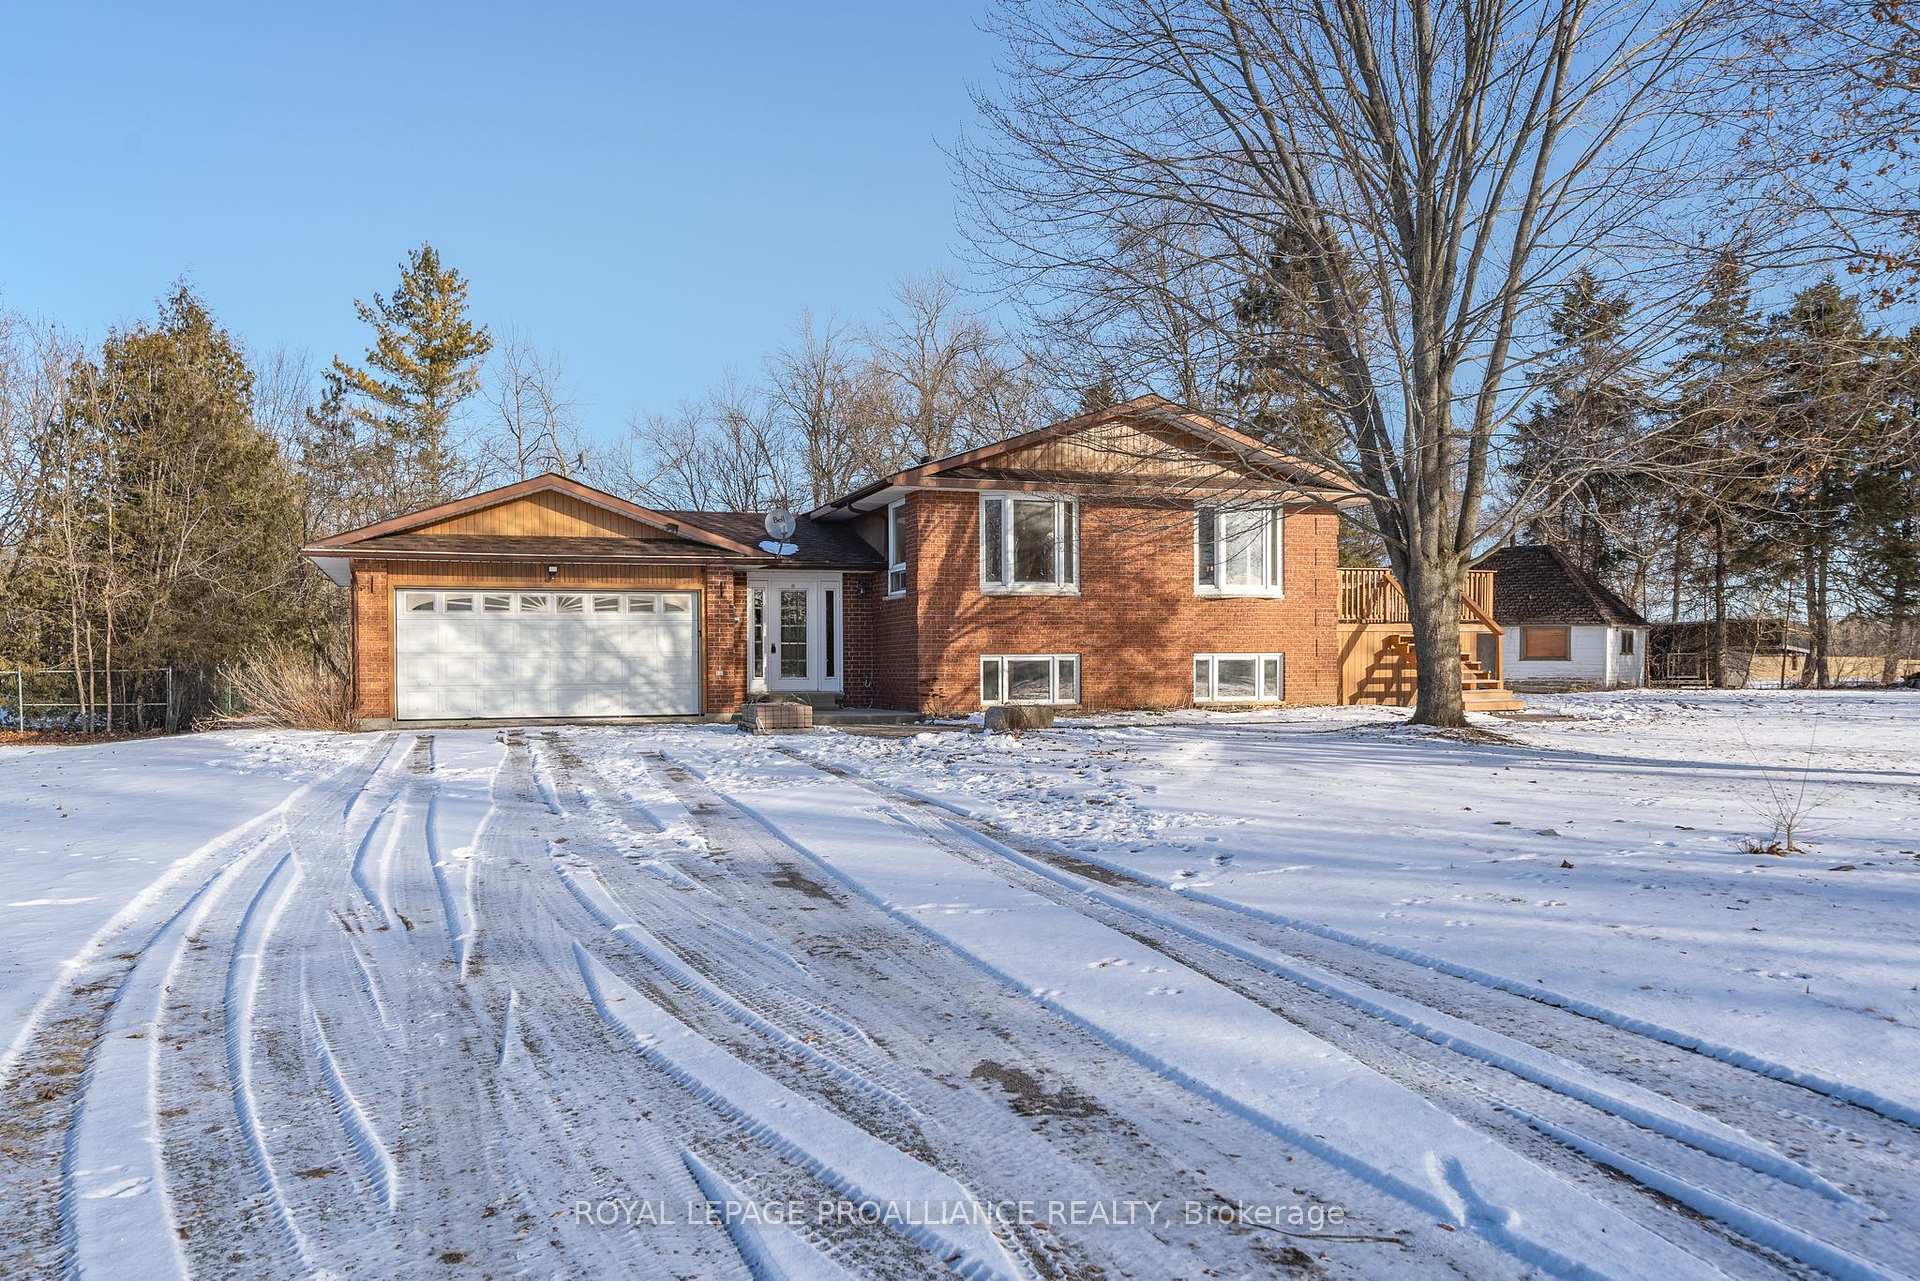
- Exterior: Brick
- Roof: Asphalt shingle
- Foundation: Concrete block
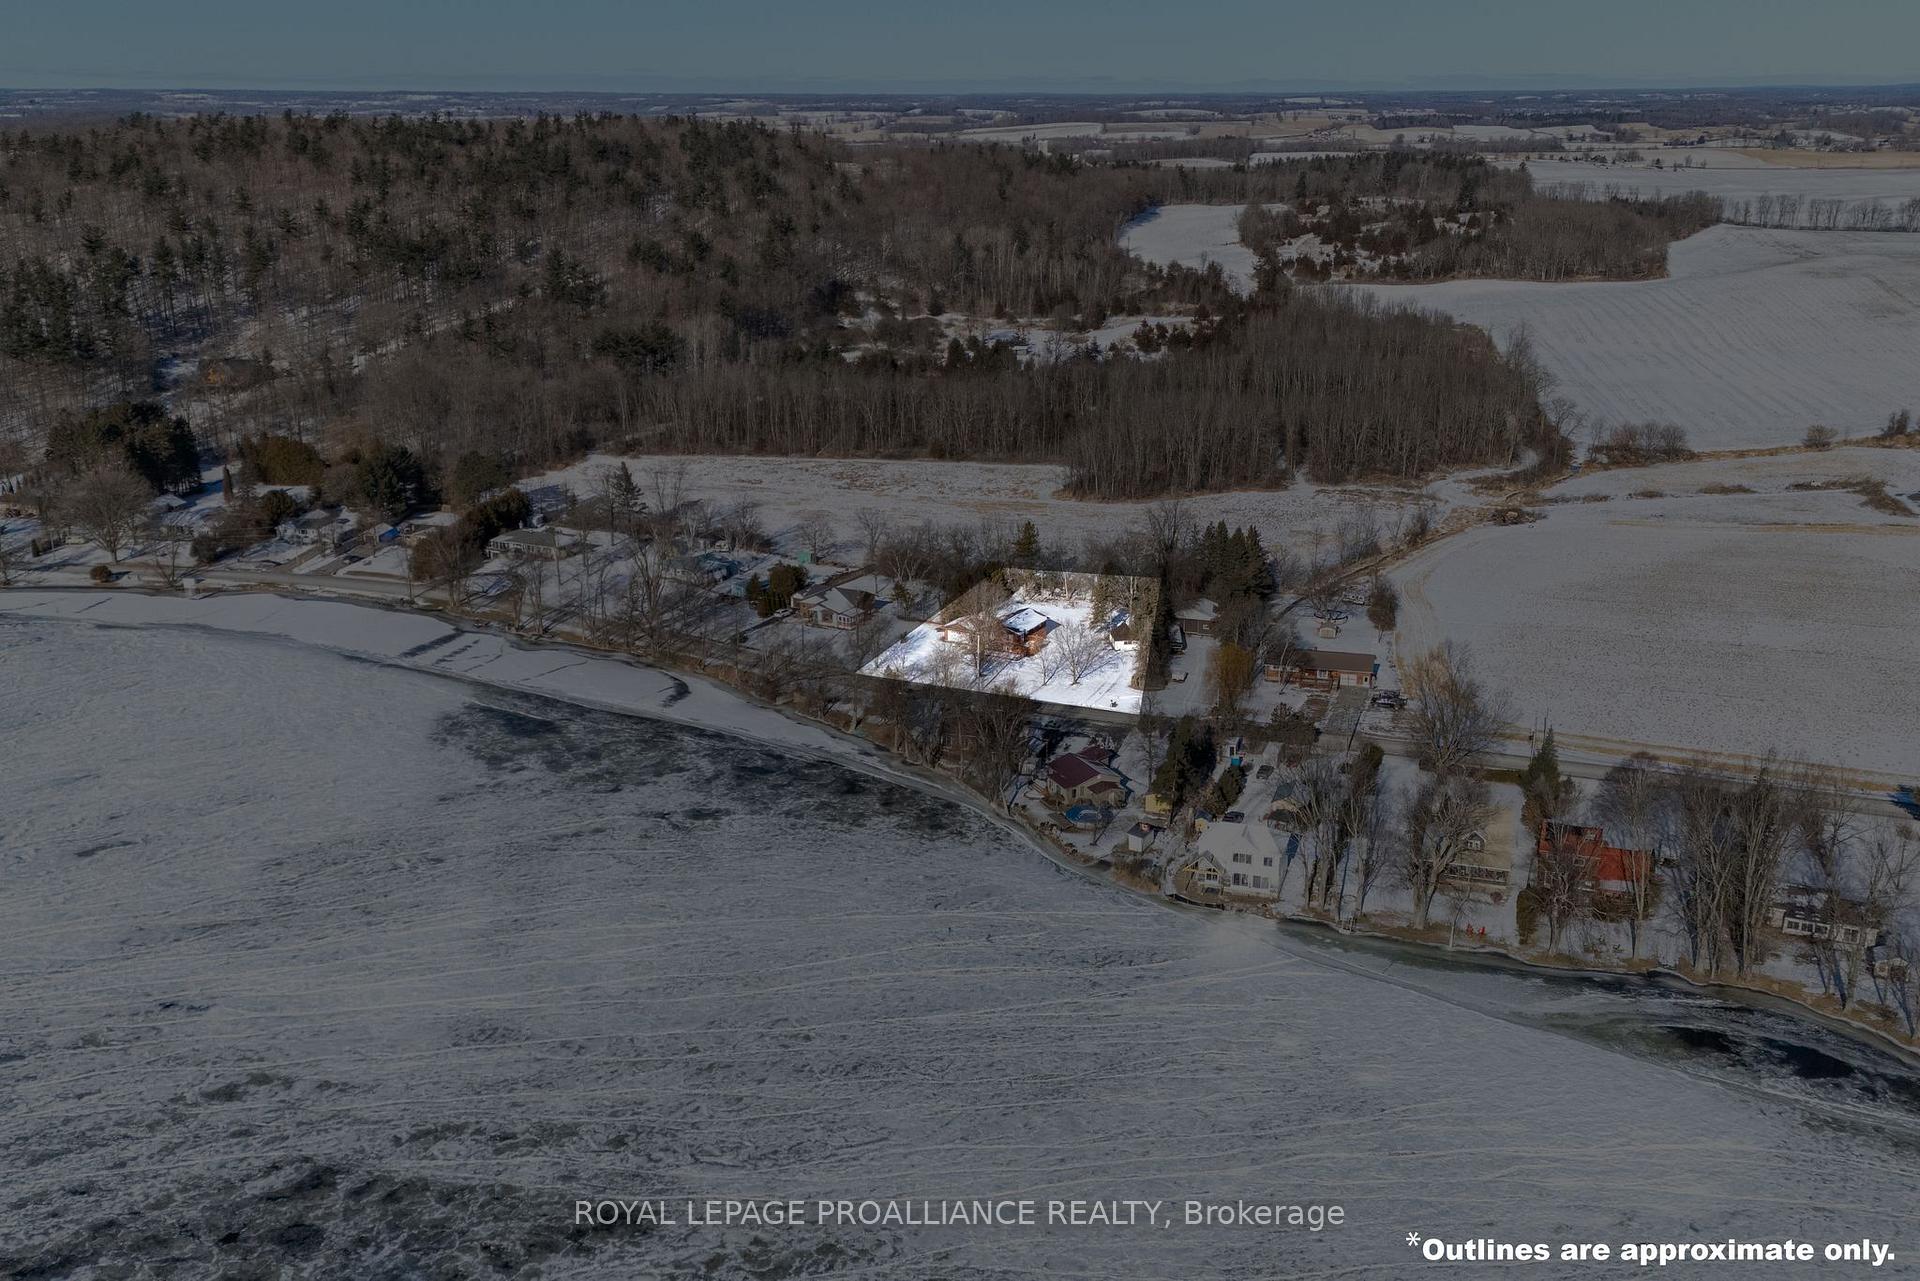
- Size: 179.59 × 164.94 ft
Parking2 Garage, Attached, Private double
- Spaces: 2 Garage
- Garage: Attached
- Driveway: Private double
Heating, water and powerForced air, propane, Central air, Well
- Heating: Forced air, propane
- Cooling: Central air
- Water: Well
- Sewer: Septic
Costs and taxesTaxes $3,676 a year, HST included in the price, Propane tanks ( tyendinaga propane)
- Taxes, 2024: $3,676 a year
- HST: HST included in the price
- Rental items: Propane tanks ( tyendinaga propane)
Included in the saleRefrigerator, stove, water softener, uv light, hot water tank, washer, dryer, reverse osmosis in basement kitchen, battery back up sump pump (see inclusions in "as is" condition) partial skid of brick for walkway
- Included: Refrigerator, stove, water softener, uv light, hot water tank, washer, dryer, reverse osmosis in basement kitchen, battery back up sump pump (see inclusions in "as is" condition) partial skid of brick for walkway
NearbyGolf, river/stream, school bus route
- Close to: Golf, river/stream, school bus route
Listing detailsX11917885, Sold, Jan 10, 2025
- MLS® number: X11917885
- Status: Sold
- Listed on: Jan 10, 2025
- Days on market: 26
- Updated: Feb 5, 2025
- Possession: To Be Determined
- Occupied by: Vacant
- Listing brokerage: ROYAL LEPAGE PROALLIANCE REALTY
About this home
508 Rosebush Road, Quinte West (Sidney Ward), ON K0K 2C0
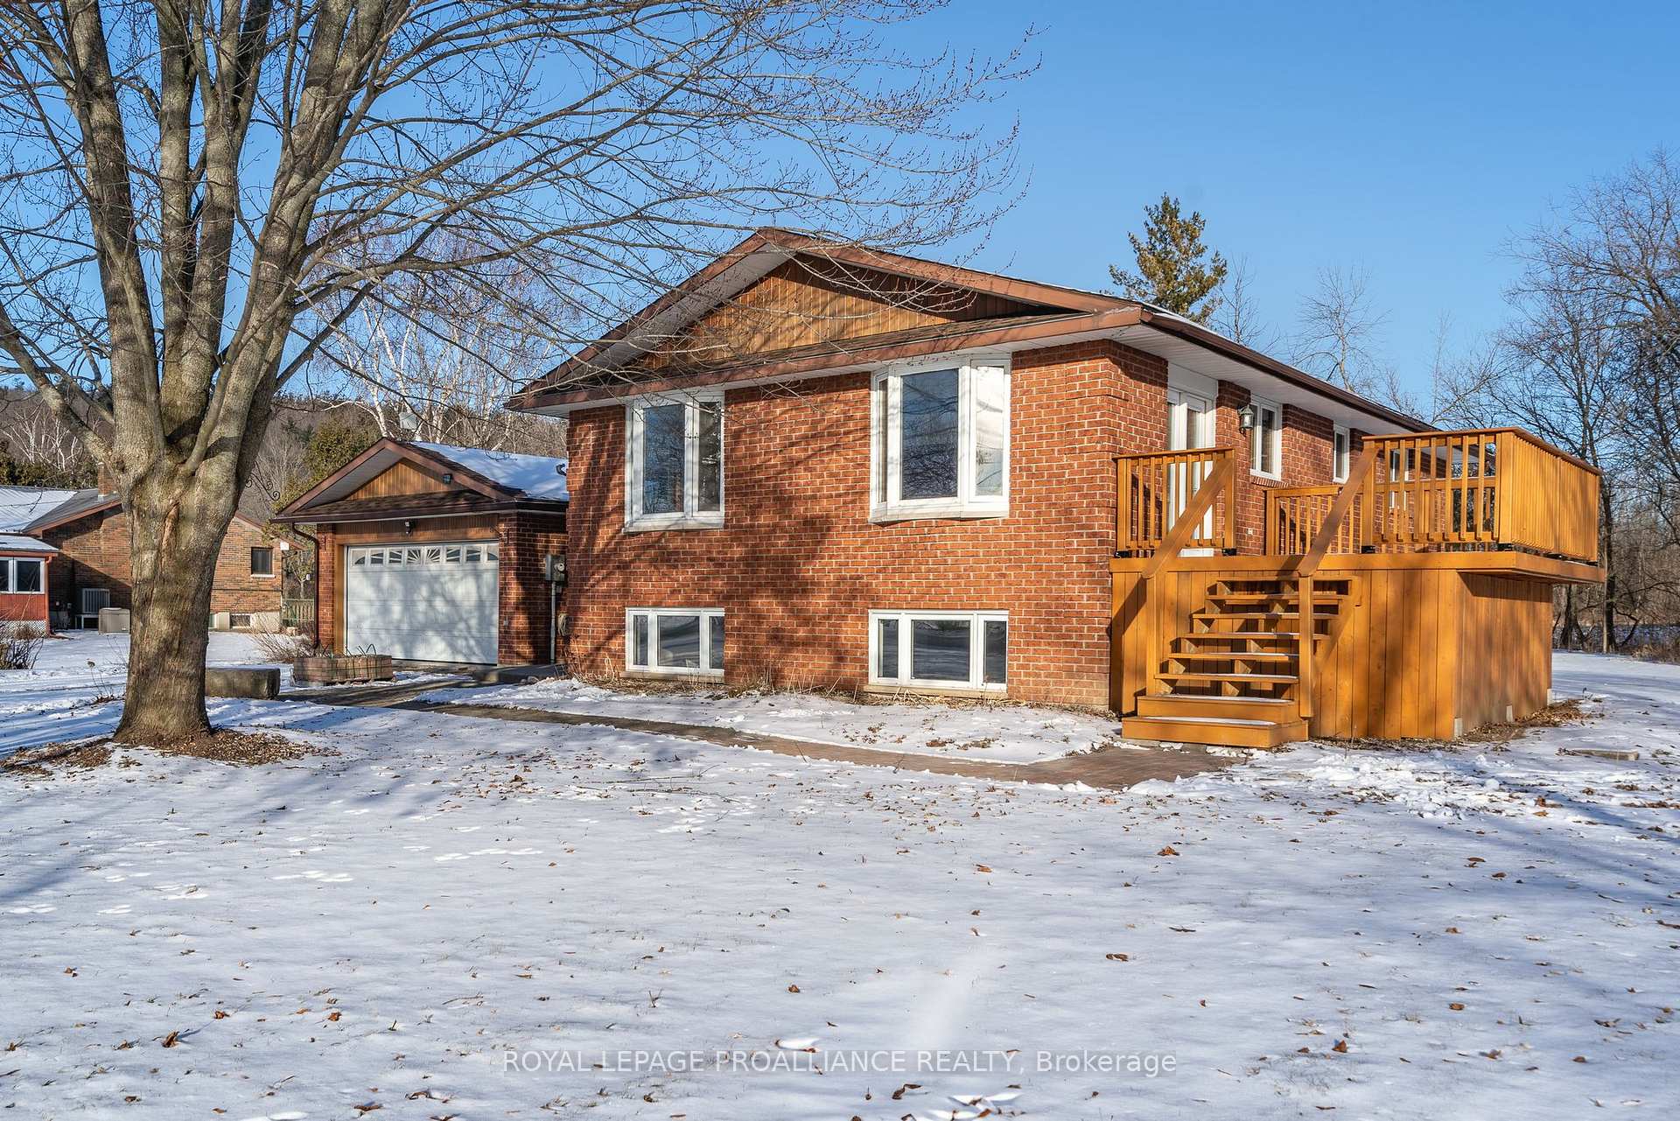
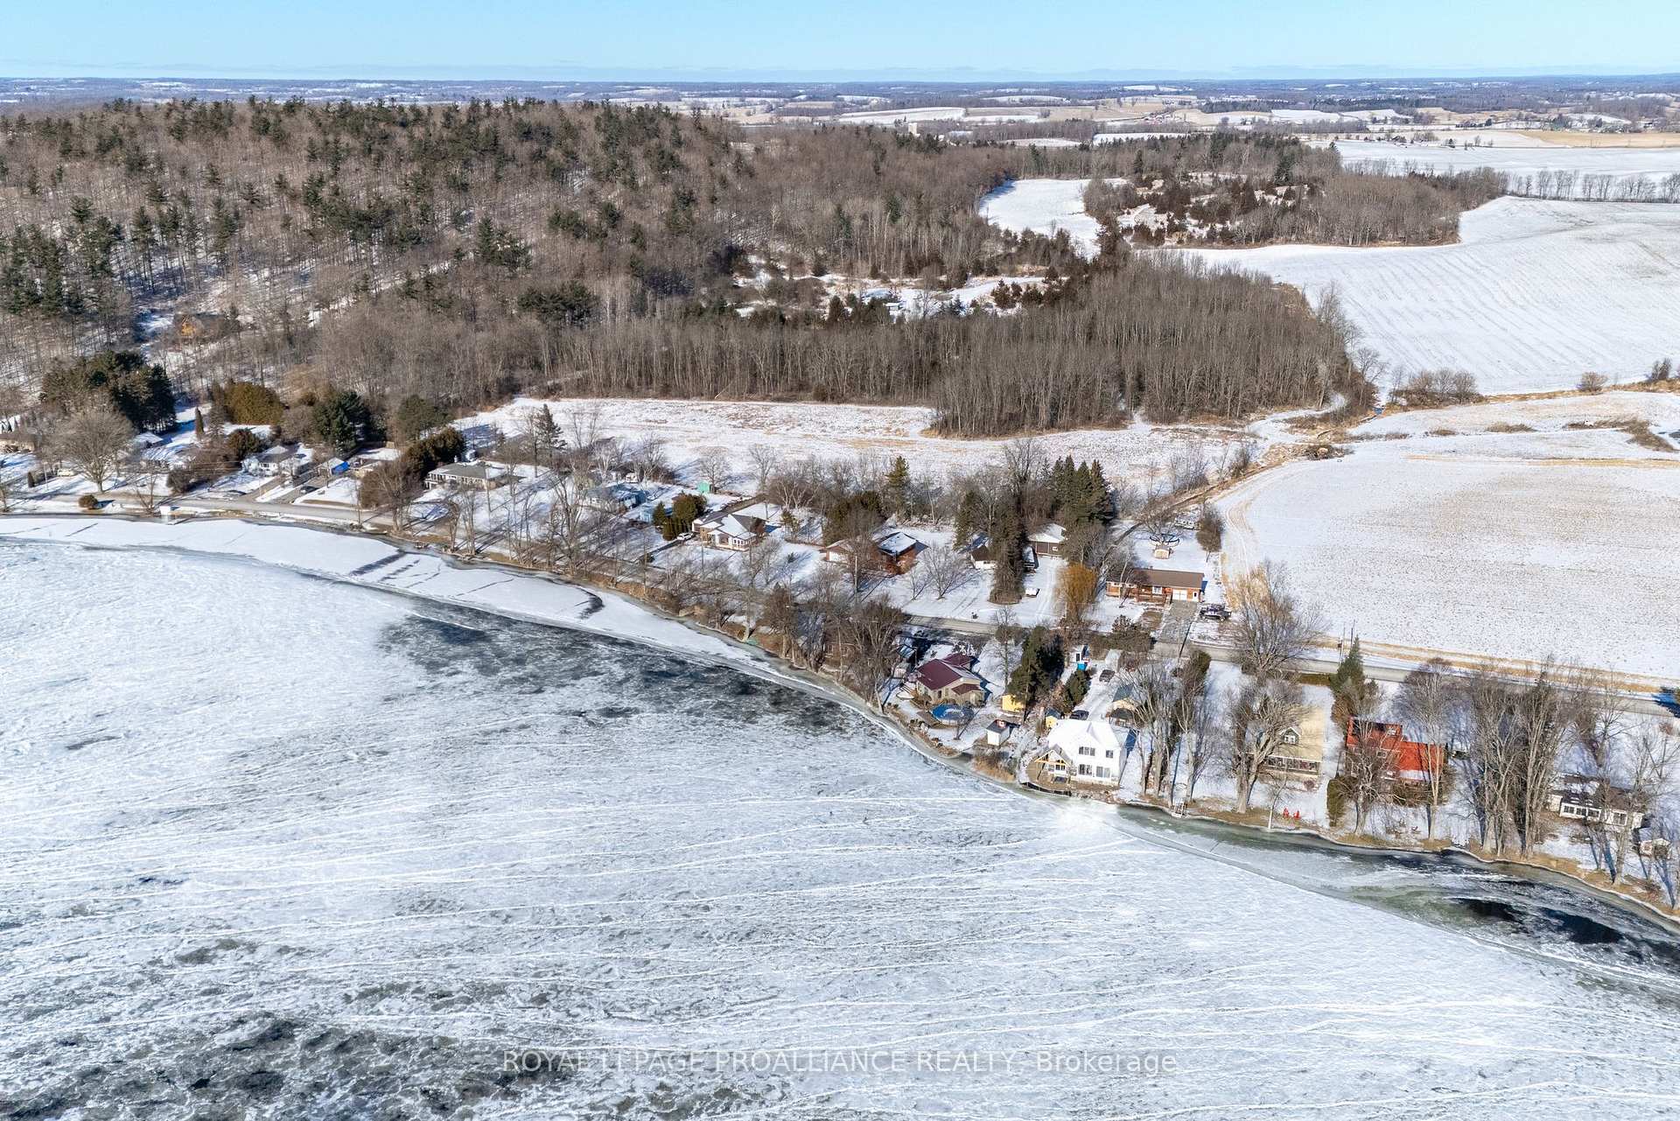
OPEN HOUSE | Saturday February 1st from 1:00 to 2:30pm. NEW PRICE!! This solid 4-bedroom, 2-bathroom home offers plenty of space for a growing family or multi-generational living with its two kitchens, making it an ideal candidate for in-law or guest accommodations. The main level features warm wooden floors and trim throughout the living and dining room areas, creating an inviting and cozy atmosphere.Step outside to enjoy a large, newly built deck (2023) with beautiful views of the tranquil Trent River, perfect for outdoor entertaining and relaxation. This home is situated on a peaceful lot with mature trees, offering a private, country feel while still being close to amenities.Other notable updates include a new roof (2022) for peace of mind and a large double-car garage, providing ample storage space or room for hobbies. The exterior is a combination of attractive brick and low-maintenance vinyl siding at the back, ensuring both durability and curb appeal. Two driveways with plenty of parking available. Whether you're seeking a spacious family home or a property with flexible living arrangements, this home is a must-see. Don't miss the opportunity to make it yours!
Ask about this home
A HOMEH agent will answer your questions about this home.
Around this home
Helpful calculators
Your HOMEH agent

"I would see it this week."