

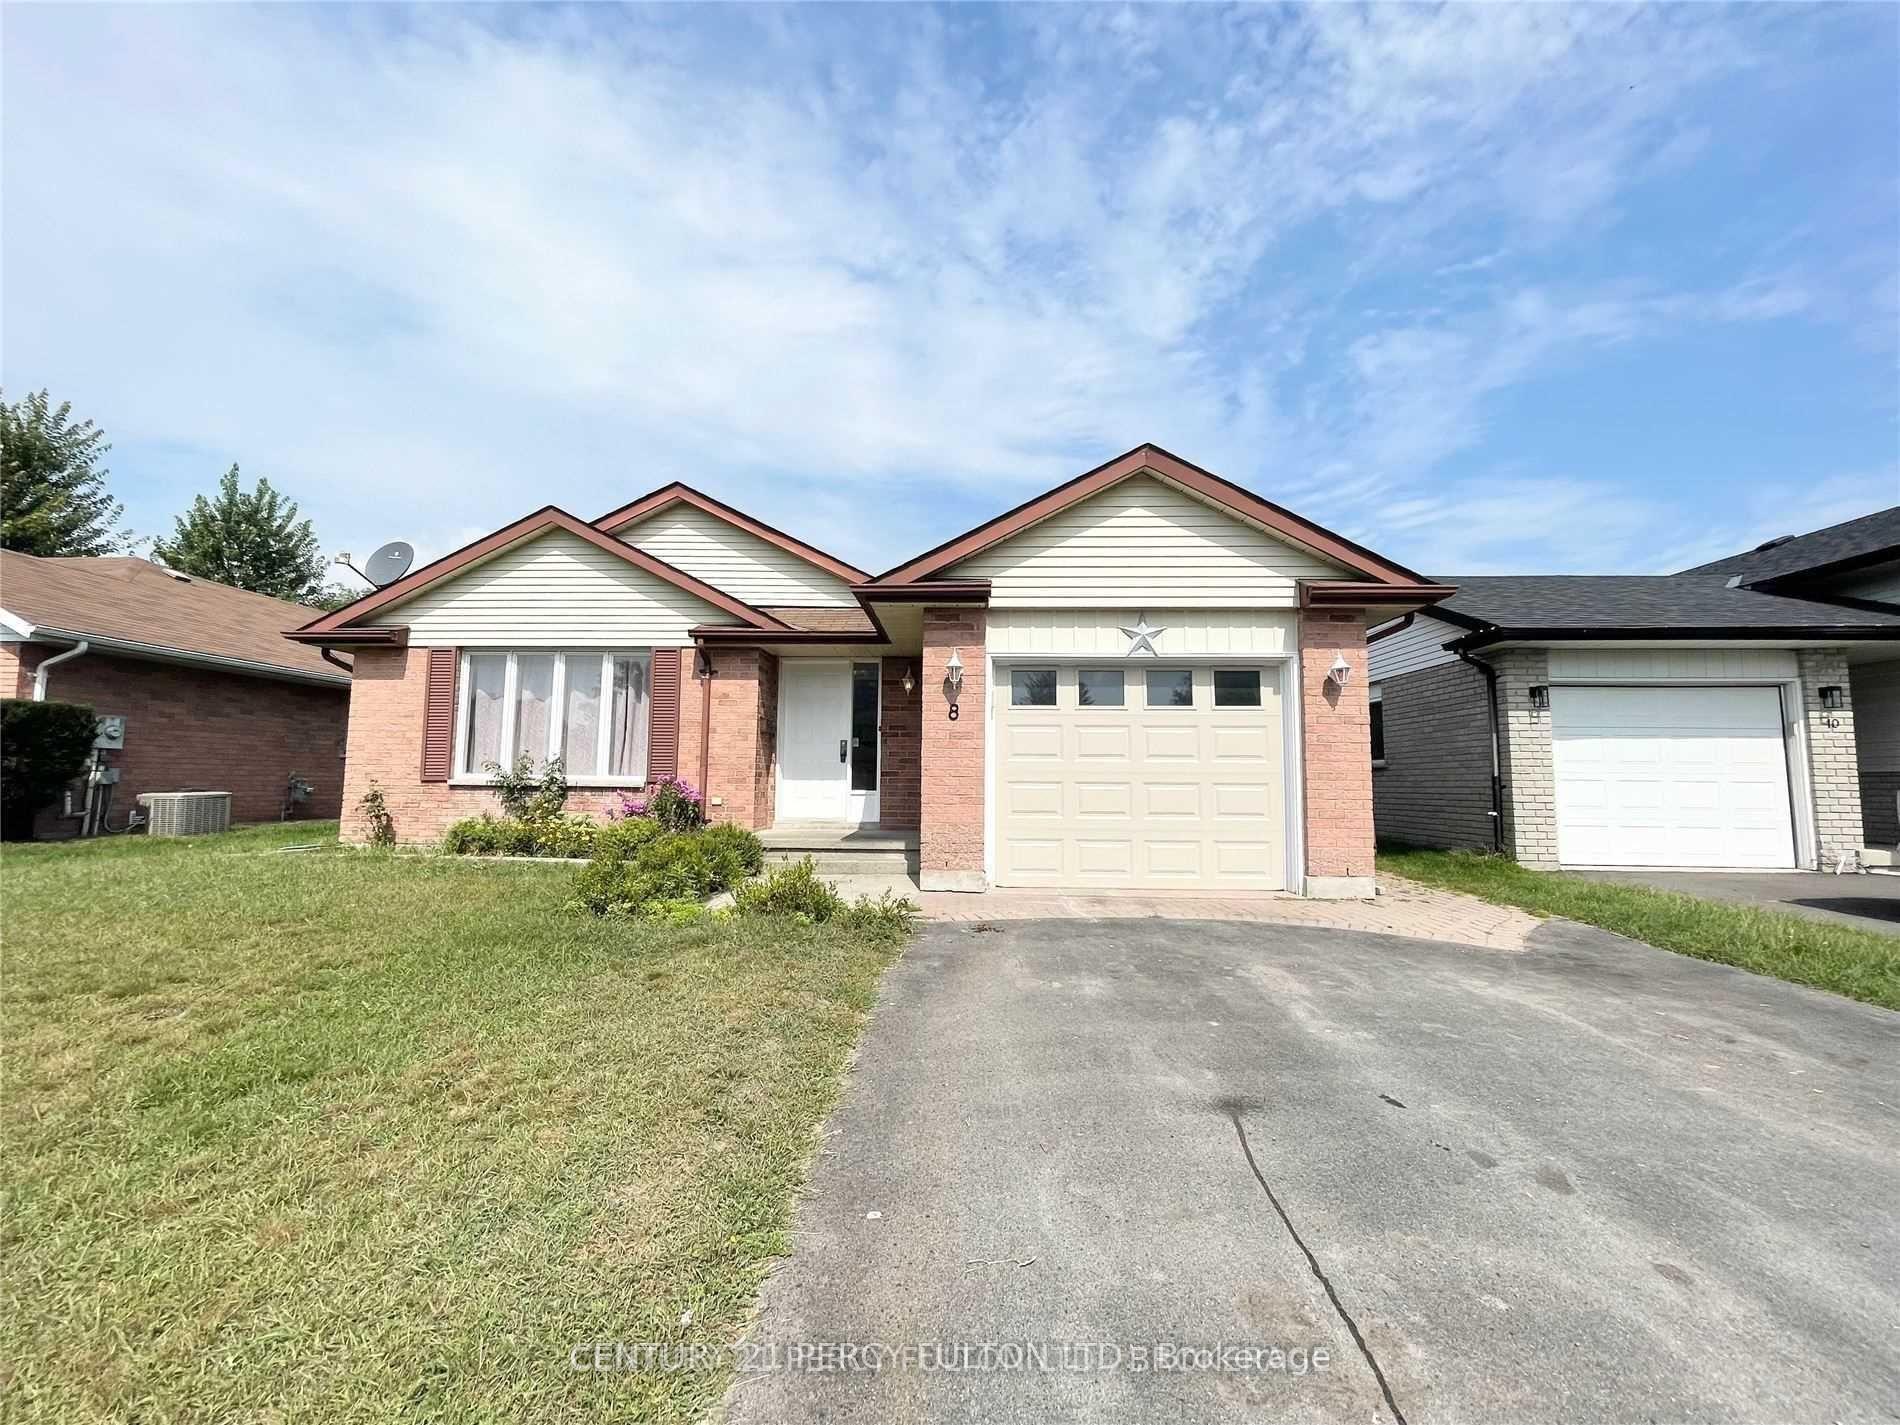
8 Northumberland Boulevard
Detached Sold
1/158 Northumberland Boulevard
Detached Sold
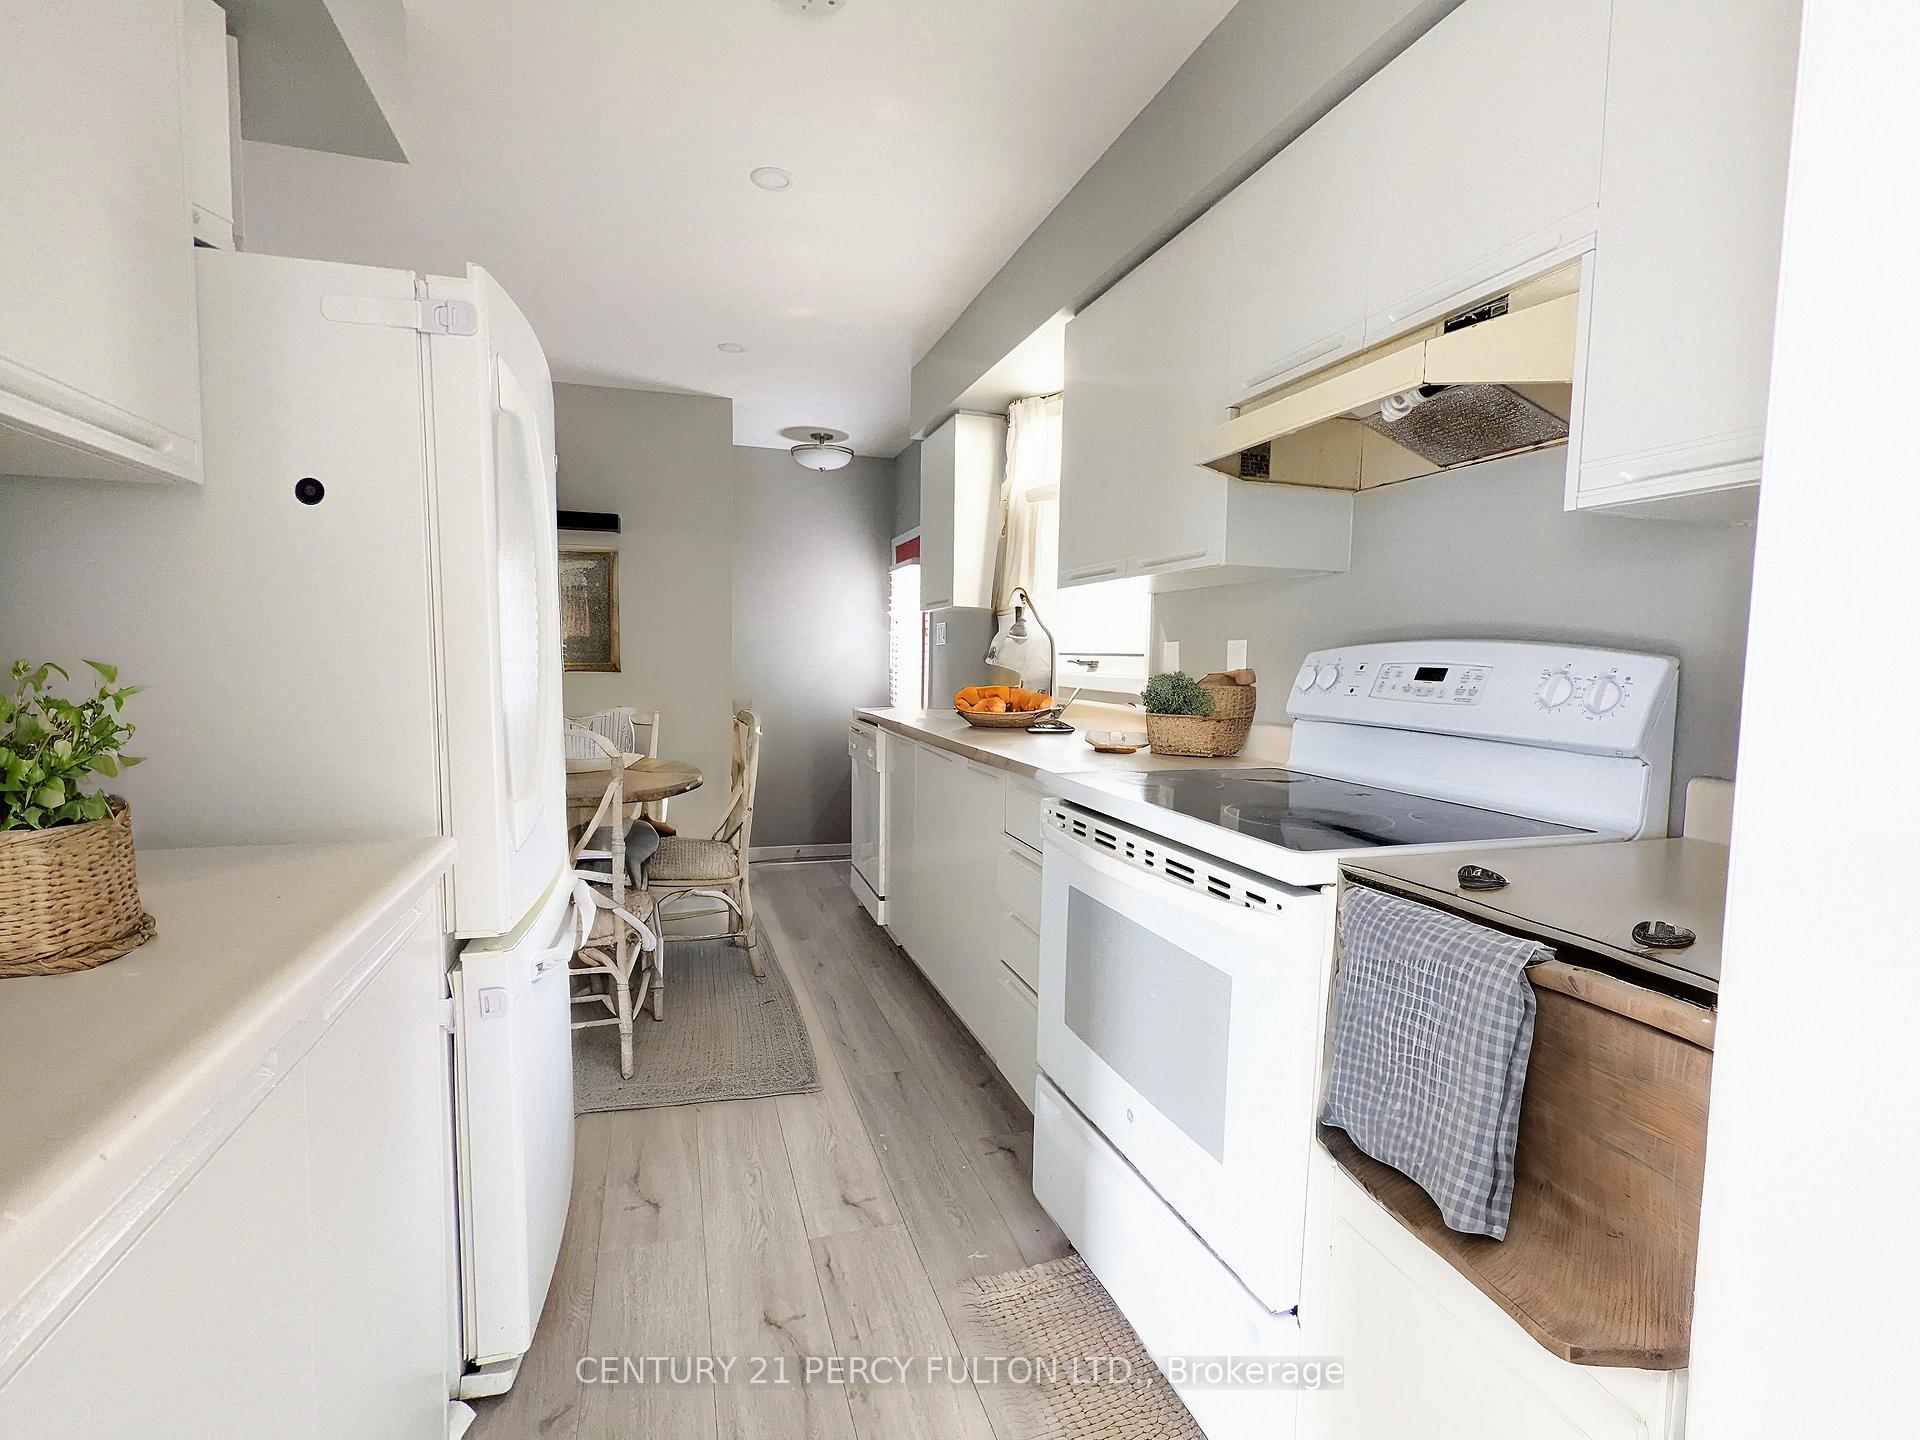 See all 15 photos
Asked for: $514,900Sold Feb 4, 2025
3 Bedrooms
3 Bathrooms
1 Garage
— sq.ft
49.21×108.27 ft
$2,957/yr
Property history
Facts and features
- BasementPart finished
- Water, sewerMunicipal
- HeatingForced air
- CoolingCentral air
What stands out
- Central air
The homeDetached, Bungalow, Partially finished, partial basement
- Type: Detached
- Style: Bungalow
- Basement: Partially finished, partial basement
InsideRooms above ground 4, Bedrooms 3, Bathrooms 3
- Rooms above ground: 4
- Bedrooms: 3
- Bathrooms: 3
- Kitchens: 1
Outside and lotBrick, Unknown, Unknown
Outside
- Exterior: Brick
- Roof: Unknown
- Foundation: Unknown
- Size: 49.21 × 108.27 ft
- Zoning: Residential
Parking1 Garage, Attached, Private
- Spaces: 1 Garage
- Garage: Attached
- Driveway: Private
Heating, water and powerForced air, gas, Central air, Municipal water
- Heating: Forced air, gas
- Cooling: Central air
- Water: Municipal water
- Sewer: Municipal sewer
Costs and taxesTaxes $2,957 a year, HST included in the price
- Taxes, 2023: $2,957 a year
- HST: HST included in the price
Listing detailsX11883932, Sold, Dec 6, 2024
- MLS® number: X11883932
- Status: Sold
- Listed on: Dec 6, 2024
- Days on market: 60
- Updated: Feb 4, 2025
- Possession: 60 days
- Occupied by: Owner
- Listing brokerage: CENTURY 21 PERCY FULTON LTD.
About this home
8 Northumberland Boulevard, Quinte West (Trenton Ward), ON K8V 6W5
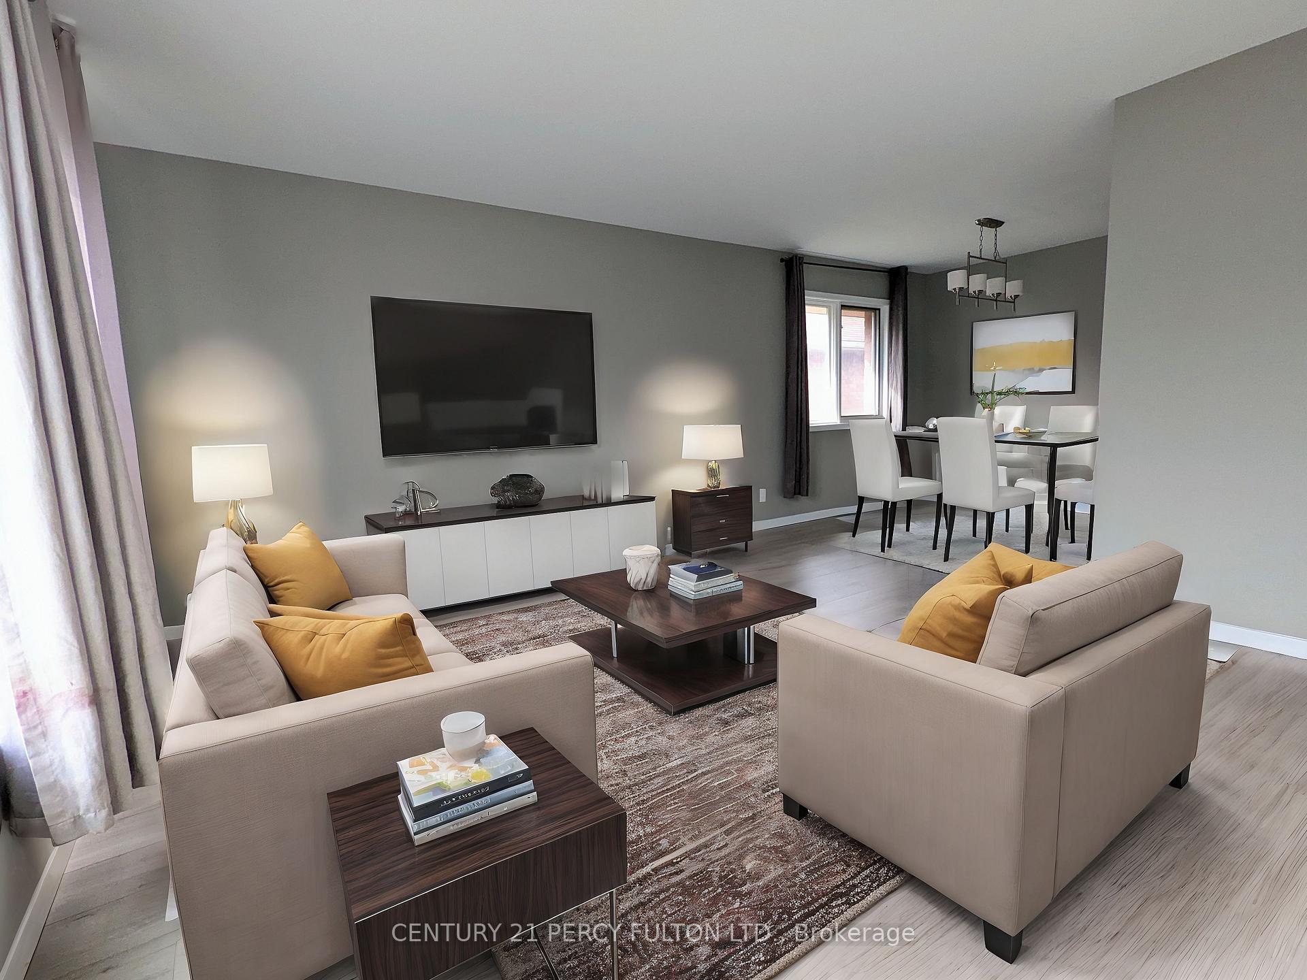
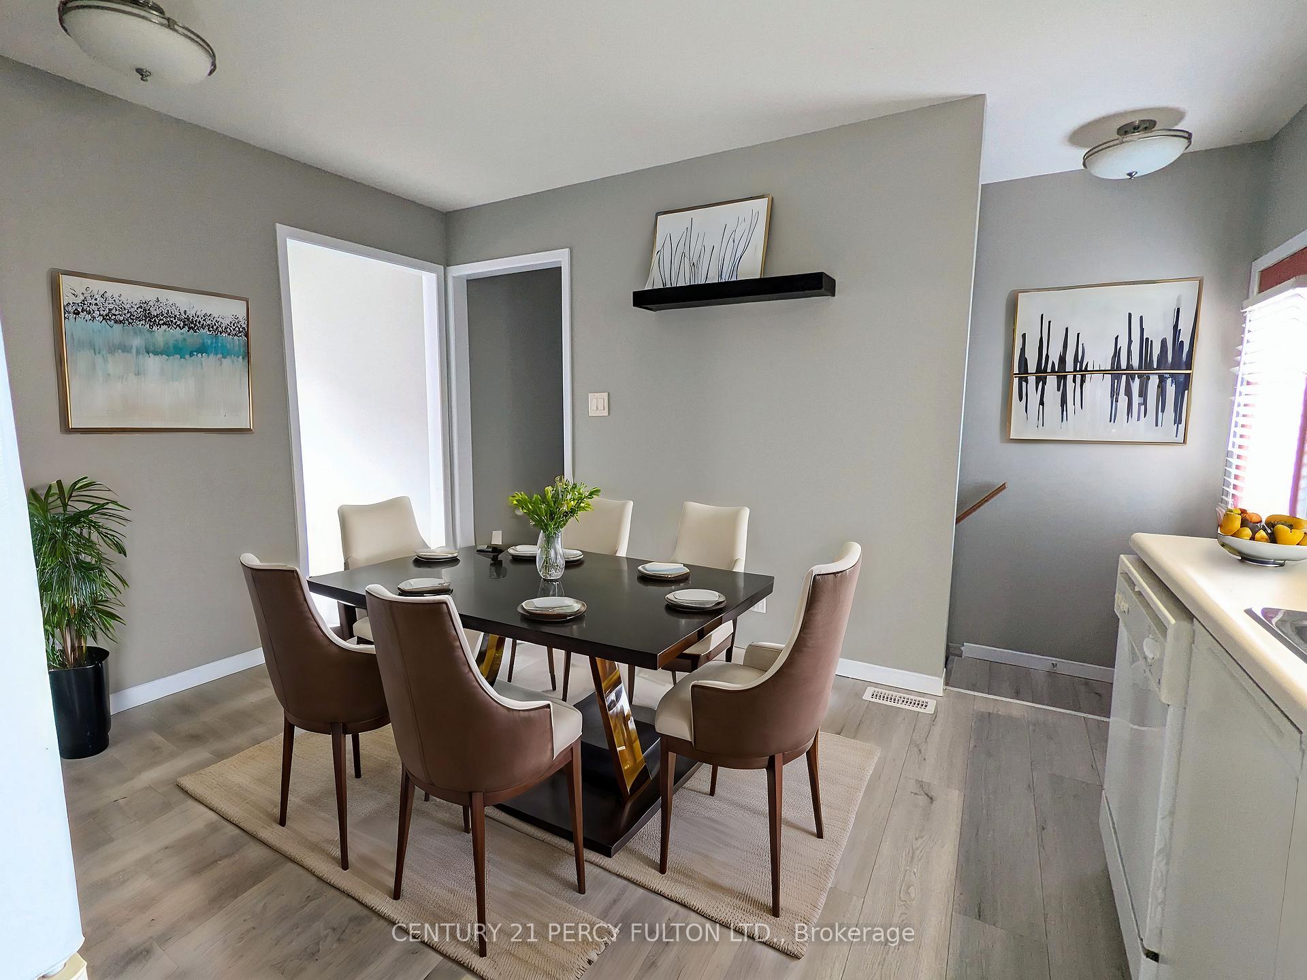
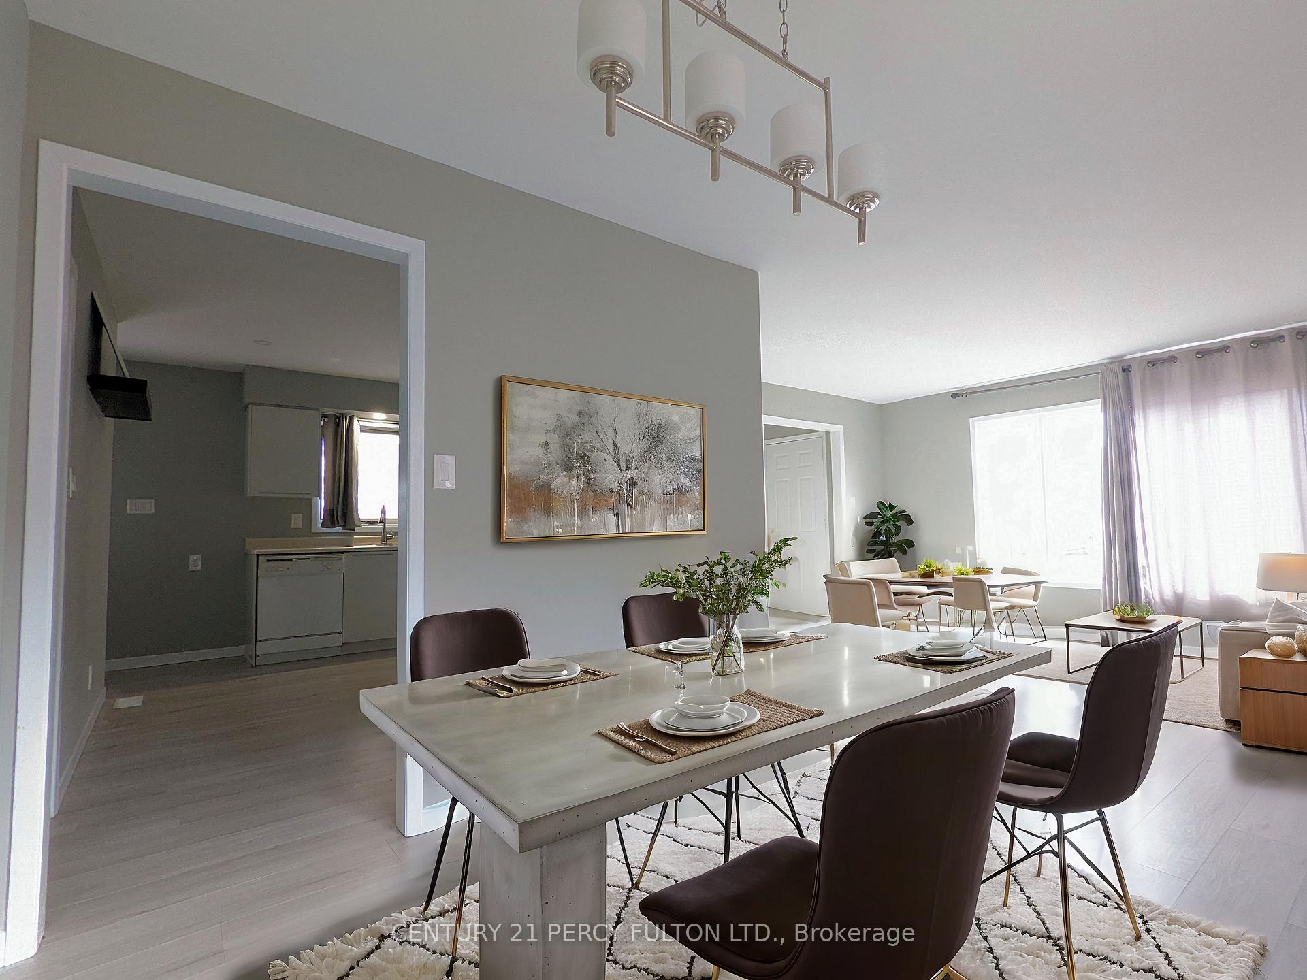
Investor's dream home virtually staged with the side entrance to the basement. it has a potential to turn it in to legal duplex. Nicest Locations In The West End Of Trenton. Close To Schools, Hospital, Shopping, Downtown & Cfb. Interior Features Large Living Room With Picture Window, 3 Bedroom, Eat-In Kitchen, Fenced Backyard. There Is An Additional 3 Pc Bath On The Partial Finished Basement. Freshly Painted Whole House & Laminate Main Floor. Double Driveway Can Park Up To 4 Cars!
Read more
Ask about this home
A HOMEH agent will answer your questions about this home.
Ask a question
Thinking of selling your home?See what your home is worth today.
Around this home
Dundas & Hastings
Errands
Parks
Schools
Daily convenience, out of 100, from the distances below
ParkStanley Park · 7 within 1 km7 min walk451 m
GroceryWannamaker's Bakeshop6 min walk373 m
SchoolSt Paul Catholic Secondary School4 min walk240 m
PharmacyWalmart Pharmacy12 min walk708 m
Cafés & foodThe Golden Valley · 8 within 1 km2 min walk152 m
Gym & rec centreTrenton Golf Course13 min walk781 m
HospitalTrenton Memorial Hospital13 min walk809 m
WalkDriveStraight-line distance, open map data
Grocery0.4 km
Park0.5 km
Coffee0.3 km
Dining0.2 km
Hospital0.8 km
Schools nearby
School rating, out of 10.
St Paul Catholic Secondary Schoolsecondary · Catholic · 0.2 km
5.7/10Fair
Trenton High School Elementary Schoolelementary · Public · 0.3 km
—
Trenton High Schoolsecondary · Public · 0.4 km
2.0/10Low
Contact agent
Helpful calculators
Mortgage
Affordability
Closing costs
Land transfer tax
Property tax
Down payment
CMHC insurance
Stress test
Cashback Rebate
Your HOMEH agent

KimHOMEH agent · Quinte West
"I would see it this week."
Ask Kim