

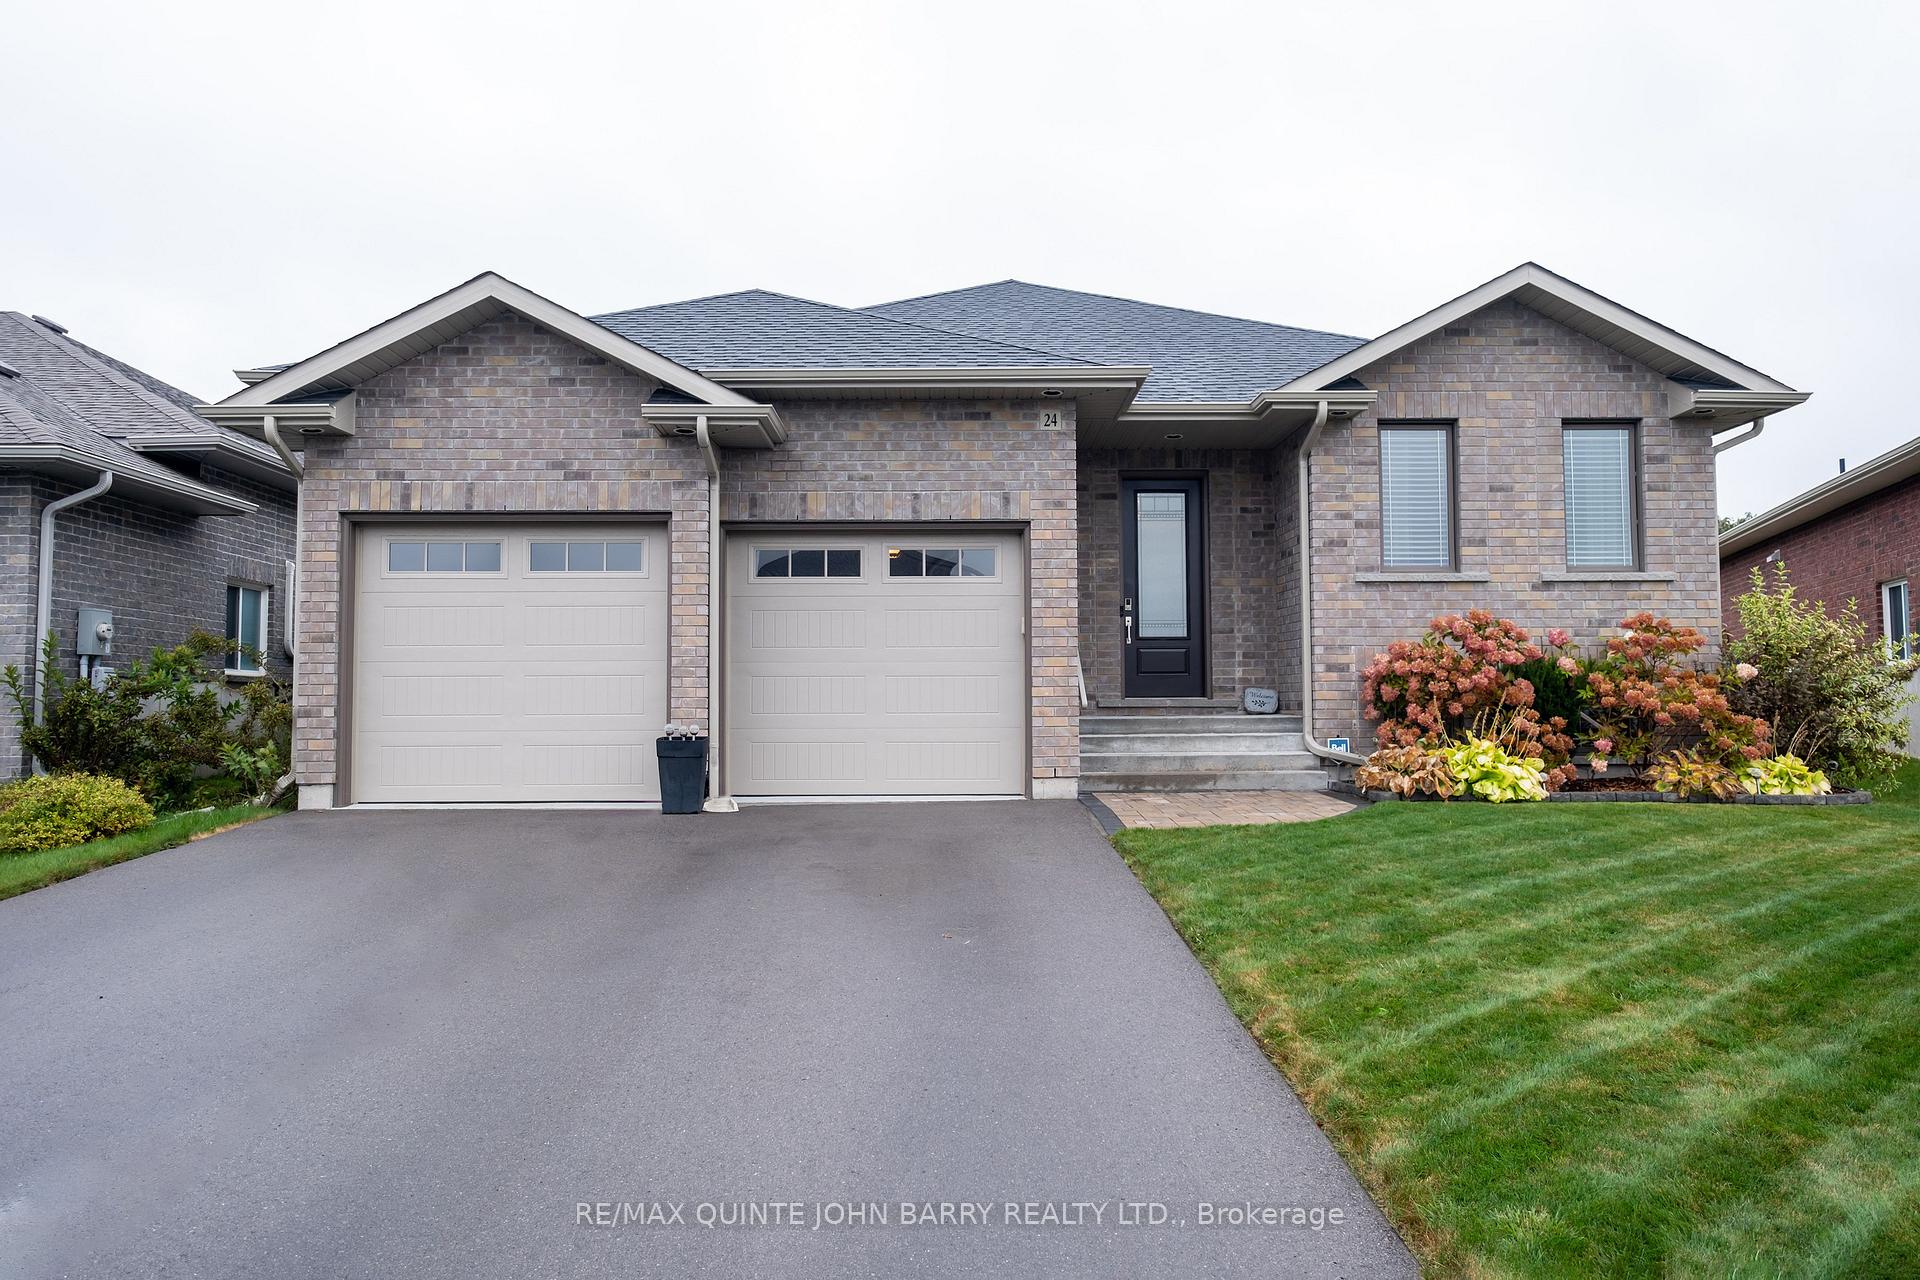
24 Liberty Crescent
24 Liberty Crescent
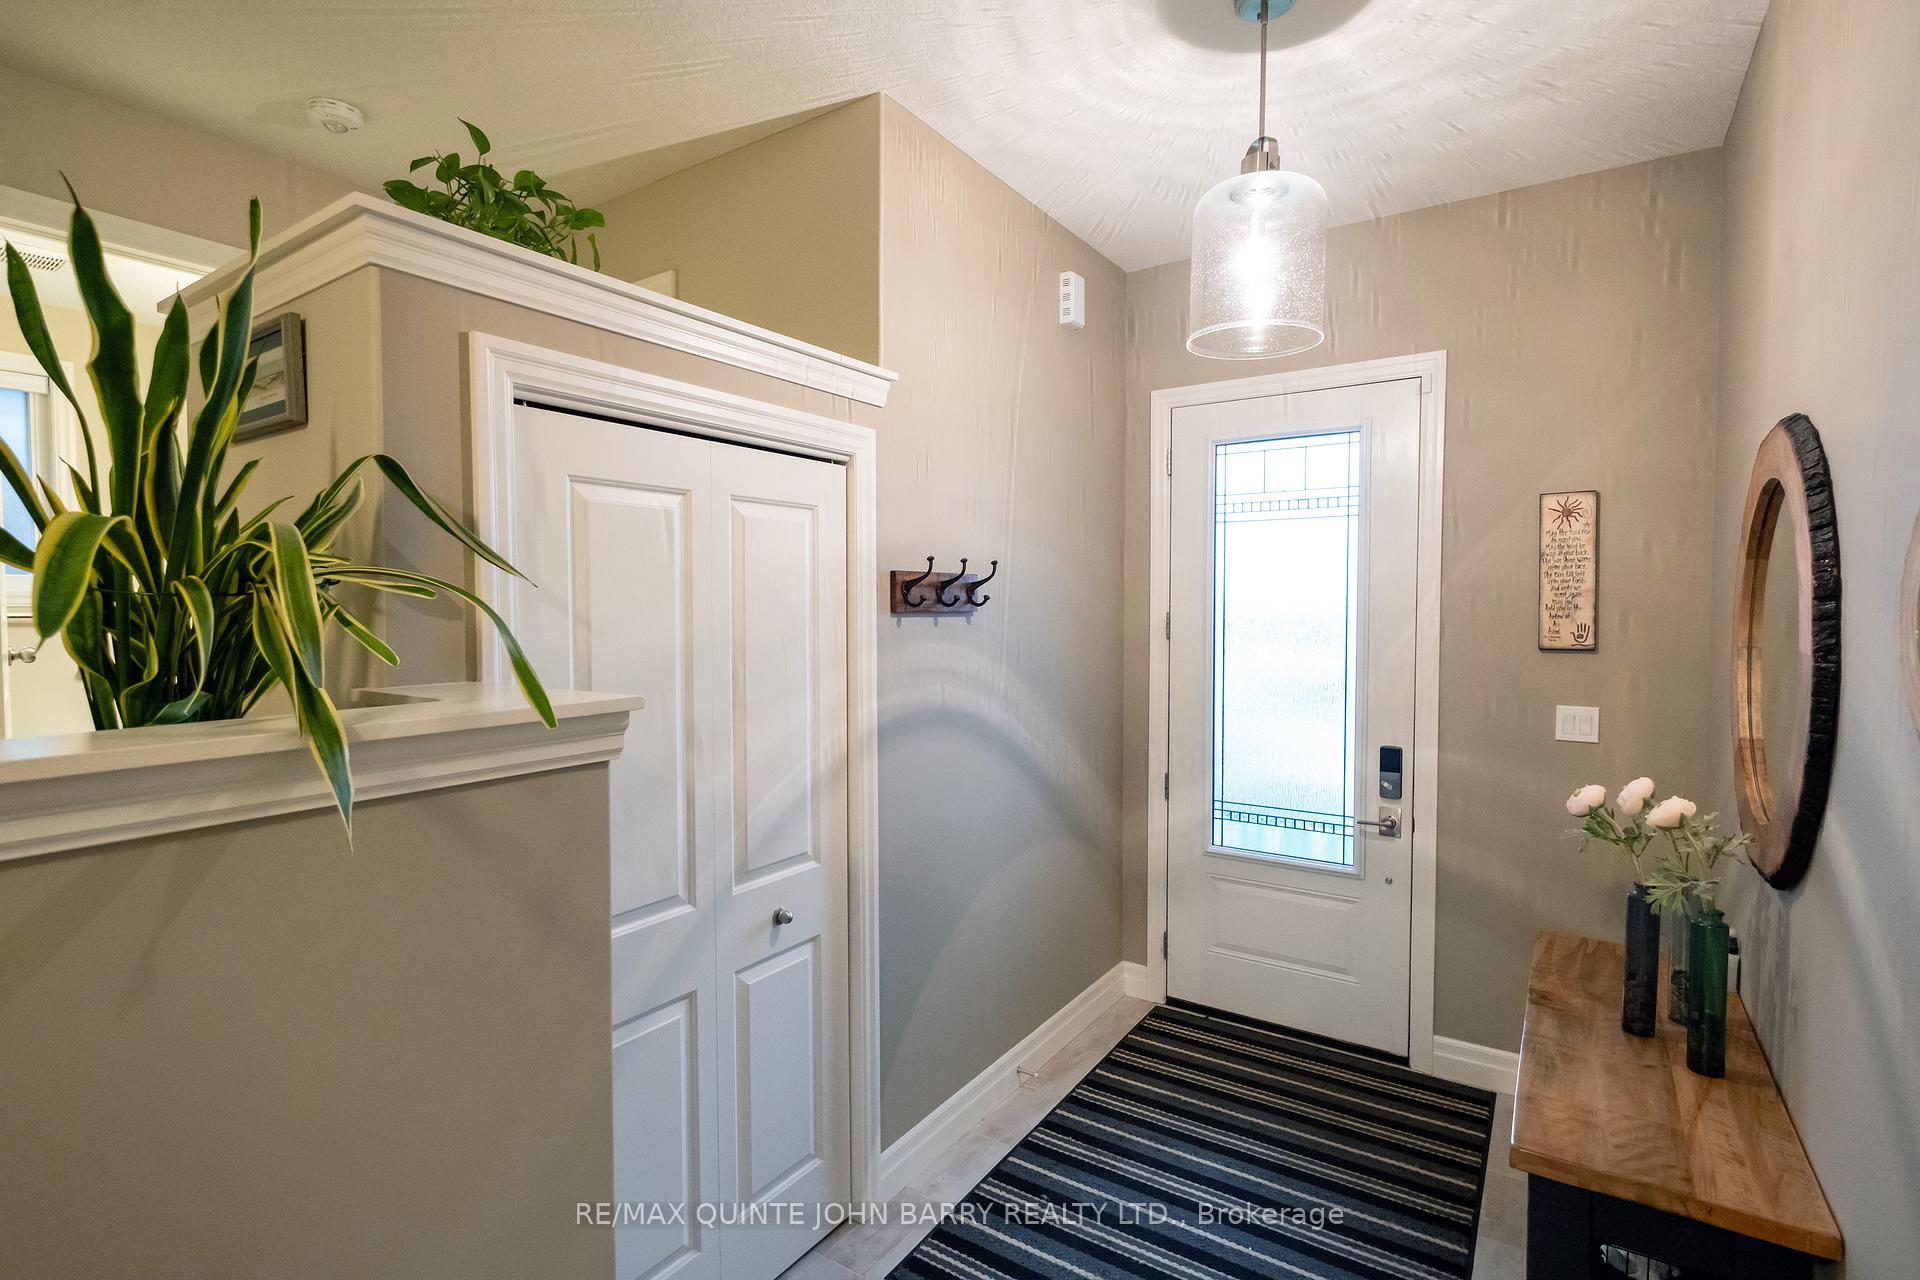 See all 39 photos
Property history
Facts and features
- BasementFinished
- Water, sewerMunicipal
- HeatingForced air
- CoolingCentral air
- Fireplace
- Central air
The homeDetached, Bungalow, 1,500–2,000 sq ft
- Type: Detached
- Style: Bungalow
- Living space: 1,500–2,000 sq ft
- Basement: Finished, full
- Special designation: Other
InsideFireplace Yes, natural gas, Main level, Primary bedroom - main floor
- Fireplace: Yes, natural gas
- Laundry: Main level
- Features: Primary bedroom - main floor
- Rooms above ground: 4
- Rooms in the basement: 2
- Bedrooms: 2 + 2 in the basement
- Bathrooms: 3
- Kitchens: 1
Outside and lotBrick, Asphalt shingle, Concrete block
- Exterior: Brick
- Roof: Asphalt shingle
- Foundation: Concrete block
- Size: 49.21 × 119.8 ft
- Zoning: R3-8
Parking2 Garage, Attached, Private double
- Spaces: 2 Garage
- Garage: Attached
- Driveway: Private double
Heating, water and powerForced air, gas, Central air, Municipal water
- Heating: Forced air, gas
- Cooling: Central air
- Water: Municipal water
- Sewer: Municipal sewer
- Natural gas: Yes
- Hydro: Yes
- Cable: Available
- Telephone: Available
Costs and taxesTaxes $5,406 a year
- Taxes, 2024: $5,406 a year
Included in the saleBlinds, deck sunshade, gazebo, gas stove and fridge, dishwasher, washer and dryer, Curtain and rods, 2 shelves and brackets in lower tv room, 2 tv brackets
- Included: Blinds, deck sunshade, gazebo, gas stove and fridge, dishwasher, washer and dryer
- Not included: Curtain and rods, 2 shelves and brackets in lower tv room, 2 tv brackets
NearbyGolf, hospital, library, school, skiing
- Close to: Golf, hospital, library, school, skiing
Listing detailsX11905042, Sold, Jan 2, 2025
- MLS® number: X11905042
- Status: Sold
- Listed on: Jan 2, 2025
- Days on market: 34
- Updated: Feb 5, 2025
- Possession: To Be Determined
- Occupied by: Owner
- Listing brokerage: RE/MAX QUINTE JOHN BARRY REALTY LTD.
About this home
24 Liberty Crescent, Quinte West (Murray Ward), ON K8V 0G2
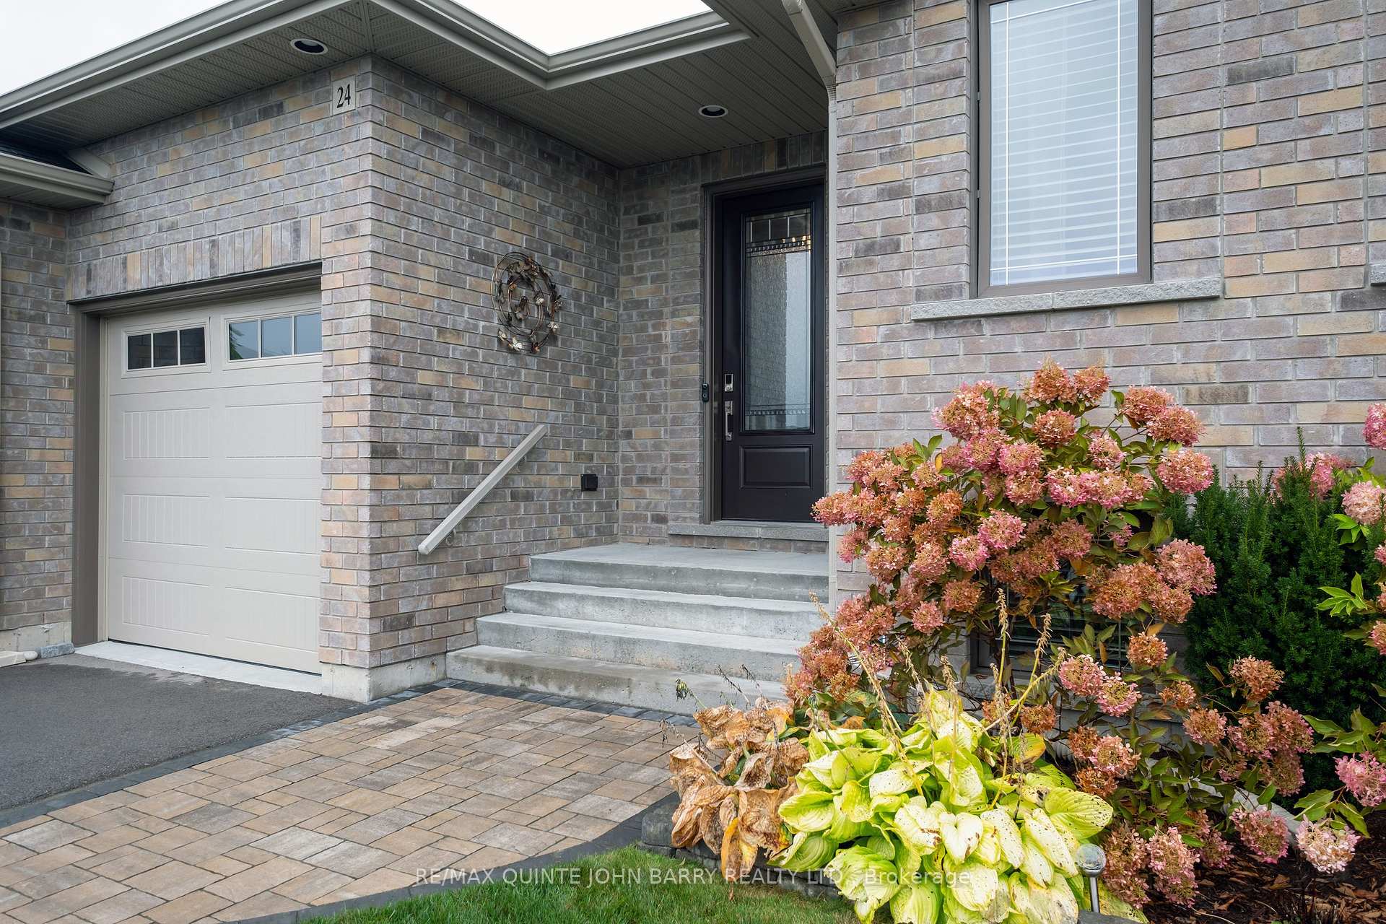
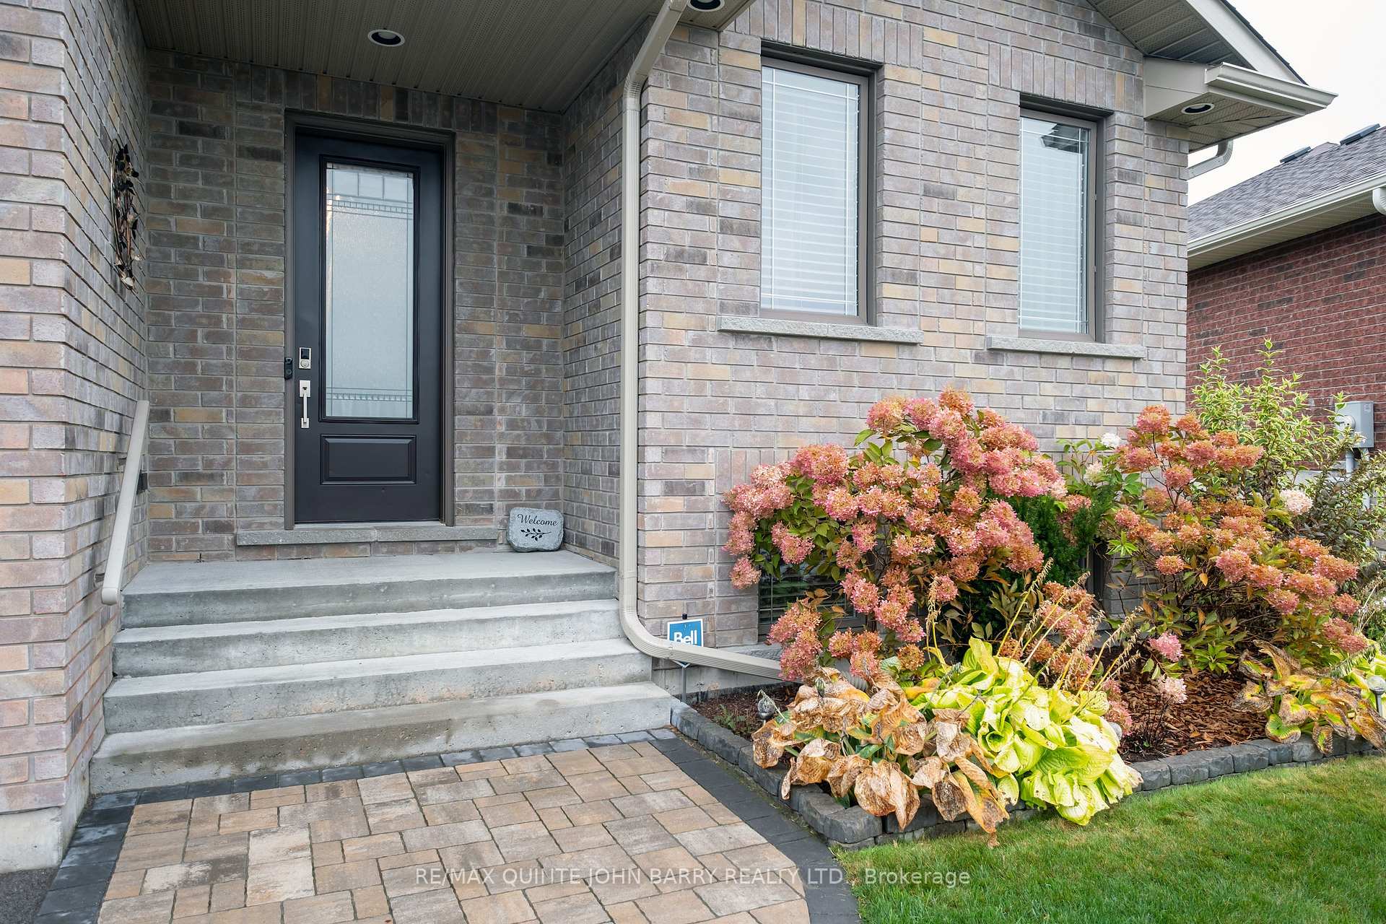
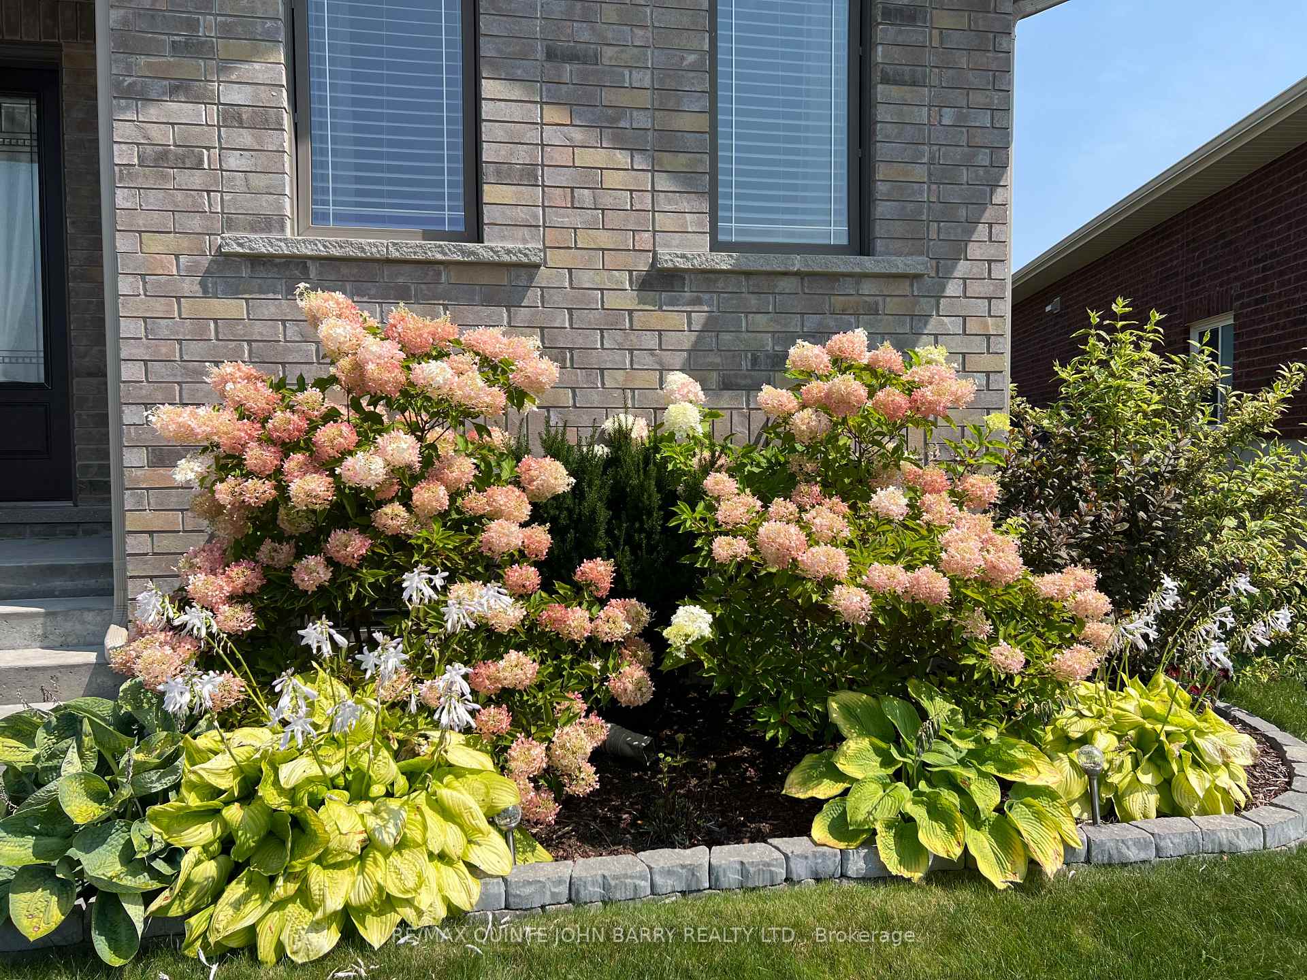
Welcome to this beautifully maintained detached bungalow in Trenton. Built in 2019 by Klemencic Homes, this Oak model is situated on a partial pie lot with no rear neighbors. This home features a bright kitchen with quartz countertops and a separate eating area, the living room with a 9-foot coffered ceiling is ideal for entertaining or relaxing and a spacious dining room perfect for hosting family celebrations. The primary bedroom is a true retreat, complete with a convenient 3-piece ensuite and a generous walk-in closet. An additional bedroom and a well-appointed 4-piece bath round out the main floor, alongside a practical main floor laundry for your convenience. Venture to the finished lower level, an entertainer's dream, showcasing an inviting L-shaped rec room with a gas fireplace, perfect for cozy movie nights. This level also offers two additional bedrooms, a den/third bedroom, and a stylish 4-piece bath, providing ample space for family or guests, along with a utility room for extra storage. Outside, you can relax on one of two decks while enjoying the perennial gardens. Situated in the desirable Quinte West area, this home seamlessly combines comfort, functionality, and an excellent location. Don't miss out on this fantastic opportunity!
Ask about this home
A HOMEH agent will answer your questions about this home.
Around this home
Daily convenience, out of 100, from the distances below
Schools nearby
School rating, out of 10.
Helpful calculators
Your HOMEH agent

"I would see it this week."