

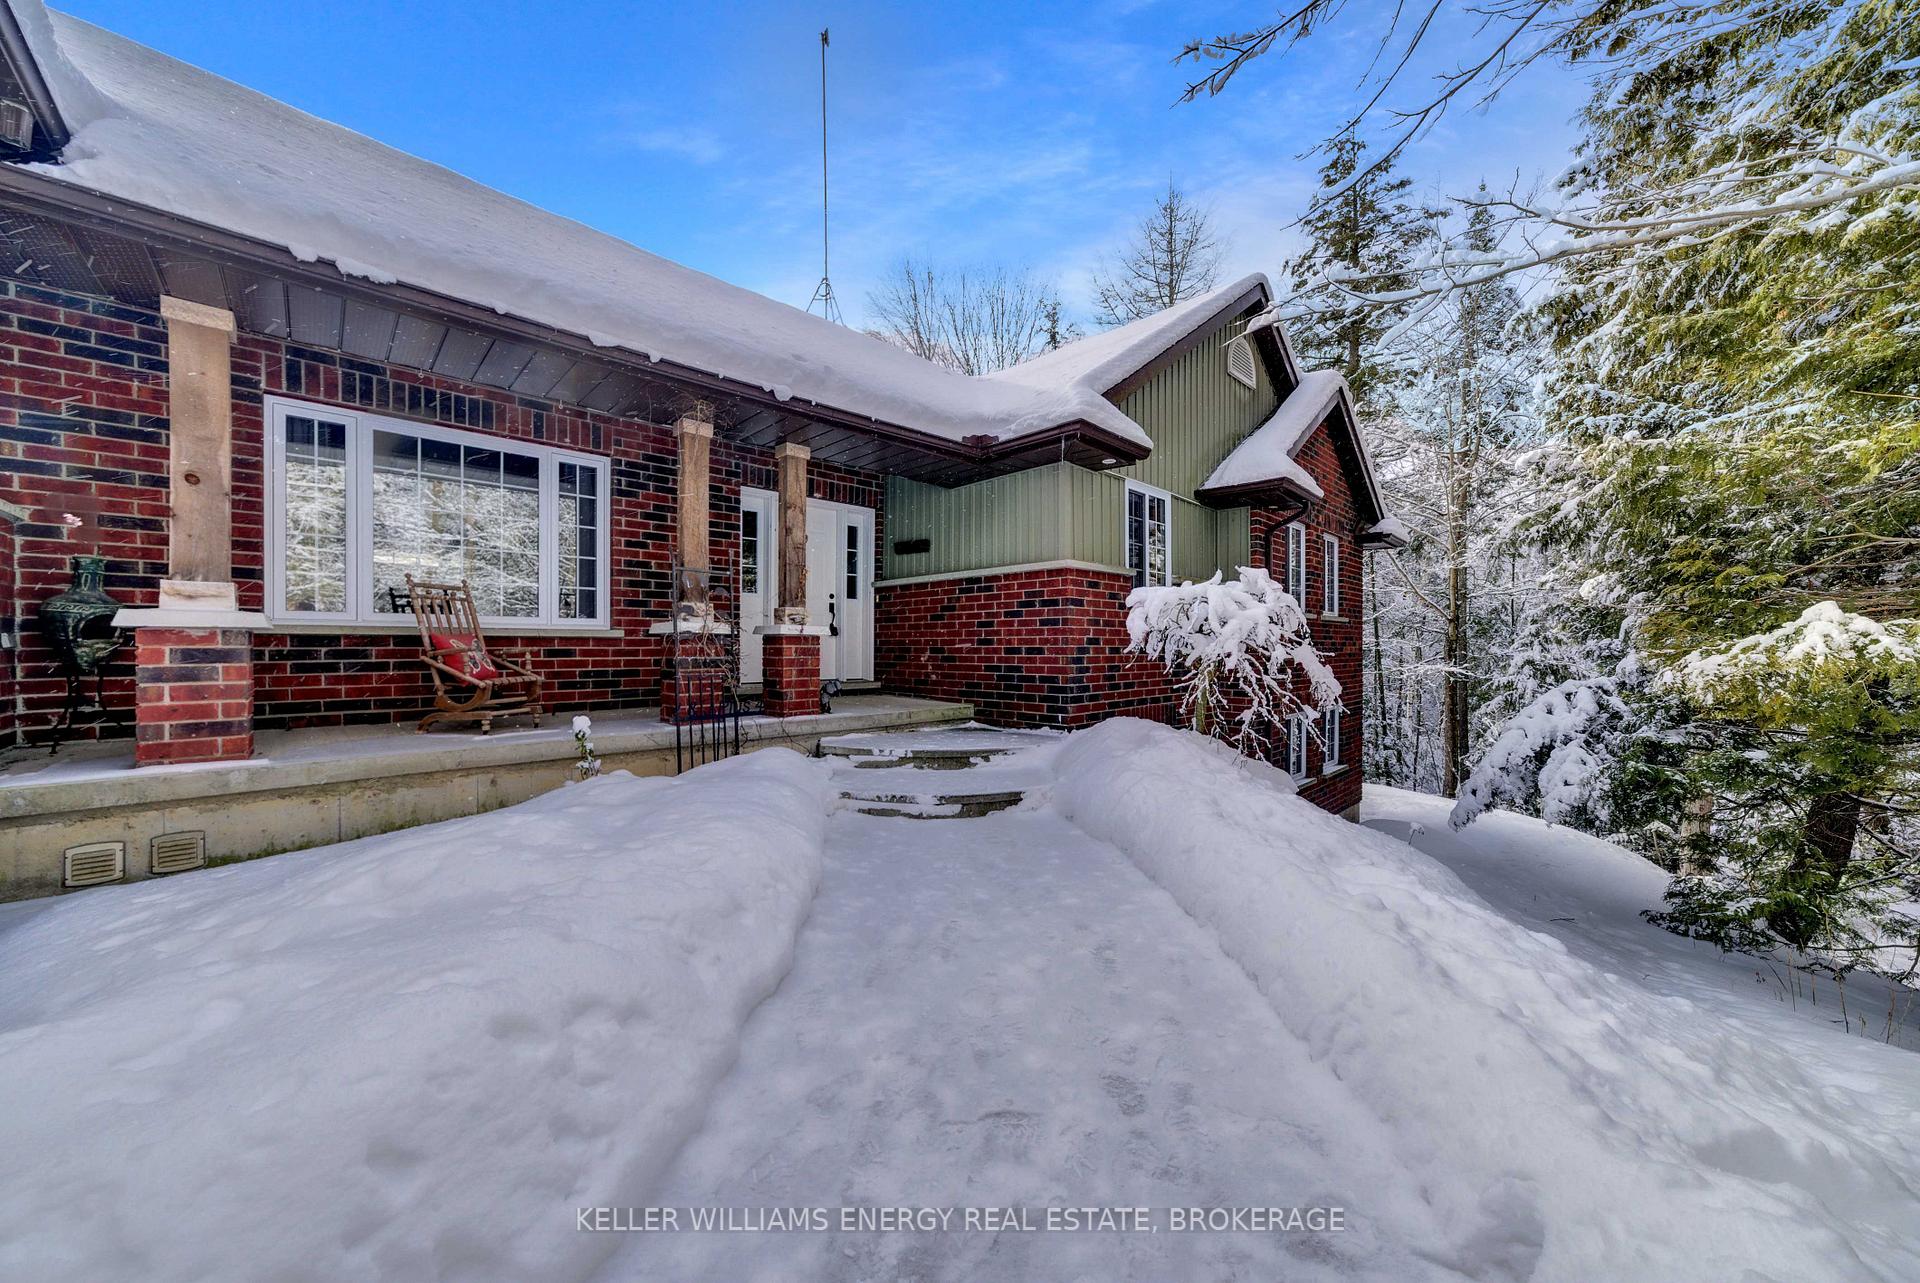
2 Deerfield Drive
2 Deerfield Drive
 See all 50 photos
Property history
Facts and features
- BasementWalk-out
- Water, sewerWell, septic
- HeatingForced air
- CoolingCentral air
- Separate entrance
- Fireplace
- Central air
- Pool
The homeDetached, Bungalow-raised, Finished with walk-out, separate entrance
- Type: Detached
- Style: Bungalow-raised
- Basement: Finished with walk-out, separate entrance
- View: Panoramic, trees/woods, hills, forest, creek/stream
- Waterfront: None
InsideFireplace Yes, wood stove, Lower level, Water heater owned, sump pump, storage, in-law capability
- Fireplace: Yes, wood stove
- Laundry: Lower level
- Features: Water heater owned, sump pump, storage, in-law capability
- Rooms above ground: 7
- Rooms in the basement: 4
- Bedrooms: 3 + 2 in the basement
- Bathrooms: 4
- Kitchens: 1
- Family room: Yes
Outside and lotBrick front, vinyl siding, Asphalt shingle, Poured concrete
- Exterior: Brick front, vinyl siding
- Roof: Asphalt shingle
- Foundation: Poured concrete
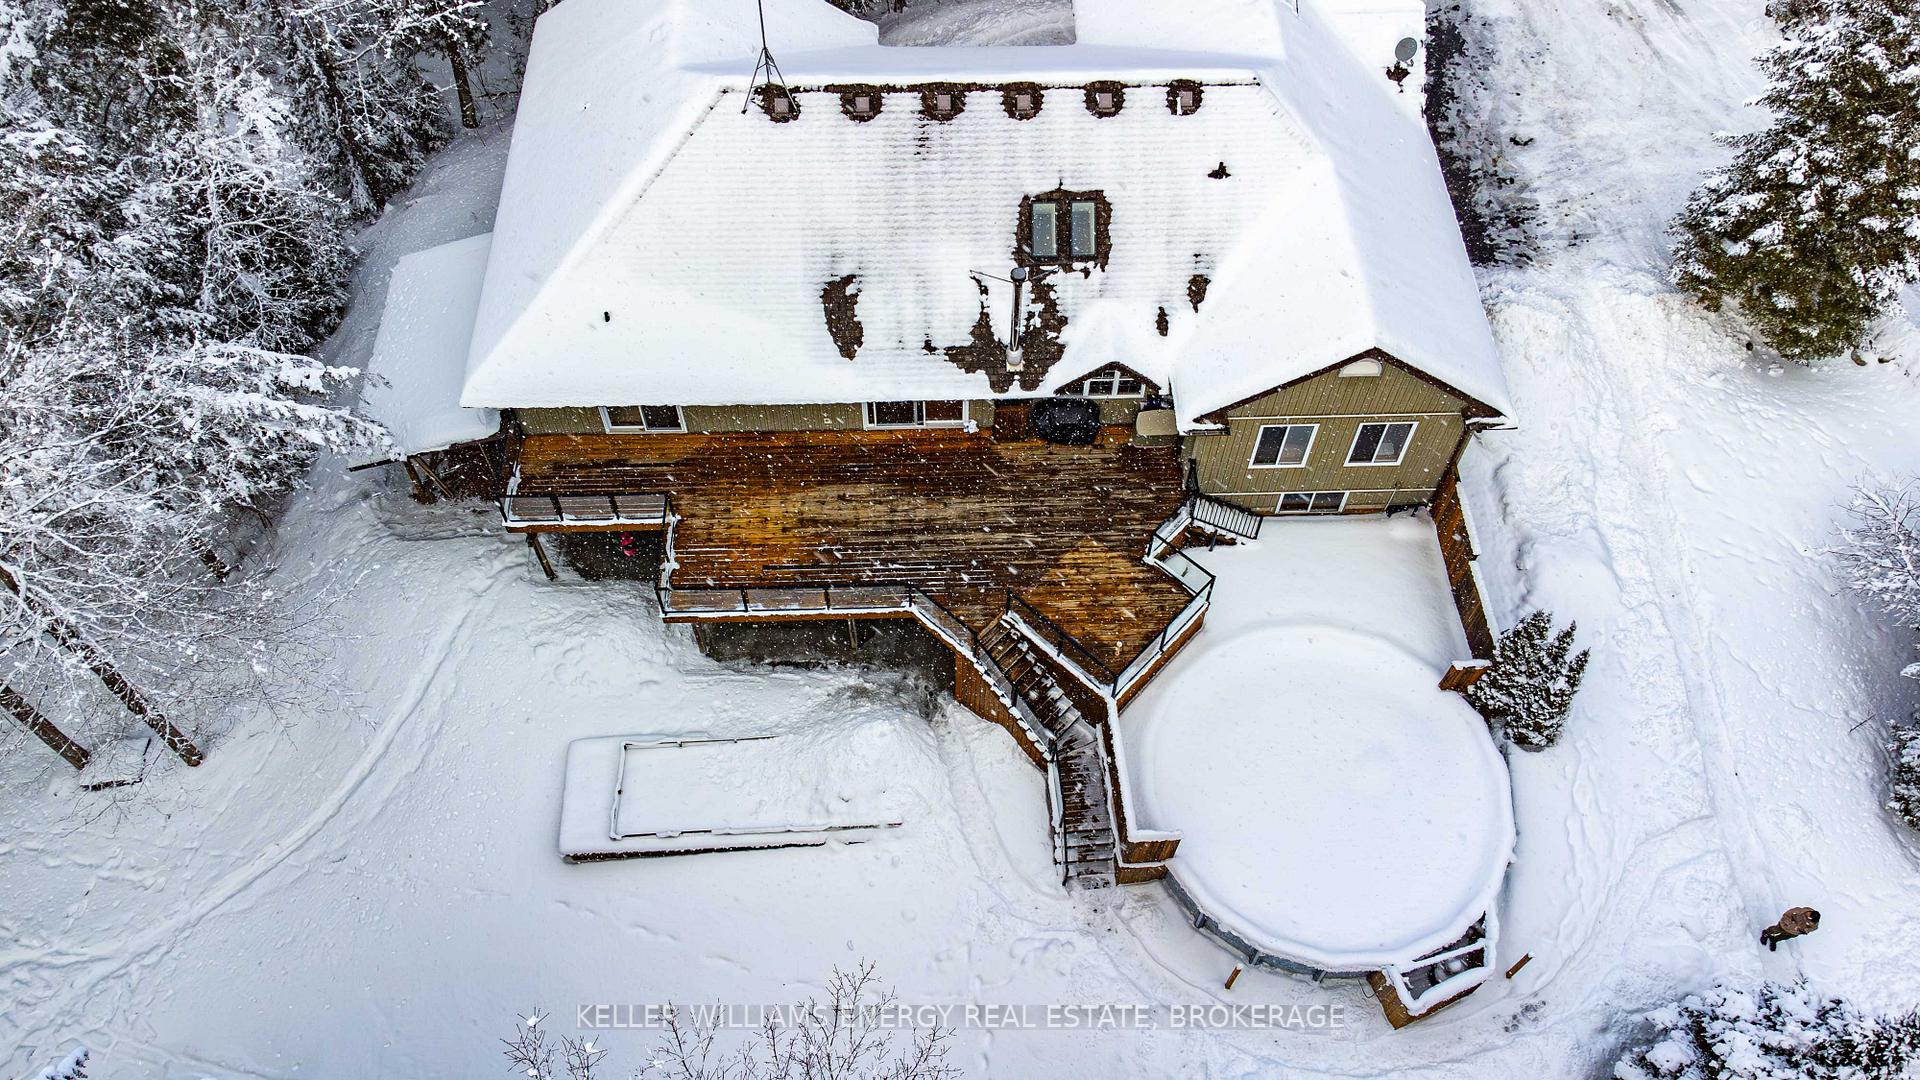
- Pool: Above ground
- Features: Deck, patio, porch, private pond, recreational area, year round living
- Size: 88.55 × 427.27 ft
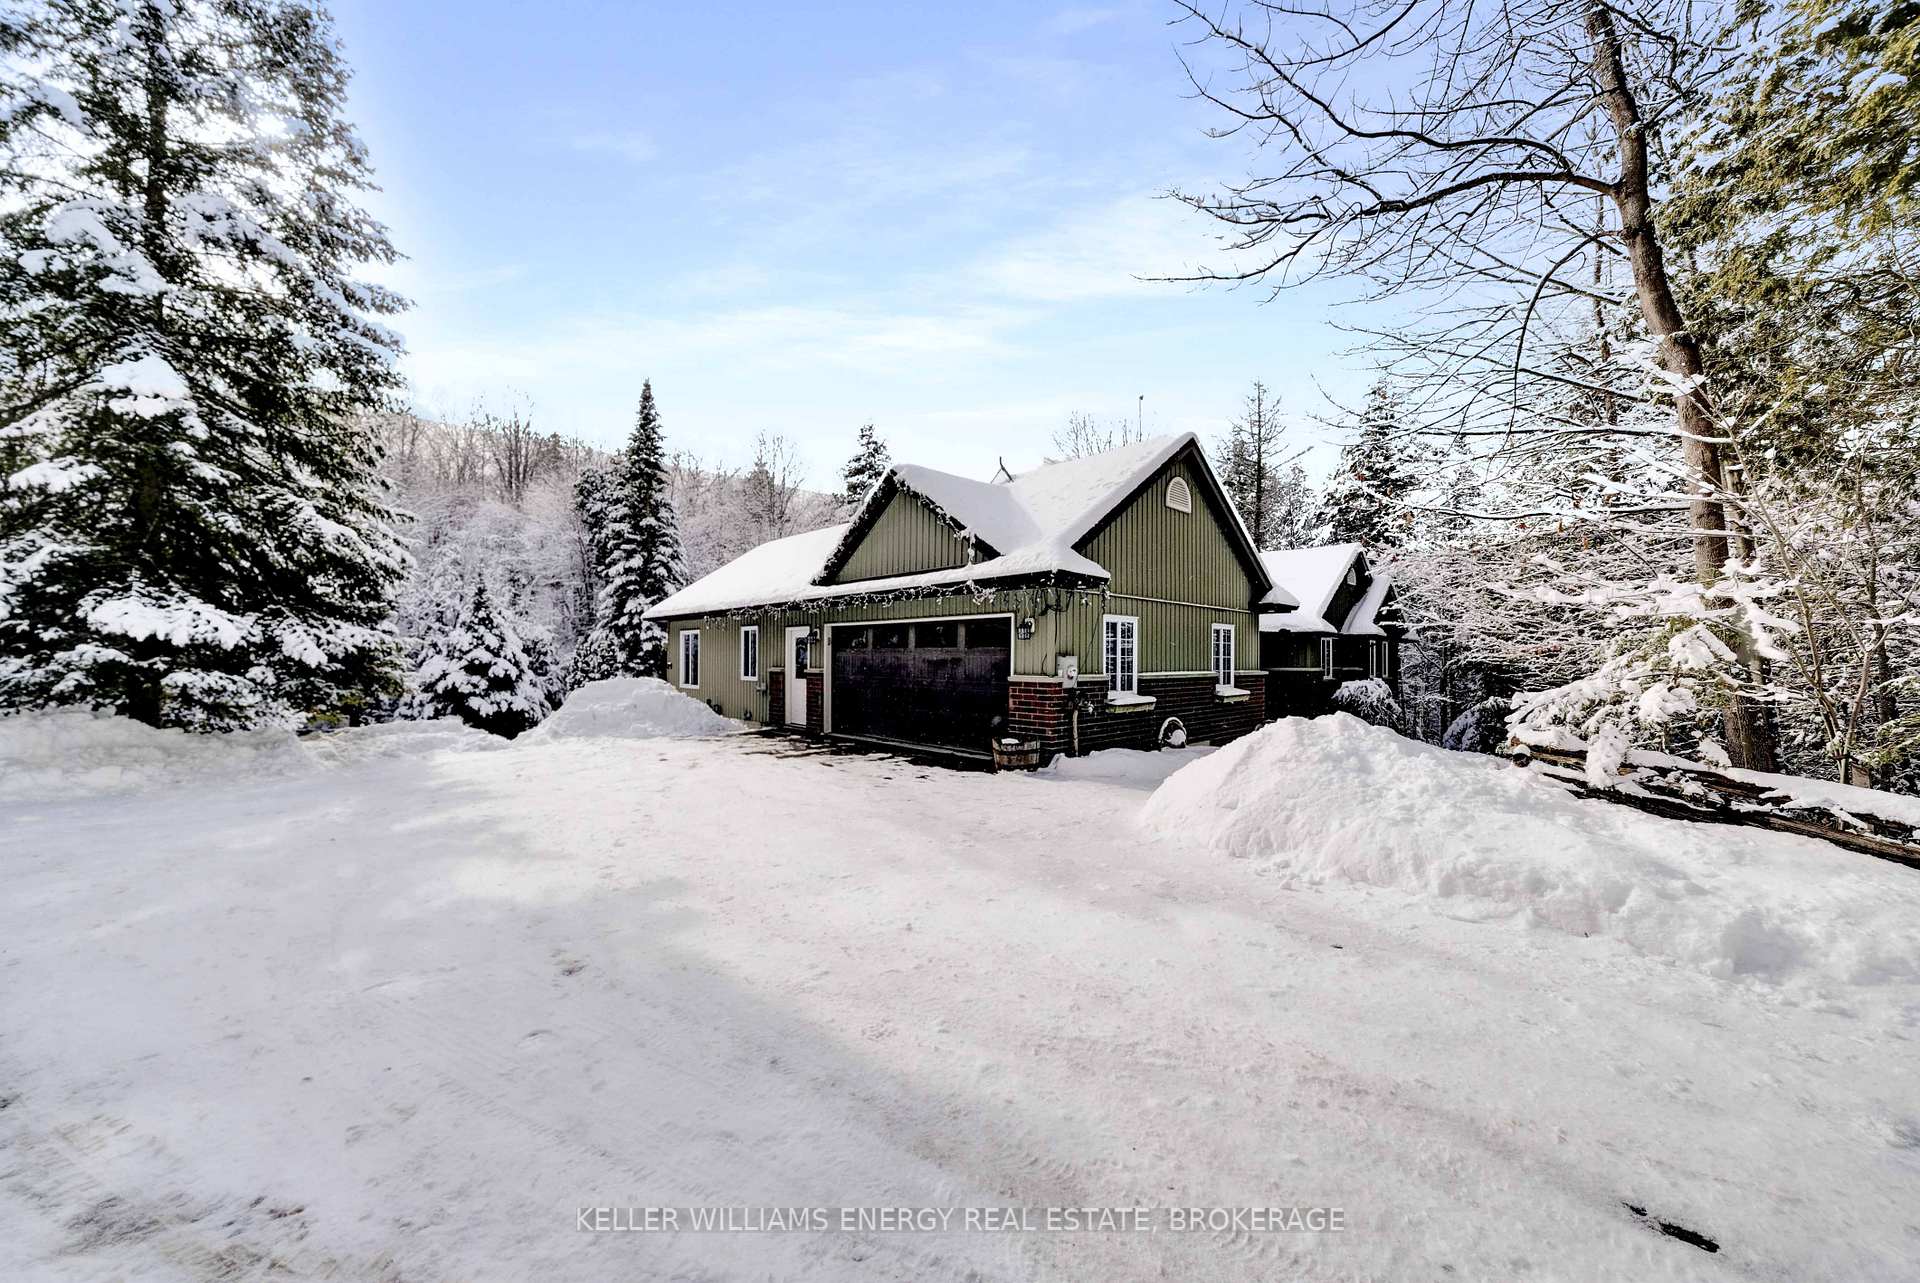
Parking4 Garage, Attached, Private
- Spaces: 4 Garage
- Garage: Attached
- Driveway: Private
Heating, water and powerForced air, propane, Central air, Well
- Heating: Forced air, propane
- Cooling: Central air
- Water: Well
- Sewer: Septic
- Natural gas: Yes
- Hydro: Yes
- Cable: No
- Telephone: Yes
Costs and taxesTaxes $5,421 a year, HST included in the price
- Taxes, 2024: $5,421 a year
- HST: HST included in the price
Included in the saleFirdge, stove, washer, dryer, dishwasher, Hot tub
- Included: Firdge, stove, washer, dryer, dishwasher
- Not included: Hot tub
Listing detailsX11959194, Sold, Feb 6, 2025
- MLS® number: X11959194
- Status: Sold
- Listed on: Feb 6, 2025
- Days on market: 6
- Updated: Feb 12, 2025
- Possession: June 2025
- Occupied by: Owner
- Listing brokerage: KELLER WILLIAMS ENERGY REAL ESTATE, BROKERAGE
About this home
2 Deerfield Drive, Quinte West (Murray Ward), ON K8V 0B2
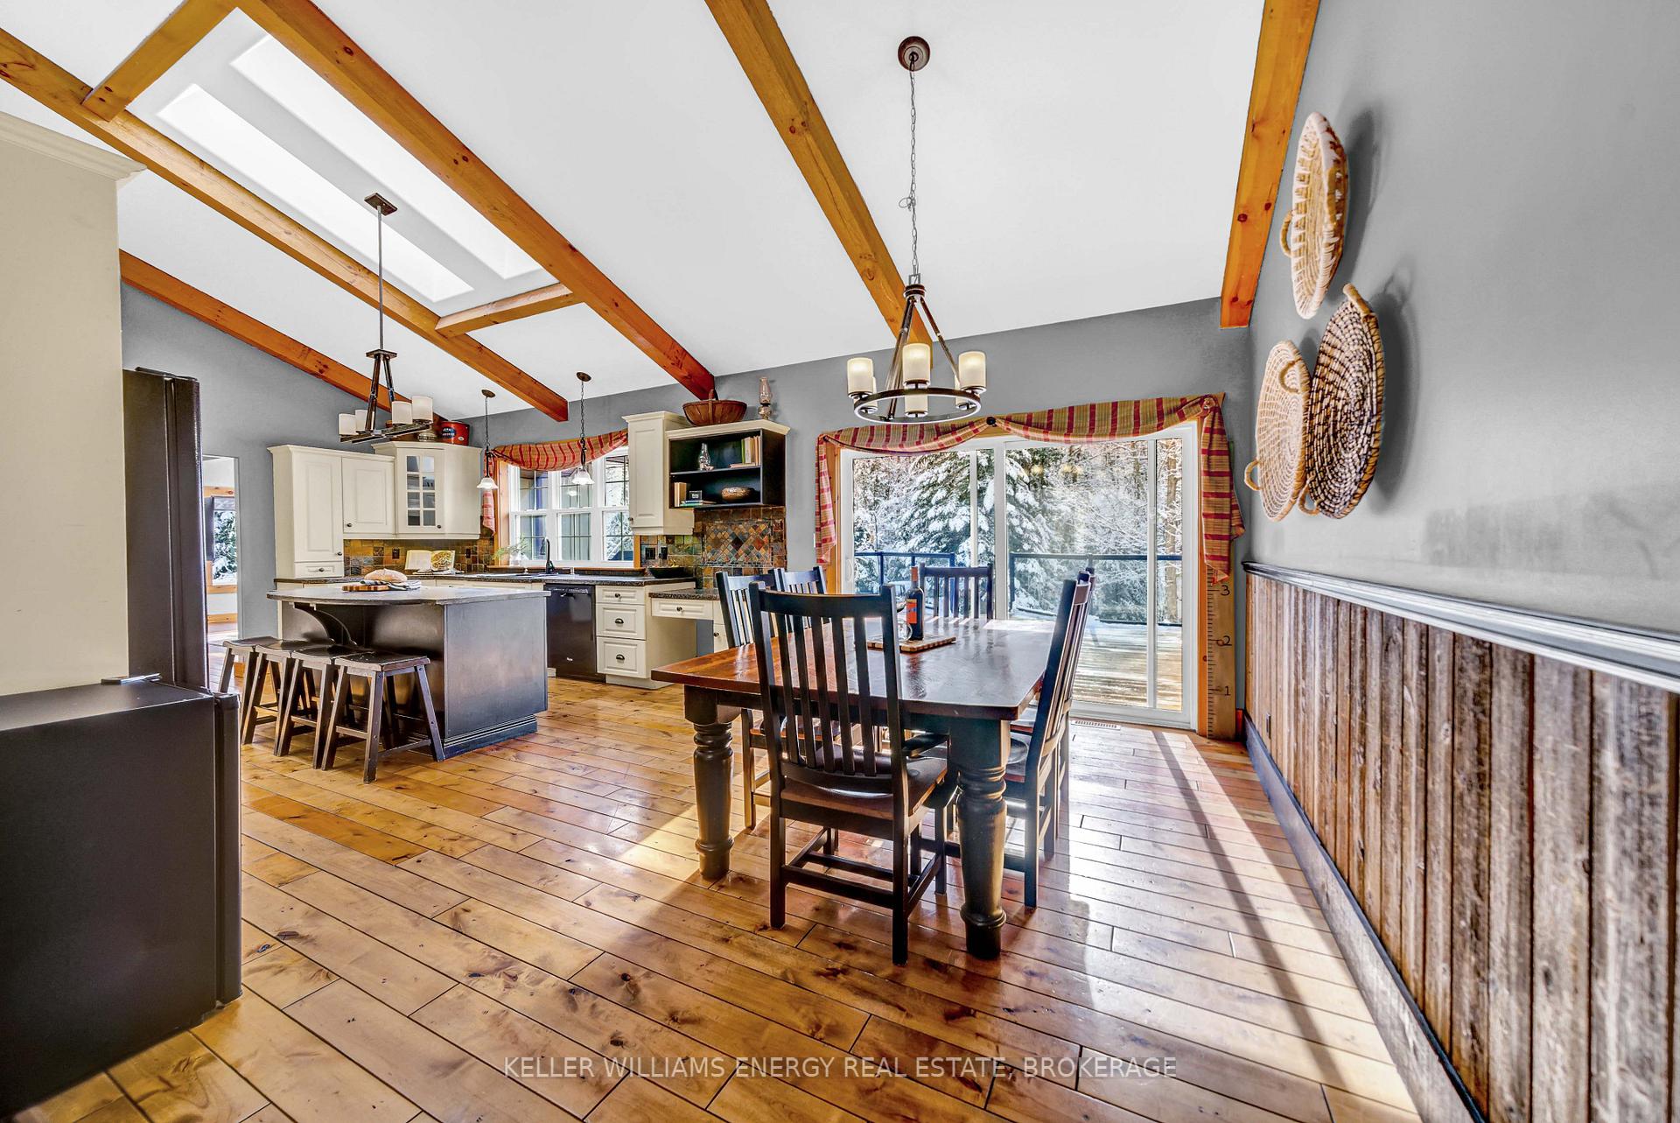
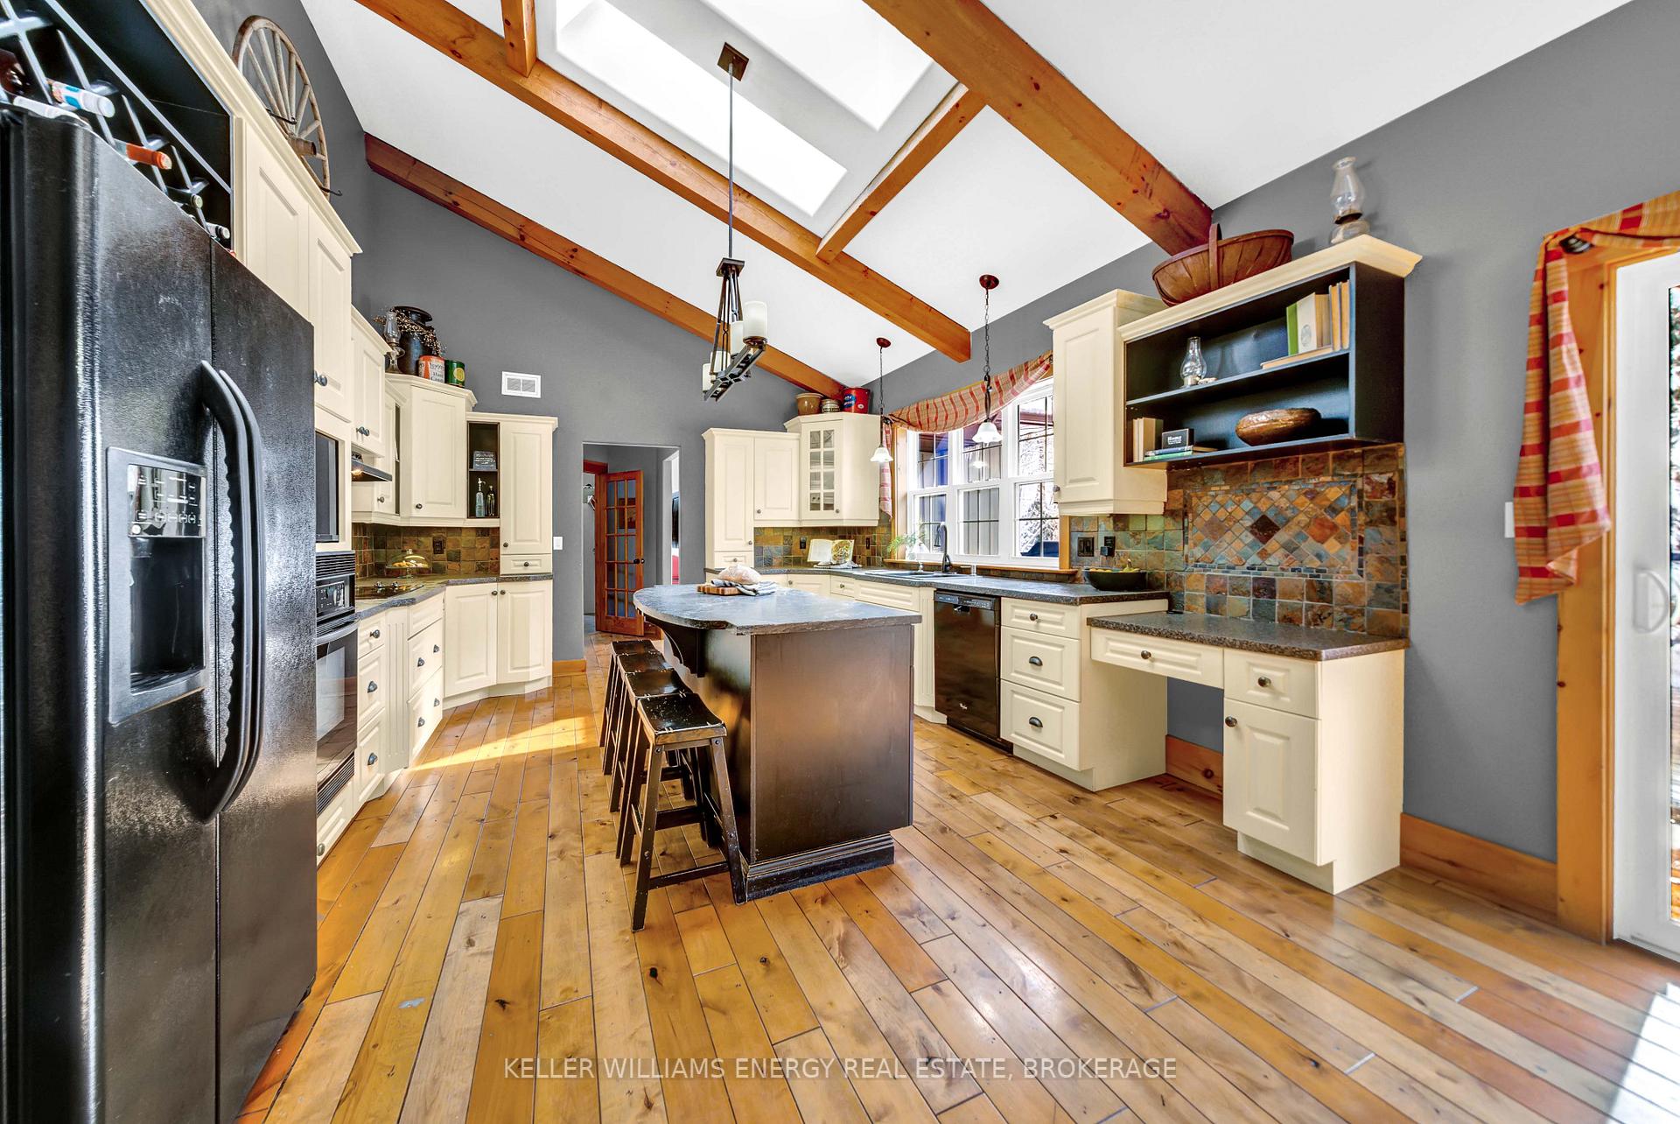
Nestled 5 minutes north of the 401, 2 Deerfield Drive combines modern comfort with rustic charm, offering 3+2 bedrooms and a walk-out basement. Perfect for a growing family, the home boasts ample space and exceptional craftsmanship. Upon entering, you'll be captivated by the eat-in kitchen, a true heart of the home. With gorgeous post-and-beam detailing and a soaring cathedral ceiling, it offers a warm, open atmosphere perfect for everyday living and entertaining. The kitchen is spacious and functional, featuring soapstone counters, plenty of room for dining, and direct access to the expansive deck, where you can enjoy views of the backyard and surrounding forest. The main floor includes 3 spacious bedrooms, including a luxurious primary suite with its own private walk-out deck, ideal for immersing in nature. Beautiful hardwood floors throughout add warmth and character to every room. A spacious mudroom off the garage is a practical addition, offering plenty of storage to help keep the home organized as you come and go. Plus, it features a convenient laundry chute for easy access to the laundry room. Downstairs, the walk-out basement adds even more living space, including 2 bedrooms, an office, and a large rec room. The basement has private access to the backyard, making it perfect for gatherings or a quiet retreat. The outdoor space is a true highlight, with a paved driveway, trails through a wooded property, and beautiful maple trees tapped each year for great maple syrup. A stream runs through the property, and the pond freezes in winter, creating an ideal spot for ice skating. Multiple decks, an above-ground pool, and privacy from the surrounding forest enhance the beauty of the space.2 Deerfield Drive is not just a home, it's a lifestyle. With thoughtful design and exceptional outdoor spaces, this property offers the perfect blend of comfort, beauty, and practicality, making it ideal for family living and lasting memories.
Ask about this home
A HOMEH agent will answer your questions about this home.
Around this home
Helpful calculators
Your HOMEH agent

"I would see it this week."