

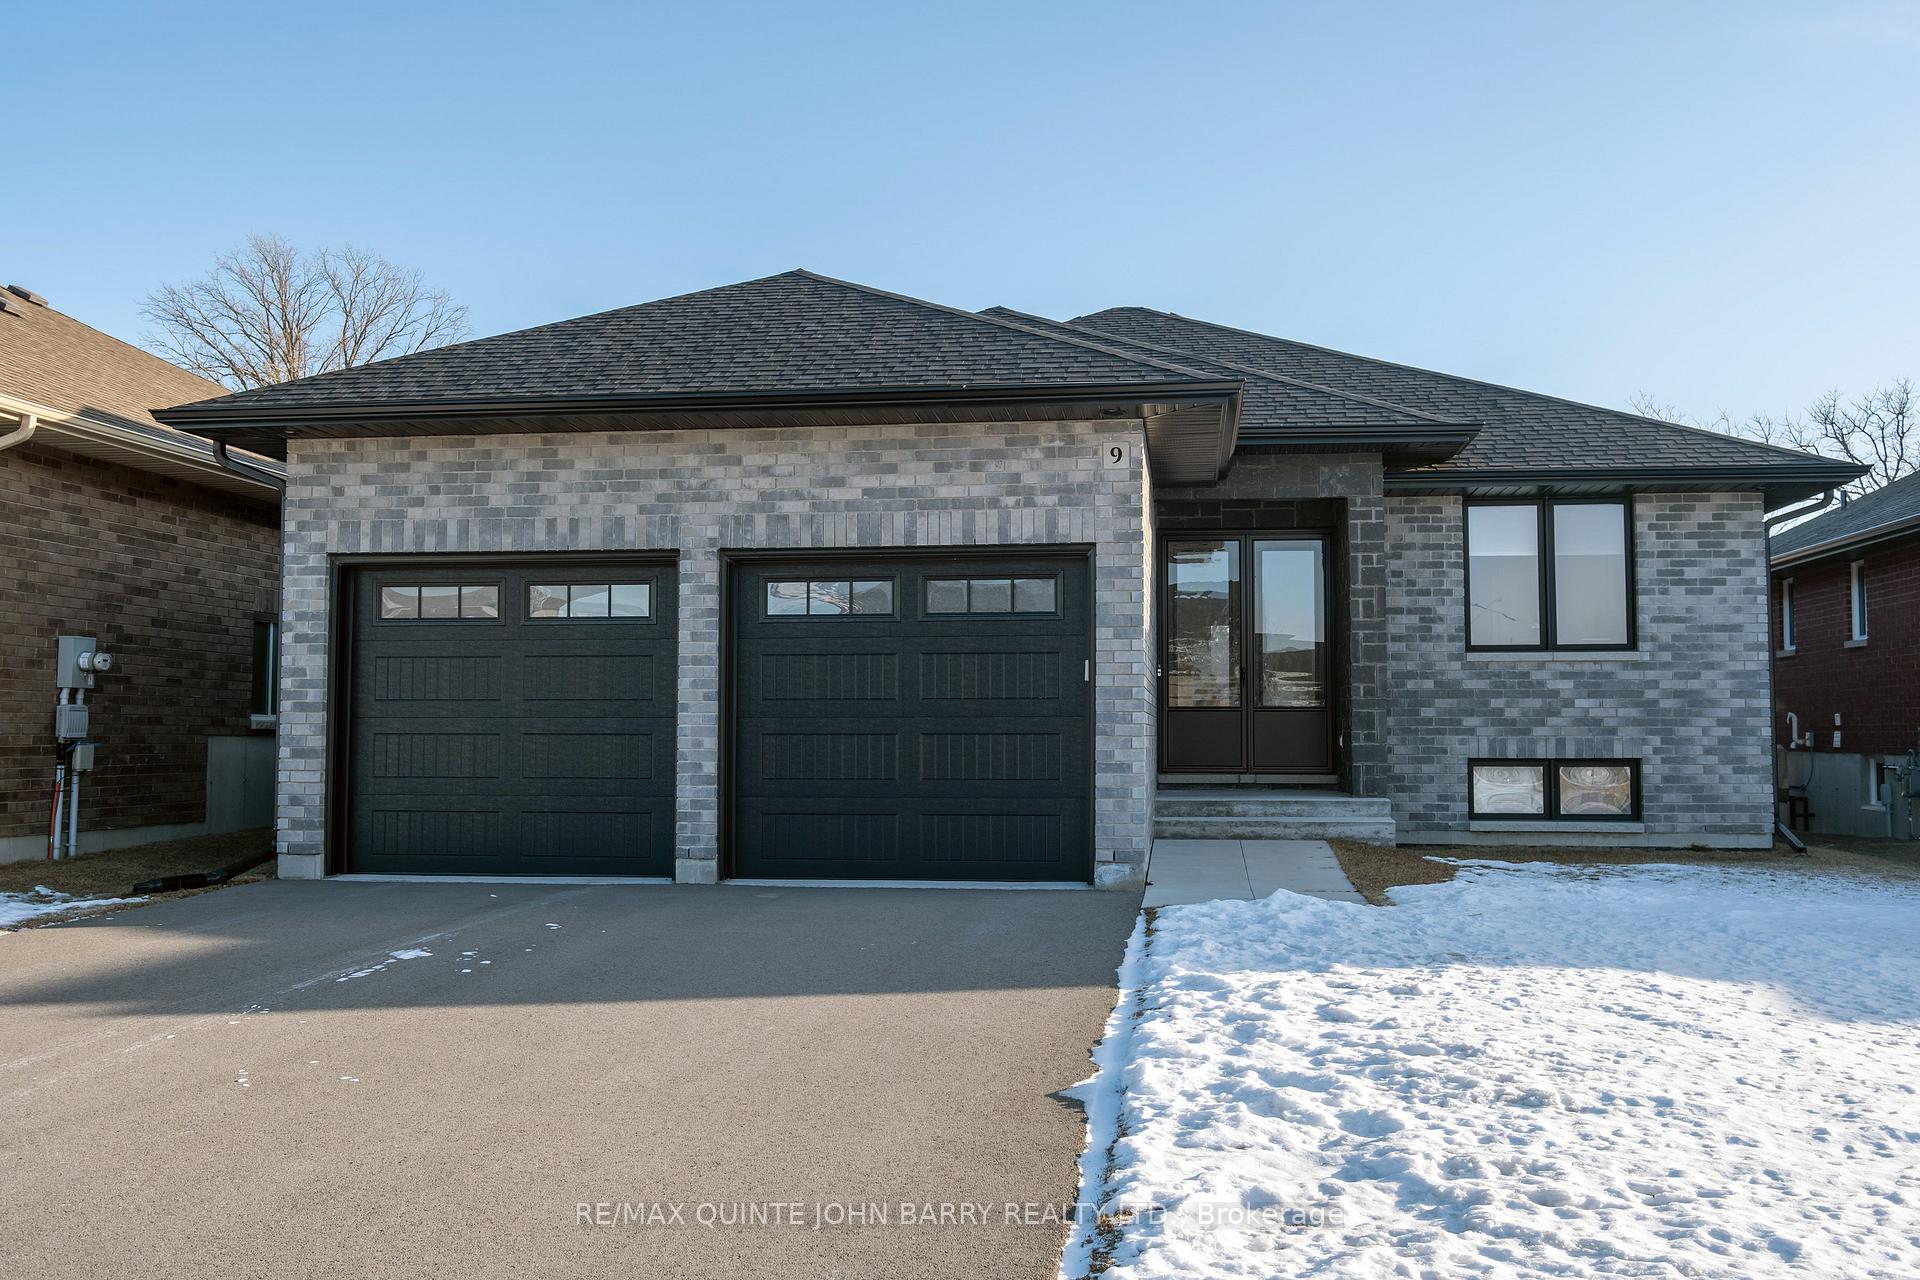
9 Cattail Crescent
9 Cattail Crescent
 See all 34 photos
Property history
- $799,900TerminatedList: 2025-01-23|End: 2025-02-07|15 daysX11937537
Facts and features
- BasementFinished
- Age of home0–5 years
- Price per sq ft~$615
- Water, sewerMunicipal
- Fireplace
- Central air
The homeDetached, Bungalow, Age 0–5 years
- Type: Detached
- Style: Bungalow
- Age: 0–5 years
- Living space: 1,100–1,500 sq ft
- Basement: Full, finished
- View: Trees/woods
- Special designation: Other
InsideFireplace Yes, living room, electric, Lower level, Air exchanger, auto garage door remote, generator - full, primary bedroom - main floor, storage, sump pump
- Fireplace: Yes, living room, electric
- Laundry: Lower level
- Features: Air exchanger, auto garage door remote, generator - full, primary bedroom - main floor, storage, sump pump
- Rooms above ground: 2
- Rooms in the basement: 2
- Bedrooms: 3 + 2 in the basement
- Bathrooms: 3
- Kitchens: 1
Outside and lotBrick, stone, Fibreglass shingle, Poured concrete
- Exterior: Brick, stone
- Roof: Fibreglass shingle
- Foundation: Poured concrete
- Features: Year round living
- Size: 49.21 × 138.32 ft
- Shape: Rectangular
- Zoning: R3-8
Parking2 Garage, Attached, Private double
- Spaces: 2 Garage
- Garage: Attached
- Driveway: Private double
Heating, water and powerForced air, gas, Central air, Municipal water
- Heating: Forced air, gas
- Cooling: Central air
- Water: Municipal water
- Sewer: Municipal sewer
- Natural gas: Yes
- Hydro: Yes
- Cable: Available
- Telephone: Available
Costs and taxesTaxes $4,656 a year, HST included in the price, On demand hot water heater
- Taxes, 2024: $4,656 a year
- HST: HST included in the price
- Rental items: On demand hot water heater
Included in the saleGenerac generator, fridge, stove, dishwasher, b/i microwave, washer and dryer, Wall mount for tv in living room and lower level rec room
- Included: Generac generator, fridge, stove, dishwasher, b/i microwave, washer and dryer
- Not included: Wall mount for tv in living room and lower level rec room
NearbyGolf, hospital, library, park, school, school bus route
- Close to: Golf, hospital, library, park, school, school bus route
Listing detailsX11937537, Terminated, Jan 23, 2025
- MLS® number: X11937537
- Status: Terminated
- Listed on: Jan 23, 2025
- Days on market: 15
- Updated: Feb 7, 2025
- Possession: 90-120
- Occupied by: Owner
- Listing brokerage: RE/MAX QUINTE JOHN BARRY REALTY LTD.
About this home
9 Cattail Crescent, Quinte West (Murray Ward), ON K8V 0J3
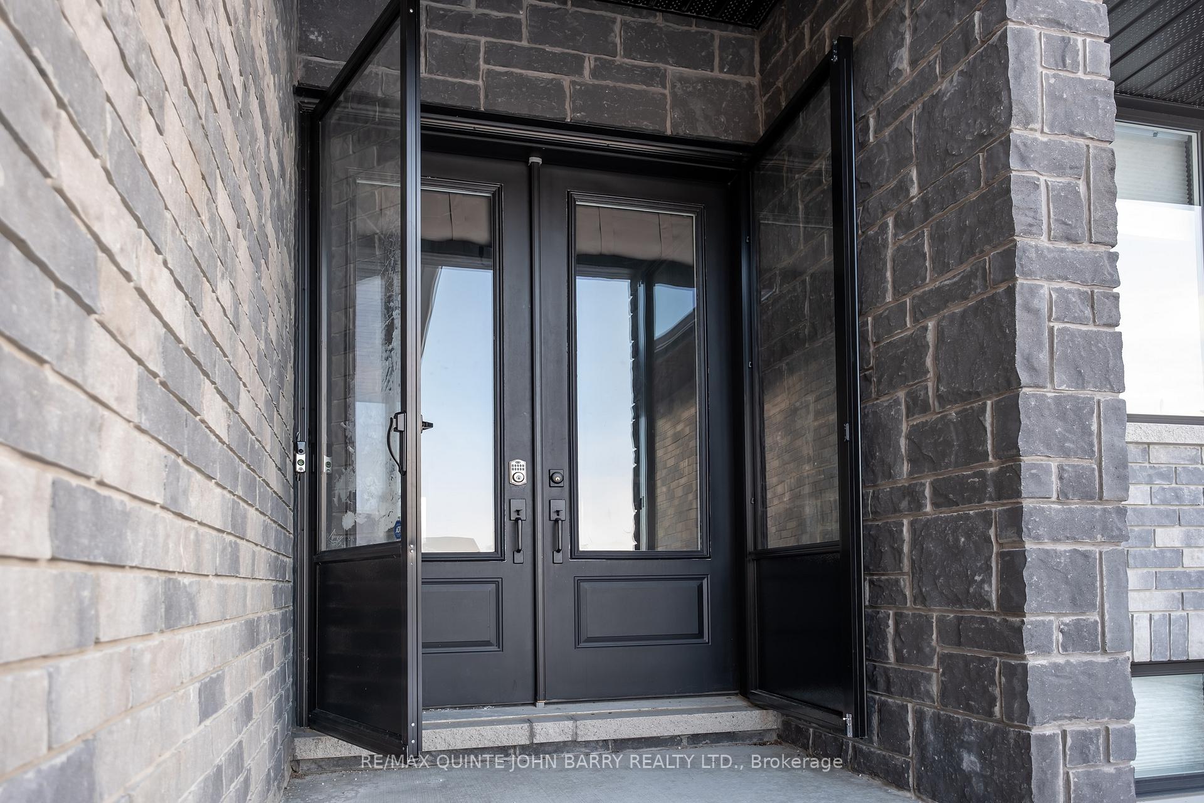
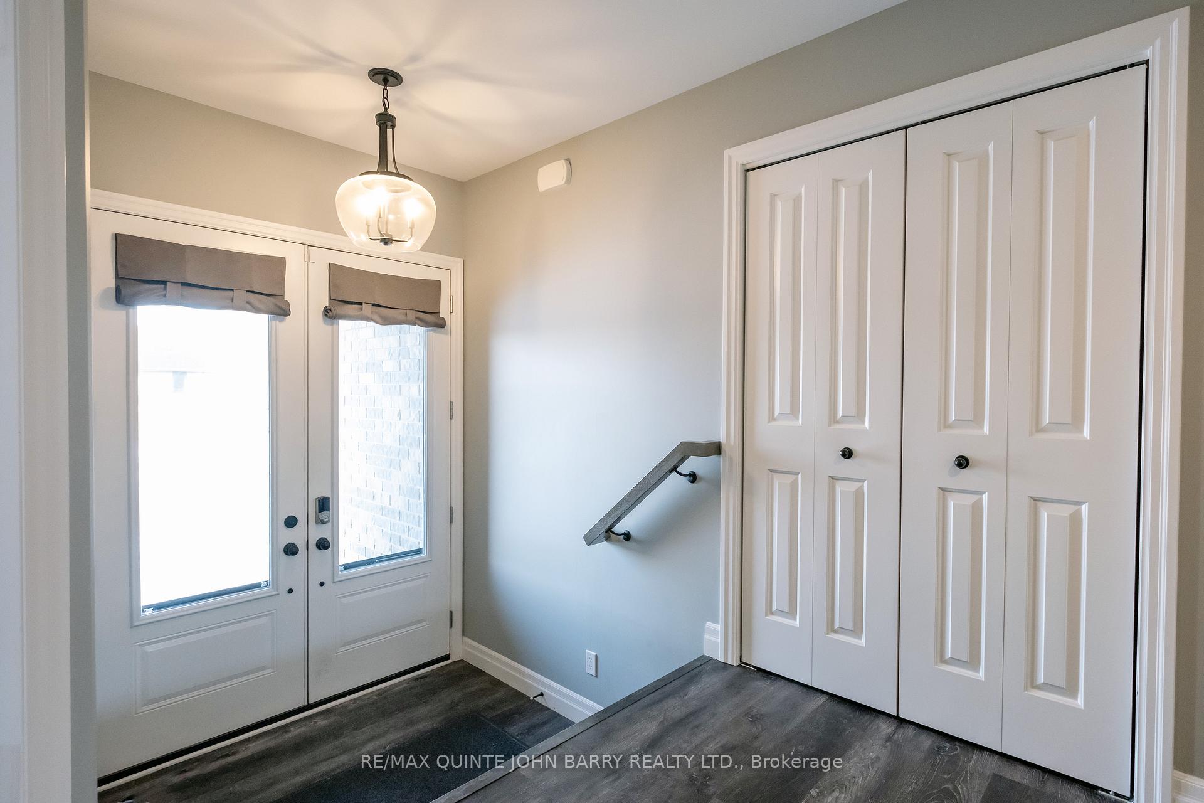
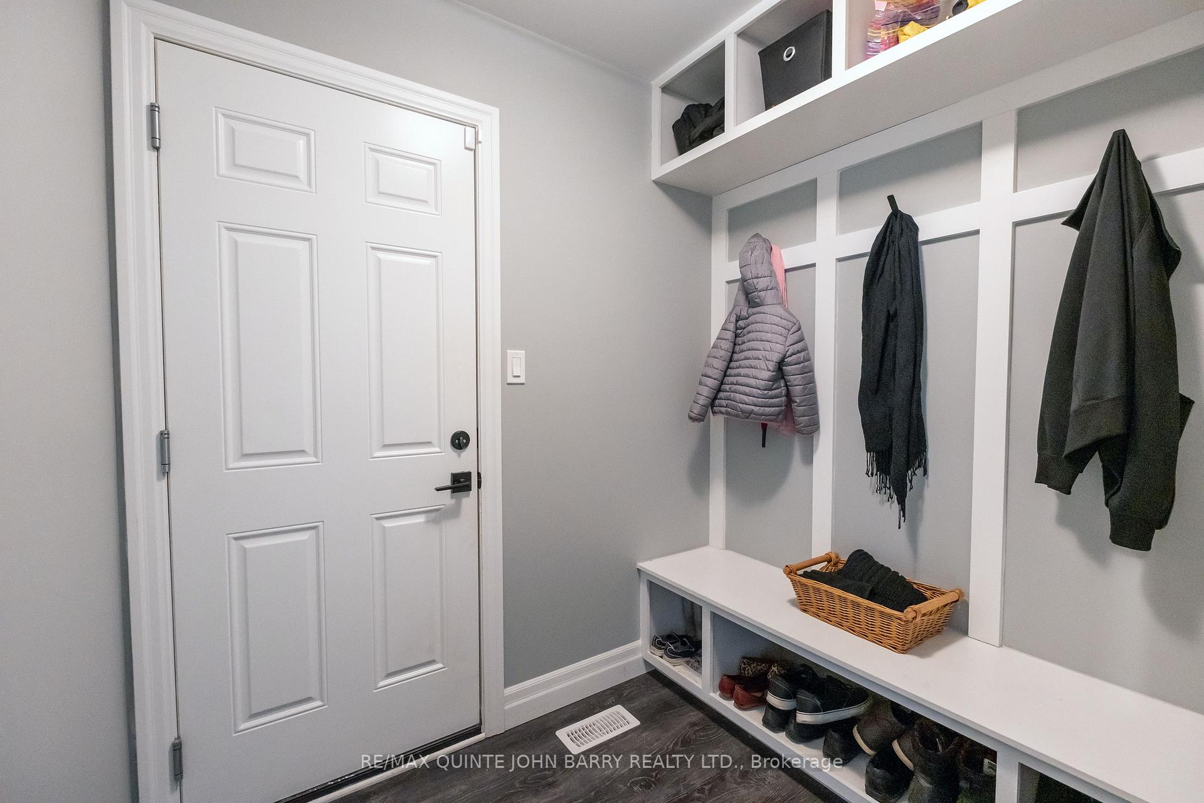
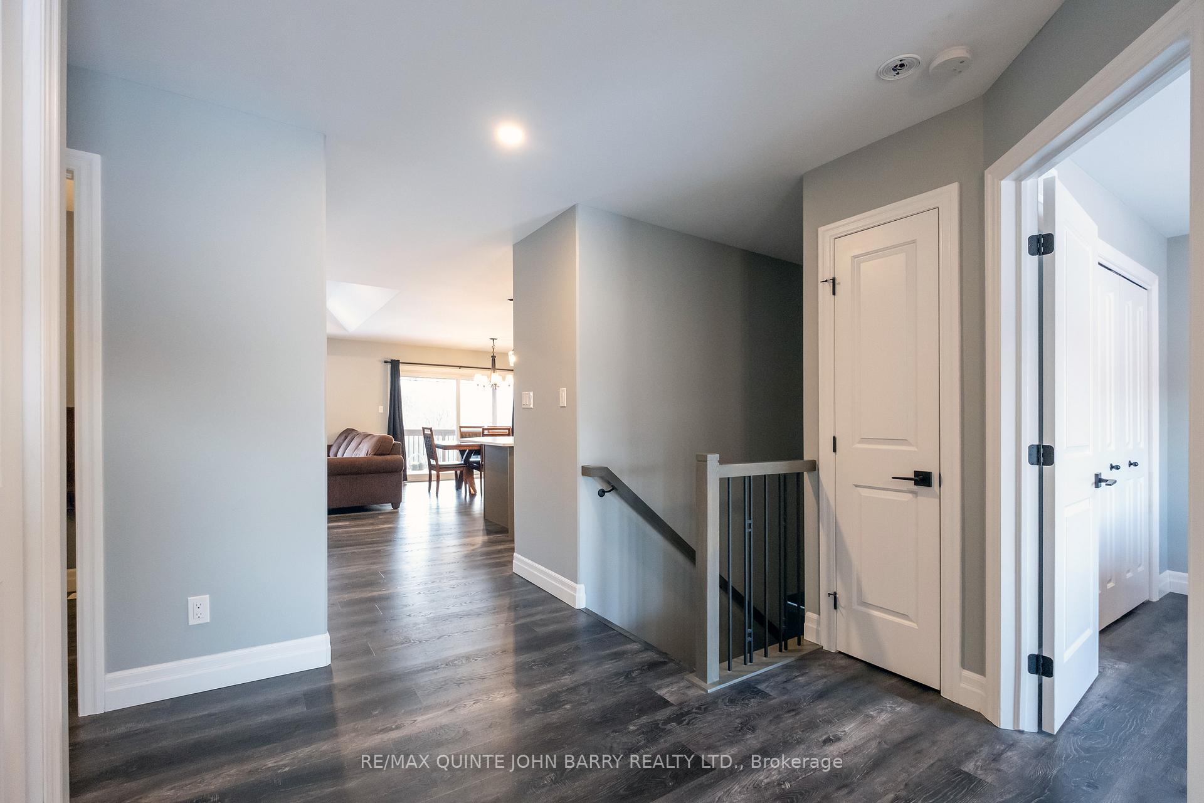
Your new home awaits you! Located on a quiet street in the desirable Hillside Meadows, this beautiful brick and stone home was built in 2021 and boasts many upgrades and customizations throughout. Enter through new double storm front doors into the foyer and feel the expansiveness of this unique home. The formal dining area sets the tone with its bright and open atmosphere, while the living room impresses with built-in shelves, cabinets and a sleek linear electric fireplace. The chef inspired kitchen is a true highlight featuring a pantry, undermount lighting, quartz countertops and a stand alone kitchen island. Patio doors from the dining area open to the deck and large backyard backing on to treed area - perfect for entertaining or enjoying some quiet time outdoors. A bedroom/office is just down the hall, along with two more generously sized bedrooms and a 4 pc guest bathroom with quartz countertops. The Stylish primary bedroom offers a large walk-in closet with barn doors, 3 pc ensuite bath with quartz countertops and a luxurious tile shower equipped with a rain head and handheld wand, giving you a true spa-like experience. The lower level is equally impressive with a spacious rec room, two additional bedrooms, another 4 pc bathroom with quartz countertops and a separate laundry room with cabinetry, racks for hanging clothes and a sink. The custom mudroom includes a built-in seat, hooks and cubby's while offering easy access to the insulated and drywalled 2 car garage. For peace of mind, this home also comes equipped with a Generac Generator (2023). With its thoughtful design, modern finishes and ample space, this home truly has it all. Do not miss the opportunity to make it yours! **EXTRAS** Generator, Storm Doors (front)
Ask about this home
A HOMEH agent will answer your questions about this home.
Around this home
Daily convenience, out of 100, from the distances below
Schools nearby
School rating, out of 10.
Helpful calculators
Your HOMEH agent

"I would see it this week."