

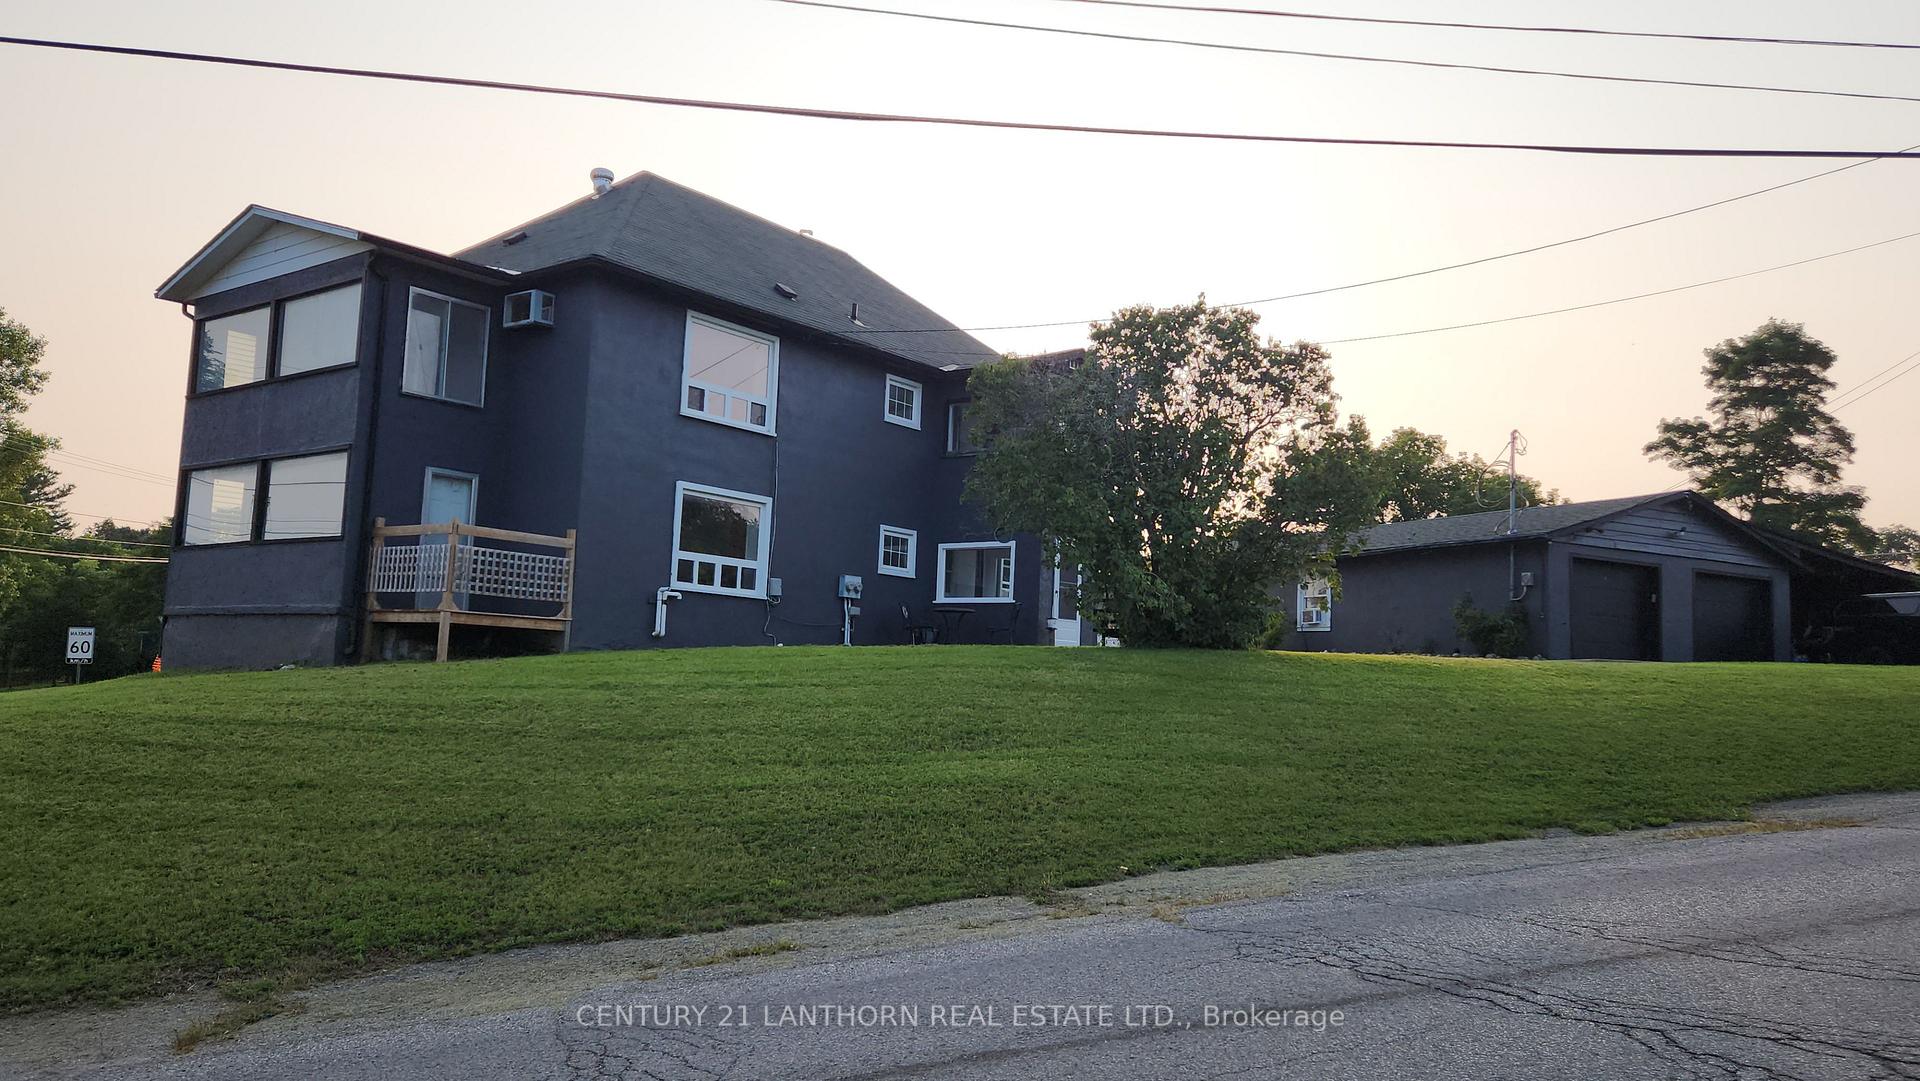
2024 Stockdale Road
2024 Stockdale Road
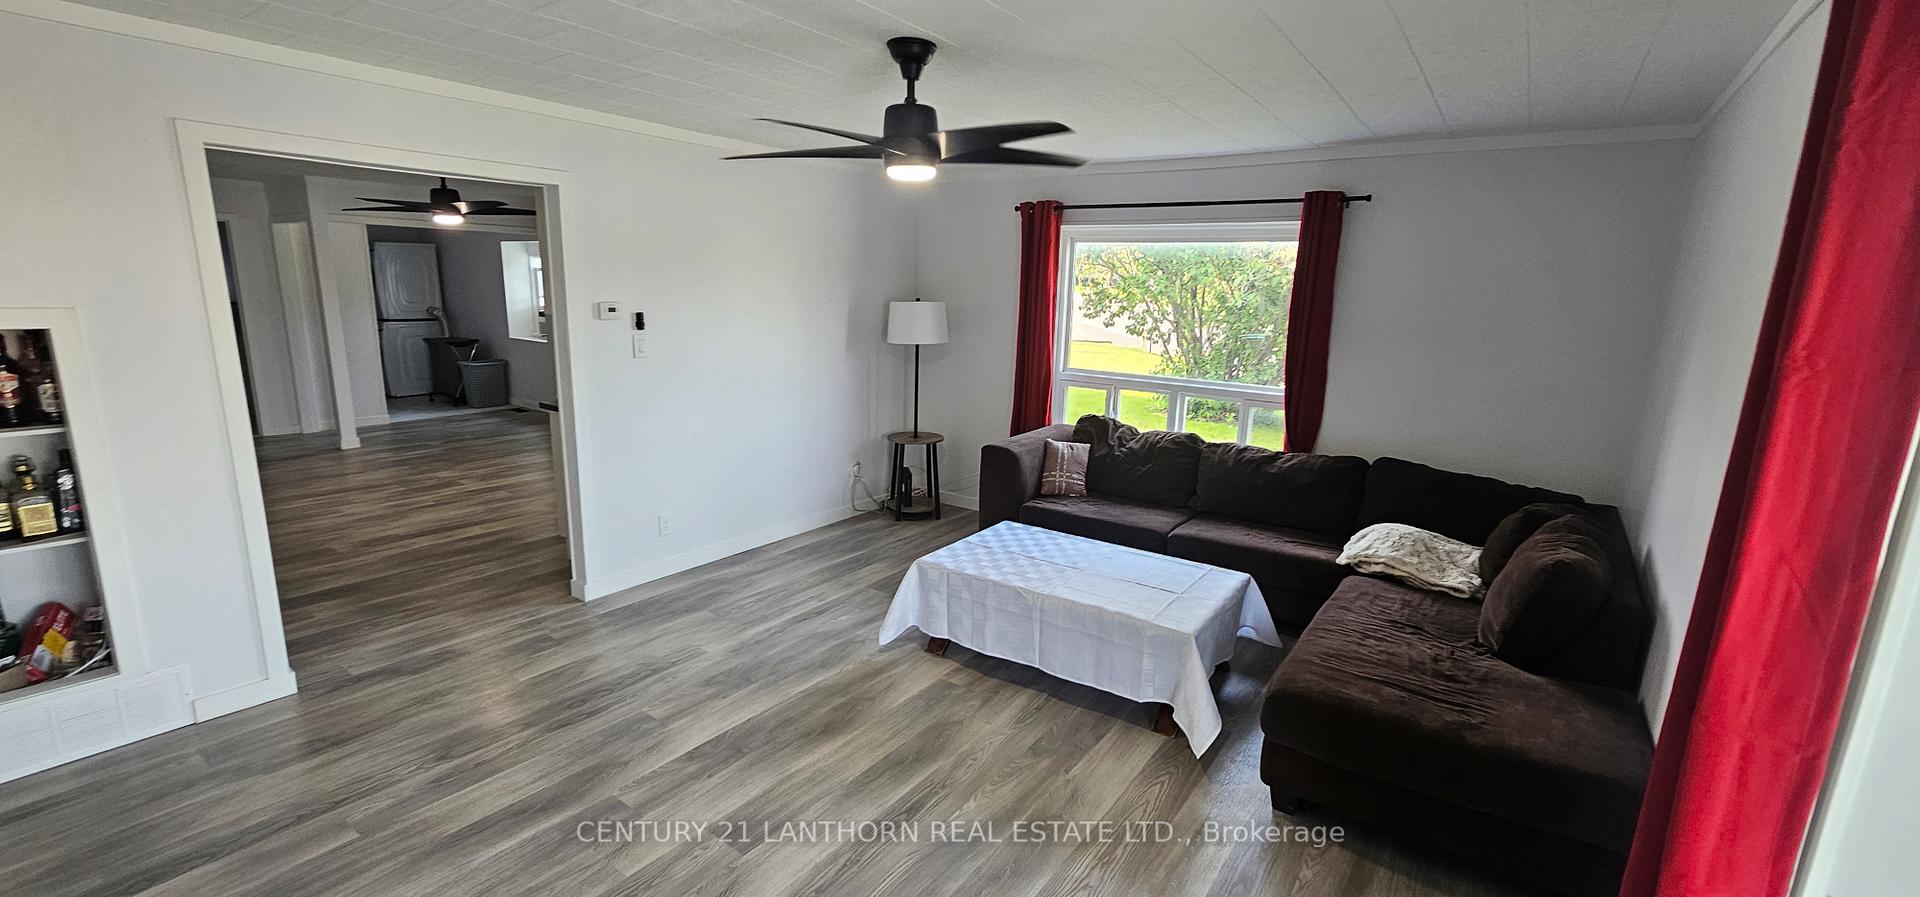 See all 24 photos
Property history
- $799,000ExpiredList: 2024-08-19|End: 2025-02-17|182 daysX9259967
Facts and features
- BasementWalk-out
- Water, sewerWell, septic
- Lot shapeIrregular
- HeatingForced air
- 3 kitchens
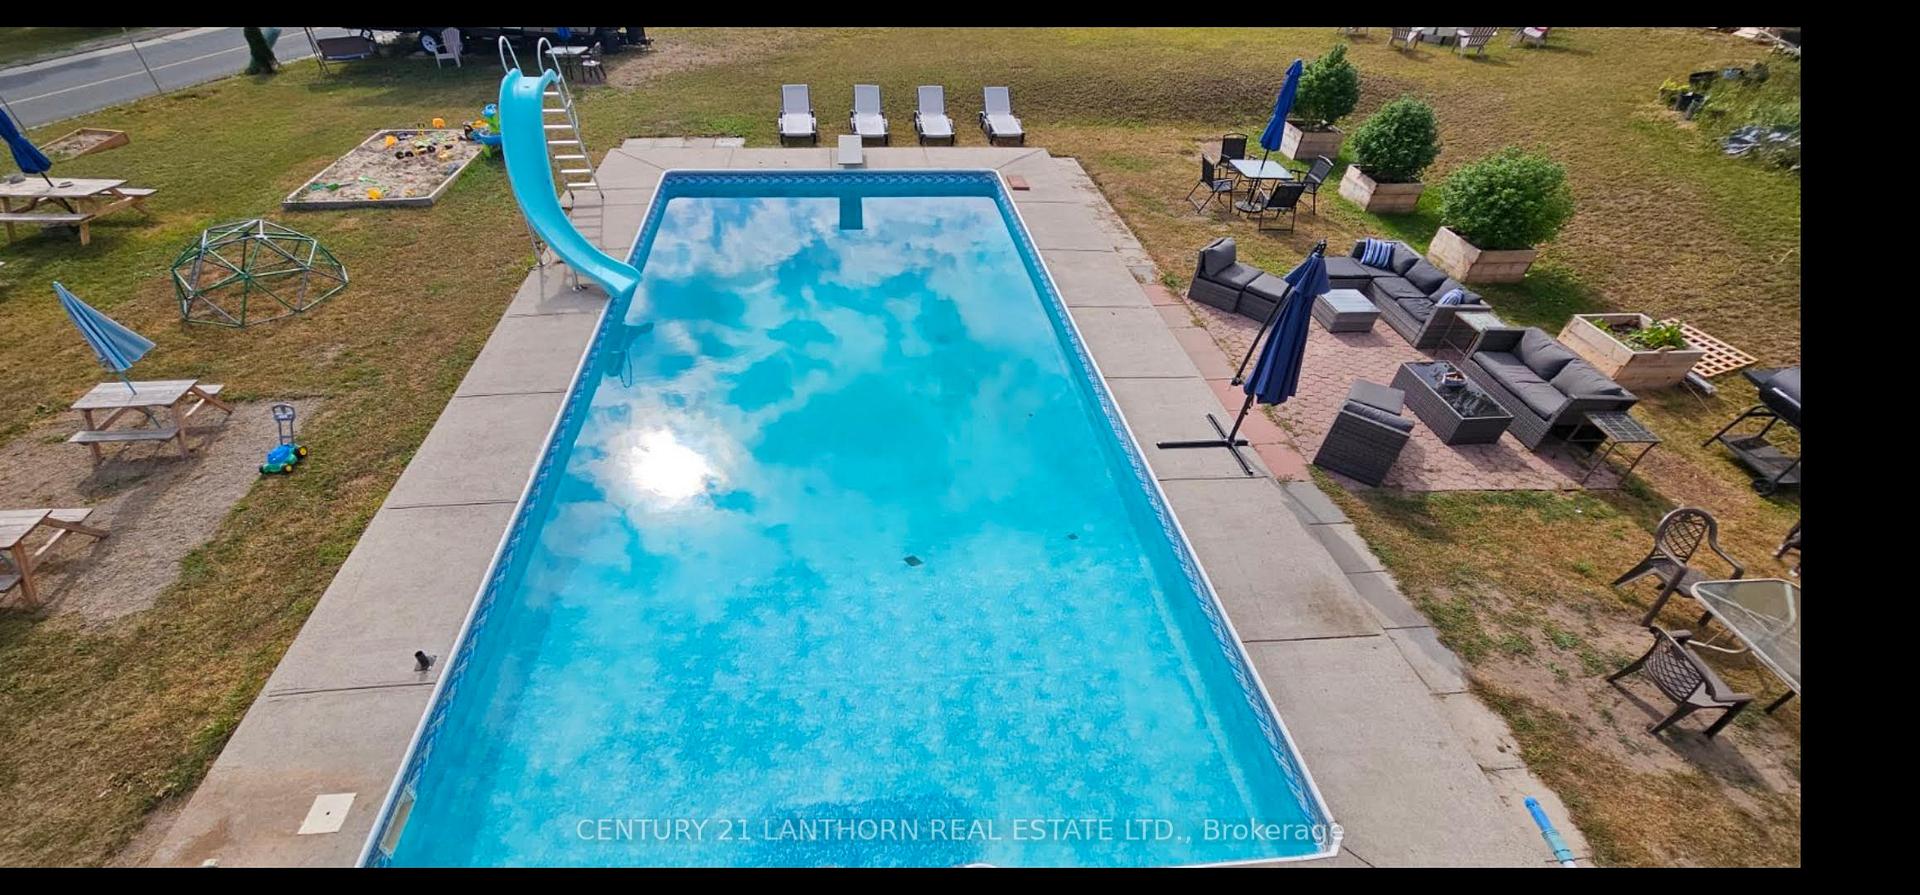
- Inground pool
The homeDetached, 2-storey, Crawl space, walk-out
- Type: Detached
- Style: 2-storey
- Basement: Crawl space, walk-out
- Special designation: Heritage
InsideWater heater, Rooms above ground 18, Bedrooms 6
- Features: Water heater
- Rooms above ground: 18
- Bedrooms: 6
- Bathrooms: 3
- Kitchens: 3
Outside and lotStucco (plaster), brick, Asphalt shingle, Stone
- Exterior: Stucco (plaster), brick
- Roof: Asphalt shingle
- Foundation: Stone
- Pool: Inground
- Size: 211 × 132 ft
- Shape: Irregular
- Zoning: RR
Parking3 Garage, Detached, Private, private triple
- Spaces: 3 Garage
- Garage: Detached
- Driveway: Private, private triple
Heating, water and powerForced air, gas, Window unit(s), Well
- Heating: Forced air, gas
- Cooling: Window unit(s)
- Water: Well
- Sewer: Septic
Costs and taxesTaxes $2,898 a year, HST included in the price, Hot water heater, buyer to assume rental.
- Taxes, 2024: $2,898 a year
- HST: HST included in the price
- Rental items: Hot water heater, buyer to assume rental.
- Under contract: Hot water heater
Included in the saleLower - refrigerator, stove, stand-up freezer, washer, dryer, dishwasher, all curtain rods, all ceiling fans, window a/c, upper - refrigerator, built-in range, built-in oven, microwave, all ceiling fans, windows a/c. all chattels in "as is" condition, Curtains, all outdoor furniture including picnic tables and chairs, pool cleaning robot, all personal belongings
- Included: Lower - refrigerator, stove, stand-up freezer, washer, dryer, dishwasher, all curtain rods, all ceiling fans, window a/c, upper - refrigerator, built-in range, built-in oven, microwave, all ceiling fans, windows a/c. all chattels in "as is" condition
- Not included: Curtains, all outdoor furniture including picnic tables and chairs, pool cleaning robot, all personal belongings
NearbyGolf, place of worship, school bus route, school, skiing
- Close to: Golf, place of worship, school bus route, school, skiing
Listing detailsX9259967, Expired, Aug 19, 2024
- MLS® number: X9259967
- Status: Expired
- Listed on: Aug 19, 2024
- Days on market: 182
- Updated: Feb 17, 2025
- Possession: To Be Determined
- Occupied by: Owner
- Listing brokerage: CENTURY 21 LANTHORN REAL ESTATE LTD.
About this home
2024 Stockdale Road, Quinte West (Murray Ward), ON K0K 2C0
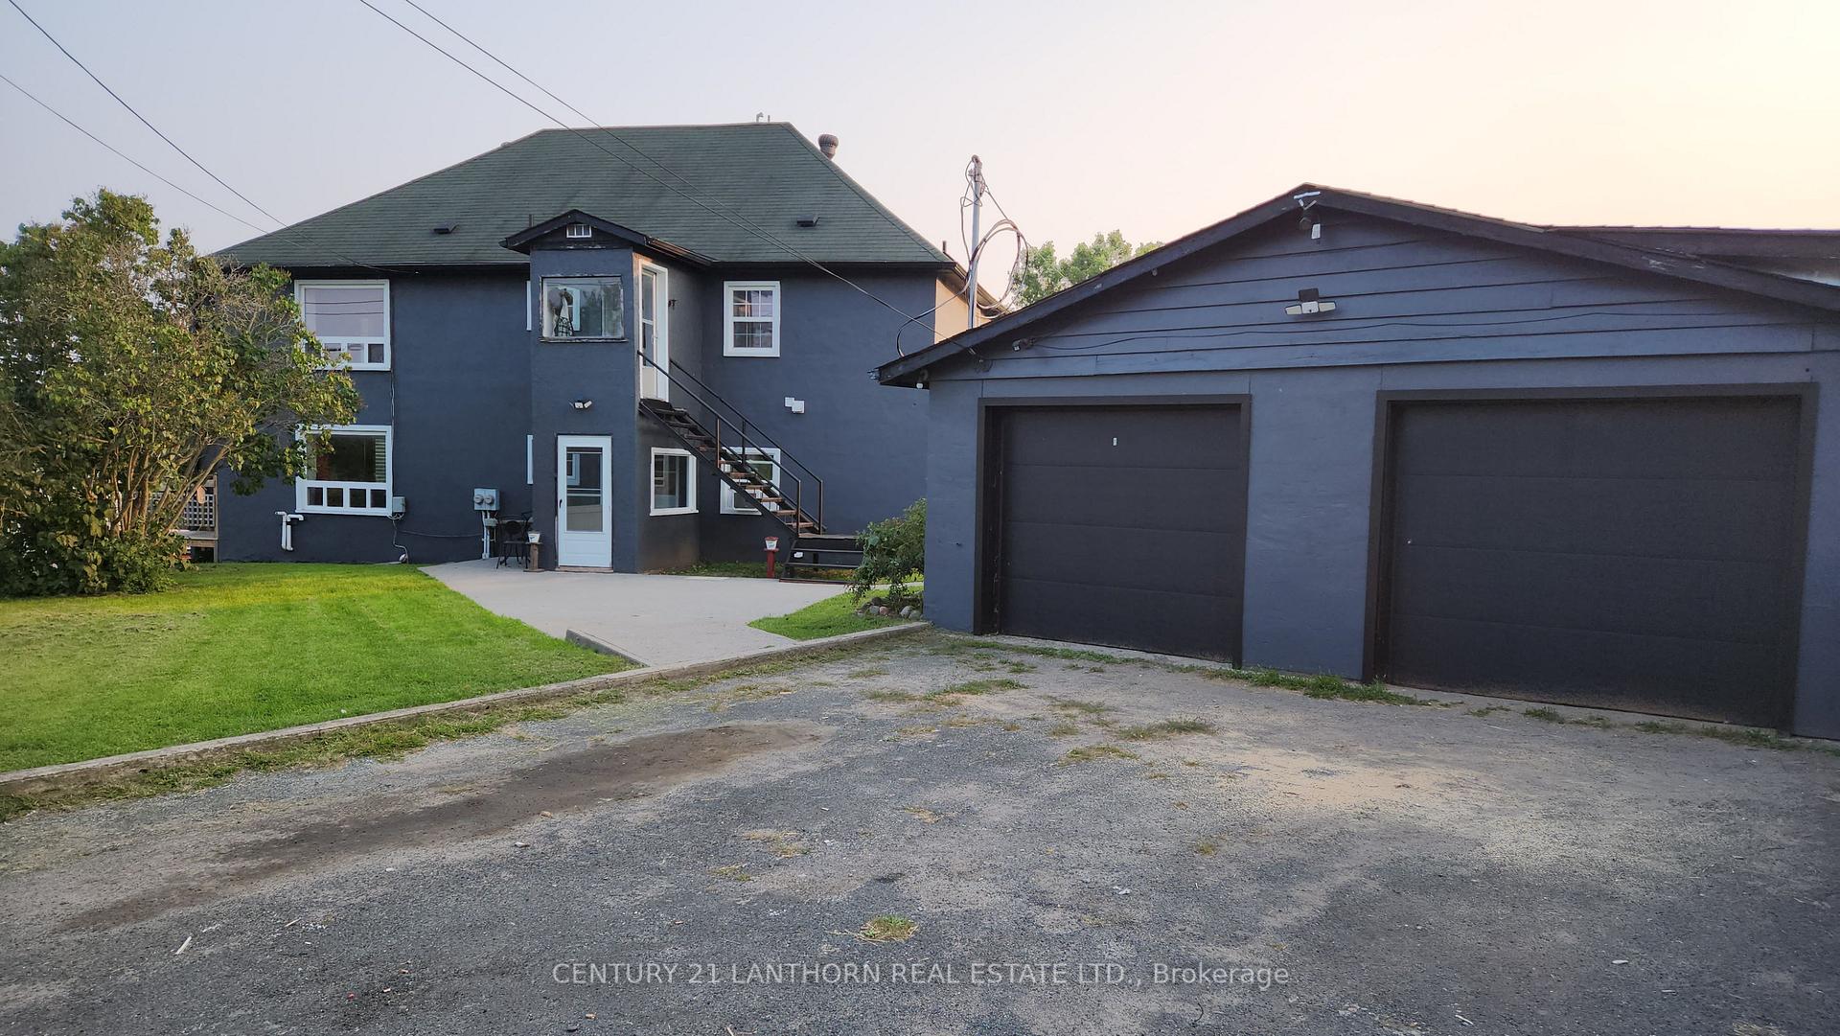
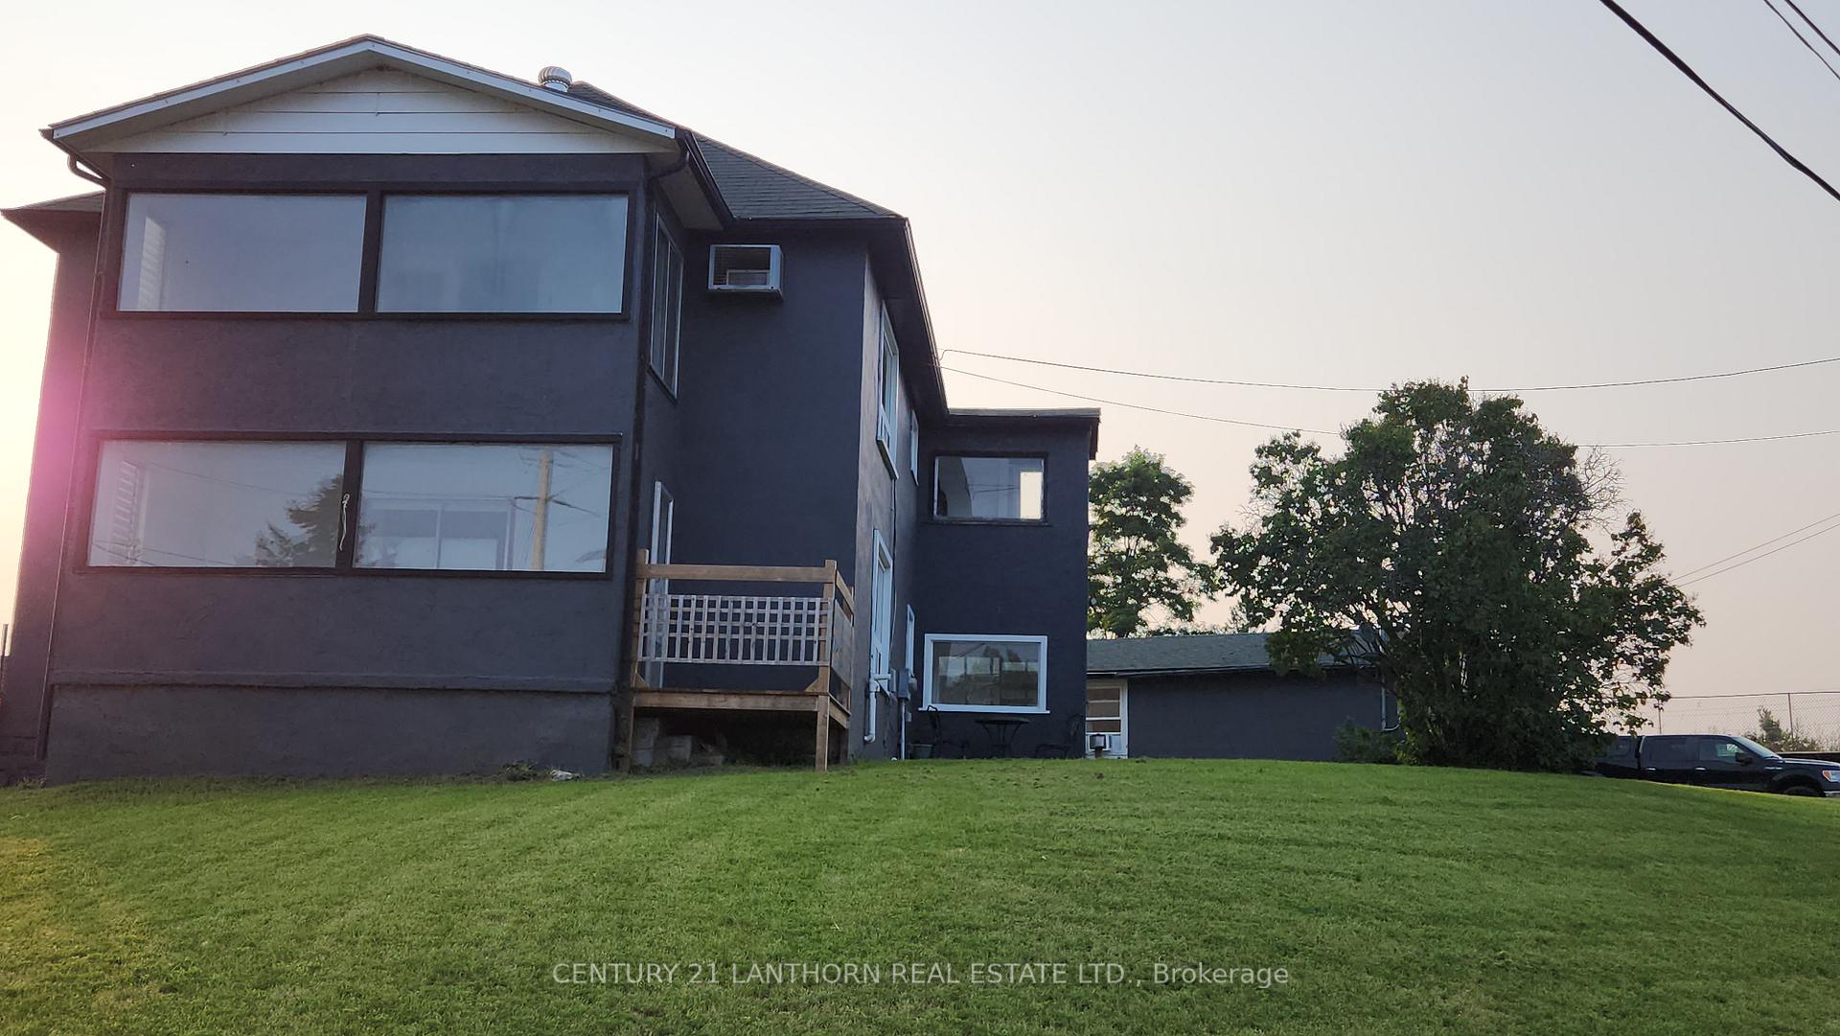
This investment property/multi family home just got better!! Quick closing available! Stop imagining and start investing in your family's future. This unique property makes it all possible. Discover the perfect blend of space and versatility in this impressive multi-unit home! Featuring two expansive 1,250 sq. ft. units in the main building, this property is ideal for extended families or those with older children craving their own space. The lower unit offers 3 generous bedrooms, a 4-piece bathroom, in-suite laundry, and a convenient dishwasher. The upper unit showcases 2 spacious bedrooms, a 4-piece bathroom, in-suite laundry, and an open-concept living/dining area perfect for entertaining. As a bonus, you'll love the 'Pool Side Bachelor Suite,' complete with a kitchen and stylish 3-piece bathroom perfect for guests, in-laws, or a home office. Step outside to find a massive double-car garage with an attached carport, a 20x40 ft. inground pool, and a BBQ area designed for memorable family gatherings and relaxation. This property is a rare find, offering ample living space, income potential, and endless outdoor enjoyment. Don't miss the opportunity to make this your dream home! **EXTRAS** Included - All pool Accessories except mentioned in exclusions. 2nd Hot Water Heater in Bachelor suite owned.
Ask about this home
A HOMEH agent will answer your questions about this home.
Around this home
Schools nearby
School rating, out of 10.
Helpful calculators
Your HOMEH agent

"I would see it this week."