

376 McMaster Road
376 McMaster Road
 See all 40 photos
Property history
Facts and features
- BasementWalk-out
- Water, sewerWell, septic
- Lot shapeIrregular
- HeatingBaseboard
- Hardwood floors
- Fireplace
- Central air
The homeDetached, 1 1/2 storey, 3,500–5,000 sq ft
- Type: Detached
- Style: 1 1/2 storey
- Living space: 3,500–5,000 sq ft
- Basement: Unfinished, walk-out
- View: Forest, trees/woods
InsideFireplace Yes, living room, propane, wood stove, Ceramic, Hardwood, Main level
- Fireplace: Yes, living room, propane, wood stove
- Flooring: Ceramic, Hardwood
- Laundry: Main level
- Features: Auto garage door remote, built-in oven, central vacuum, countertop range, in-law capability, propane tank, sauna, storage, sump pump, water heater owned, water softener, water treatment
- Security: Smoke detector
- Rooms above ground: 13
- Bedrooms: 4
- Bathrooms: 4
- Kitchens: 1
- Family room: Yes
Outside and lotBrick, Shingles, Concrete
- Exterior: Brick
- Roof: Shingles
- Foundation: Concrete
- Features: Landscaped, privacy, porch enclosed, year round living
- Other structures: Barn, paddocks
- Size: 100 × 866 ft
- Shape: Irregular
- Zoning: A2
Parking2 Garage, Attached, Circular drive
- Spaces: 2 Garage
- Garage: Attached
- Driveway: Circular drive
Heating, water and powerBaseboard, electric, Central air, Well
- Heating: Baseboard, electric
- Cooling: Central air
- Water: Well
- Sewer: Septic
- Natural gas: No
- Hydro: Yes
- Cable: Yes
- Telephone: Yes
Costs and taxesTaxes $6,790 a year, Propane tanks, Propane tank
- Taxes, 2024: $6,790 a year
- Rental items: Propane tanks
- Under contract: Propane tank
Included in the saleEverything on site as seen, Not included None
- Included: Everything on site as seen
- Not included: None
NearbyBeach, fenced yard, golf, hospital, level, marina
- Close to: Beach, fenced yard, golf, hospital, level, marina
Listing detailsX11924695, Sold, Jan 13, 2025
- MLS® number: X11924695
- Status: Sold
- Listed on: Jan 13, 2025
- Days on market: 31
- Updated: Feb 13, 2025
- Possession: 2025-02-13 / February 13, 2025
- Occupied by: Vacant
- Listing brokerage: CENTURY 21 GRANITE REALTY GROUP INC.
About this home
376 McMaster Road, Quinte West (Murray Ward), ON K8V 5P7
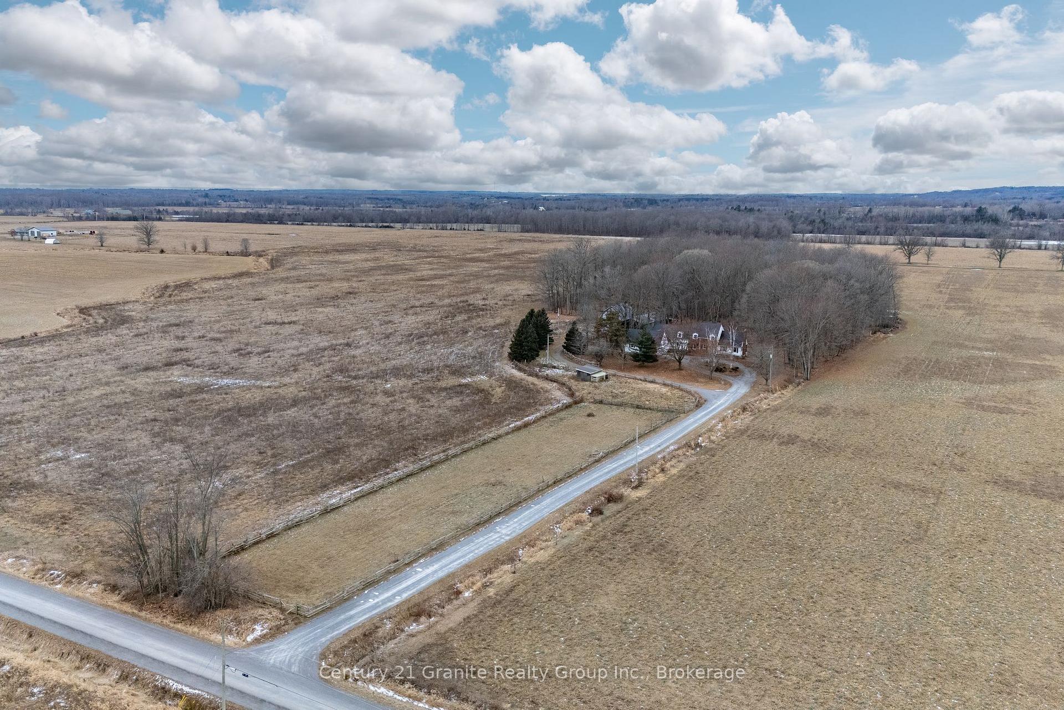
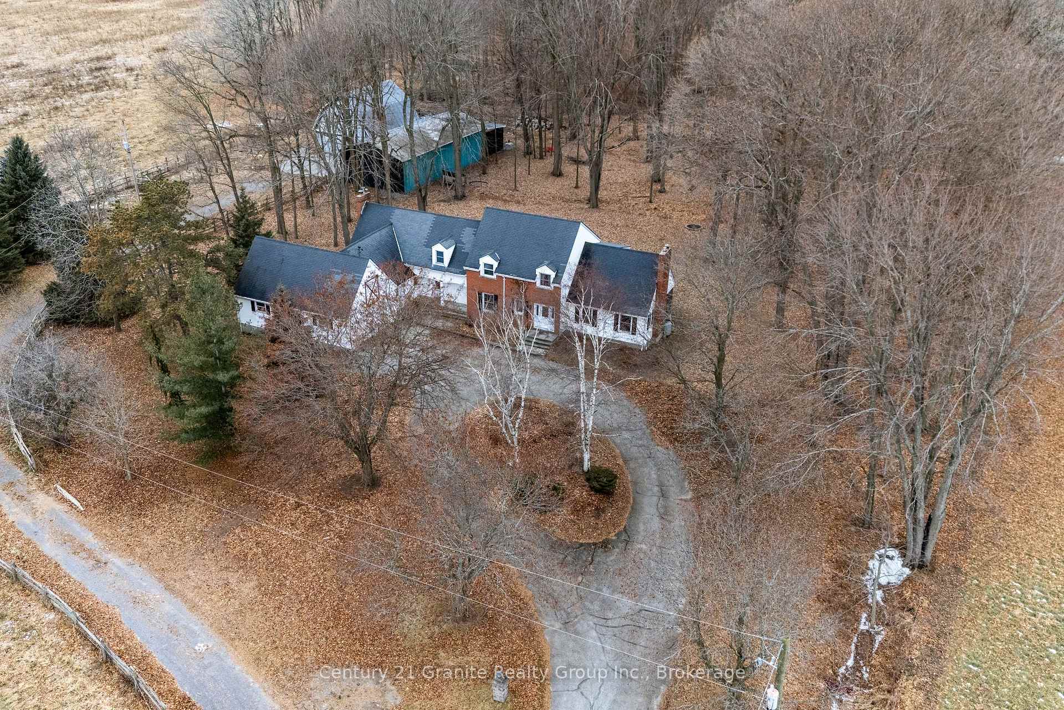
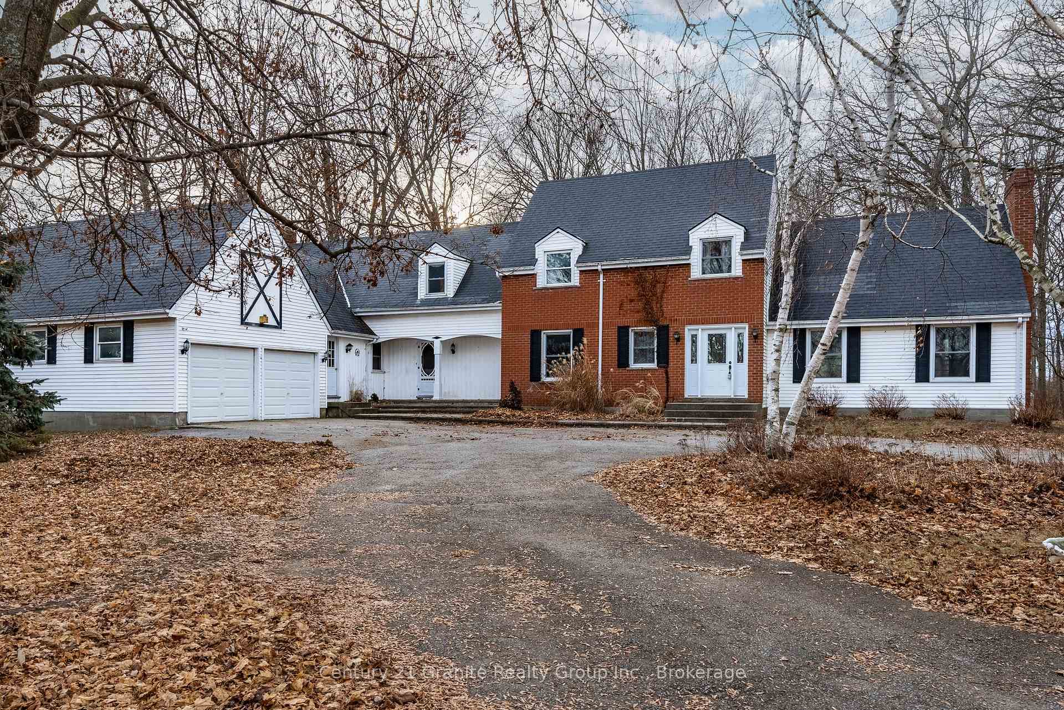
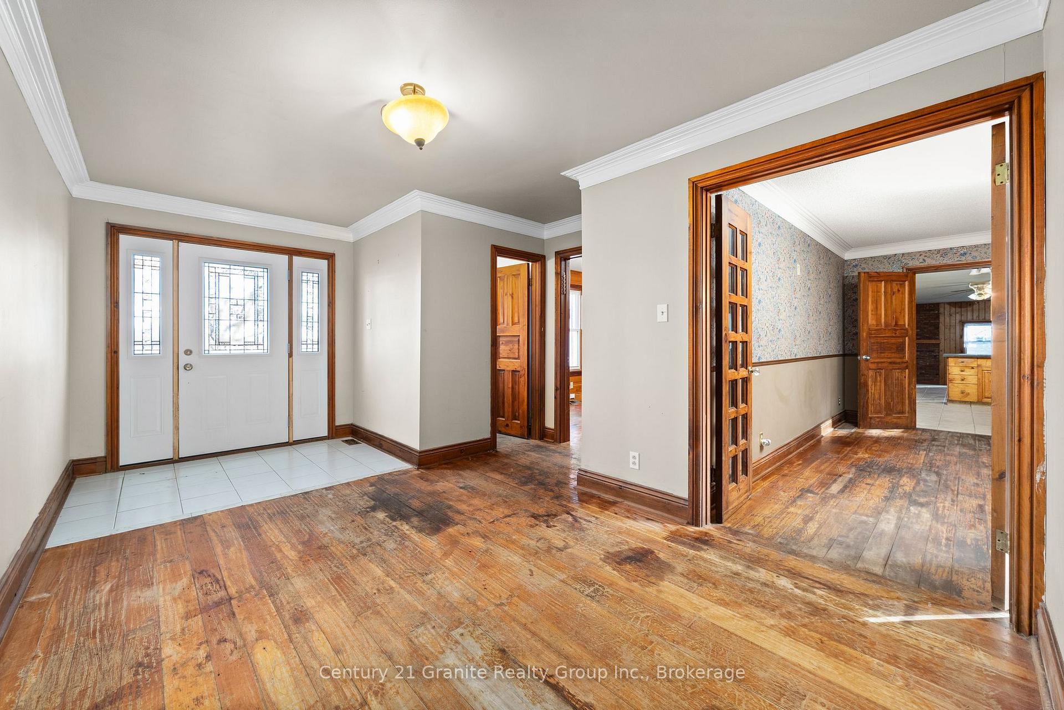
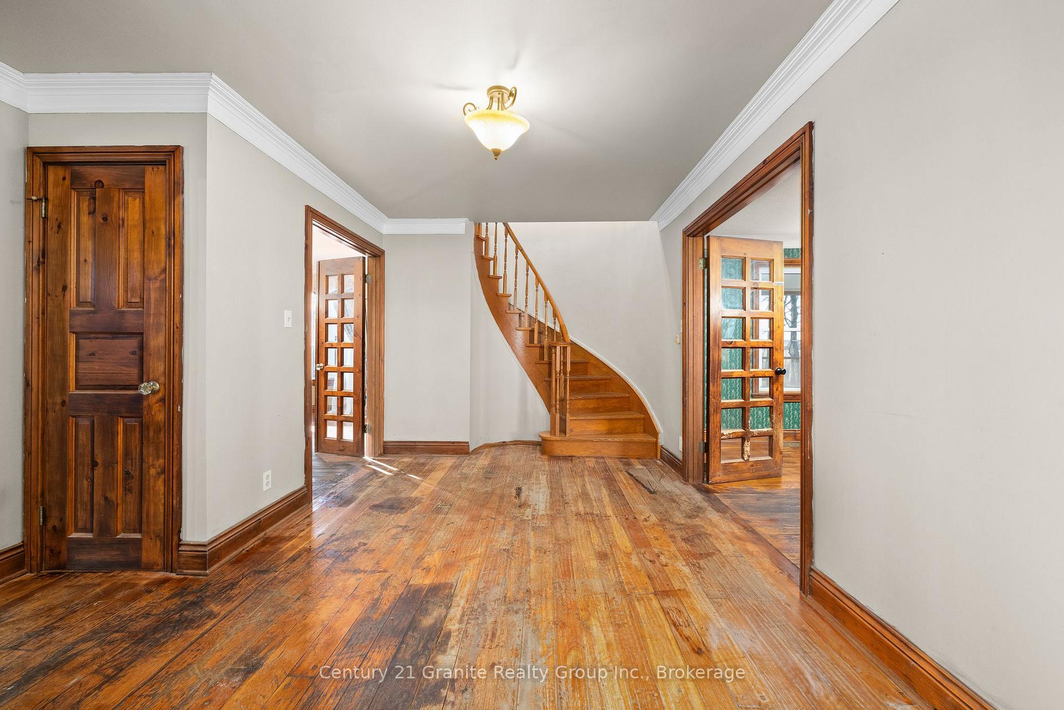
Sprawling Country Estate on Nearly 4 Acres with Over 5,000 SqFt of Living Space! This magnificent property offers a rare combination of space, functionality, and timeless charm. With over 5,000 square feet total of living area, this 4-bedroom, 4-bathroom home is perfectly suited for both comfortable living and versatile use. The main floor features a warm and inviting living room with a propane fireplace, a formal dining room that opens onto a screened porch, and a family room centered around a wood-burning stove. A grand, paneled library provides the perfect setting for a sophisticated home office or private retreat. The large foyer greets you with an elegant spiral staircase leading to the upper level, where four generously sized bedrooms await, including a luxurious primary suite with its own private staircase connecting to the kitchen. The basement, spanning over 1,800 square feet, has a separate entrance and is ideal for an in-law suite or income-generating unit, offering flexibility for multi-generational living or rental opportunities. The property also features two impressive barns. The first, a 30 x 35 structure, is equipped with six stalls, a loft, electricity, and running water, making it ideal for livestock. The second barn, a larger 30 x 60 structure, includes electricity and a massive garage door, perfect for storing machinery, vehicles, or recreational equipment. The fields are fully fenced with electric fencing, ready for animals. Set on nearly 4 acres with agricultural zoning, the estate offers countless possibilities, including equestrian pursuits, farming, kennels, farm produce ventures, or the addition of a second dwelling unit. This exceptional property combines rural tranquility with modern conveniences, offering endless opportunities to customize it to your unique lifestyle. Whether you're seeking a spacious family home, a working farm, or an income-producing estate, this property delivers it all.
Ask about this home
A HOMEH agent will answer your questions about this home.
Around this home
Schools nearby
School rating, out of 10.
Helpful calculators
Your HOMEH agent

"I would see it this week."