

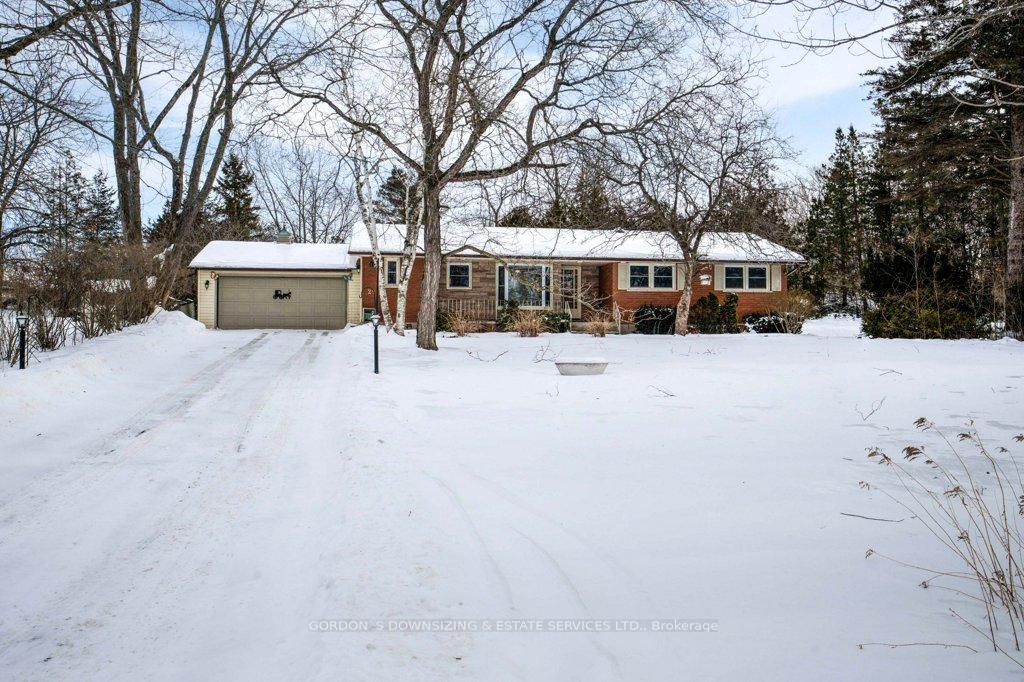
29 Wayne Crescent
29 Wayne Crescent
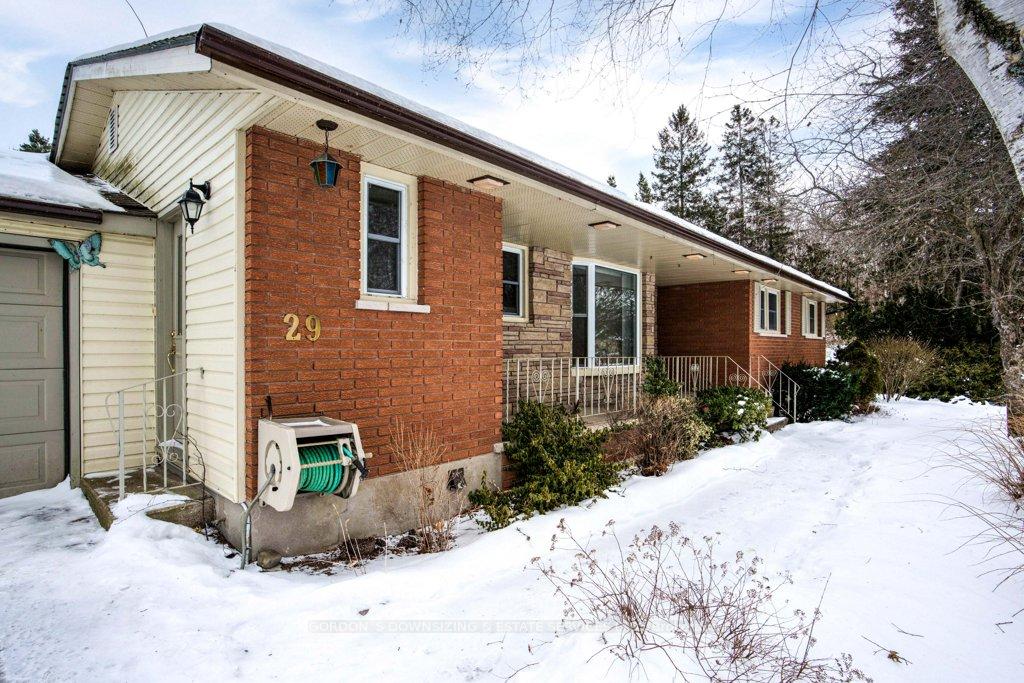
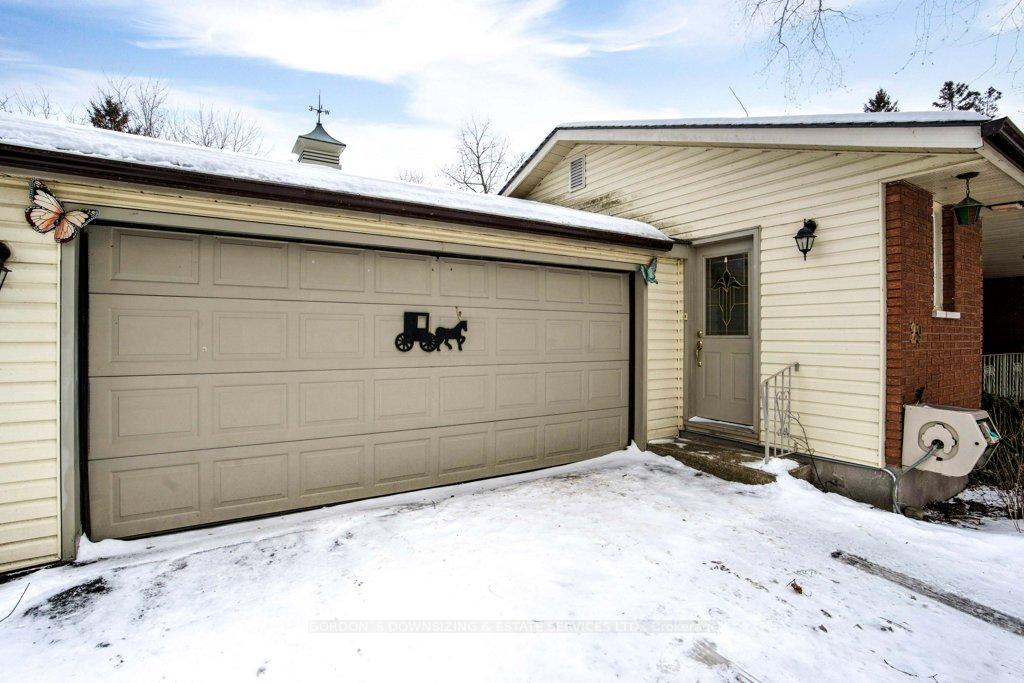
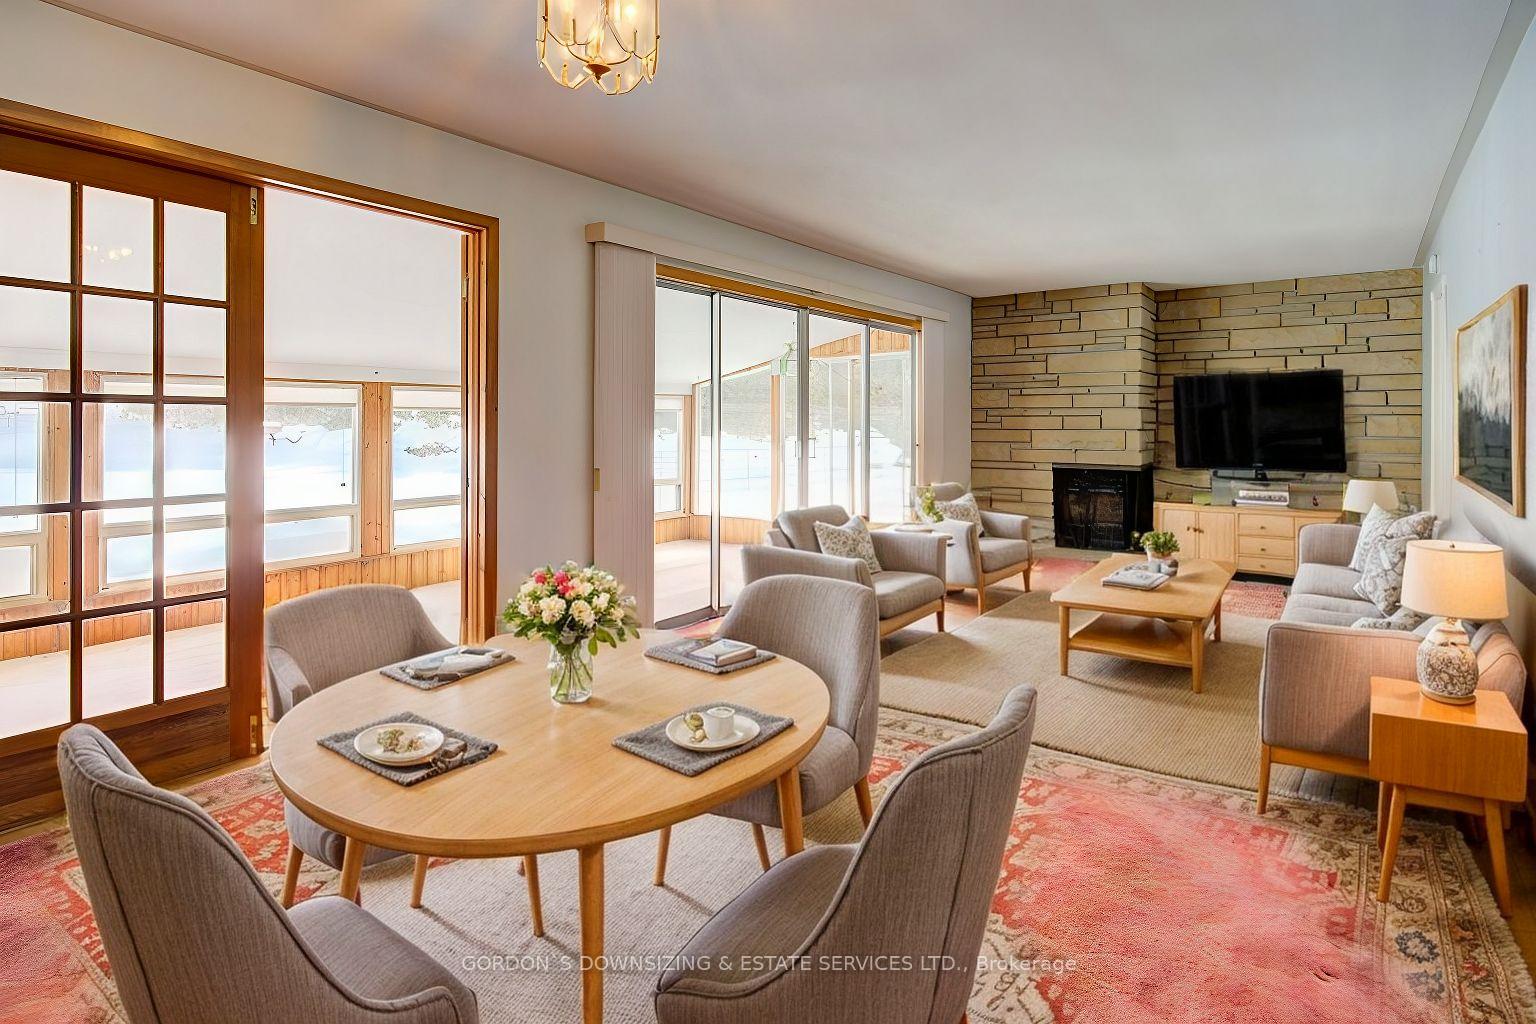
 See all 35 photos
Property history
Facts and features
- BasementFinished
- Age of home51–99 years
- Water, sewerWell, septic
- Lot shapeIrregular
- Fireplace
- Central air
The homeDetached, Bungalow, Age 51–99 years
- Type: Detached
- Style: Bungalow
- Age: 51–99 years
- Living space: 1,100–1,500 sq ft
- Basement: Finished
- View: Garden
InsideFireplace Yes, natural gas, Lower level, Solar tube, central vacuum
- Fireplace: Yes, natural gas
- Laundry: Lower level
- Features: Solar tube, central vacuum
- Rooms above ground: 8
- Rooms in the basement: 2
- Bedrooms: 3 + 1 in the basement
- Bathrooms: 2
- Kitchens: 1
Outside and lotBrick, vinyl siding, Asphalt shingle, Concrete block
- Exterior: Brick, vinyl siding
- Roof: Asphalt shingle
- Foundation: Concrete block
- Features: Landscaped, porch, year round living
- Size: 108 ft frontage
- Shape: Irregular
- Zoning: RR - Rural Residential
Parking2 Garage, Attached, Private double
- Spaces: 2 Garage
- Garage: Attached
- Driveway: Private double
Heating, water and powerForced air, gas, Central air, Well
- Heating: Forced air, gas
- Cooling: Central air
- Water: Well
- Sewer: Septic
Costs and taxesTaxes $3,417 a year, HST included in the price, Rental items None
- Taxes, 2024: $3,417 a year
- HST: HST included in the price
- Rental items: None
Included in the saleFridge, stove, dishwasher, washer, dryer, Not included None
- Included: Fridge, stove, dishwasher, washer, dryer
- Not included: None
Listing detailsX11967314, Sold, Feb 11, 2025
- MLS® number: X11967314
- Status: Sold
- Listed on: Feb 11, 2025
- Days on market: 7
- Updated: Feb 18, 2025
- Possession: Immediate
- Occupied by: Vacant
- Listing brokerage: GORDON`S DOWNSIZING & ESTATE SERVICES LTD.
About this home
29 Wayne Crescent, Quinte West (Murray Ward), ON K0K 1L0
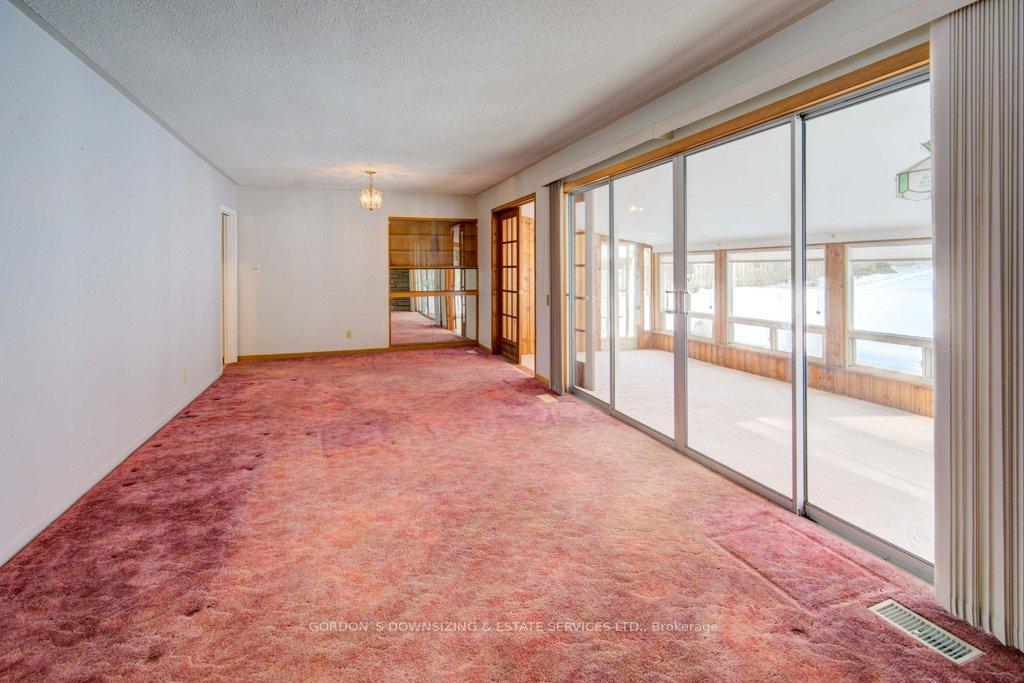
Nestled on a large, treed lot in the charming community of Carrying Place, this 3+1 bedroom bungalow offers space, comfort, and a peaceful setting. The open-concept living and dining room, anchored by a cozy corner gas fireplace, provides a welcoming hub for family life and entertaining. A four-season east-facing sunroom extends off this space, creating a bright and serene retreat to enjoy morning coffee or relax year-round. The eat-in kitchen is both functional and inviting, offering plenty of space for casual meals. The main floor features three well-sized bedrooms, serviced by a spacious six-piece family bathroom and an additional powder room, ensuring convenience for busy households. The lower level impresses with high-quality finishes, offering a large rec room, a fourth bedroom, a project room and a generously sized laundry room, making it a versatile space for family living or hosting guests. Outside, the homes appeal continues with an attached two-car garage, a covered verandah, and a fenced yard surrounded by lush gardens and mature trees that offer exceptional privacy. Whether you're gardening, entertaining, or simply unwinding, this backyard oasis provides a perfect escape in a quiet and sought-after location. This property combines the best of rural charm with modern comforts, making it an ideal family home. The property is located 6 km from downtown Trenton and 10 km from the Village of Consecon in Prince Edward County. Home, well and septic inspection and water test available. Offers will be presented on February 18th.
Ask about this home
A HOMEH agent will answer your questions about this home.
Around this home
Helpful calculators
Your HOMEH agent

"I would see it this week."