

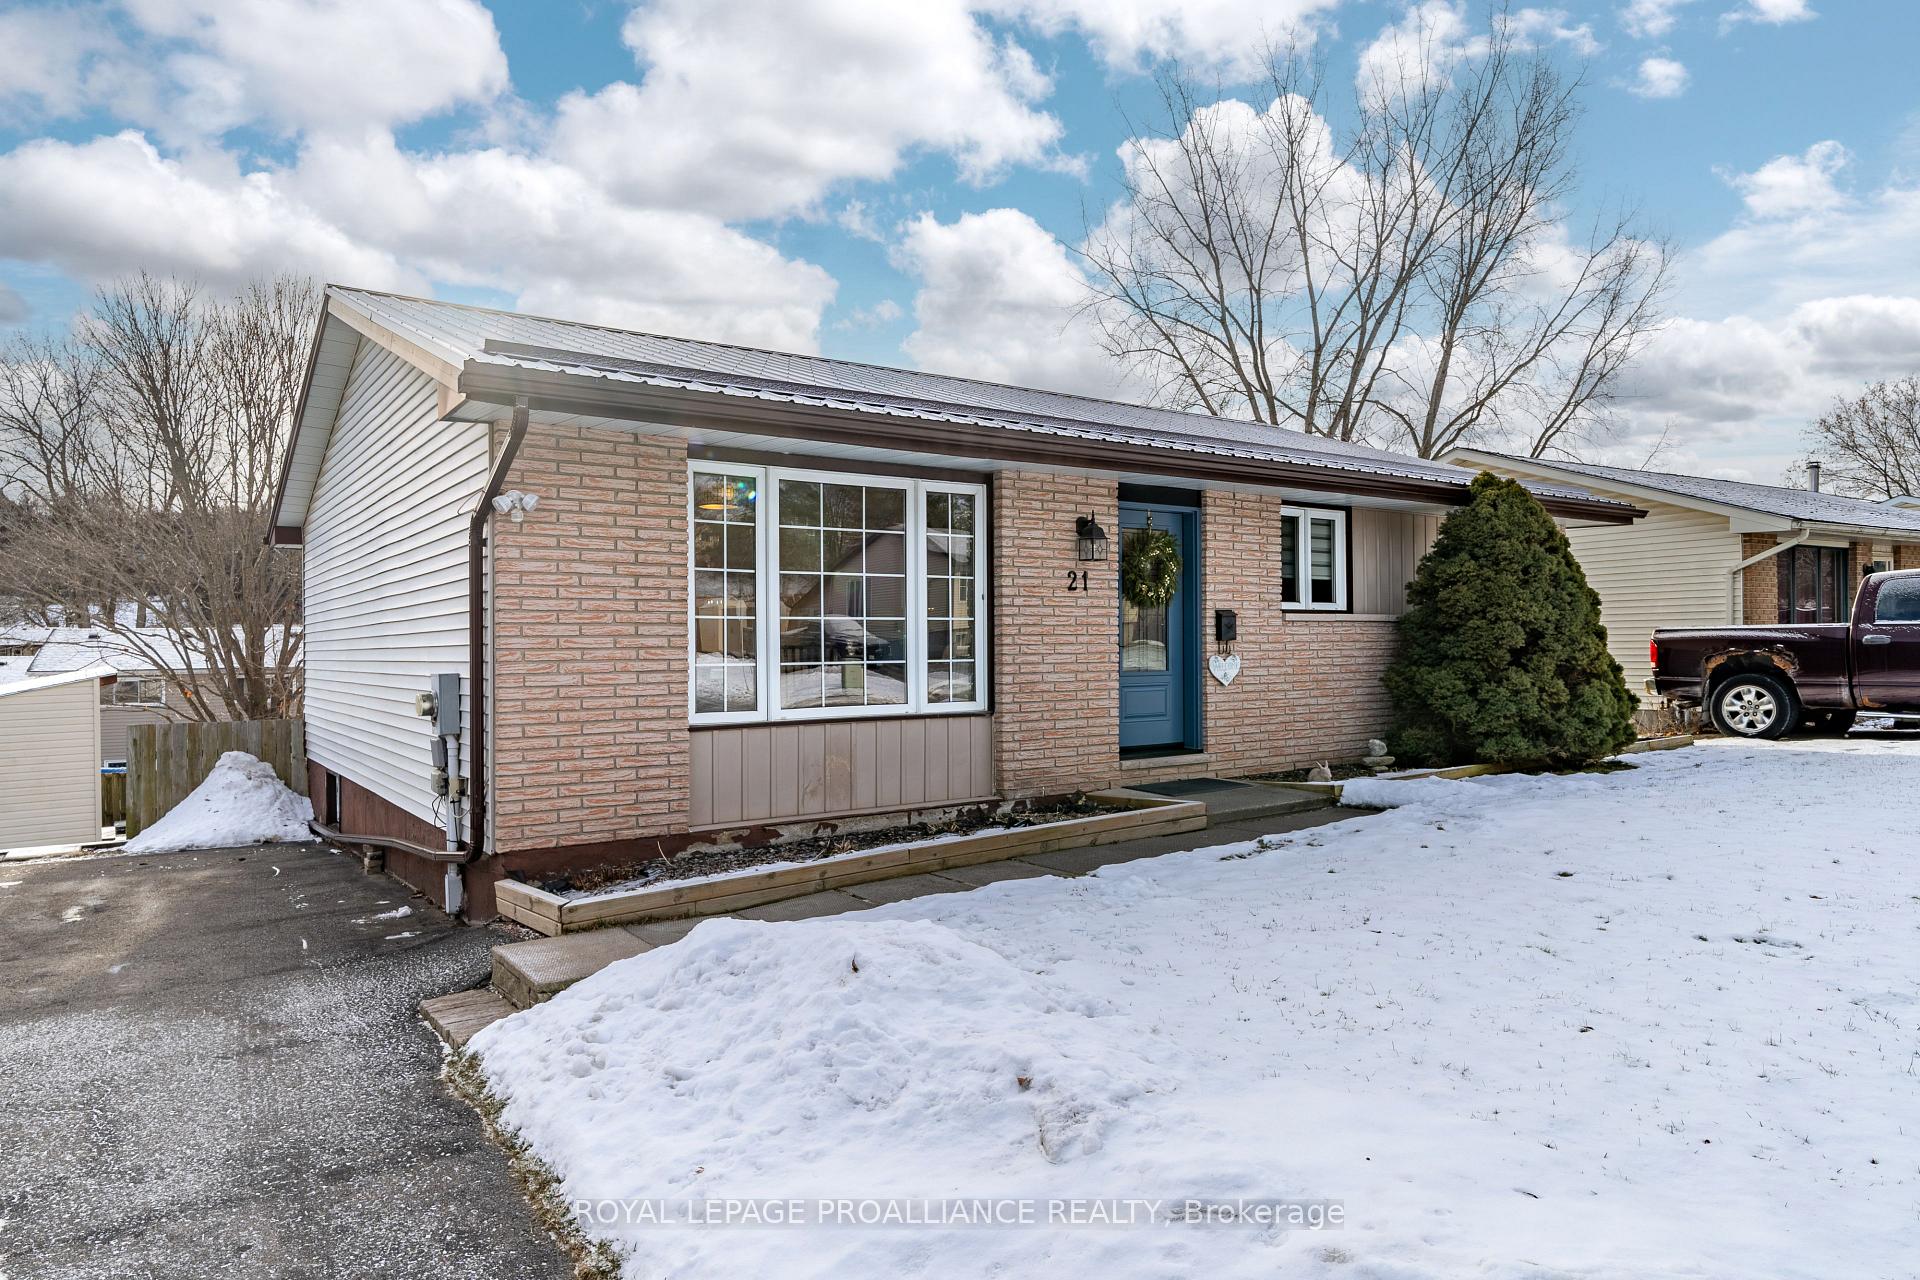
21 Van Alstine Drive
21 Van Alstine Drive
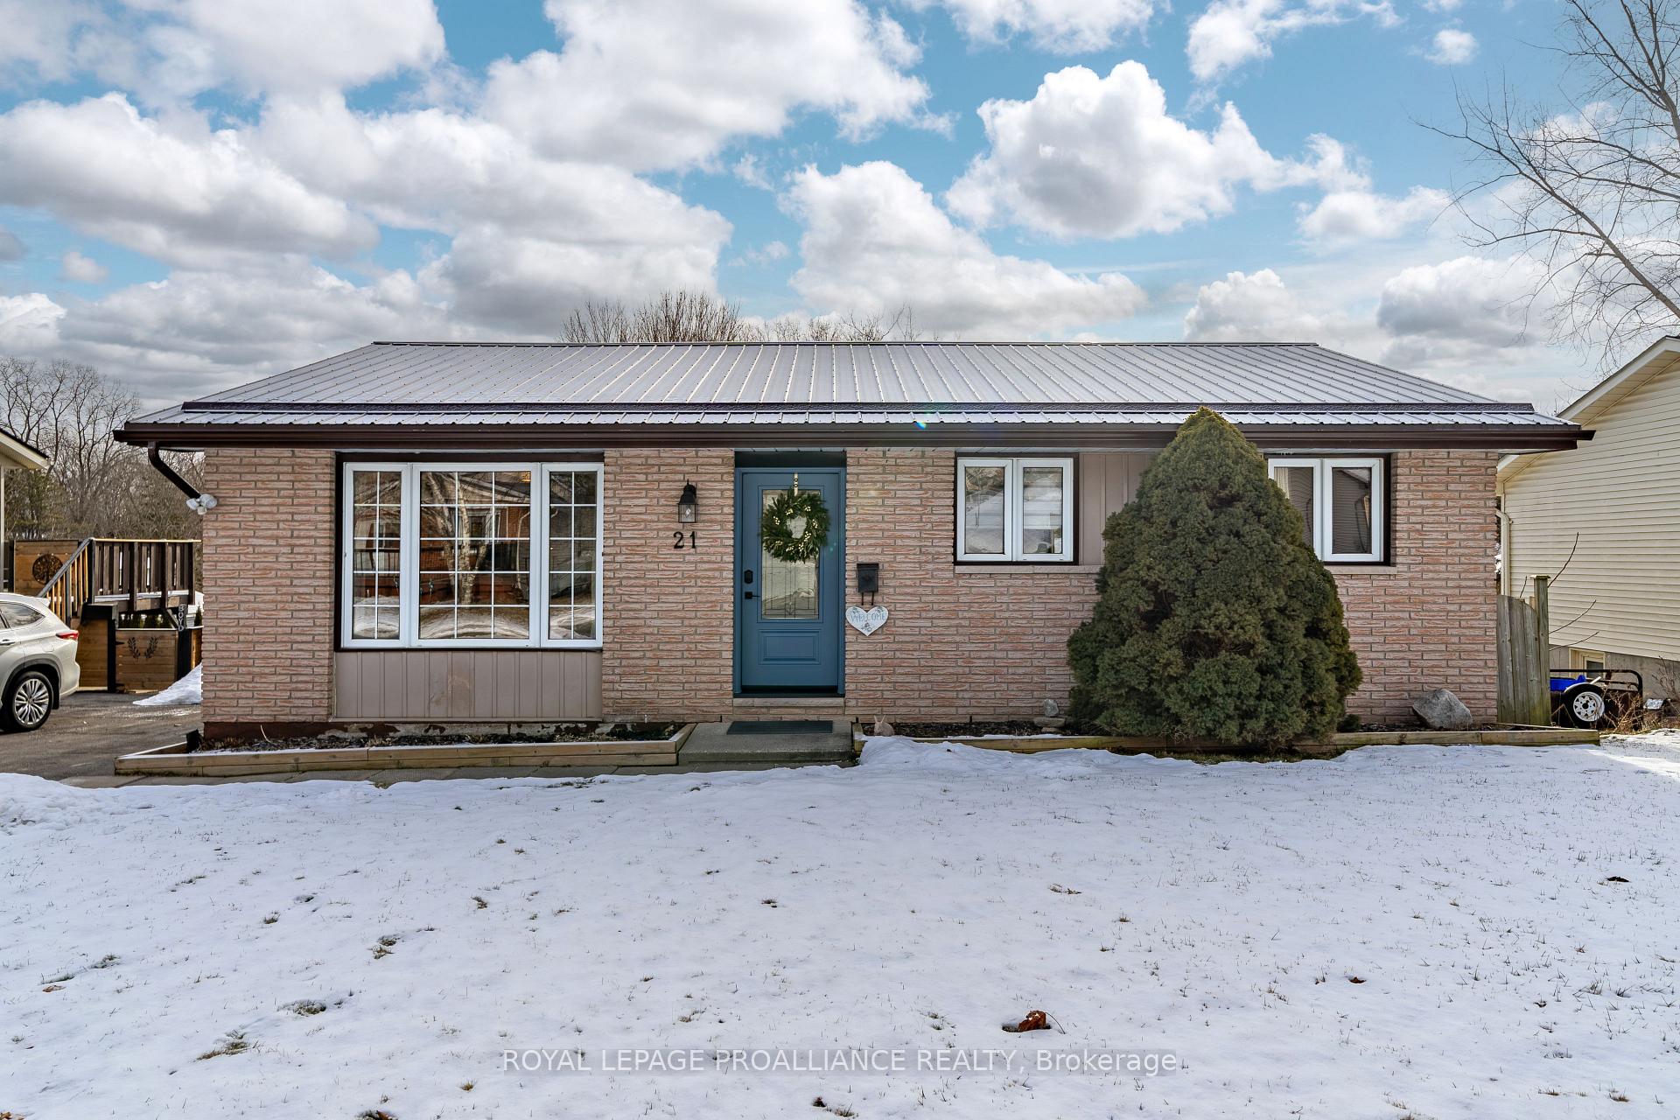
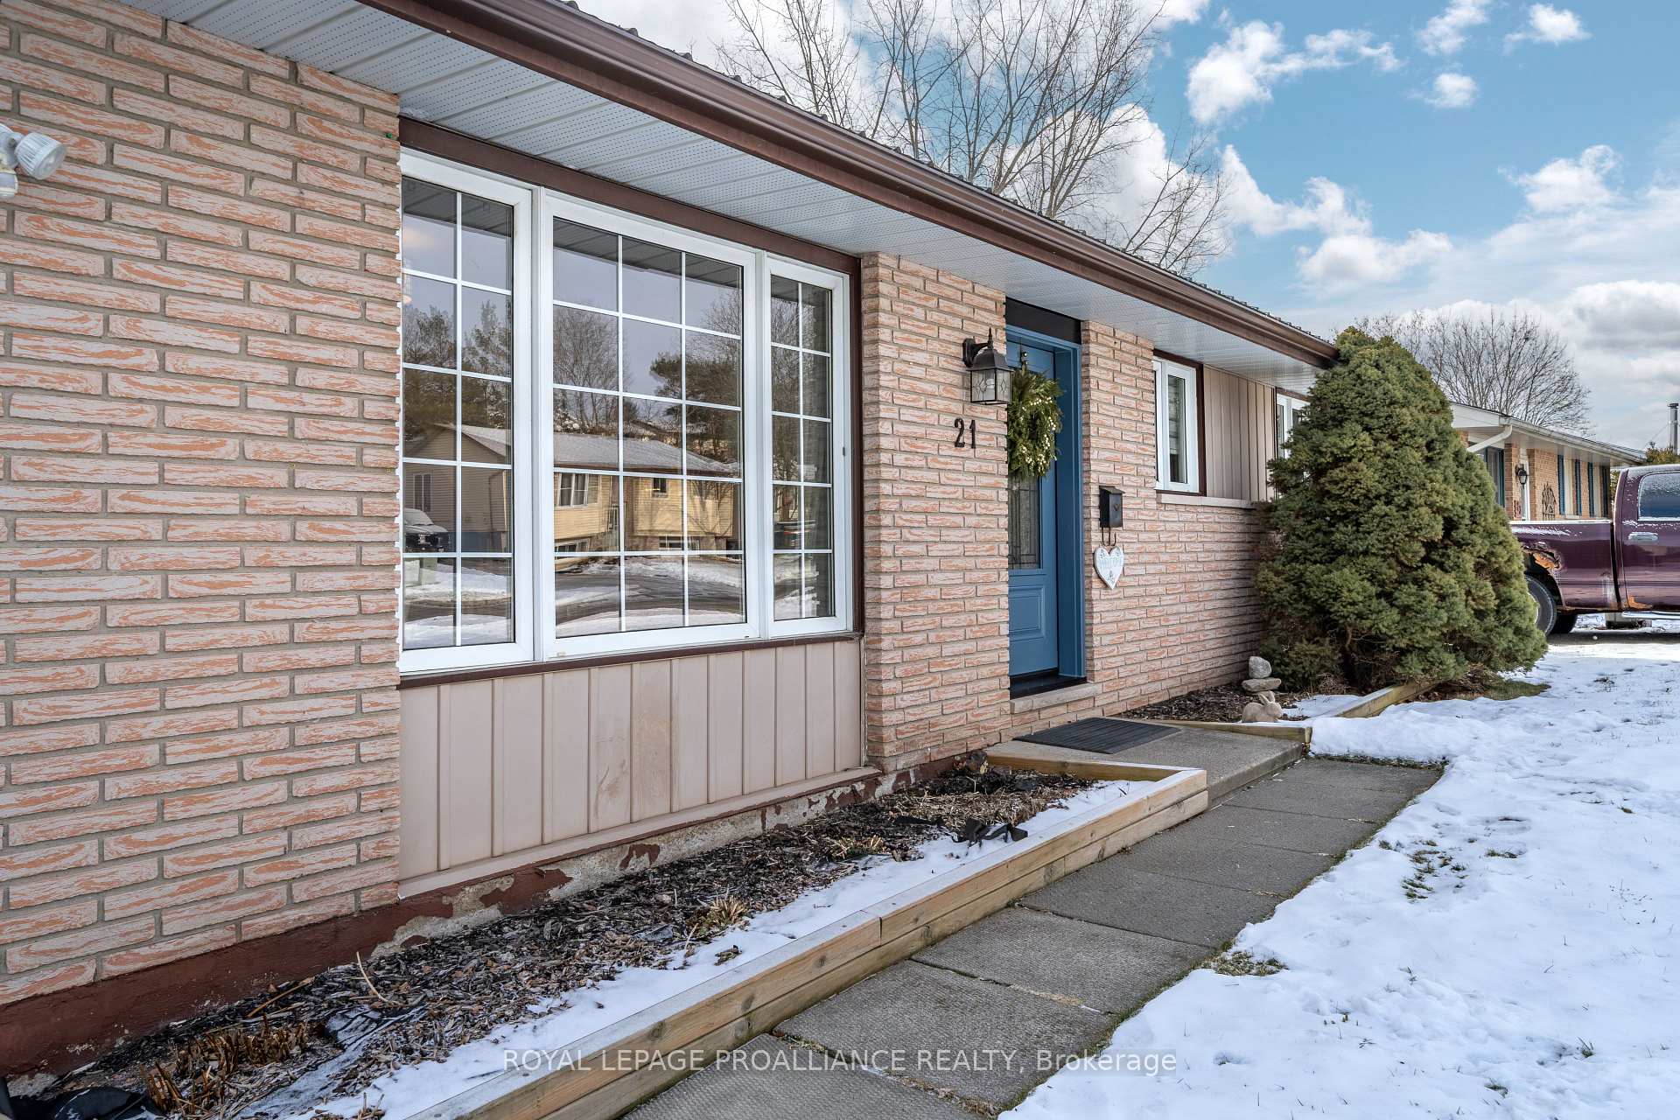
 See all 40 photos
Property history
Facts and features
- BasementFinished
- Age of home31–50 years
- Water, sewerMunicipal
- HeatingForced air
- Central air
The homeDetached, Bungalow, Age 31–50 years
- Type: Detached
- Style: Bungalow
- Age: 31–50 years
- Basement: Finished, full
InsideLower level, Smoke detector, Rooms above ground 5
- Laundry: Lower level
- Security: Smoke detector
- Rooms above ground: 5
- Rooms in the basement: 3
- Bedrooms: 3 + 1 in the basement
- Bathrooms: 2
- Kitchens: 1
Outside and lotBrick, vinyl siding, Metal, Poured concrete
- Exterior: Brick, vinyl siding
- Roof: Metal
- Foundation: Poured concrete
- Features: Deck
- Other structures: Garden shed
- Size: 55 × 102 ft
- Zoning: R2
Parking2 Parking, Mutual
- Spaces: 2 Parking
- Driveway: Mutual
Heating, water and powerForced air, gas, Central air, Municipal water
- Heating: Forced air, gas
- Cooling: Central air
- Water: Municipal water
- Sewer: Municipal sewer
- Natural gas: Yes
- Hydro: Yes
- Cable: Available
- Telephone: Available
Costs and taxesTaxes $3,007 a year, HST included in the price, Hwt $57/ every 3 mths
- Taxes, 2024: $3,007 a year
- HST: HST included in the price
- Rental items: Hwt $57/ every 3 mths
Included in the saleDishwasher, washer, dryer, all electric light fixtures, window coverings, 2 sheds, Fridge, stove, microwave, tv bracket, sauna
- Included: Dishwasher, washer, dryer, all electric light fixtures, window coverings, 2 sheds
- Not included: Fridge, stove, microwave, tv bracket, sauna
Listing detailsX11936988, Sold, Jan 23, 2025
- MLS® number: X11936988
- Status: Sold
- Listed on: Jan 23, 2025
- Days on market: 19
- Updated: Feb 11, 2025
- Possession: Flexible
- Occupied by: Owner
- Listing brokerage: ROYAL LEPAGE PROALLIANCE REALTY
About this home
21 Van Alstine Drive, Quinte West (Trenton Ward), ON K8V 6K4
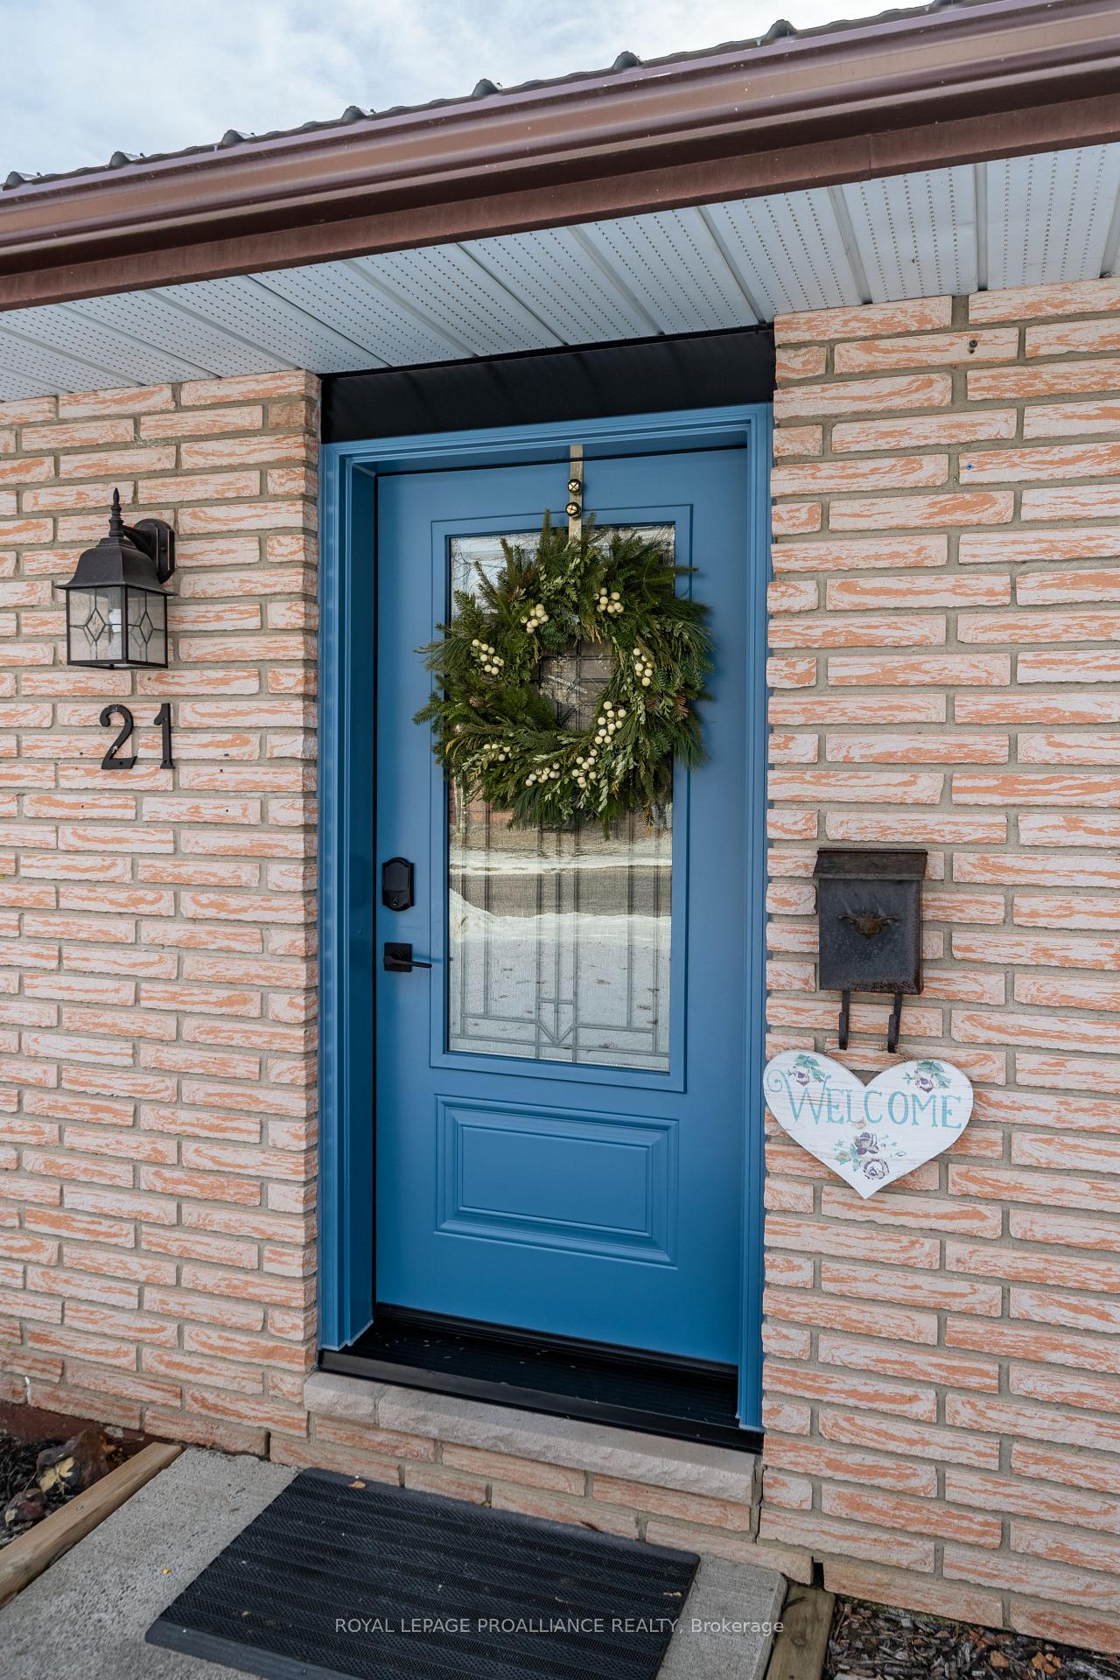
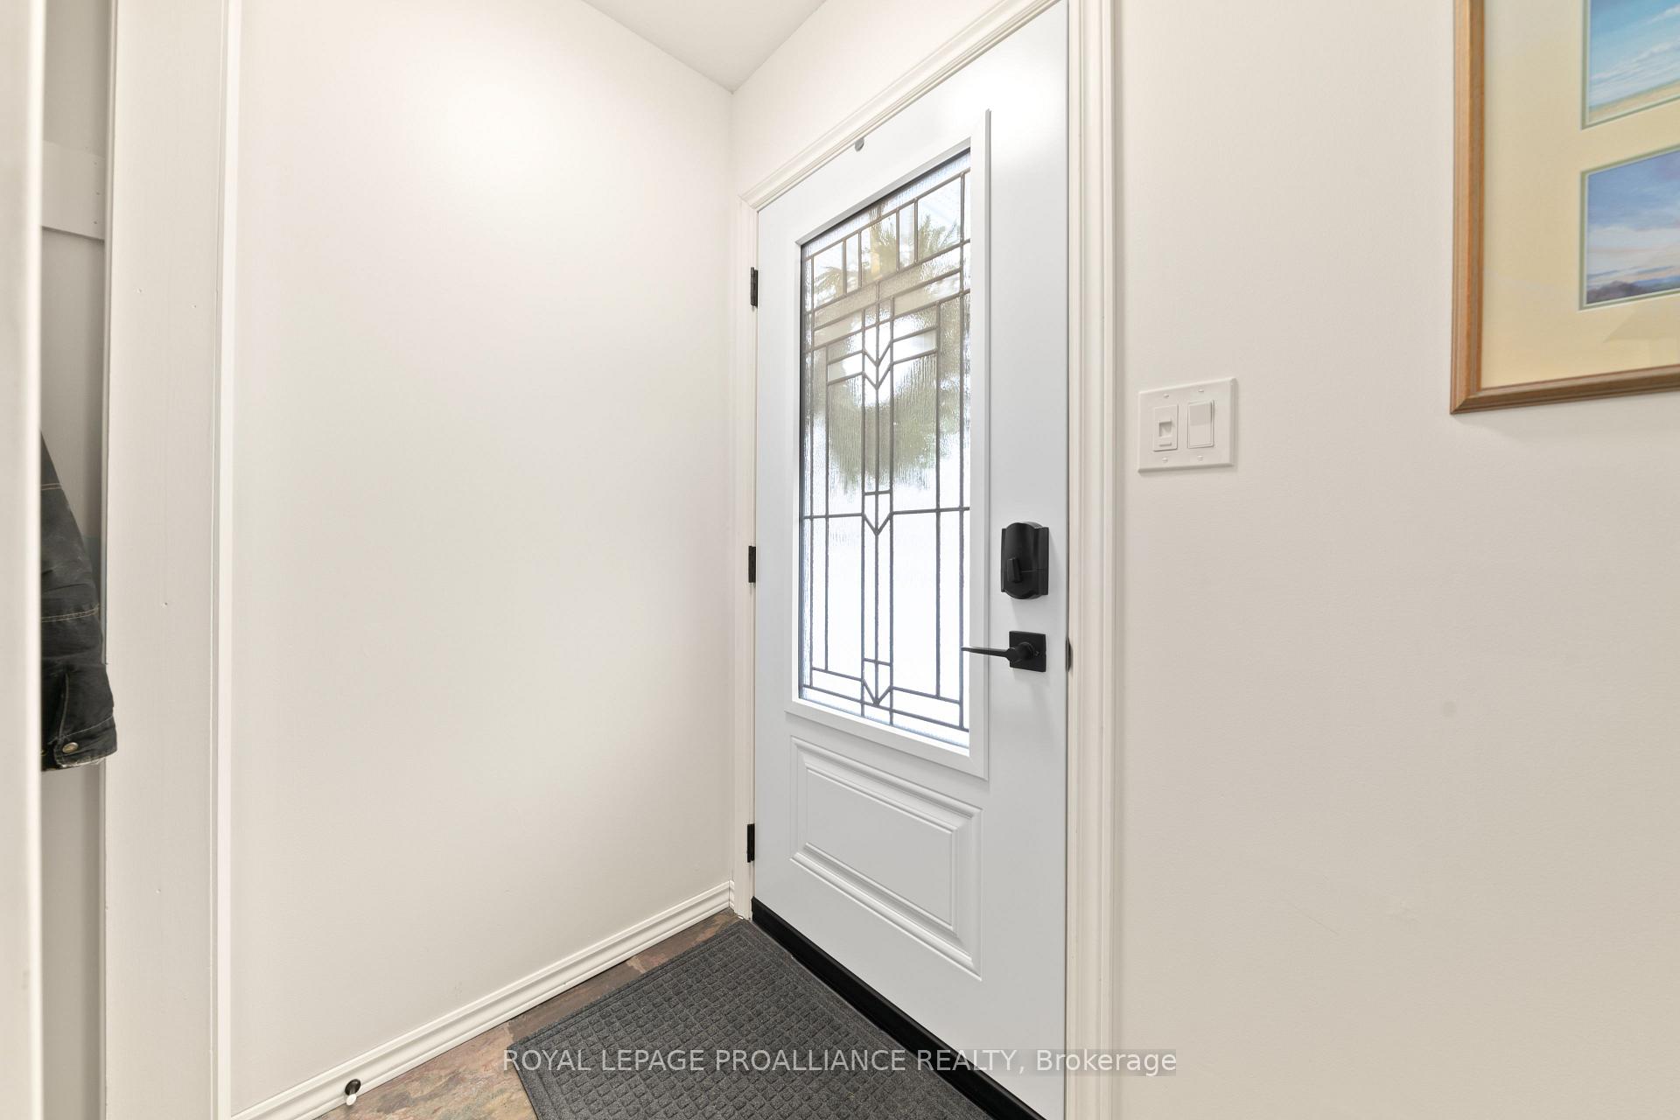
Welcome to 21 Van Alstine Drive, a charming 1064 sq. ft. bungalow in a desirable family-friendly neighborhood. This home offers 3+1 bedrooms and 1+1 bathrooms, providing ample space for hosting family and friends. The updated kitchen features light cabinetry, a tiled backsplash, quartz countertops, and pot lights. The main bathroom has been beautifully renovated with a tiled standing shower, new vanity, and quartz counters. The fully finished basement boasts new laminate flooring, updated drop ceilings, and pot lights. The basement bathroom has also been fully updated with a new vanity and tiled tub/shower surround. Outside, enjoy a large, fully fenced backyard with a deck for entertaining, a garden shed, and a workshop shed with power. Additionally, the home features a durable steel roof. This property offers both comfort and functionality in a fantastic location! **EXTRAS** Roof 2021, Furnace and A/C 2019, front door 1 yr old, garden door glass 2 yrs
Ask about this home
A HOMEH agent will answer your questions about this home.
Around this home
Daily convenience, out of 100, from the distances below
Schools nearby
School rating, out of 10.
Helpful calculators
Your HOMEH agent

"I would see it this week."