

Unit 203, 20 Hillside Meadow Drive
Unit 203, 20 Hillside Meadow Drive
 See all 22 photos
Property history
Facts and features
- ExposureNorth
- LaundryEnsuite
- LockerExclusive
- BalconyOpen
- Central air
The homeCondo Apartment, Apartment, New
- Type: Condo Apartment
- Style: Apartment
- Age: New
- Living space: 600–699 sq ft
- Basement: None
- Exposure: North
InsideEnsuite, main level, Water heater, Security system
- Laundry: Ensuite, main level
- Features: Water heater
- Security: Security system
- Rooms above ground: 6
- Bedrooms: 1
- Bathrooms: 1
- Kitchens: 1
OutsideBrick, stone, Open
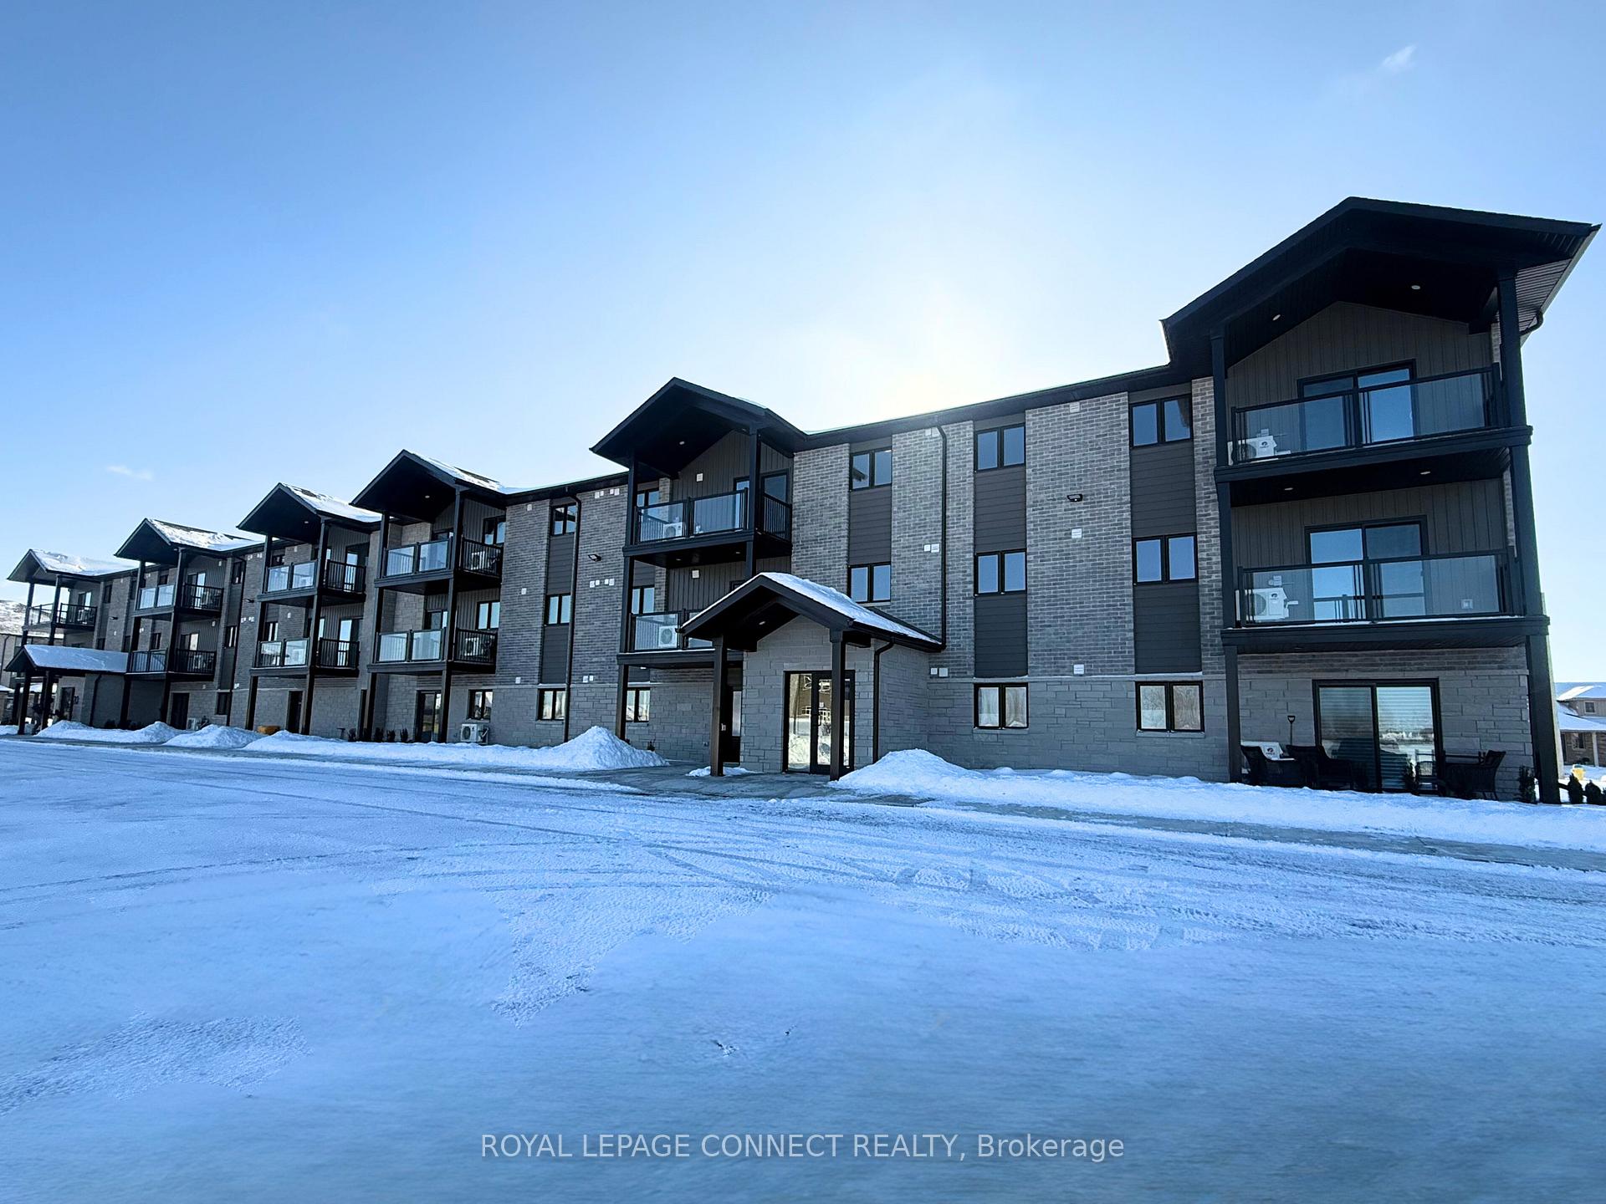
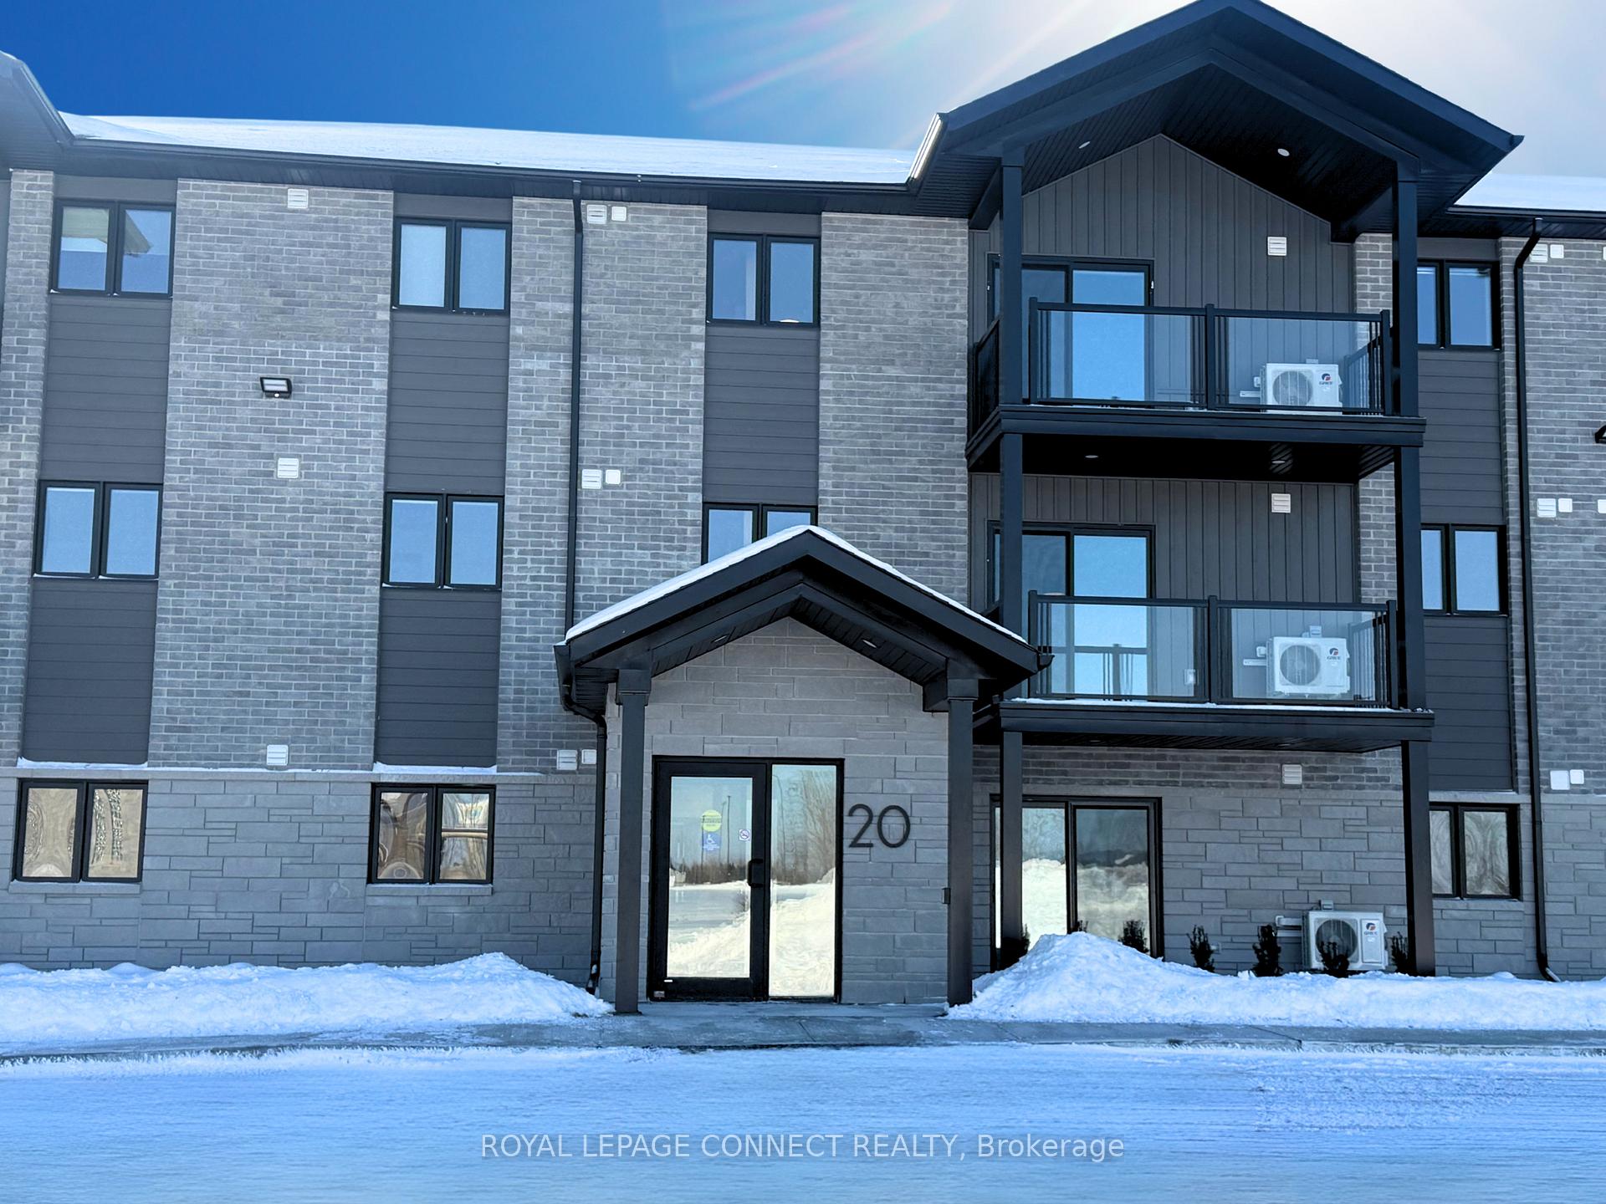
- Exterior: Brick, stone
- Balcony: Open
Parking and locker1 Parking, Surface, Exclusive
- Spaces: 1 Parking
- Garage: Surface
- Parking type: Exclusive
- Spot: 26
- Locker: Exclusive
- Locker unit: 10
BuildingHillside Flats, Condo corporation 0, Bike storage, visitor parking
- Name: Hillside Flats
- Condo corporation: 0
- Amenities: Bike storage, visitor parking
- Pets: Allowed
Heating, water and powerHeat pump, electric, Central air
- Heating: Heat pump, electric
- Cooling: Central air
Rent and termsRent $1,850 a month, Entire property, Unfurnished
- Rent: $1,850 a month
- Space for rent: Entire property
- Furnished: Unfurnished
- Lease: 12 months
- Paid: Monthly
- Rent includes: Building insurance, common elements, parking, water
- Deposit: Required
- Credit check: Required
- Employment letter: Required
- Rental application: Required
- References: Required
- Rental items: None
IncludedUse of washer/dryer, fridge, stove, dishwasher, microwave/range hood fan. no bbq's permitted., Tenant pays own hydro, tv, internet, tenant's insurance and $200 refundable key deposit
- Included: Use of washer/dryer, fridge, stove, dishwasher, microwave/range hood fan. no bbq's permitted.
- Not included: Tenant pays own hydro, tv, internet, tenant's insurance and $200 refundable key deposit
NearbyHospital, marina, park, place of worship
- Close to: Hospital, marina, park, place of worship
Listing detailsX11977994, Rented, Feb 19, 2025
- MLS® number: X11977994
- Status: Rented
- Listed on: Feb 19, 2025
- Days on market: 45
- Updated: Apr 5, 2025
- Possession: 2025-03-01 / Immediate
- Occupied by: Vacant
- Listing brokerage: ROYAL LEPAGE CONNECT REALTY
About this home
Unit 203, 20 Hillside Meadow Drive, Quinte West (Murray Ward), ON K8V 0J7
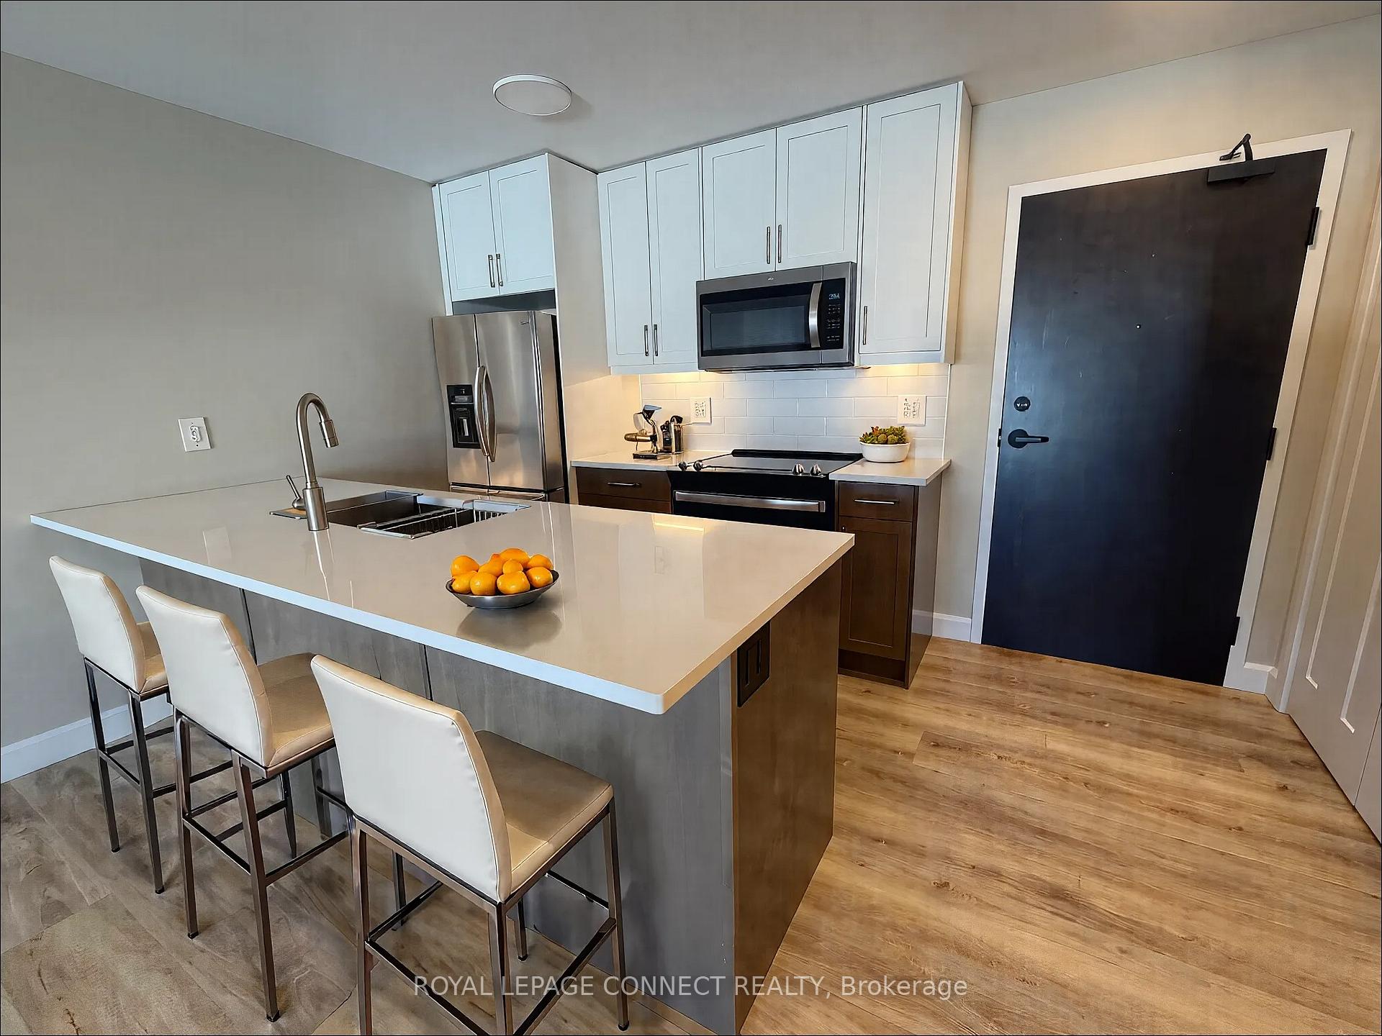
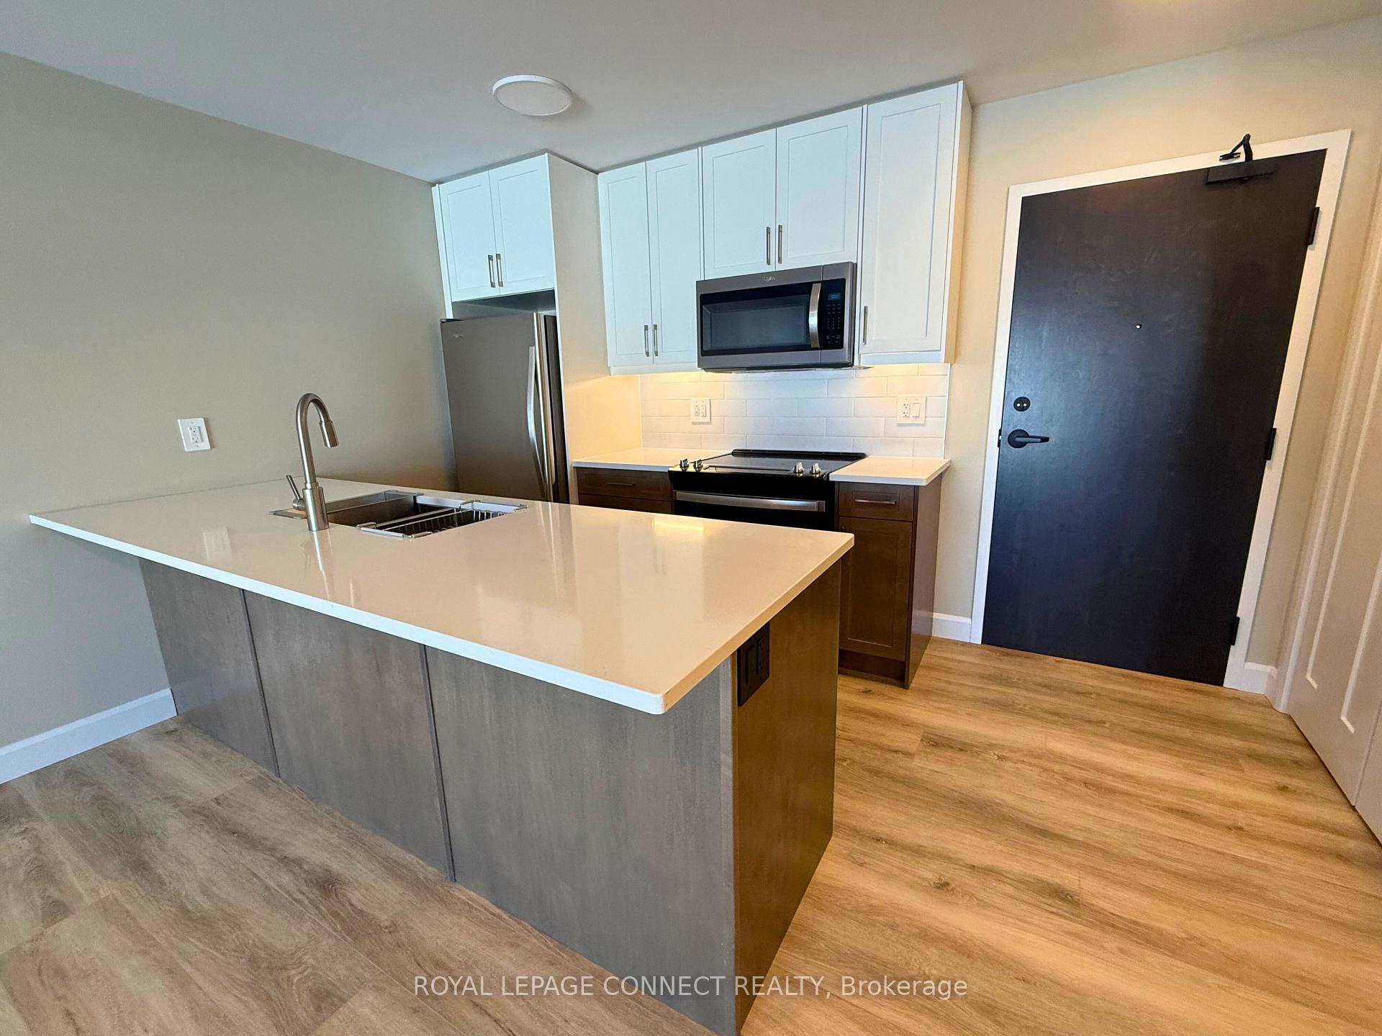
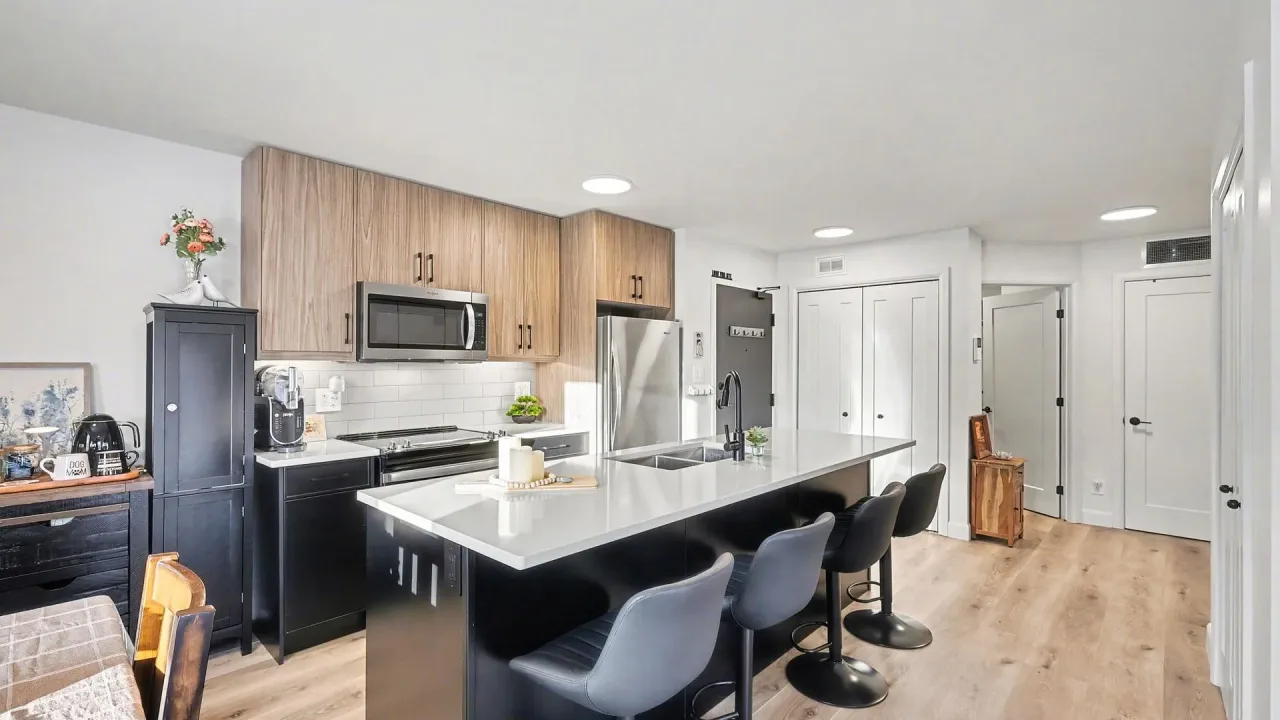
Welcome to Unit 203 at 20 Hillside Meadow Drive, a brand-new, east-facing 1-bedroom, 1-bathroom suite in the sought-after Hillside Flats development. This modern condo offers a spacious open-concept design with a kitchen featuring quartz countertops, a tile backsplash, stainless steel appliances, and a kitchen island perfect for casual dining. Enjoy the sunrise from your private balcony, perfect for relaxing and starting your day. Additional features include ensuite laundry, individual heat control (heat pump), and a heat recovery ventilator for improved air quality. Your monthly rent includes one surface parking space, a locker, and water (hydro extra). Ideally located, this property is close to parks, schools, Trenton Memorial Hospital, and CFB Trenton, making it an excellent choice for military personnel. It's also within walking distance to the Walmart SuperCentre, with shopping, dining, and recreation options nearby. Centennial Park and other green spaces add to the area's appeal. With modern style, a functional layout, and an unbeatable location, this suite is perfect for first-time buyers, downsizers, or anyone seeking a comfortable, low-maintenance lifestyle.
Ask about this home
A HOMEH agent will answer your questions about this home.
Know more about Hillside Flats
Condo building · 20 Hillside Meadow Drive
Hillside Flats is a condo. No units are on the market here right now.
No similar units for rent in Hillside Flats right now.
Around this home
Daily convenience, out of 100, from the distances below
Schools nearby
School rating, out of 10.
Helpful calculators
Your HOMEH agent

"I would see it this week."