

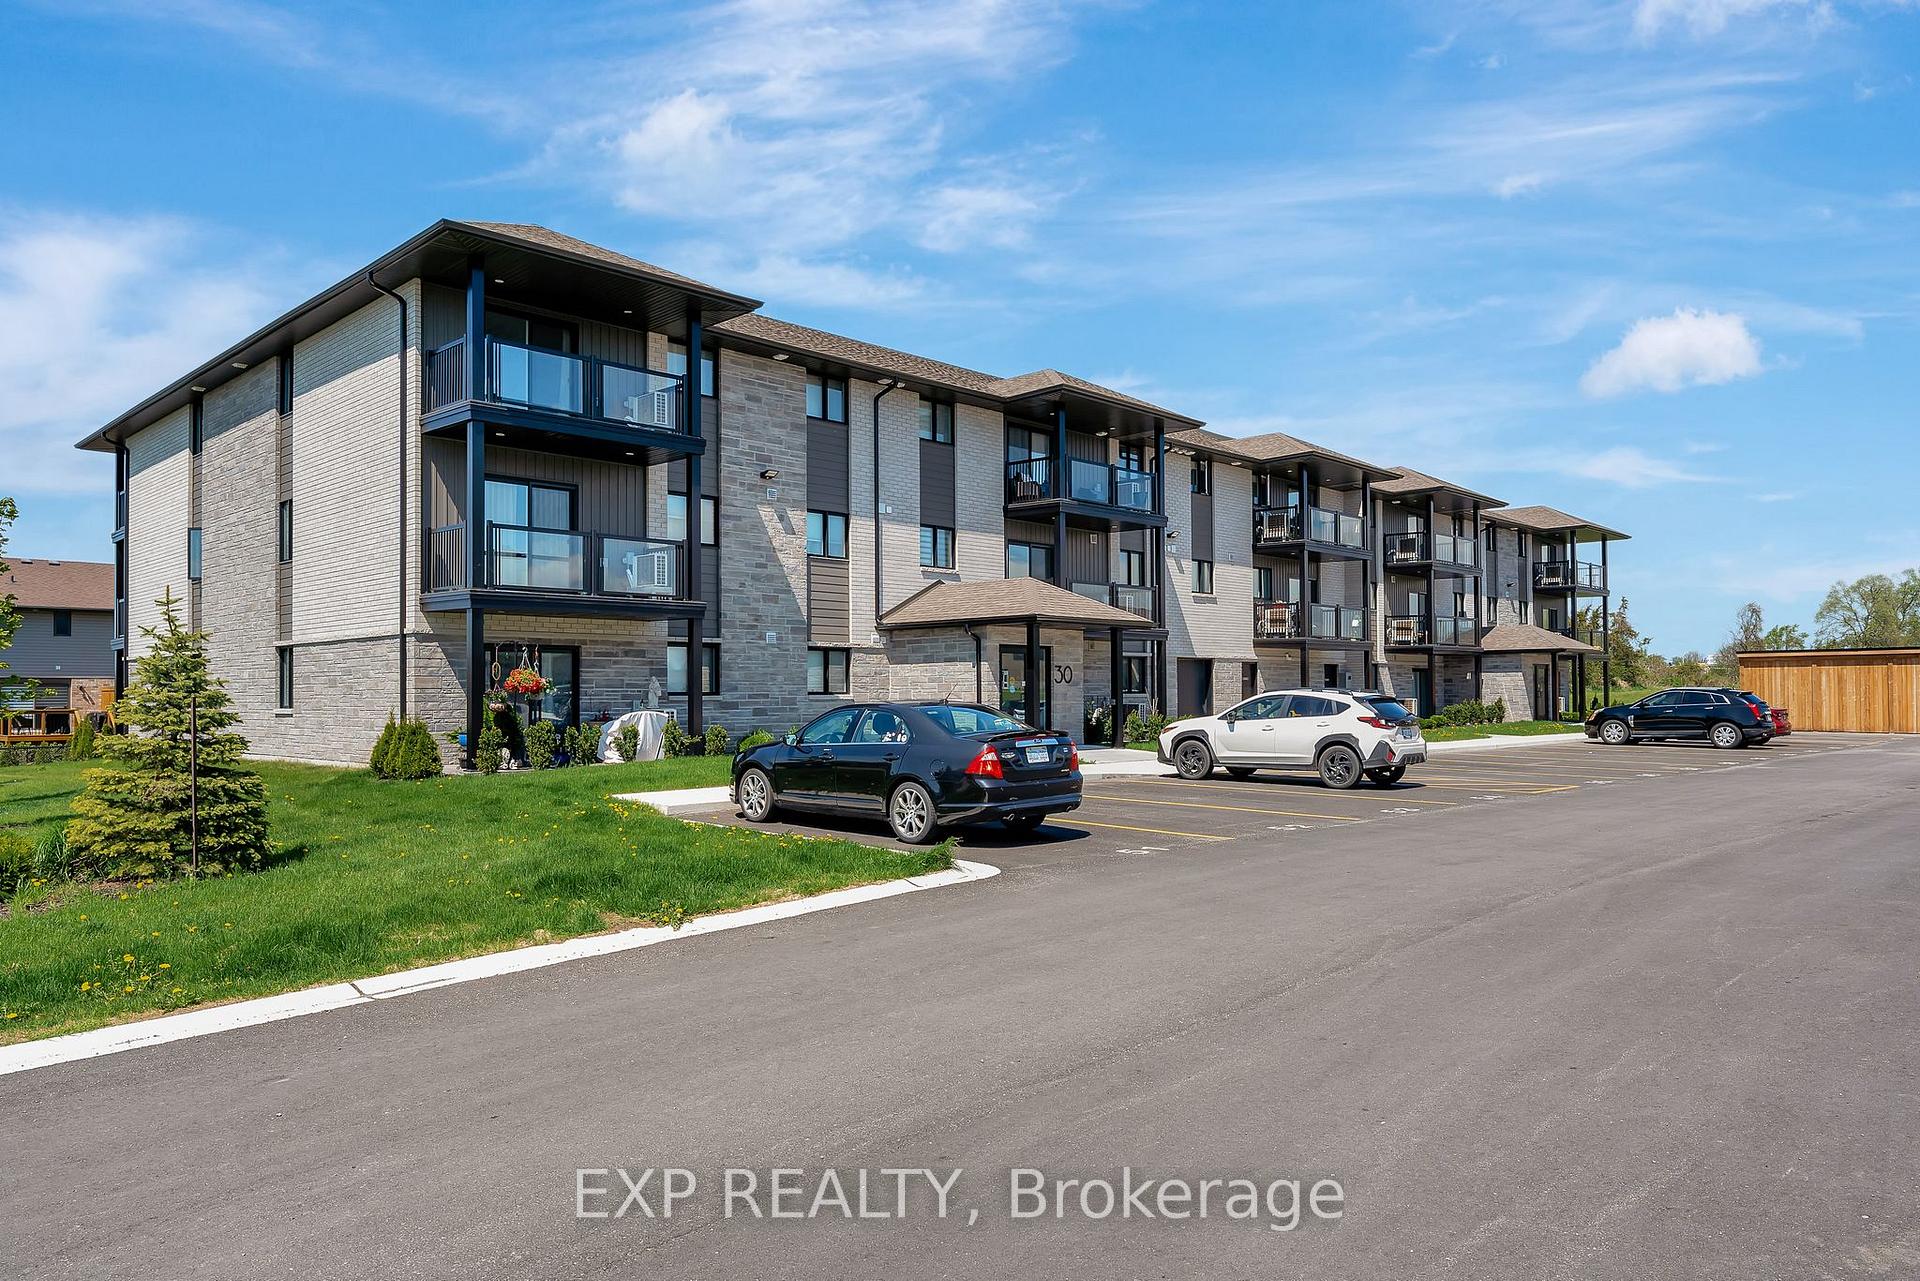
Unit 303, 30 Hillside Meadow Drive
Unit 303, 30 Hillside Meadow Drive
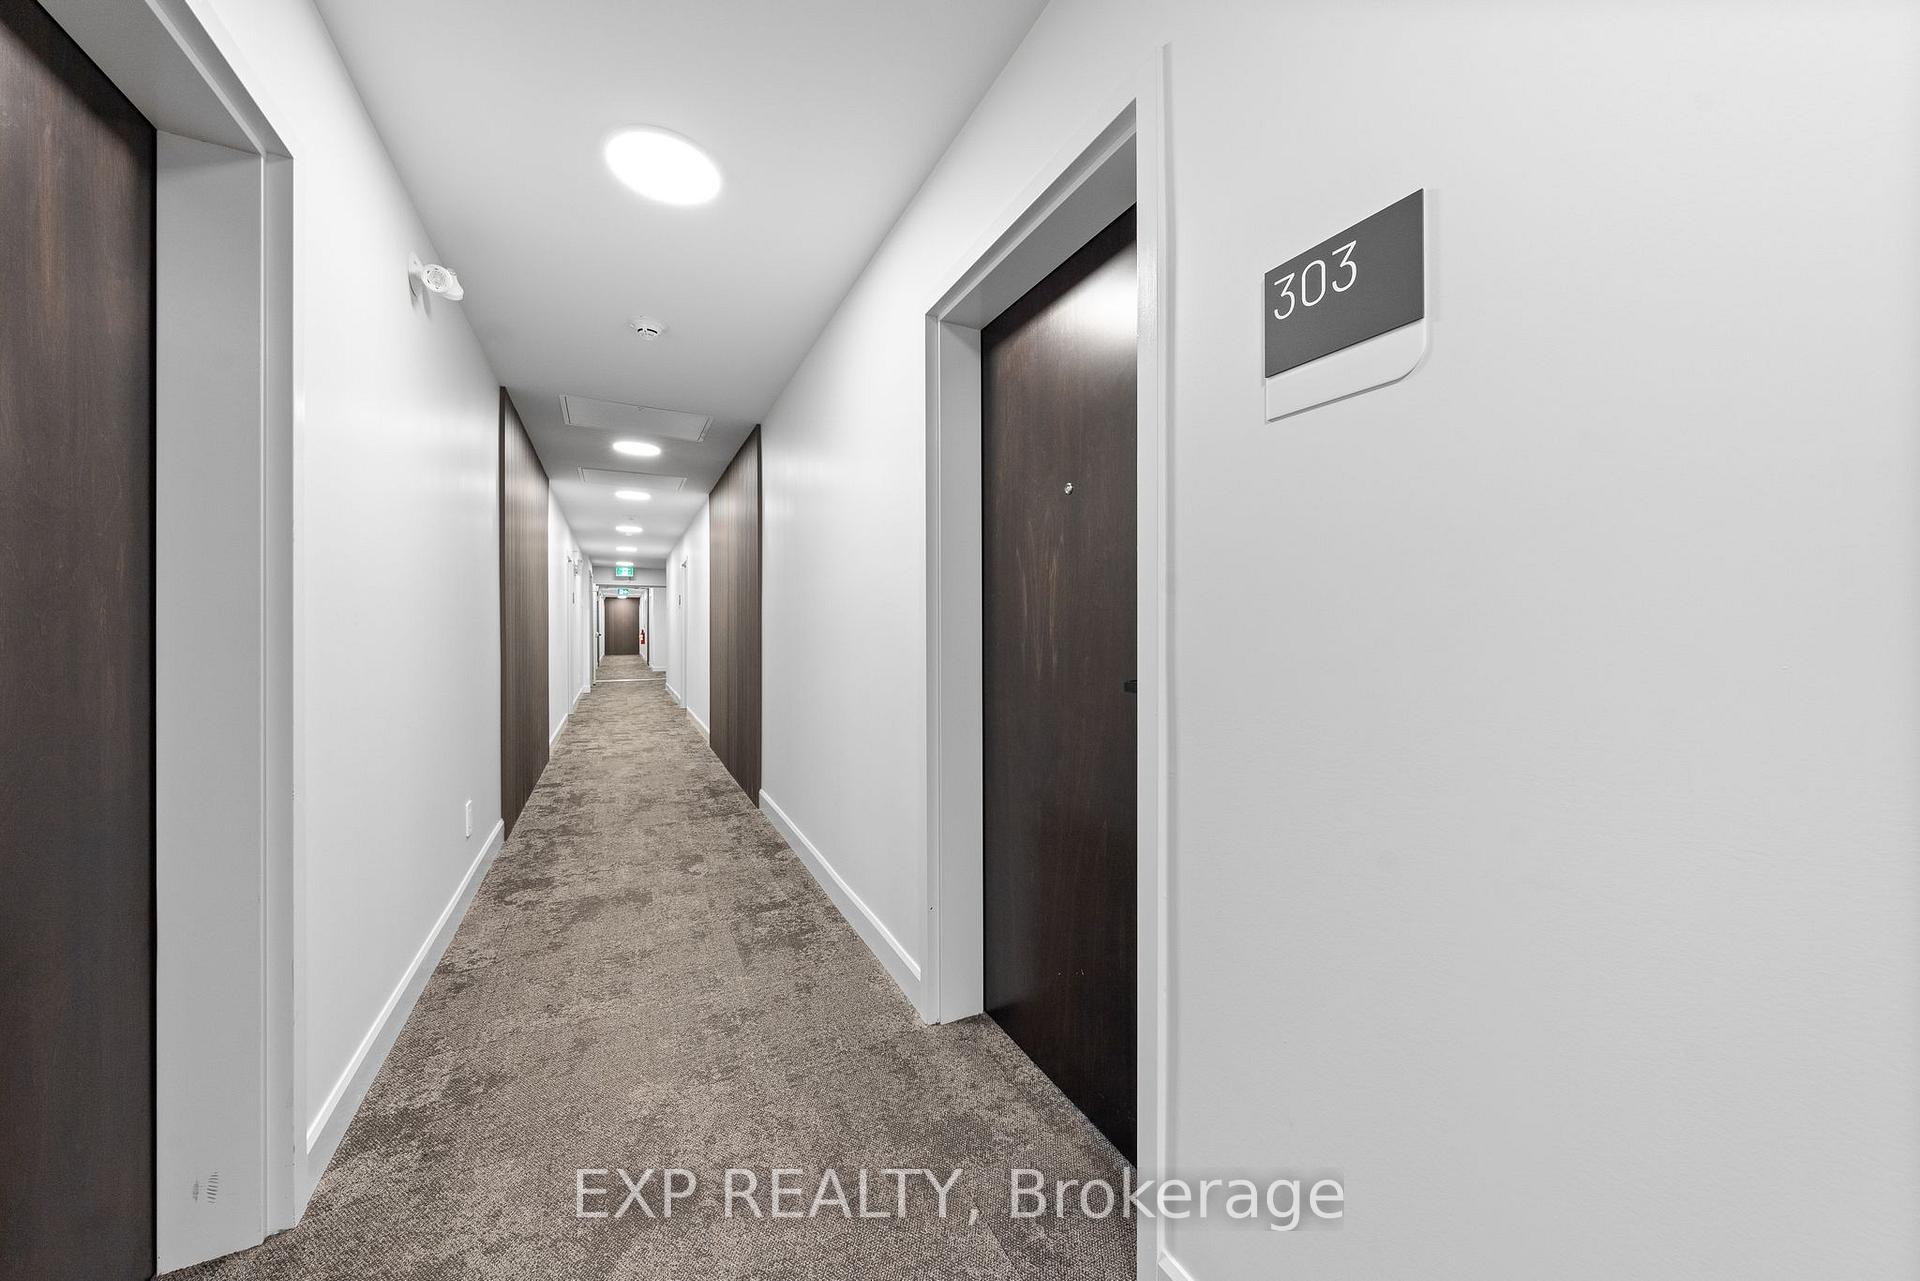 See all 42 photos
Property history
Facts and features
- ExposureEast
- LaundryIn-suite laundry, washer hookup, electric dryer hookup, closet
- LockerOwned
- BalconyOpen
- Central air
The homeCondo Apartment, 3-storey, Age 0–5 years
- TypeCondo Apartment
- Style3-storey
- Age0–5 years
- Living space600–699 sq ft
- BasementNone
- ExposureEast
InsideVinyl, In-suite laundry, washer hookup, electric dryer hookup, laundry closet, main level, Carpet free, storage area lockers, water heater owned, wheelchair access
- FlooringVinyl
- LaundryIn-suite laundry, washer hookup, electric dryer hookup, laundry closet, main level
- FeaturesCarpet free, storage area lockers, water heater owned, wheelchair access
- SecurityMonitored, smoke detector, carbon monoxide detectors
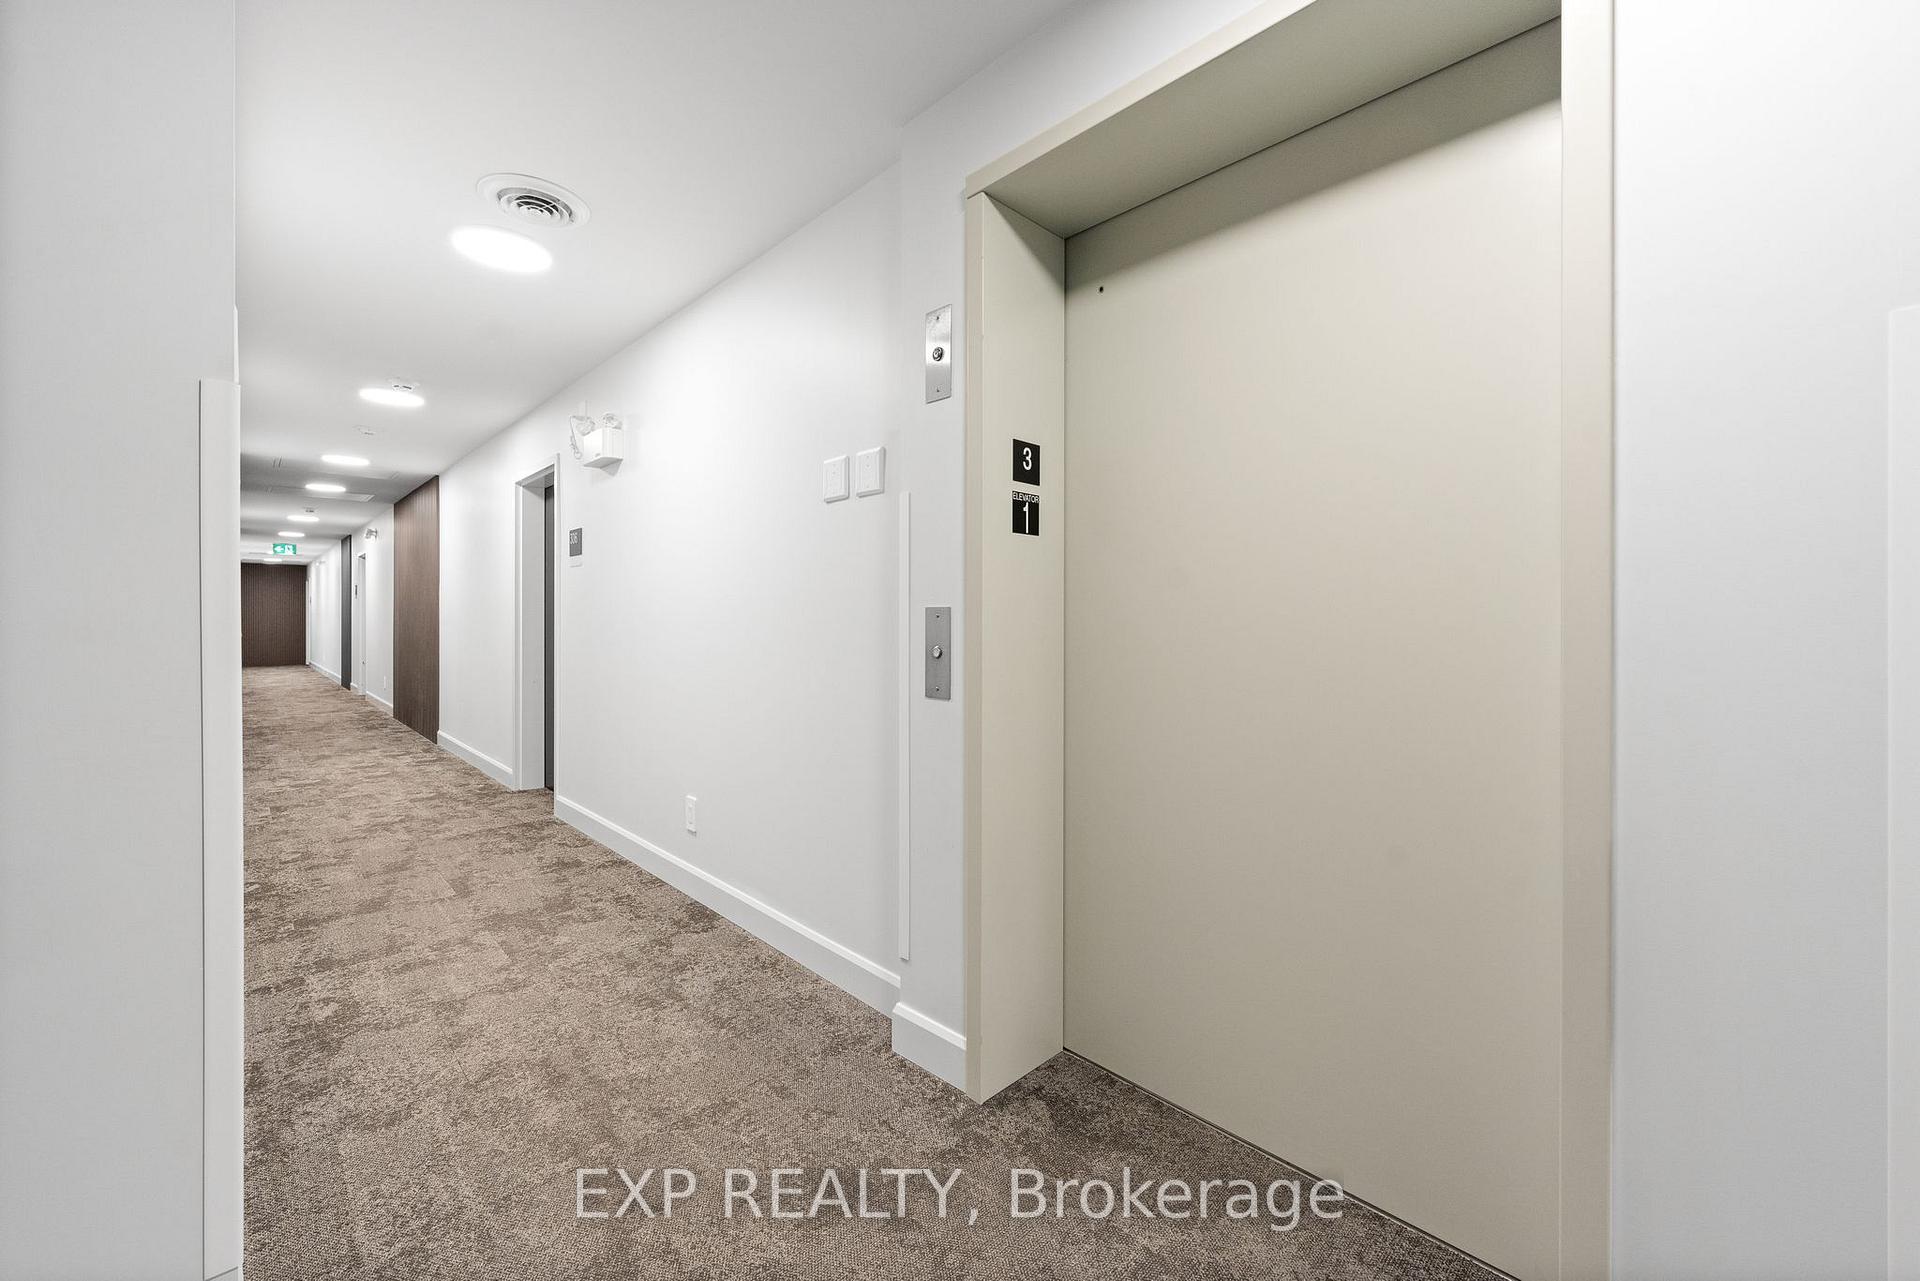
- ElevatorYes
- Rooms above ground4
- Bedrooms1
- Bathrooms1
- Kitchens1
OutsideBrick, stone, Asphalt shingle, Slab
- ExteriorBrick, stone
- RoofAsphalt shingle
- FoundationSlab
- BalconyOpen
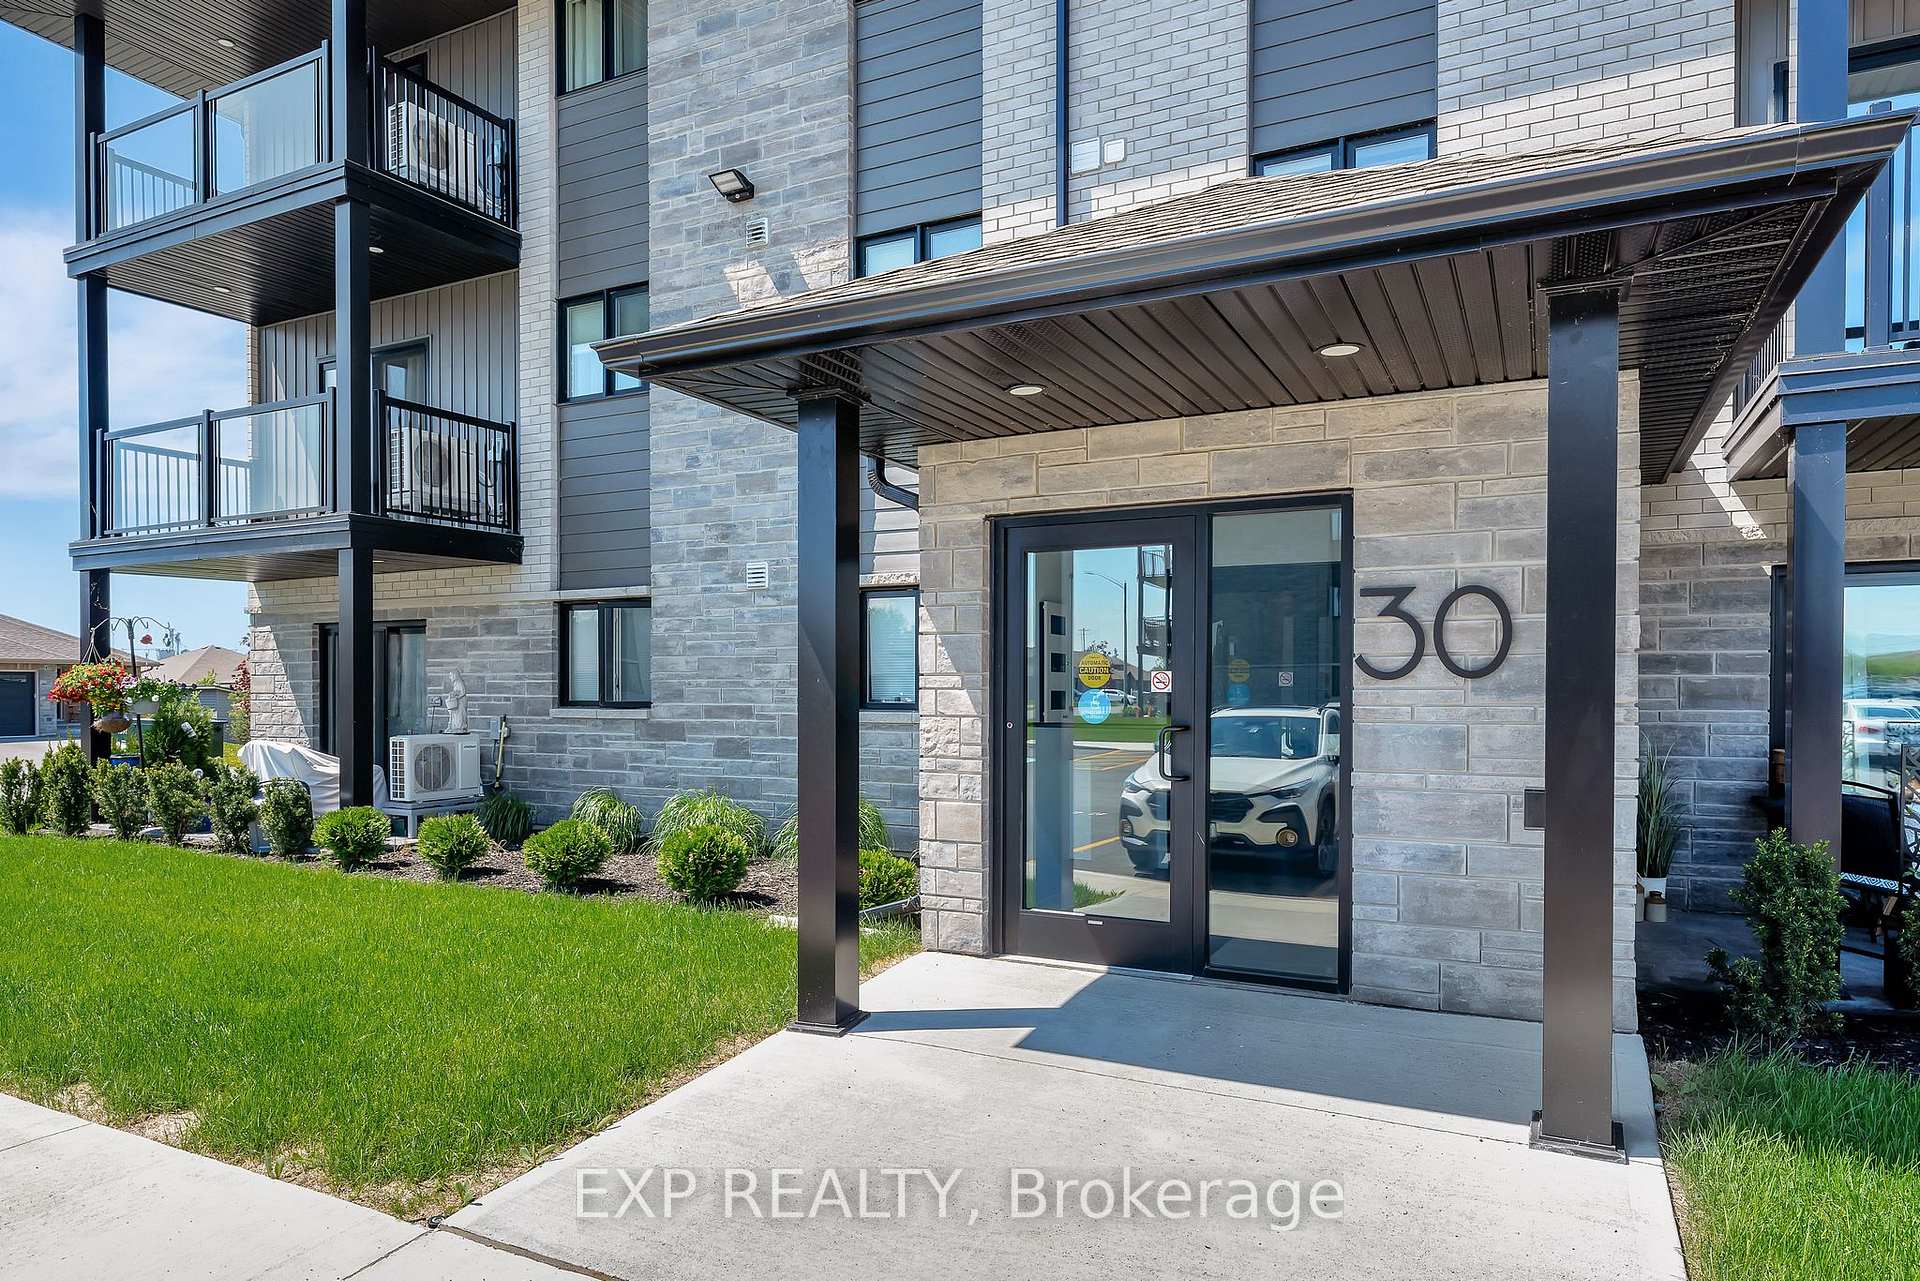
- FeaturesLandscaped, lighting, paved yard, controlled entry, year round living
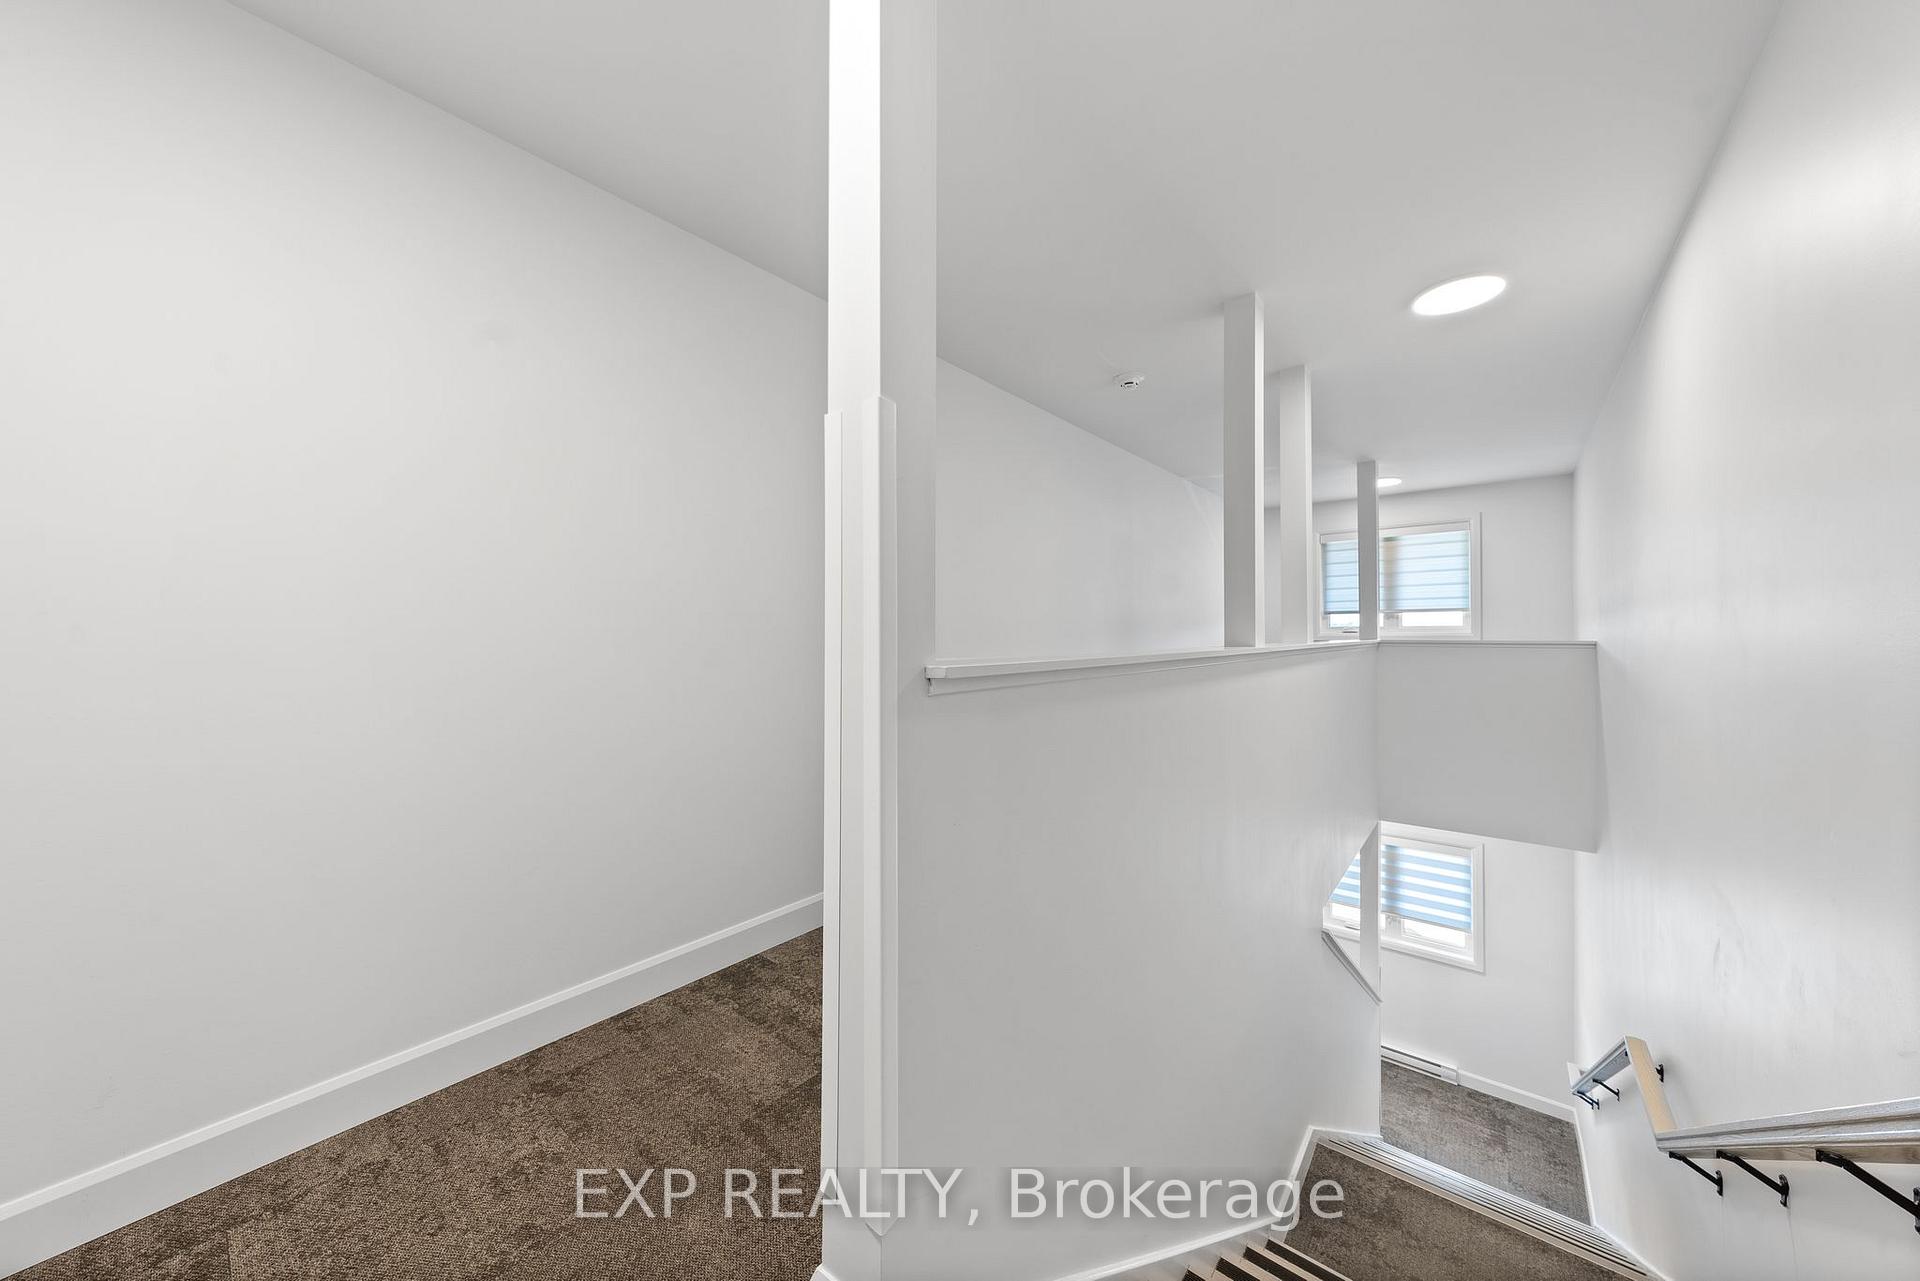
- AccessibilityElevator, hallway width 42 inches or more, level entrance, wheelchair access, parking, ramped entrance, multiple entrances, fire escape, accessible public transit nearby
Parking and locker1 Parking, Parking type Owned, Private, surface, reserved/assigned
- Spaces1 Parking
- Parking typeOwned
- DrivewayPrivate, surface, reserved/assigned
- Spot#72
- LockerOwned
- Locker number22
- Locker levelFirst floor
BuildingHill side flats, Condo corporation 104, Visitor parking, bike storage, elevator, game room
- NameHill side flats
- Condo corporation104
- AmenitiesVisitor parking, bike storage, elevator, game room
- PetsAllowed
Heating, water and powerHeat pump, electric, Central air
- HeatingHeat pump, electric
- CoolingCentral air
Costs and taxesTaxes $1,744 a year, Condo fee $319 a month, Parking included, water included, building insurance included, common elements included, cac included
- Taxes, 2024$1,744 a year
- Condo fee$319 a month
- Fee includesParking included, water included, building insurance included, common elements included, cac included
- HSTNo HST
- Rental itemsNil
Included in the saleB/i microwave, carbon monoxide detector, dishwasher, dryer, hwt owned, range hood, refrigerator, smoke detector, stove, washer, window coverings, furnishings negotiable, Bedroom ceiling fan
- IncludedB/i microwave, carbon monoxide detector, dishwasher, dryer, hwt owned, range hood, refrigerator, smoke detector, stove, washer, window coverings, furnishings negotiable
- Not includedBedroom ceiling fan
NearbySchool, rec./commun.centre, hospital, park, place of worship, other
- Close toSchool, rec./commun.centre, hospital, park, place of worship, other
Listing detailsX12160264, Sold, May 20, 2025
- MLS® numberX12160264
- StatusSold
- Listed onMay 20, 2025
- Days on market40
- UpdatedJun 29, 2025
- PossessionFlexible
- Occupied byOwner
- Listing brokerageeXp Realty
About this home
Unit 303, 30 Hillside Meadow Drive, Quinte West (Murray Ward), ON K8V 0J7
Are you looking for simple, no-maintenance living? Perhaps you're a senior who is down-sizing, a snowbird who doesn't want to look after a property while away, or someone who is purchasing your first real estate investment. Look no further! This clean, well-maintained condo is turn-key and ready for you to move in. You'll appreciate the smart open-concept design of this 1 bedroom condo with in-suite laundry, storage closets, efficient heat pump system (providing both heating and cooling) and covered balcony. Its filled with natural light from the expansive windows and the walk out balcony is perfect for enjoying your morning coffee, or a refreshing afternoon drink. If you would like to host a private party, the common room can easily accommodate. If you like the outdoors, there is a covered secure bicycle area plus future walking path and 5 acre park coming soon. As an added bonus, this is a fully-accessible building. You're close to the hospital and all downtown Trenton amenities. This thoughtfully designed condo is waiting for you to call it home!
Ask about this home
A HOMEH agent will answer your questions about this home.
Know more about Hill Side Flats
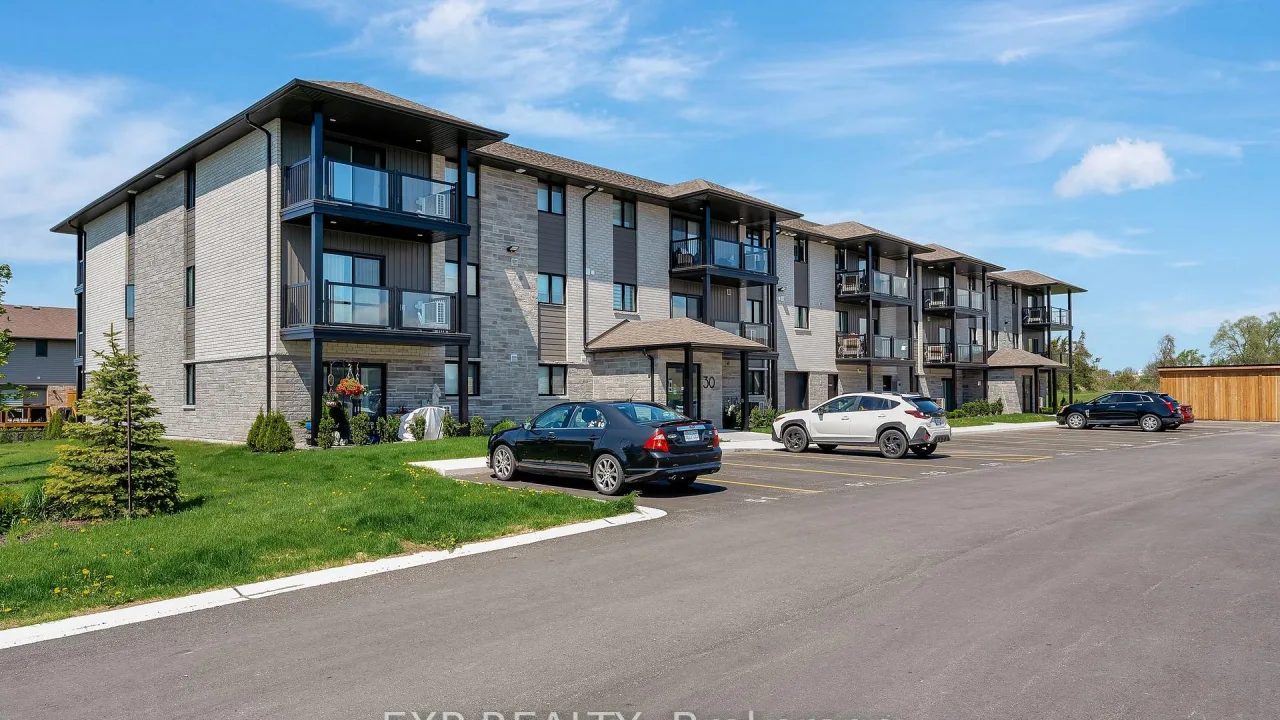
Condo building · 30 Hillside Meadow Drive
Hill Side Flats is a condo. No units are on the market here right now.
No similar units for sale in Hill Side Flats right now.
Around this home
Daily convenience, out of 100, from the distances below
Schools nearby
School rating, out of 10.
Helpful calculators
Your HOMEH agent

"I would see it this week."