

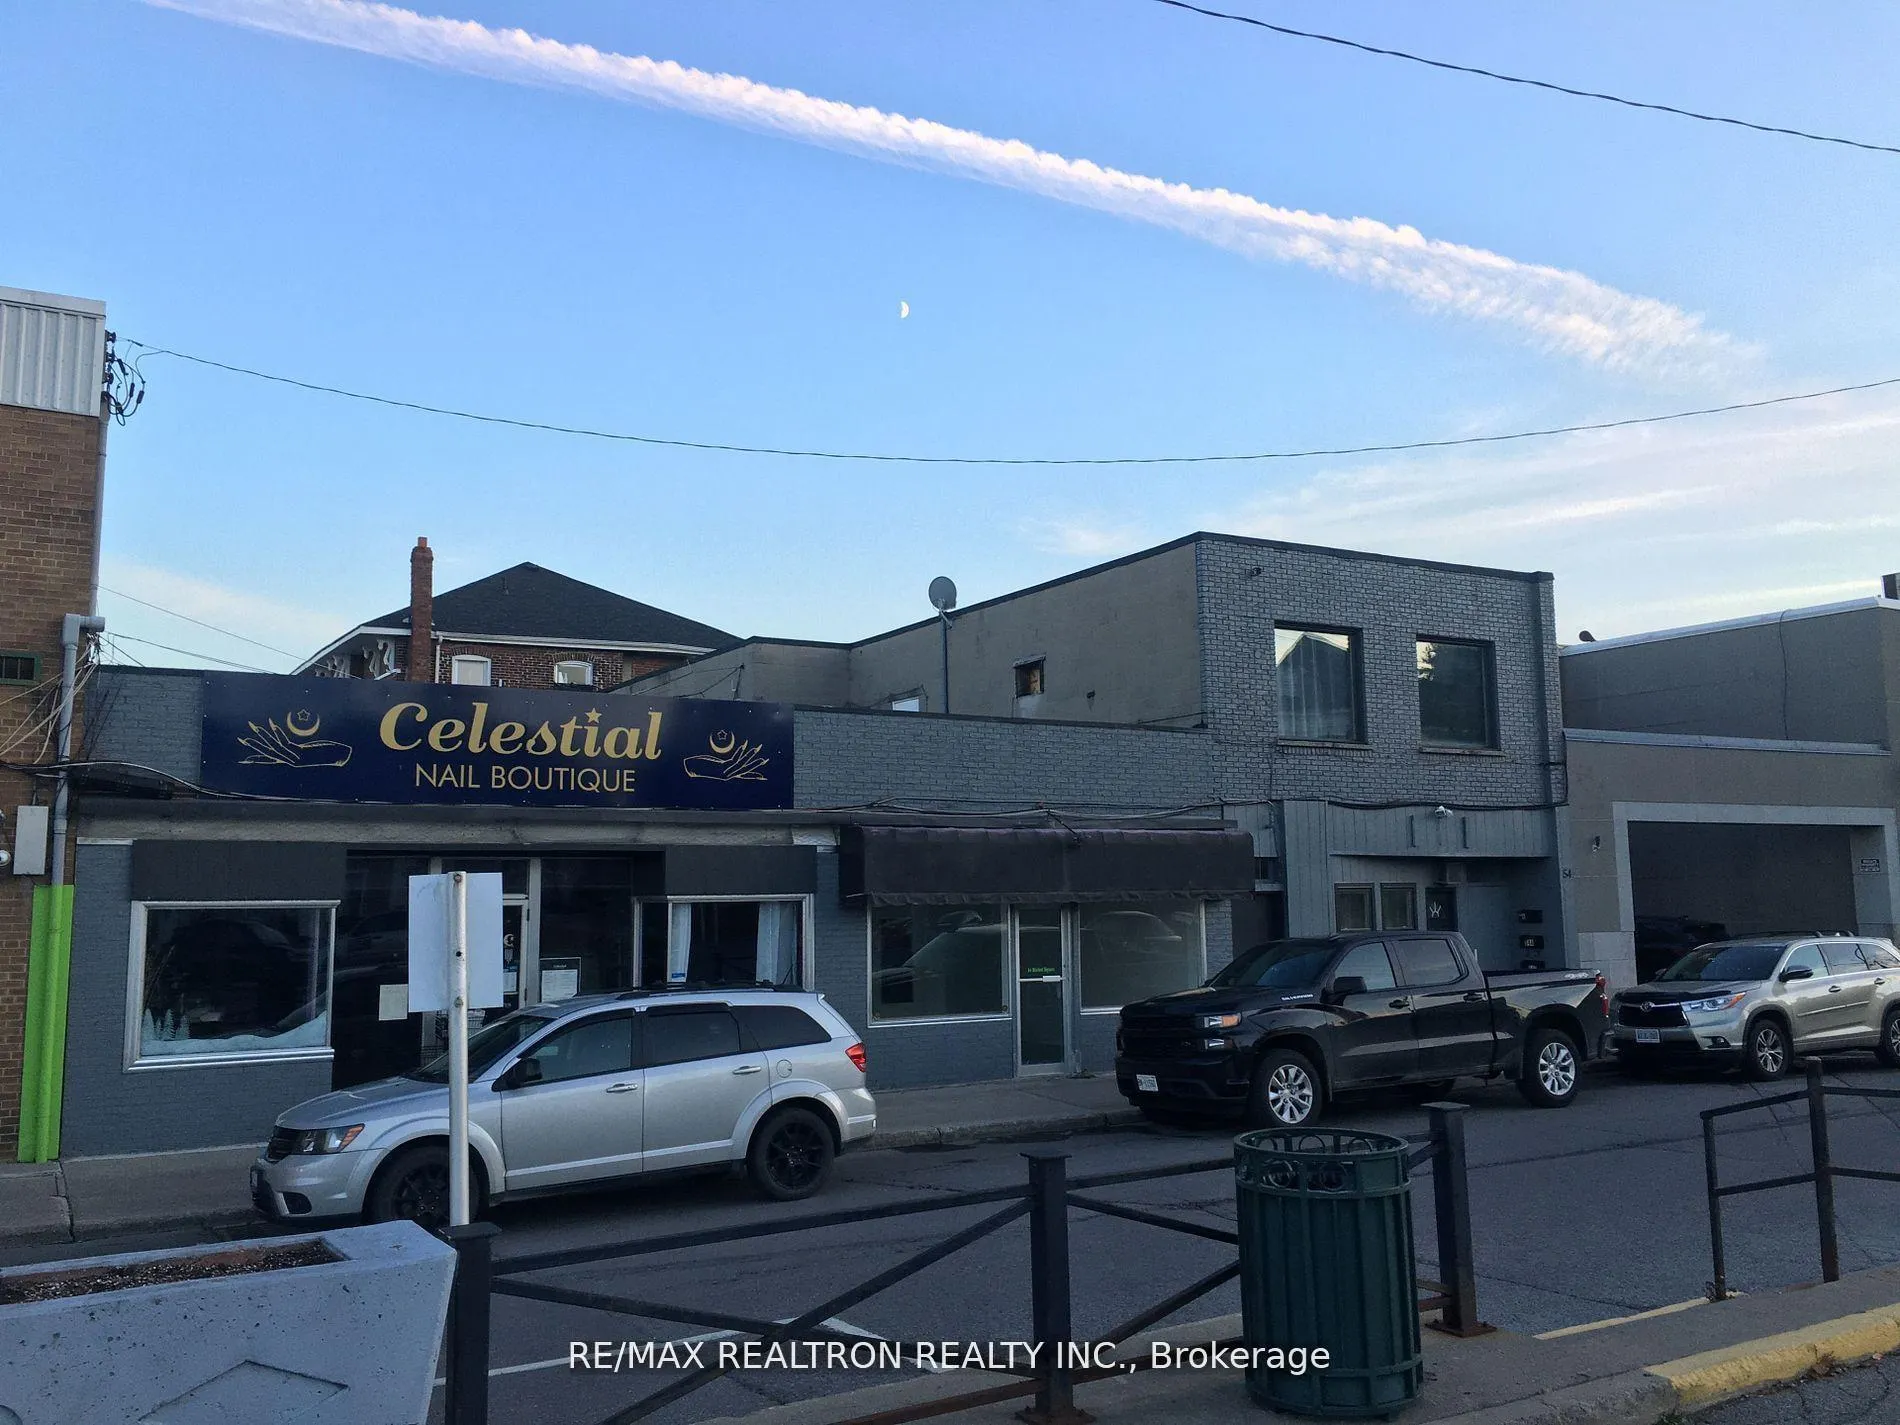
Unit C, 54 Market Square
Upper Level Expired
1/11Unit C, 54 Market Square
Upper Level Expired
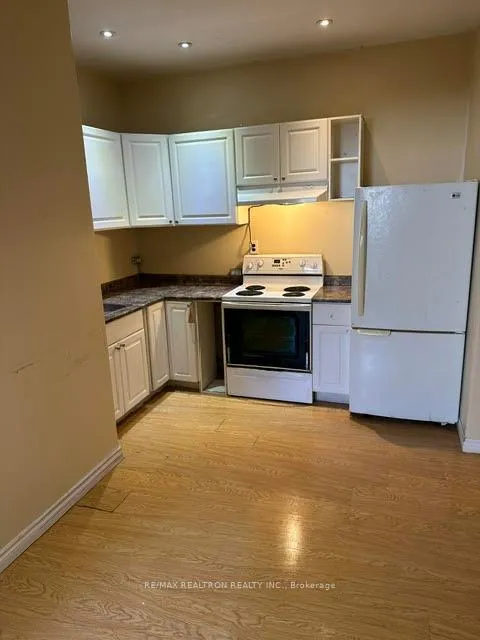
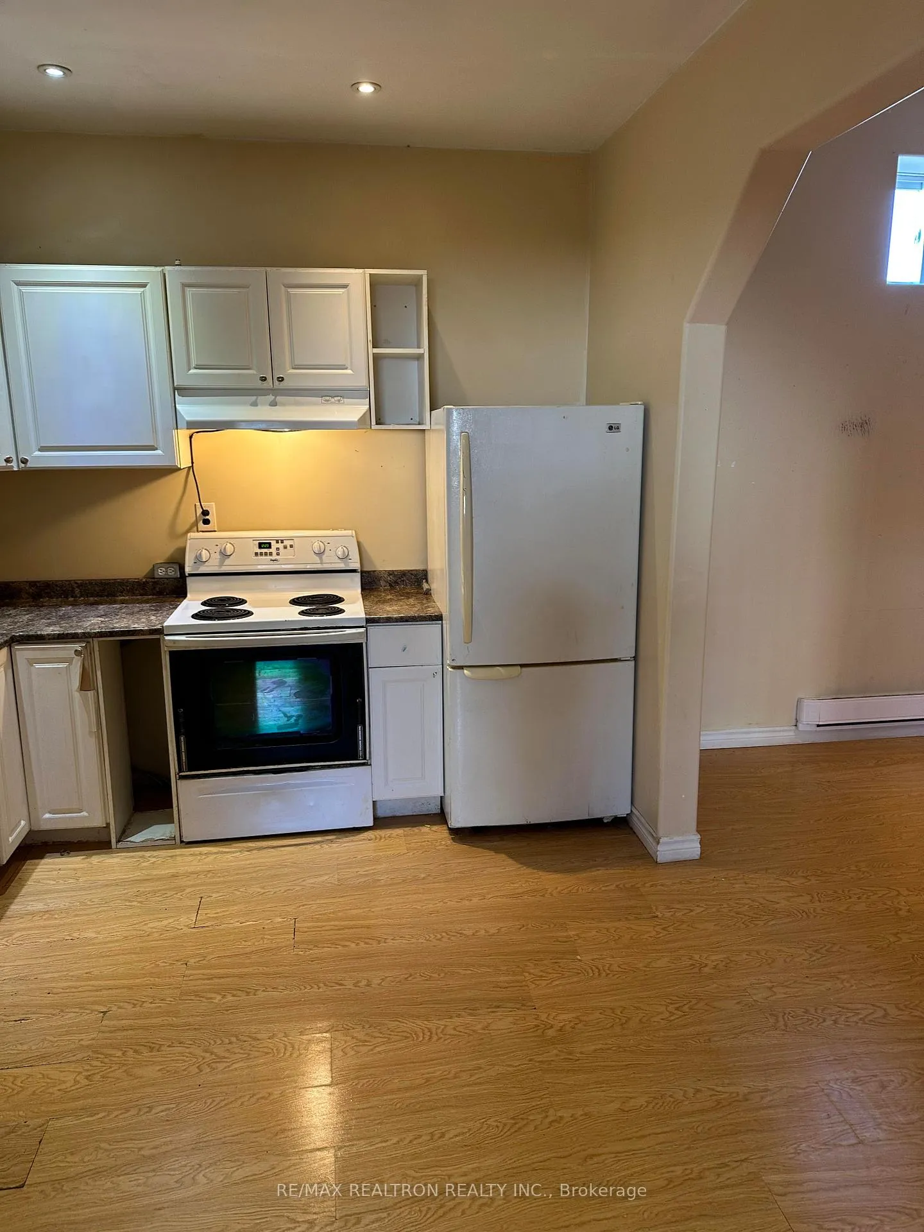
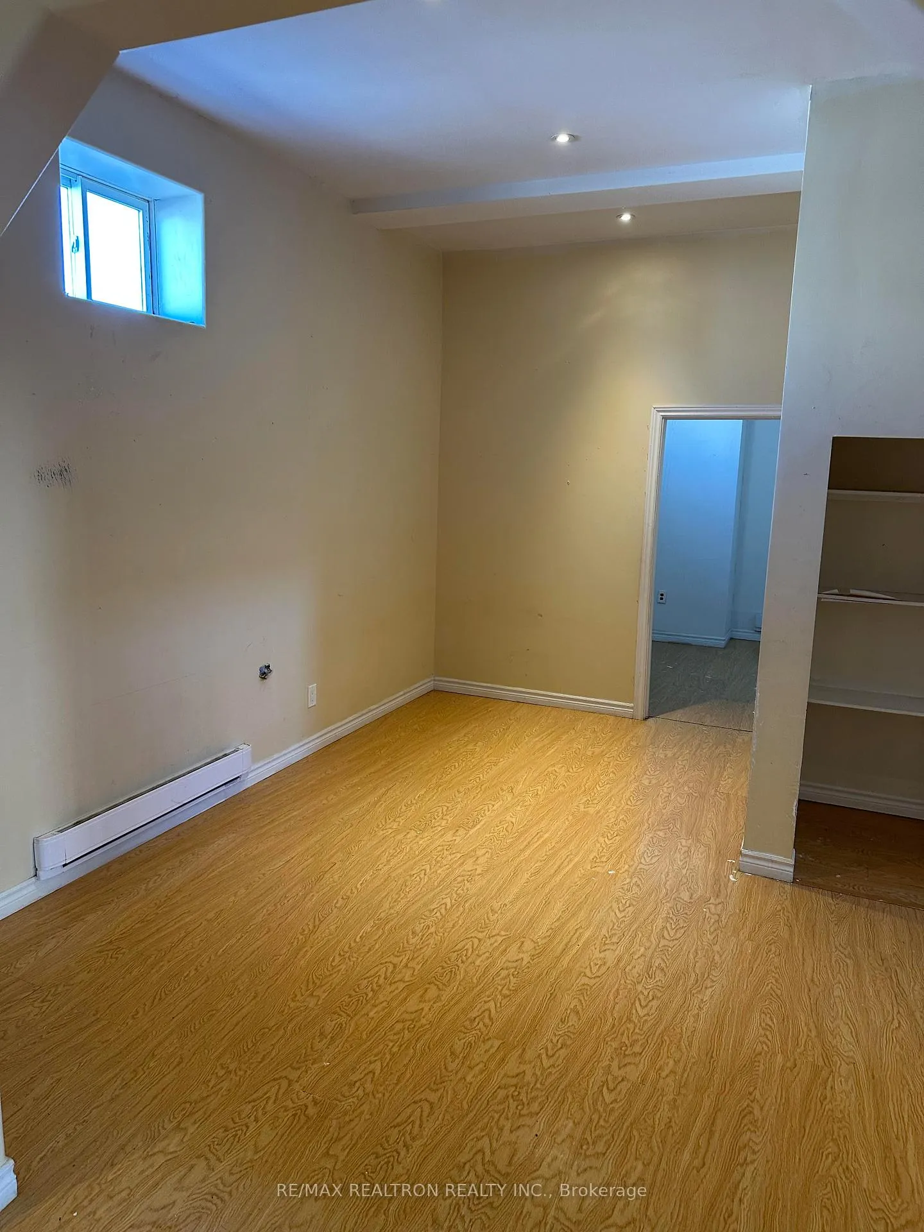
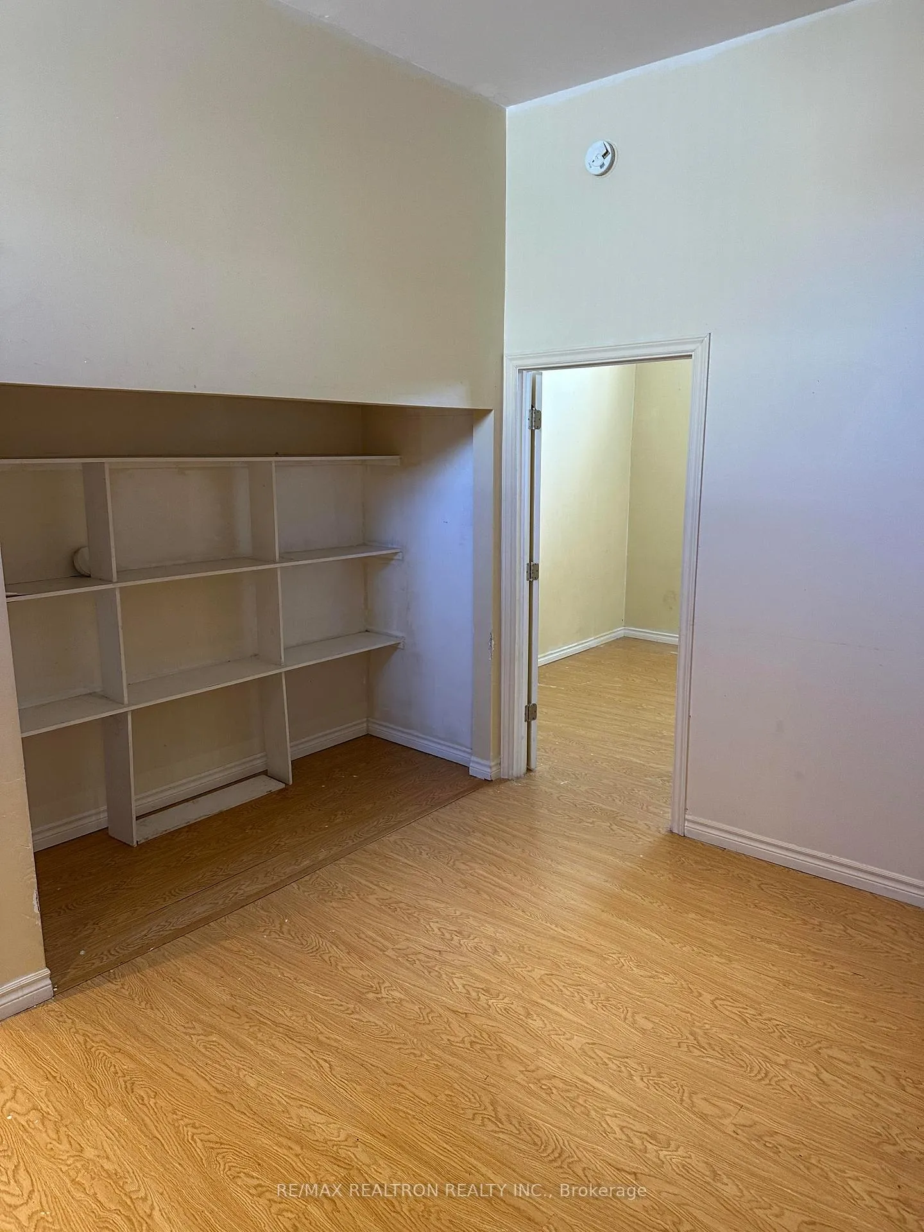 See all 11 photos
3 Bedrooms
1 Bathroom
0 Parking
900–999 sq.ft
Entire Home
— Unit
Property history
- $1,645ExpiredList: 2025-10-08|End: 2026-01-23|107 daysX12451904
Facts and features
- ExposureEast west
- LaundryNone
- LockerNone
- BalconyNone
The homeUpper Level, 1 storey/apt, 900–999 sq ft
- TypeUpper Level
- Style1 storey/apt
- Living space900–999 sq ft
- BasementNone
- ExposureEast West
InsideOther, Rooms above ground 6, Bedrooms 3
- FeaturesOther
- Rooms above ground6
- Bedrooms3
- Bathrooms1
- Kitchens1
OutsideBrick, Balcony None
- ExteriorBrick
- BalconyNone
Parking and lockerParking type None, Locker None
- Parking typeNone
- LockerNone
BuildingCondo corporation 0, Pets Allowed
- Condo corporation0
- PetsAllowed
Heating, water and powerBaseboard, electric
- HeatingBaseboard, electric
Rent and termsRent $1,645 a month, Entire property, Unfurnished
- Rent$1,645 a month
- Space for rentEntire property
- FurnishedUnfurnished
- Lease12 months
- DepositRequired
- Credit checkRequired
- Employment letterRequired
- Rental applicationRequired
- ReferencesRequired
IncludedStove fridge
- IncludedStove fridge
Listing detailsX12451904, Expired, Oct 8, 2025
- MLS® numberX12451904
- StatusExpired
- Listed onOct 8, 2025
- Days on market107
- UpdatedJan 23, 2026
- PossessionImmediate
- Occupied byVacant
- Listing brokerageRE/MAX REALTRON REALTY INC.
About this home
Unit C, 54 Market Square, Quinte West (Trenton Ward), ON K8V 3V5
Other
Welcome to spacious 3-Bedroom,1 washroom apartment in the heart of Downtown of Trenton. Very spacious apartment with high ceilings,just steps from Trent Port Marina, Metro and all major banks.
Read more
Ask about this home
A HOMEH agent will answer your questions about this home.
Ask a question
Around this home
Dundas St.W.& Division st.
Errands
Parks
Schools
Daily convenience, out of 100, from the distances below
ParkTrenton Cenotaph · 9 within 1 km2 min walk143 m
GroceryThe Grocery Outlet3 min walk214 m
SchoolSt Peter Catholic School4 min walk240 m
PharmacyCanadian Drug Mart1 min walk56 m
Cafés & foodPizza Pizza · 15 within 1 km1 min walk91 m
Gym & rec centreSt. Peter's Parish Centre4 min walk248 m
LibraryQuinte West Public Library5 min walk289 m
HospitalTrenton Memorial Hospital16 min walk966 m
WalkDriveStraight-line distance, open map data
Grocery0.2 km
Park0.1 km
Coffee0.1 km
Dining0.1 km
Hospital1.0 km
Schools nearby
School rating, out of 10.
St Peter Catholic Schoolelementary · Catholic · 0.2 km
4.7/10Low
Trent River Public Schoolelementary · Public · 0.9 km
2.5/10Low
Prince Charles Public Schoolelementary · Public · 1.0 km
4.0/10Low
Contact agent
Helpful calculators
Rent vs buy
Affordability
Mortgage
Down payment
Stress test
CMHC insurance
Your HOMEH agent

KimHOMEH agent · Quinte West
"I would see it this week."
Ask Kim
Keep exploring
You are here