

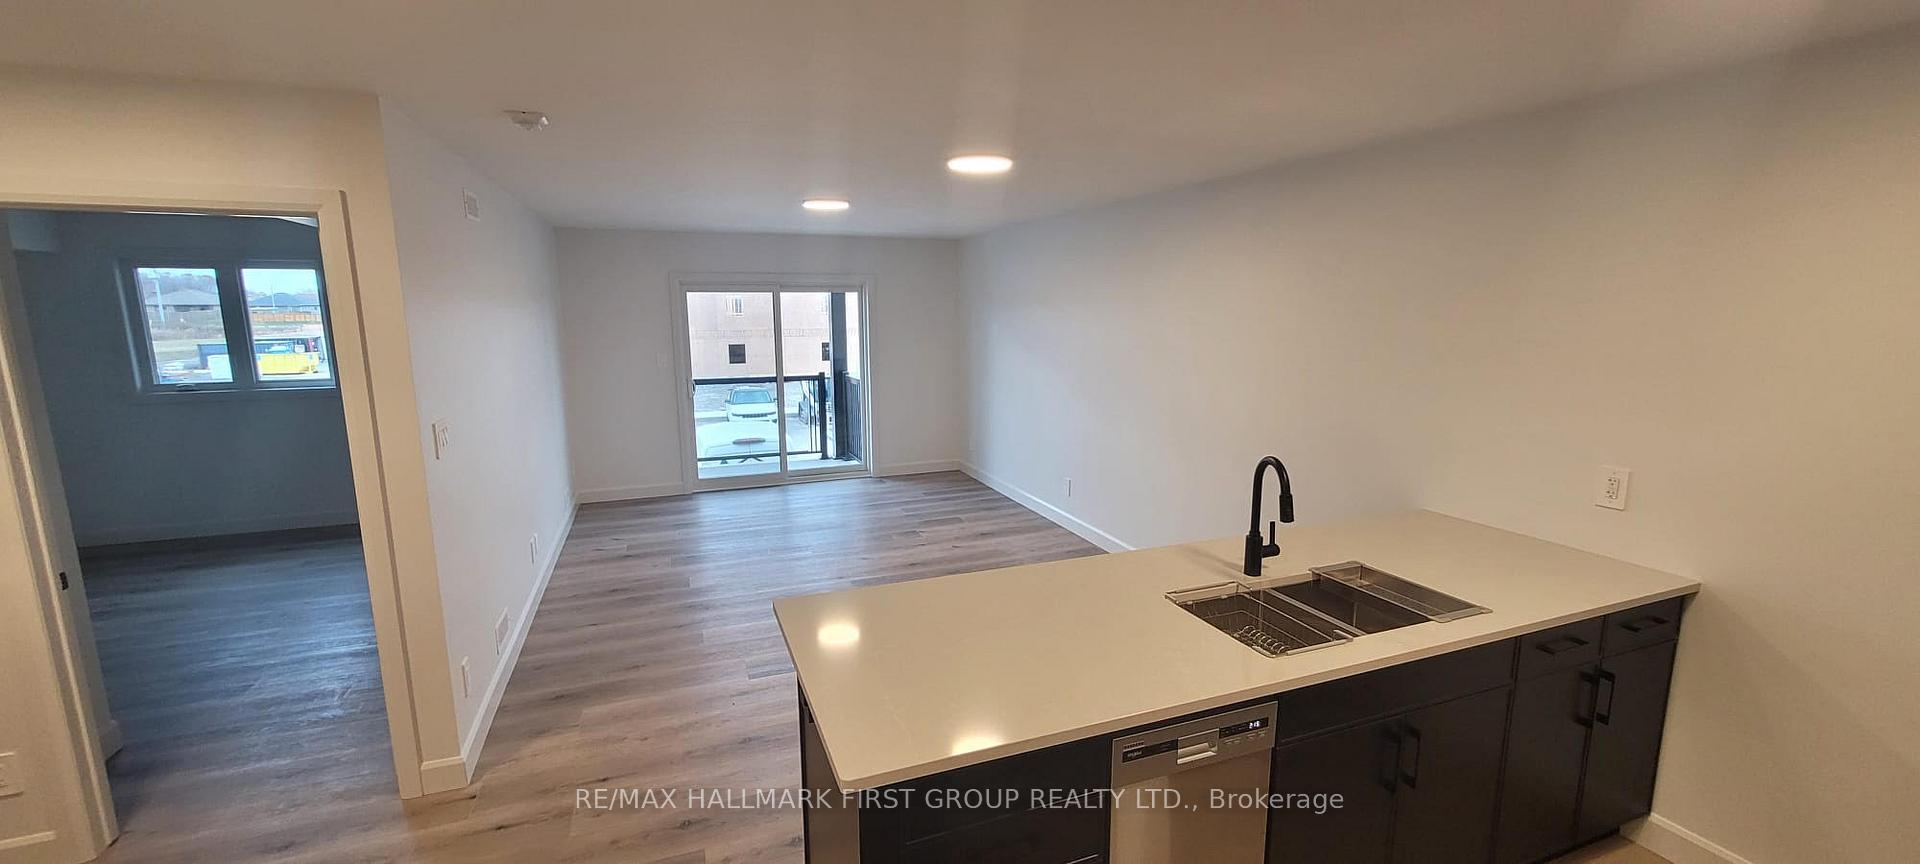
30 Hillside Meadow Drive
Condo Apartment Terminated
1/130 Hillside Meadow Drive
Condo Apartment Terminated
1 Bedroom
1 Bathroom
1 Parking
600–699 sq.ft
Entire Home
— Unit
Property history
- $1,850TerminatedList: 2024-10-30|End: 2024-12-06|37 daysX9770244
Facts and features
- ExposureWest
- LaundryEnsuite
- LockerOwned
- BalconyOpen
What stands out
- Central air
The homeCondo Apartment, Apartment, 600–699 sq ft
- TypeCondo Apartment
- StyleApartment
- Living space600–699 sq ft
- BasementNone
- ExposureWest
InsideEnsuite, Other, Rooms above ground 4
- LaundryEnsuite
- FeaturesOther
- Rooms above ground4
- Bedrooms1
- Bathrooms1
- Kitchens1
OutsideBrick, Open
- ExteriorBrick
- BalconyOpen
Parking and locker1 Parking, Surface, Parking type Owned
- Spaces1 Parking
- GarageSurface
- Parking typeOwned
- DrivewaySurface
- LockerOwned
BuildingHill Side Flats, Condo corporation 104, Pets Not allowed
- NameHill Side Flats
- Condo corporation104
- PetsNot allowed
Heating, water and powerHeat pump, electric, Central air
- HeatingHeat pump, electric
- CoolingCentral air
Rent and termsRent $1,850 a month, Entire property, Unfurnished
- Rent$1,850 a month
- Space for rentEntire property
- FurnishedUnfurnished
- Lease12 months
- Rent includesHeat, water
- DepositRequired
- Credit checkRequired
- Employment letterRequired
- Rental applicationRequired
- ReferencesRequired
Listing detailsX9770244, Terminated, Oct 30, 2024
- MLS® numberX9770244
- StatusTerminated
- Listed onOct 30, 2024
- Days on market37
- UpdatedDec 6, 2024
- Possession2024-12-01 / December 1, 2024
- Occupied byTenant
- Listing brokerageRE/MAX HALLMARK FIRST GROUP REALTY LTD.
About this home
30 Hillside Meadow Drive, Quinte West (Murray Ward), ON K0K 1L0
Other
Welcome to this beautiful recently built condominium building, located on Hillside Meadow Drive. It offers a kitchen, living room, bedroom, and 4 pc bathroom. On-suite Washer & Dryer for added convenience. Only additional utility is electricity (hydro)
Read more
Ask about this home
A HOMEH agent will answer your questions about this home.
Ask a question
Know more about Hill Side Flats
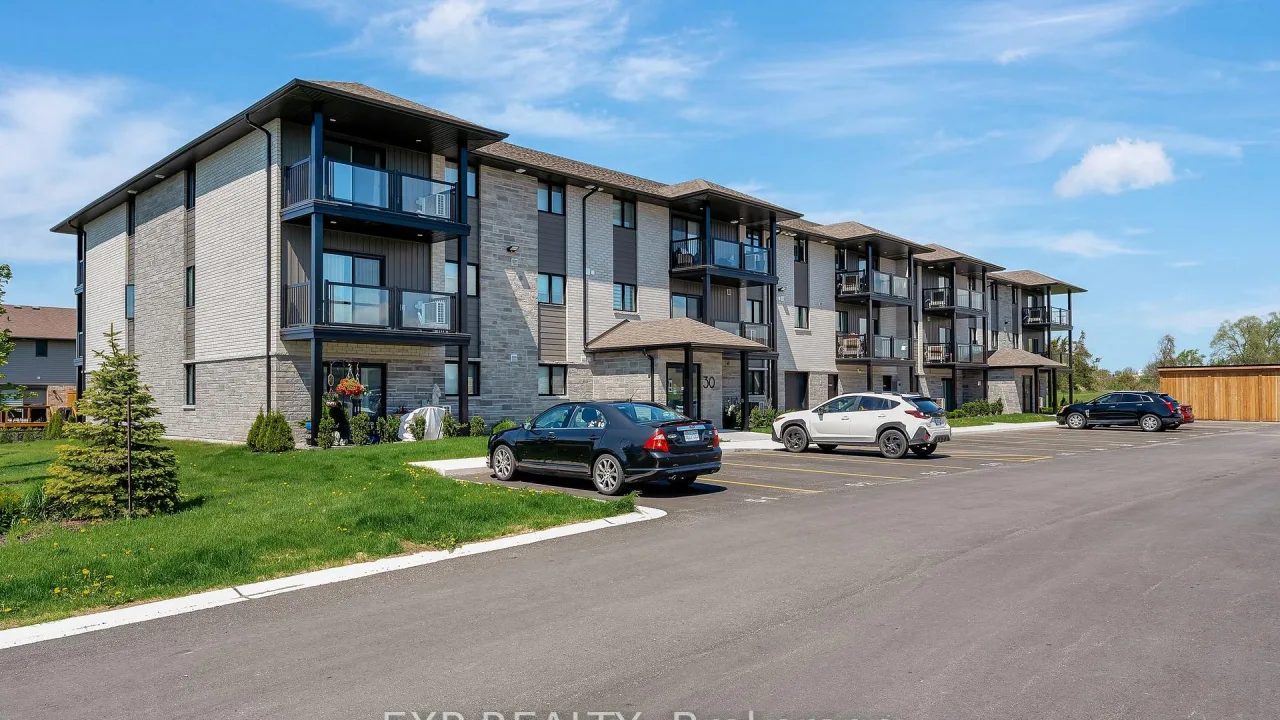
Condo building · 30 Hillside Meadow Drive
Hill Side Flats is a condo. No units are on the market here right now.
No similar units for rent in Hill Side Flats right now.
Around this home
2nd Dughill Rd to Hillside Meadow Drive
Errands
Parks
Schools
Daily convenience, out of 100, from the distances below
ParkO.W. Larry Park · 1 within 1 km14 min walk851 m
GroceryCircle K16 min walk1.0 km
SchoolSt Paul Catholic Secondary School17 min walk1.0 km
PharmacyWalmart Pharmacy17 min walk1.1 km
Cafés & foodCanton Restaurant · 2 within 1 km15 min walk915 m
Gym & rec centreTrenton Golf Course5 min drive2.1 km
HospitalTrenton Memorial Hospital5 min drive2.0 km
WalkDriveStraight-line distance, open map data
Grocery1.0 km
Park0.9 km
Coffee1.1 km
Dining0.9 km
Hospital2.0 km
Schools nearby
School rating, out of 10.
St Paul Catholic Secondary Schoolsecondary · Catholic · 1.0 km
5.7/10Fair
Trenton High School Elementary Schoolelementary · Public · 1.5 km
—
Trenton High Schoolsecondary · Public · 1.6 km
2.0/10Low
Contact agent
Helpful calculators
Rent vs buy
Affordability
Mortgage
Down payment
Stress test
CMHC insurance
Your HOMEH agent

KimHOMEH agent · Quinte West
"I would see it this week."
Ask Kim
Keep exploring
You are here