

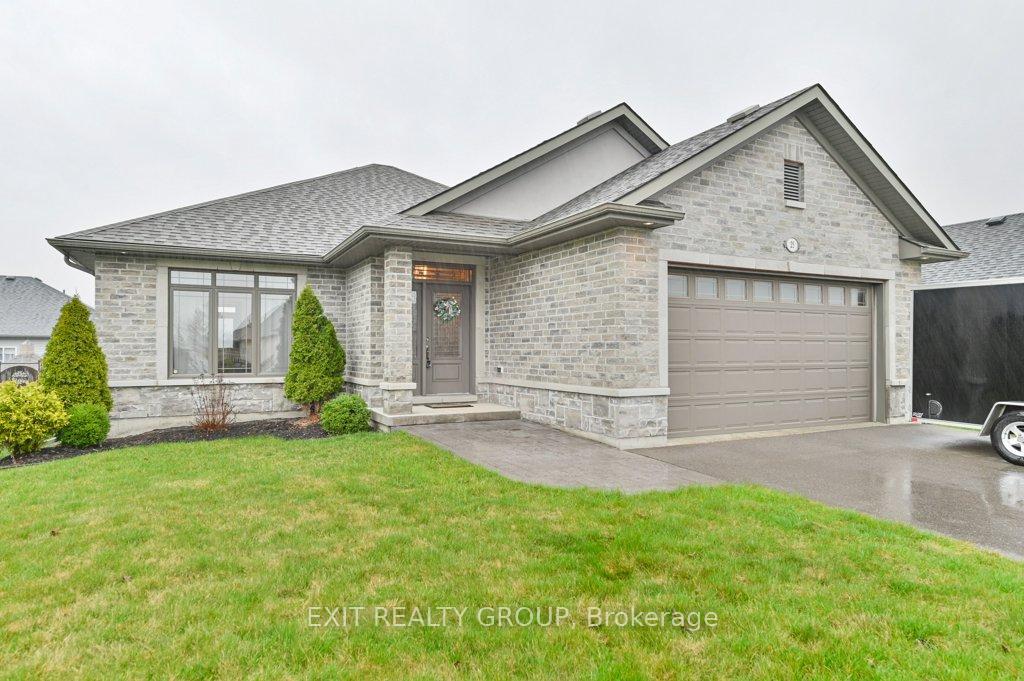
25 Rosewood Drive
25 Rosewood Drive
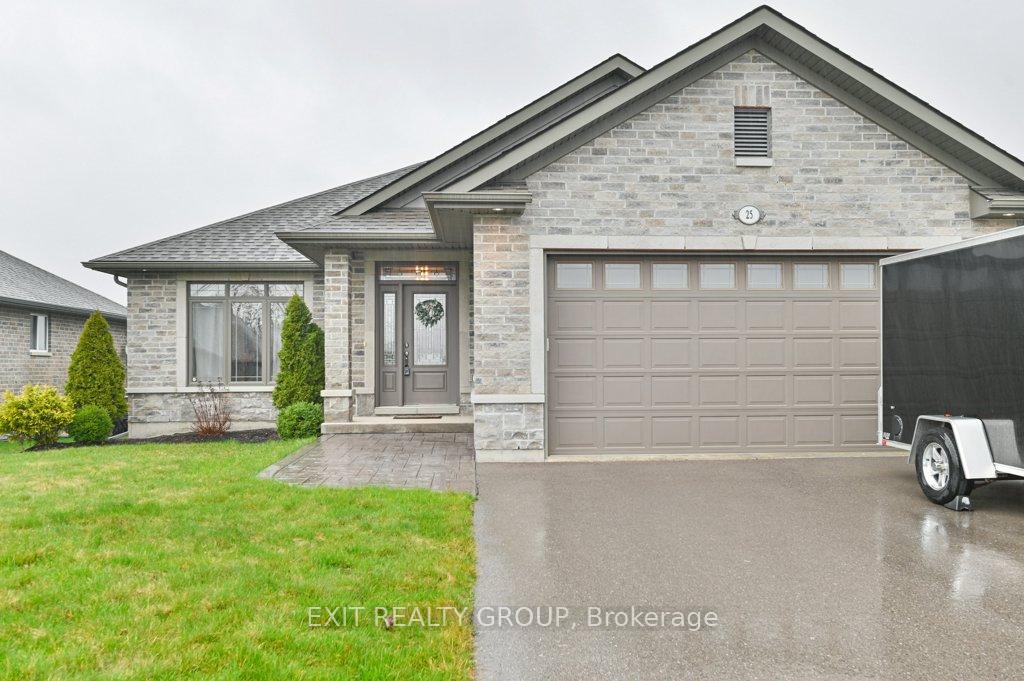
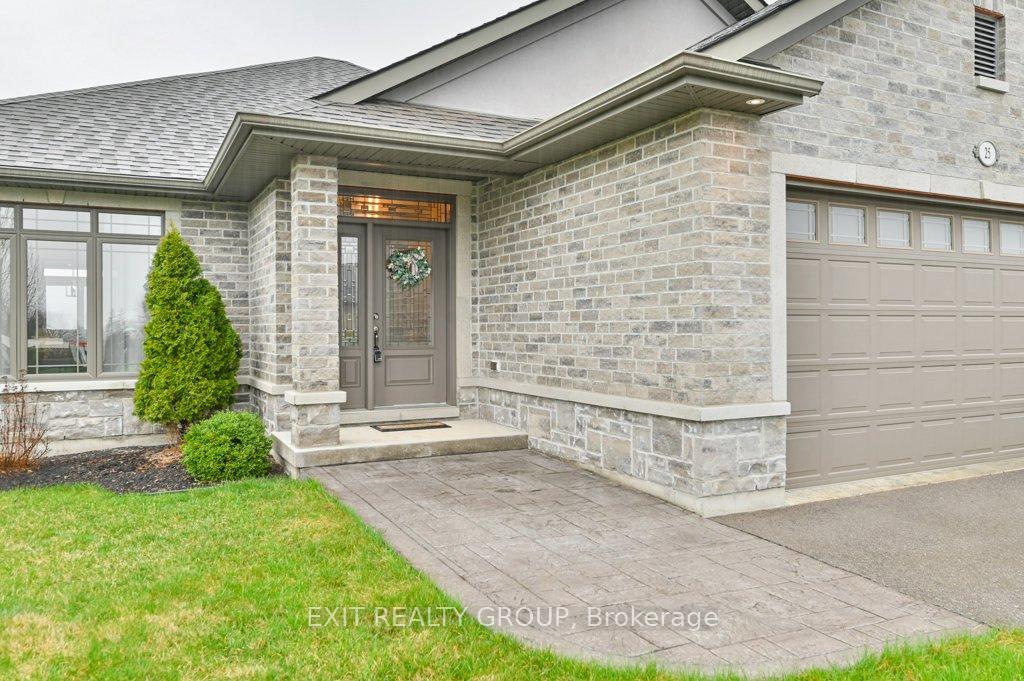
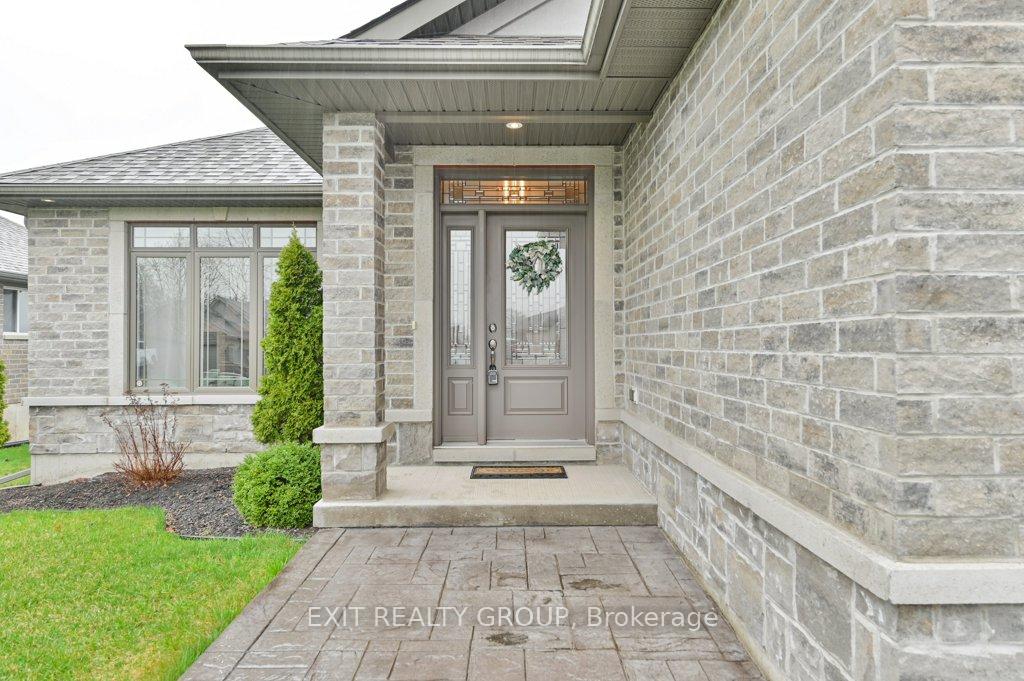
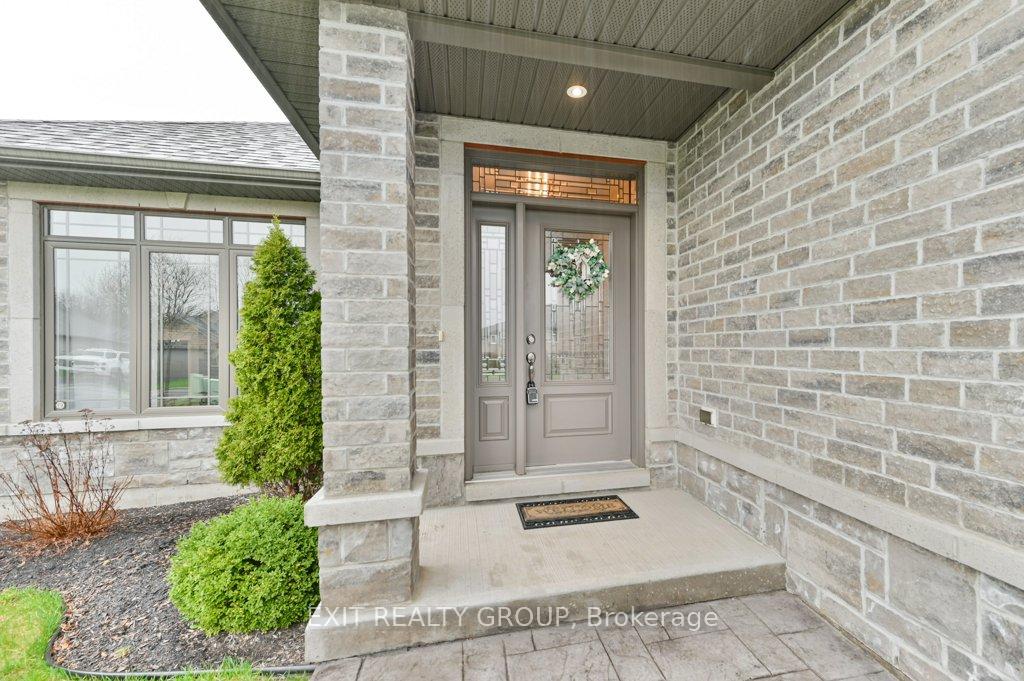 See all 33 photos
Property history
Facts and features
- BasementFinished
- Age of home6–15 years
- Water, sewerMunicipal
- HeatingForced air
- Hardwood floors
- Fireplace
- Central air
The homeDetached, Bungalow, Age 6–15 years
- Type: Detached
- Style: Bungalow
- Age: 6–15 years
- Living space: 1,100–1,500 sq ft
- Basement: Finished, full
InsideFireplace Yes, natural gas, Ceramic, Hardwood, Tile, Main level
- Fireplace: Yes, natural gas
- Flooring: Ceramic, Hardwood, Tile
- Laundry: Main level
- Features: Auto garage door remote, carpet free, erv/hrv, on demand water heater, primary bedroom - main floor, storage, water heater owned, sump pump
- Security: Alarm system, carbon monoxide detectors, smoke detector
- Rooms above ground: 7
- Rooms in the basement: 4
- Bedrooms: 2 + 2 in the basement
- Bathrooms: 3
- Kitchens: 1
Outside and lotBrick, Asphalt shingle, Poured concrete
- Exterior: Brick
- Roof: Asphalt shingle
- Foundation: Poured concrete
- Features: Deck, hot tub, patio, year round living
- Other structures: Garden shed
- Size: 59 × 126 ft
- Zoning: A1
Parking2 Garage, Attached, Private double
- Spaces: 2 Garage
- Garage: Attached
- Driveway: Private double
Heating, water and powerForced air, gas, Central air, Municipal water
- Heating: Forced air, gas
- Cooling: Central air
- Water: Municipal water
- Sewer: Municipal sewer
- Natural gas: Yes
- Hydro: Yes
- Cable: Available
- Telephone: Yes
Costs and taxesTaxes $4,967 a year, HST included in the price, Rental items None
- Taxes, 2025: $4,967 a year
- HST: HST included in the price
- Rental items: None
Included in the saleHot tub with insulated cover 2021, (2) shelving units in living room on each side of fireplace, (2) island stools, microwave, fridge 2018, stove 2018, unique wooden rangehood, dishwasher, dryer 2018, washer 2018, all electric light fixtures, all curtains, blinds & rods, rubbermaid shed 2022, living room mounted tv and bracket, alarm system owned and not connected to services, garage opener with remotes, extra mulch under the back deck, fireplace remote, hot water on demand (owned), Furniture is negotiable
- Included: Hot tub with insulated cover 2021, (2) shelving units in living room on each side of fireplace, (2) island stools, microwave, fridge 2018, stove 2018, unique wooden rangehood, dishwasher, dryer 2018, washer 2018, all electric light fixtures, all curtains, blinds & rods, rubbermaid shed 2022, living room mounted tv and bracket, alarm system owned and not connected to services, garage opener with remotes, extra mulch under the back deck, fireplace remote, hot water on demand (owned)
- Not included: Furniture is negotiable
NearbyLibrary, park, rec./commun.centre, river/stream, school, skiing
- Close to: Library, park, rec./commun.centre, river/stream, school, skiing
Listing detailsX12090468, Sold, Apr 17, 2025
- MLS® number: X12090468
- Status: Sold
- Listed on: Apr 17, 2025
- Days on market: 14
- Updated: May 1, 2025
- Possession: Flexible
- Occupied by: Owner
- Listing brokerage: EXIT REALTY GROUP
About this home
25 Rosewood Drive, Quinte West (Frankford Ward), ON K0K 2C0
This home is truly a gem, boasting stunning views of the sunset that will take your breath away. The custom-built design features 2 bedrooms upstairs and 2 bedrooms downstairs, providing ample space for families or guests. The kitchen features stunning quartz countertops, both aesthetically pleasing and highly functional for cooking and entertaining. Hardwood and ceramic flooring throughout the home is both beautiful and easy to maintain. The main bedroom features a luxurious ensuite, providing a private oasis for relaxation. The professionally finished basement has a wonderful rec room with a fireplace that is an entertainer's paradise. The property includes a hot tub, perfect for hosting outdoor events and an ideal place to unwind and relax. This home is truly a wonderful opportunity to own a beautiful property that's both inviting and comfortable. Located just 15 minutes or less from CFB Trenton and the 401, this home is perfectly situated for a quick and easy commute.
Ask about this home
A HOMEH agent will answer your questions about this home.
Around this home
Daily convenience, out of 100, from the distances below
Schools nearby
School rating, out of 10.
Helpful calculators
Your HOMEH agent

"I would see it this week."