

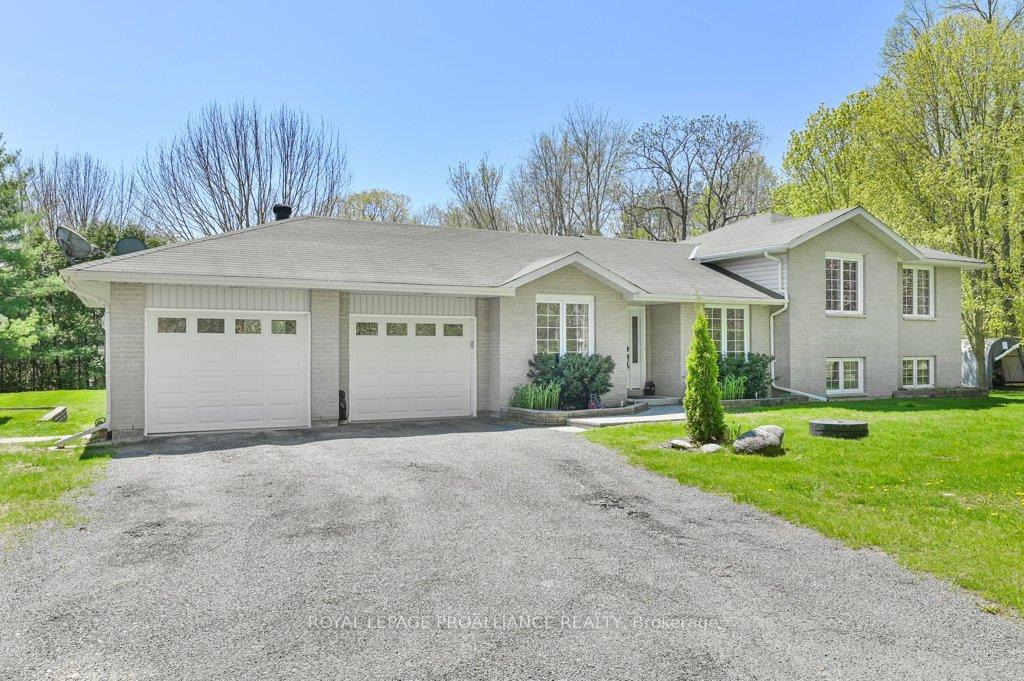
347 Downs Road
347 Downs Road
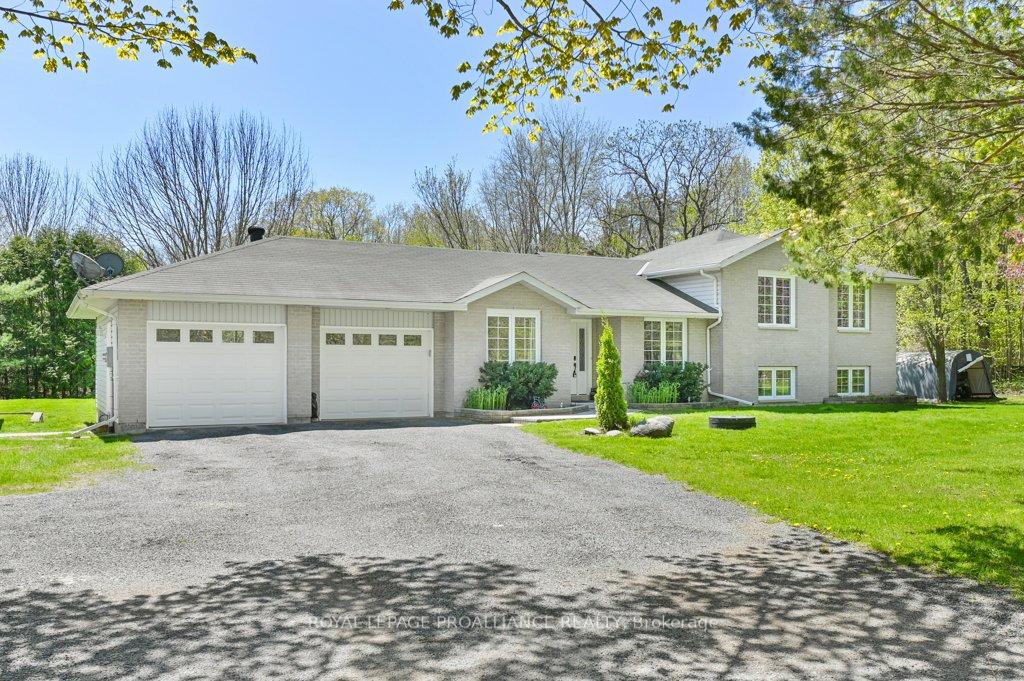
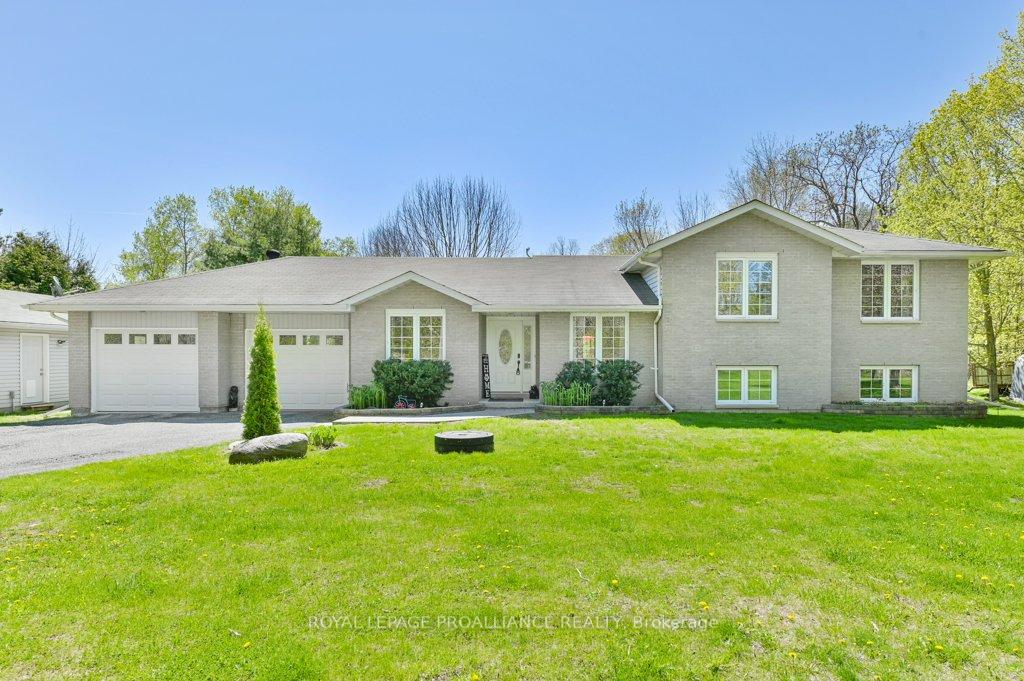
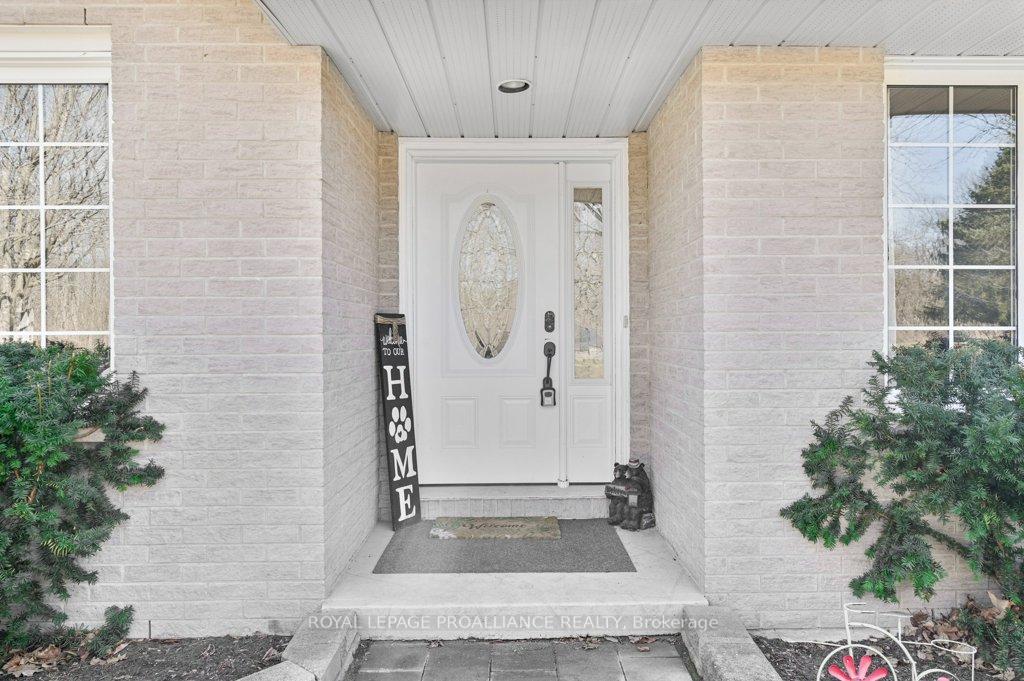
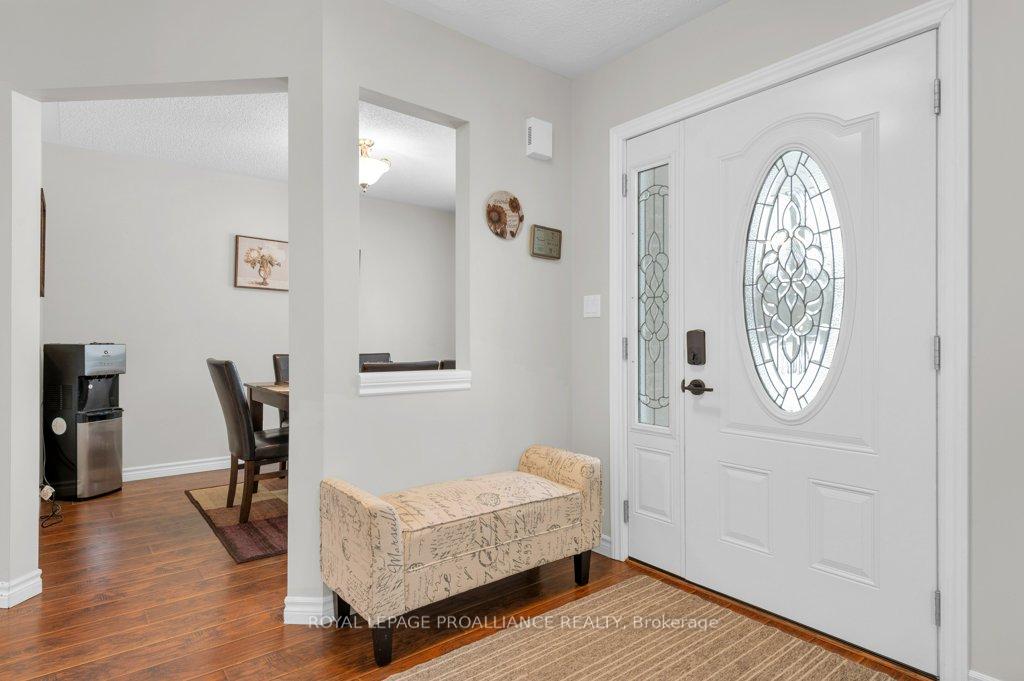 See all 49 photos
Property history
Facts and features
- BasementWalk-out
- Age of home16–30 years
- Water, sewerWell, septic
- HeatingForced air
- Fireplace
- Central air
The homeDetached, Sidesplit 3, Age 16–30 years
- Type: Detached
- Style: Sidesplit 3
- Age: 16–30 years
- Living space: 1,100–1,500 sq ft
- Basement: Walk-out, finished
- View: Panoramic, trees/woods
InsideFireplace Yes, wood, Main level, Auto garage door remote, carpet free, in-law capability, storage, water heater owned, water softener, water treatment
- Fireplace: Yes, wood
- Laundry: Main level
- Features: Auto garage door remote, carpet free, in-law capability, storage, water heater owned, water softener, water treatment
- Security: Smoke detector
- Rooms above ground: 9
- Bedrooms: 3 + 1 in the basement
- Bathrooms: 2
- Kitchens: 1
- Family room: Yes
Outside and lotBrick, vinyl siding, Asphalt shingle, Poured concrete
- Exterior: Brick, vinyl siding
- Roof: Asphalt shingle
- Foundation: Poured concrete
- Features: Deck, landscaped
- Other structures: Gazebo, shed, workshop
- Size: 155 × 165 ft
- Zoning: A2
Parking2 Garage, Attached, Front yard parking
- Spaces: 2 Garage
- Garage: Attached
- Driveway: Front yard parking
Heating, water and powerForced air, gas, Central air, Well
- Heating: Forced air, gas
- Cooling: Central air
- Water: Well
- Sewer: Septic
- Hydro: Yes
- Cable: No
- Telephone: Available
Costs and taxesTaxes $4,282 a year, HST included in the price
- Taxes, 2024: $4,282 a year
- HST: HST included in the price
Included in the saleFridge, gas stove, built in microwave, dishwasher, washer, dryer, central vacuum, window coverings, garage door openers, hwt owned, shed., Swing chair on back deck, umbrella attachment in deck.
- Included: Fridge, gas stove, built in microwave, dishwasher, washer, dryer, central vacuum, window coverings, garage door openers, hwt owned, shed.
- Not included: Swing chair on back deck, umbrella attachment in deck.
NearbySchool bus route, wooded/treed
- Close to: School bus route, wooded/treed
Listing detailsX12173626, Sold, May 26, 2025
- MLS® number: X12173626
- Status: Sold
- Listed on: May 26, 2025
- Days on market: 22
- Updated: Jun 17, 2025
- Possession: Flexible
- Occupied by: Owner
- Listing brokerage: ROYAL LEPAGE PROALLIANCE REALTY
About this home
347 Downs Road, Quinte West (Murray Ward), ON K8V 5P6
Welcome to 347 Downs Road - a refined country retreat just 10 minutes from the 401. Nestled on a picturesque country lot, this elegant home offers an exceptional blend of comfort, style, and functionality. Featuring natural gas, a double-car garage, a detached heated workshop, this thoughtfully designed residence provides ample space for both family living and entertaining. The inviting front foyer leads seamlessly into the sophisticated dining room and an impressive, updated kitchen adorned with granite countertops, a coffee br, double sinks, and a natural gas stove. Overlooking the expansive private backyard, this culinary space is as beautiful as it is functional. The main floor laundry adds everyday convenience with easy access to the back decks, creating a perfect transition to outdoor relaxation. Upstairs, three generously sized bedrooms include a primary suite with a spacious walk-in closet. The additional bedrooms offer comfort and flexibility for family or guests, while a fourth bedrooms on the lower level serves as a private guest room, home office, or additional living space. The lower level is a true retreat, featuring a warm and inviting family room bathed in natural light. With French doors, a large windows and a cozy wood-store, this space is both charming and spacious. The walk-out basement extends to a beautiful patio, offering serene views of the backyard. Modern comforts include natural gas heating, a high -efficiency furnace, and a natural gas stove. perfectly balancing elegance with country charm, this exceptional home is just minutes from the 401. All appliances are included.
Ask about this home
A HOMEH agent will answer your questions about this home.
Around this home
Helpful calculators
Your HOMEH agent

"I would see it this week."