

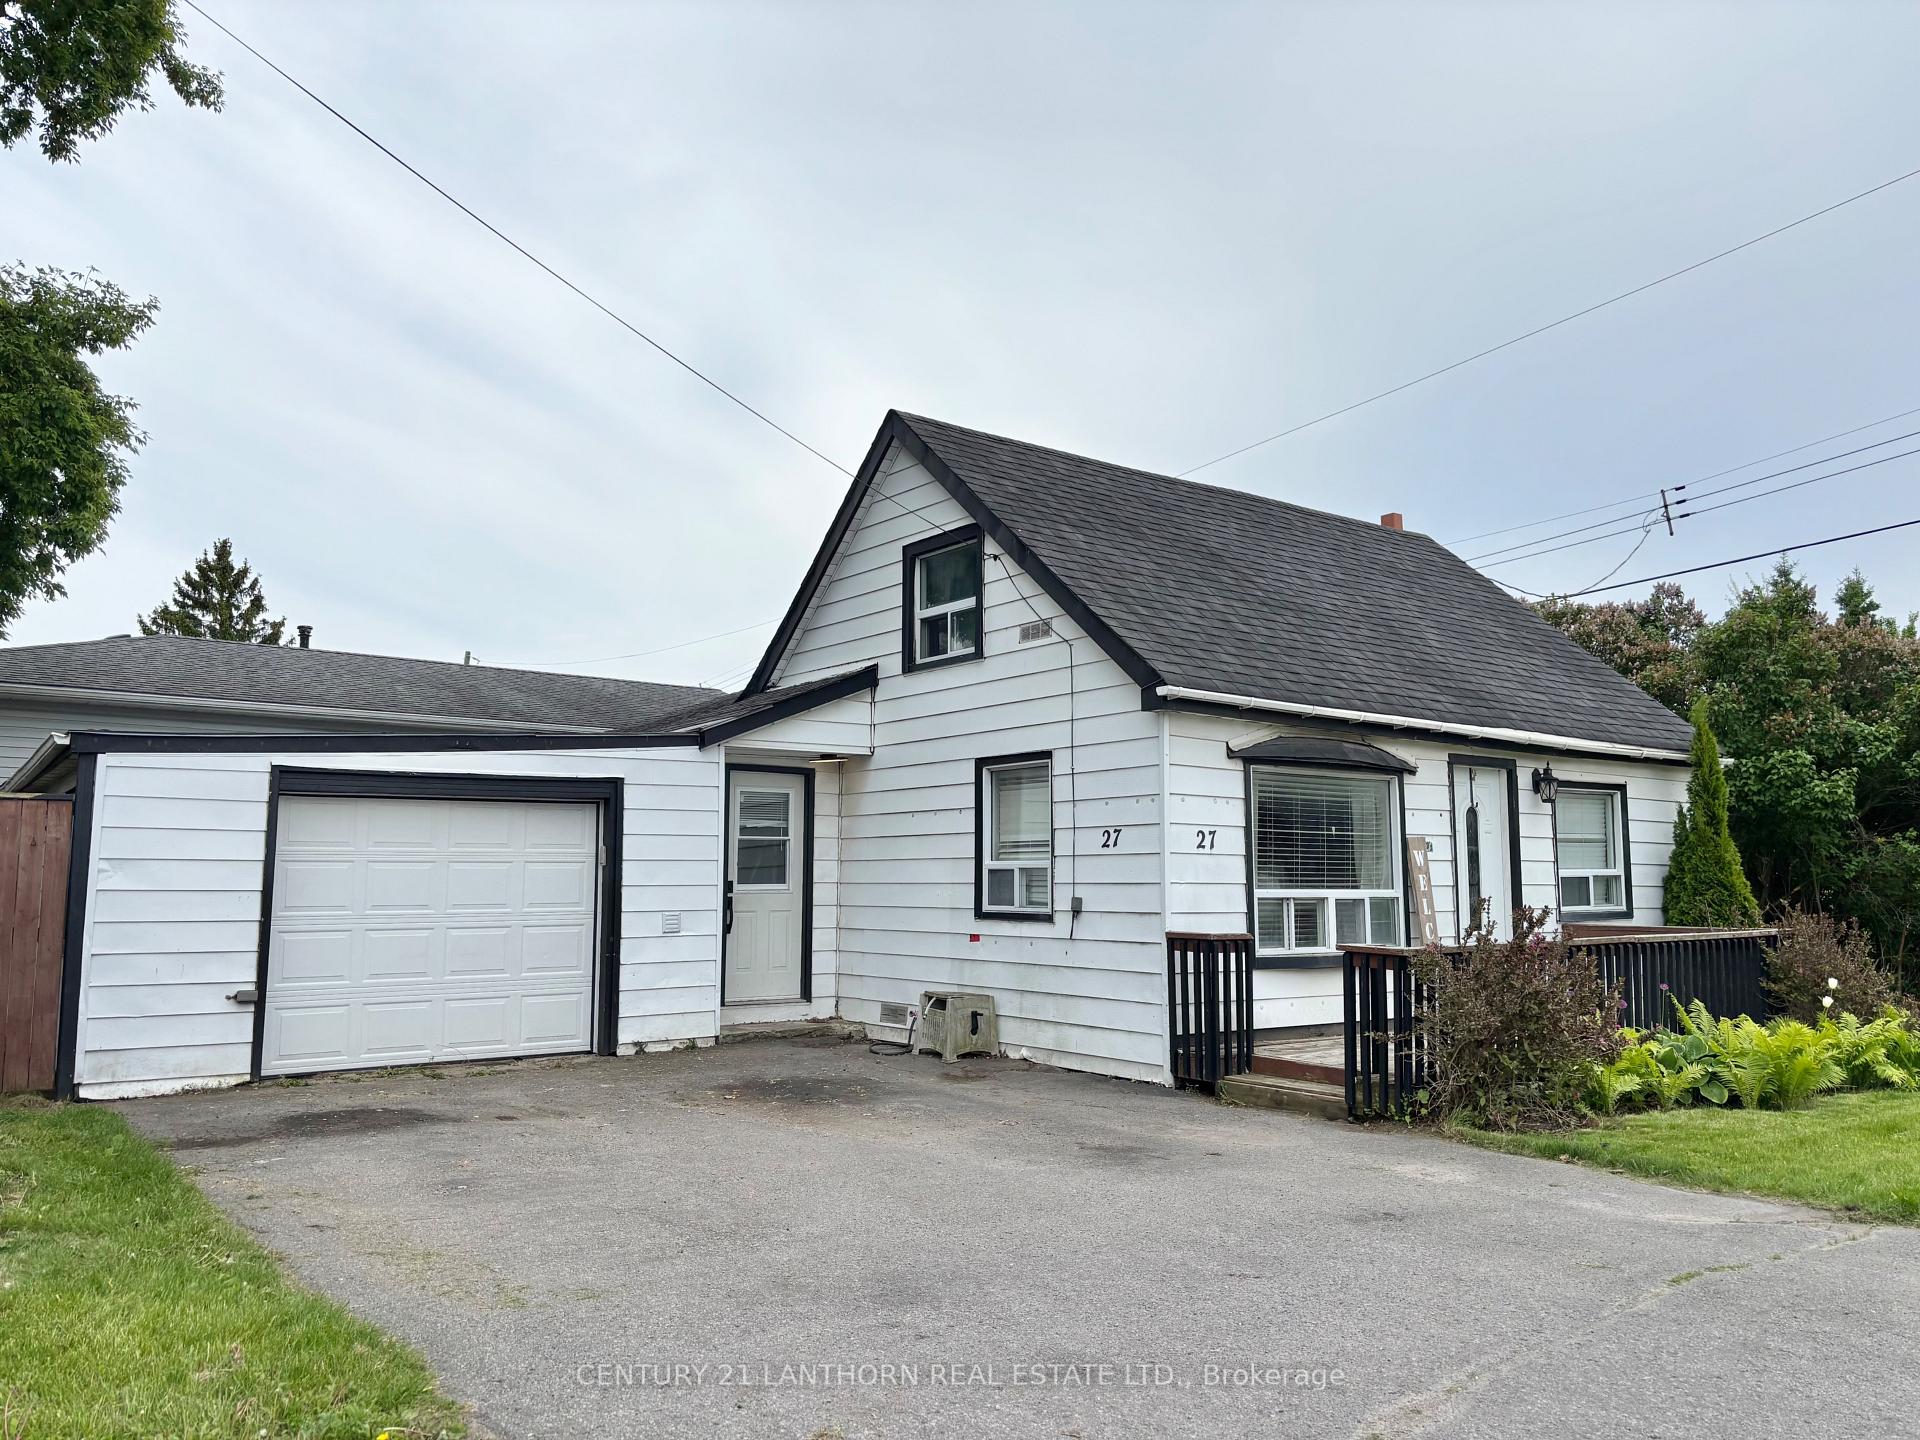
27 North Murray Street
27 North Murray Street
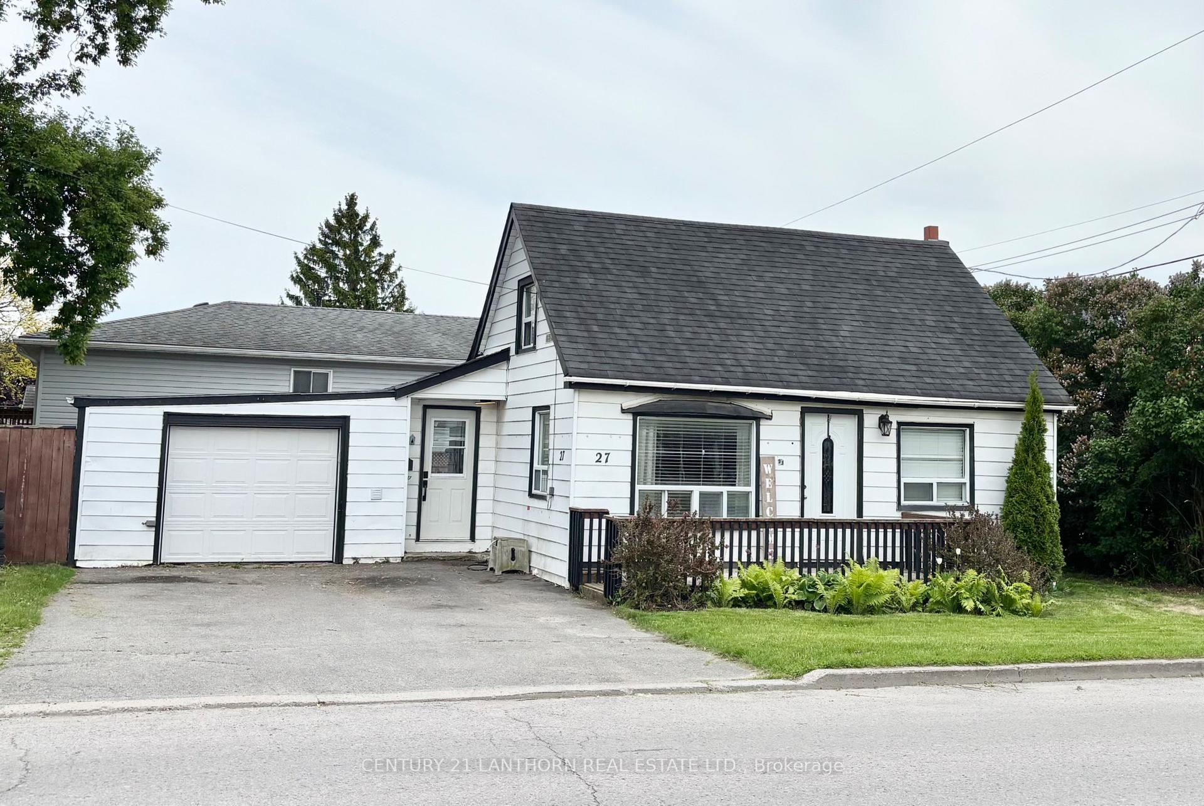
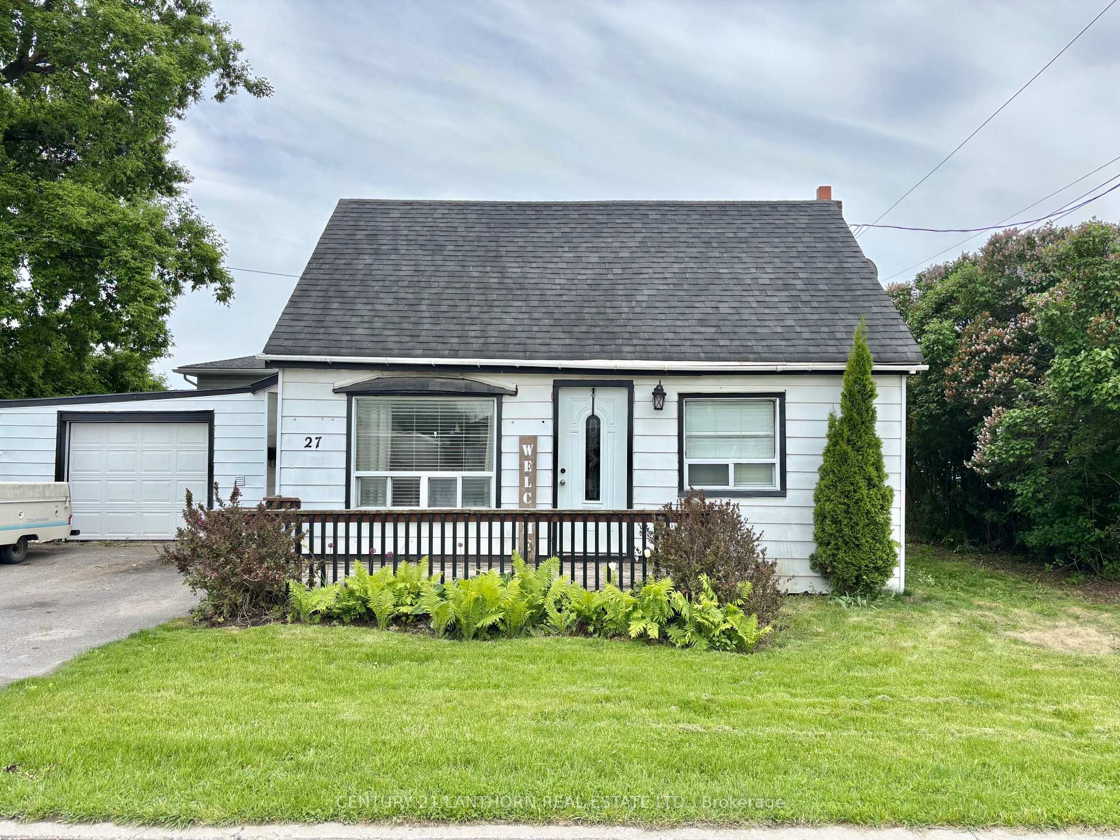
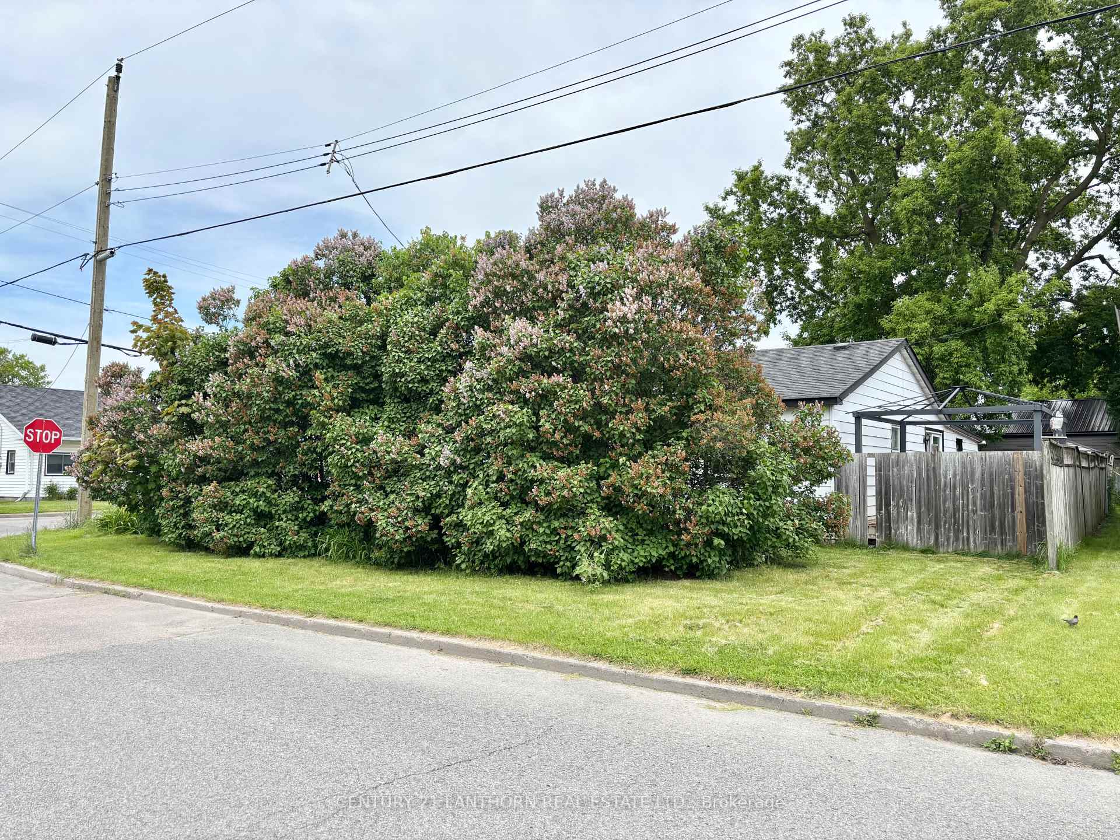
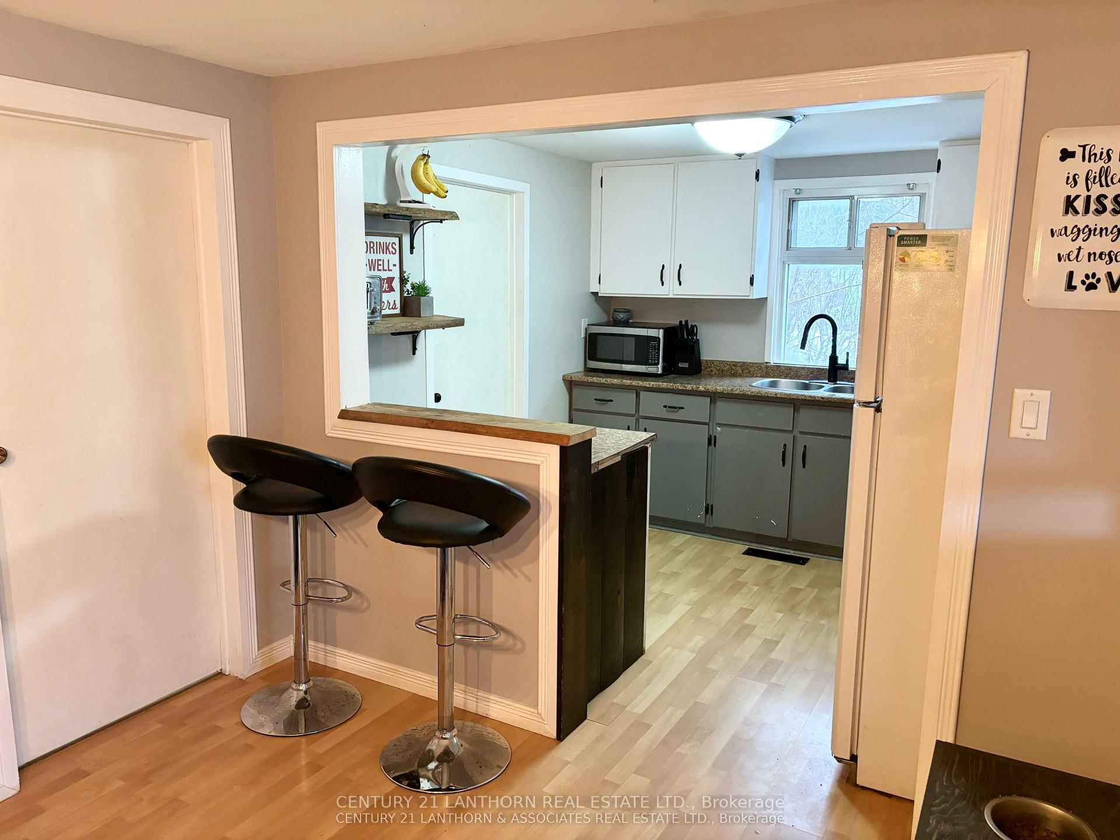 See all 25 photos
Property history
Facts and features
- BasementCrawl space
- Age of home51–99 years
- Water, sewerMunicipal
- HeatingForced air
- Central air
The homeDetached, 1 1/2 storey, Age 51–99 years
- Type: Detached
- Style: 1 1/2 storey
- Age: 51–99 years
- Living space: 700–1,100 sq ft
- Basement: Crawl space
- Waterfront: None
InsideMain level, Workbench, primary bedroom - main floor, Rooms above ground 8
- Laundry: Main level
- Features: Workbench, primary bedroom - main floor
- Rooms above ground: 8
- Bedrooms: 3
- Bathrooms: 1
- Kitchens: 1
- Family room: Yes
Outside and lotAluminum siding, Asphalt shingle, Other
- Exterior: Aluminum siding
- Roof: Asphalt shingle
- Foundation: Other
- Features: Deck, porch
- Size: 82.9 × 40.12 ft
- Zoning: Res
Parking1 Garage, Attached, Private double
- Spaces: 1 Garage
- Garage: Attached
- Driveway: Private double
Heating, water and powerForced air, gas, Central air, Municipal water
- Heating: Forced air, gas
- Cooling: Central air
- Water: Municipal water
- Sewer: Municipal sewer
- Natural gas: Yes
- Hydro: Yes
- Cable: Available
- Telephone: Available
Costs and taxesTaxes $2,729 a year, HST No HST, Hwt
- Taxes, 2025: $2,729 a year
- HST: No HST
- Rental items: Hwt
Included in the saleElfs, fridge, washer, dryer, automatic garage door opener., Owner belongings
- Included: Elfs, fridge, washer, dryer, automatic garage door opener.
- Not included: Owner belongings
NearbyHospital, lake/pond, river/stream, public transit, school, school bus route
- Close to: Hospital, lake/pond, river/stream, public transit, school, school bus route
Listing detailsX12184847, Sold, May 30, 2025
- MLS® number: X12184847
- Status: Sold
- Listed on: May 30, 2025
- Days on market: 17
- Updated: Jun 16, 2025
- Possession: 2025-07-04 / Flexible
- Occupied by: Owner
- Listing brokerage: CENTURY 21 LANTHORN REAL ESTATE LTD.
About this home
27 North Murray Street, Quinte West (Trenton Ward), ON K8V 2E2
The perfect starter home in a great location! This corner lot house utilizes the property perfectly, with a large fenced yard at the side and wood deck to the south. The attached garage makes a great wood shop or place to park. The interior offers a bright floor plan and 3 bedrooms. Private master bedroom on the second level with extra storage space. Bonus rear family room provides easy access to the rear deck through the sliding door. Can accommodate a quick possession date! Get ready to enjoy home ownership! New furnace 2023
Ask about this home
A HOMEH agent will answer your questions about this home.
Around this home
Daily convenience, out of 100, from the distances below
Schools nearby
School rating, out of 10.
Helpful calculators
Your HOMEH agent

"I would see it this week."