

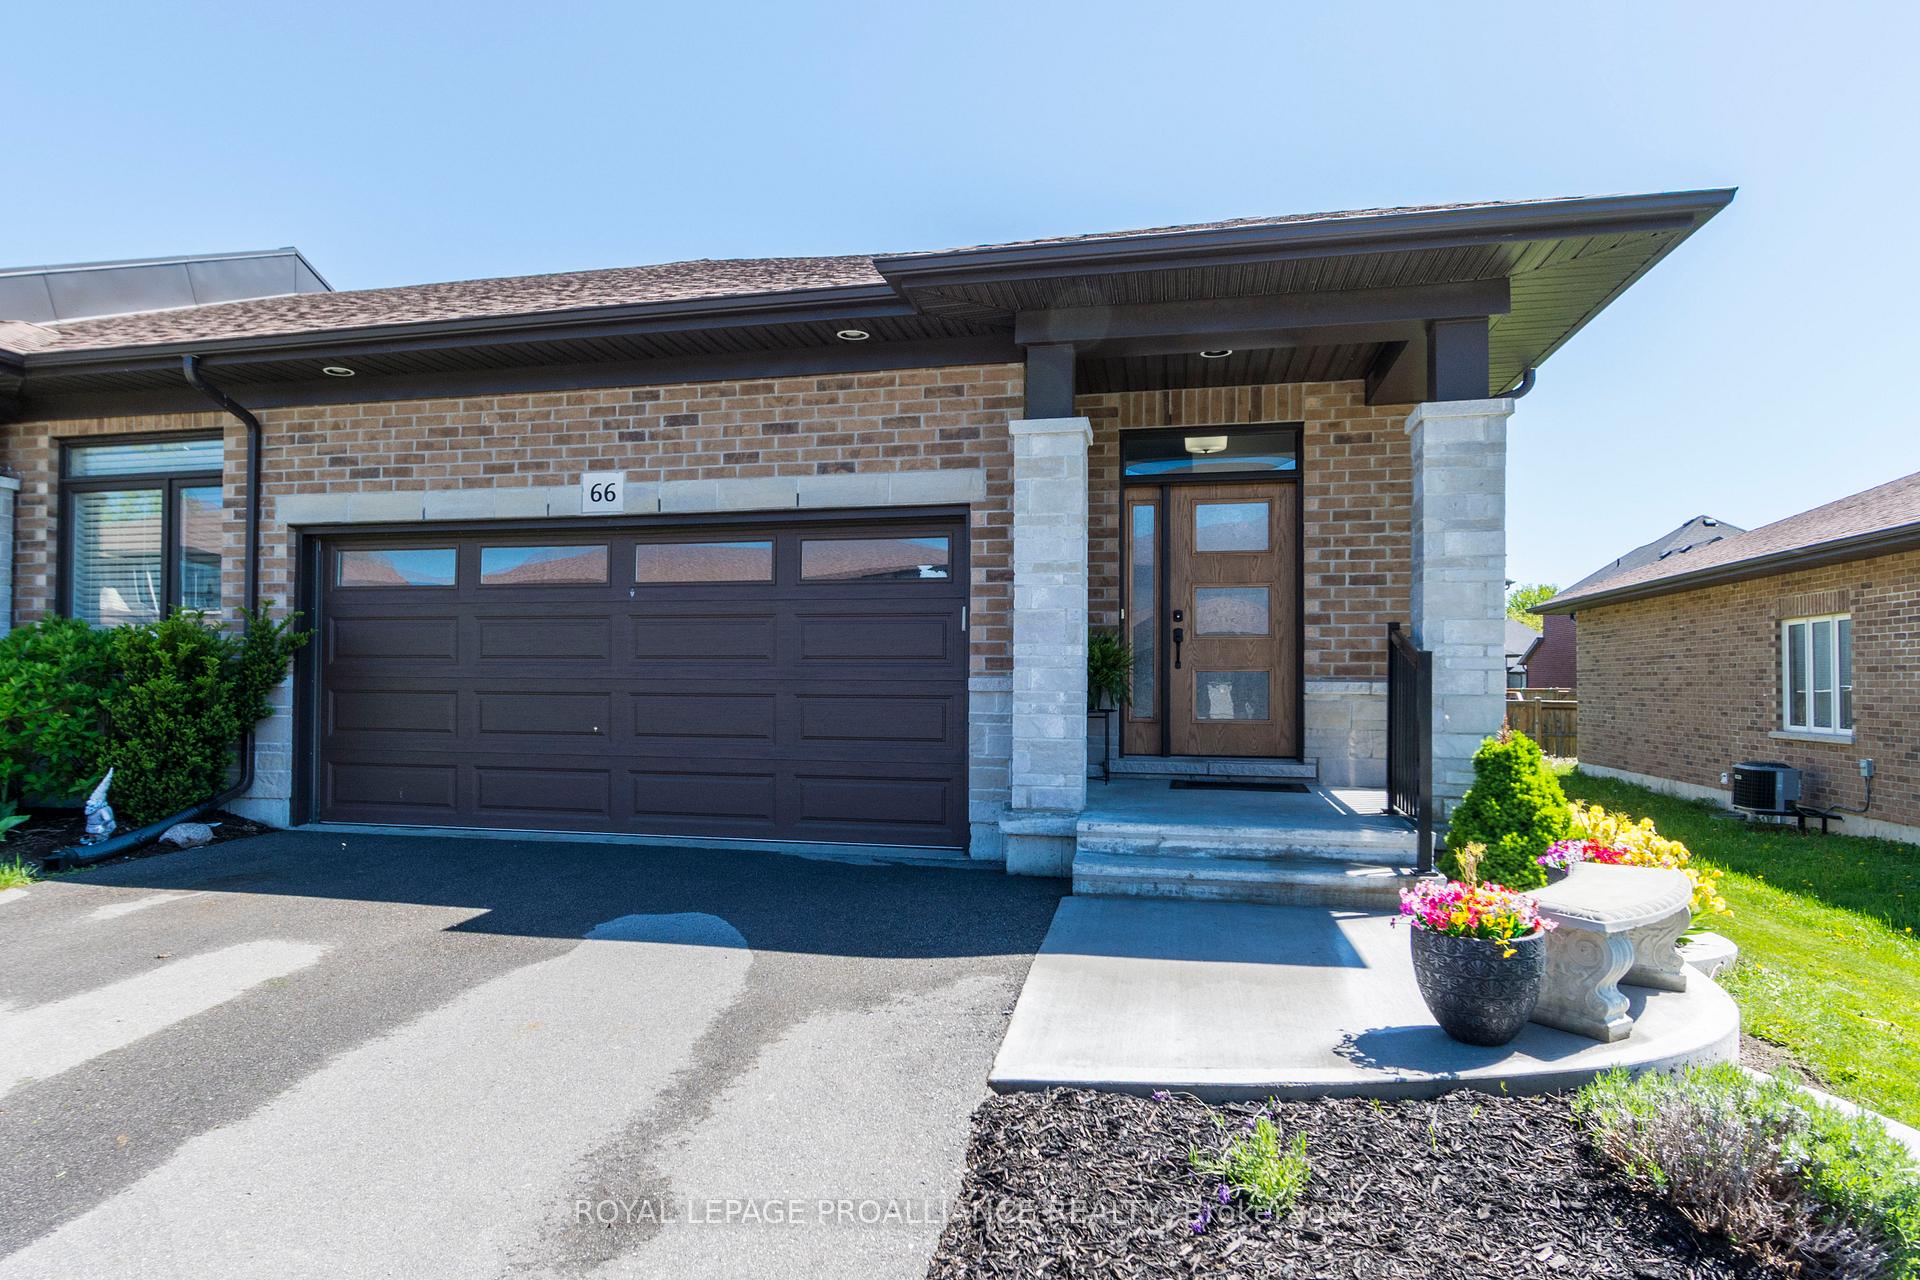
66 Ledgerock Court
66 Ledgerock Court
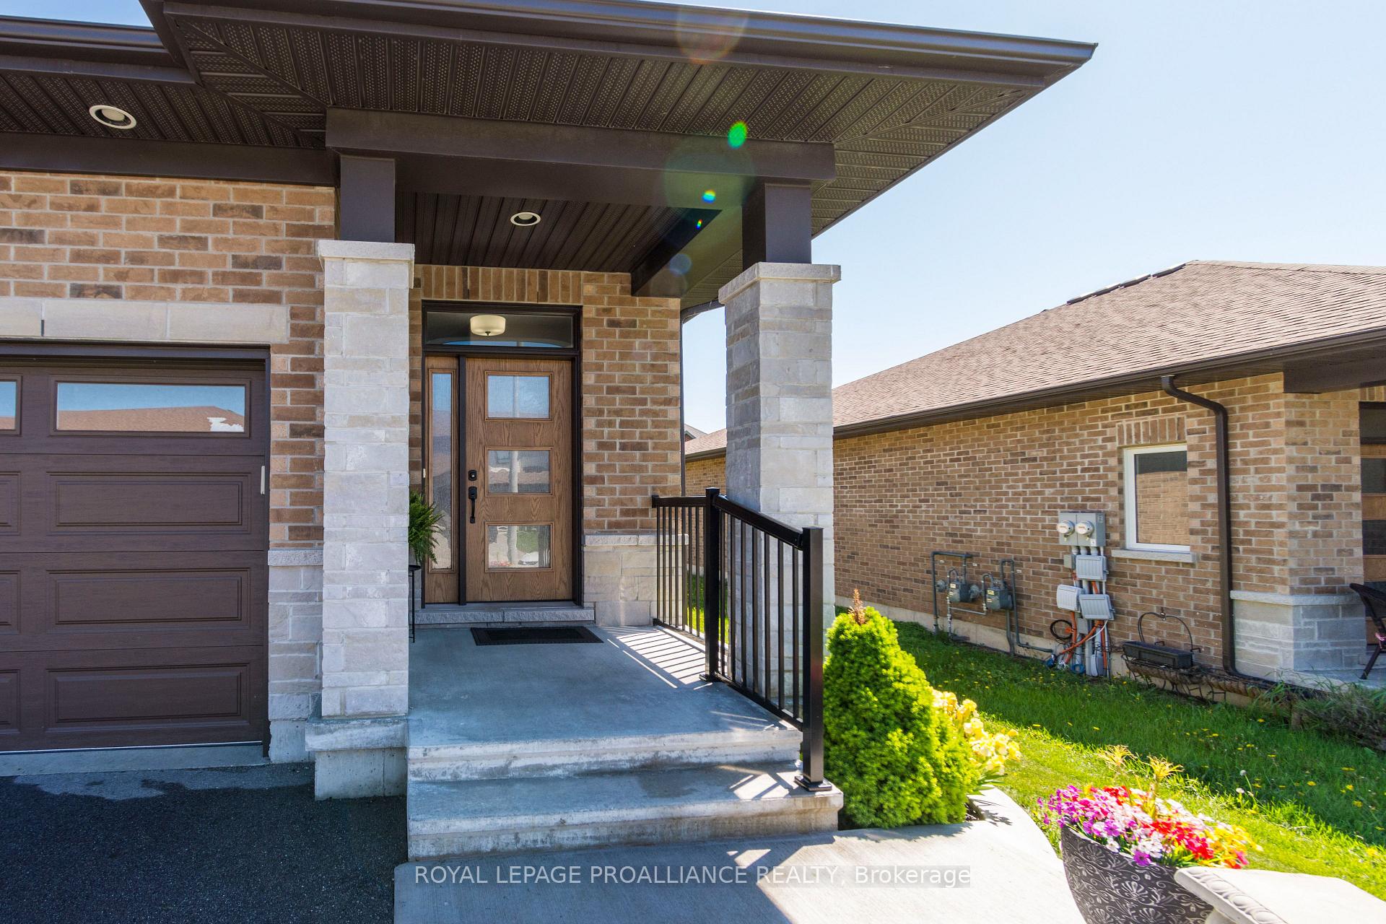
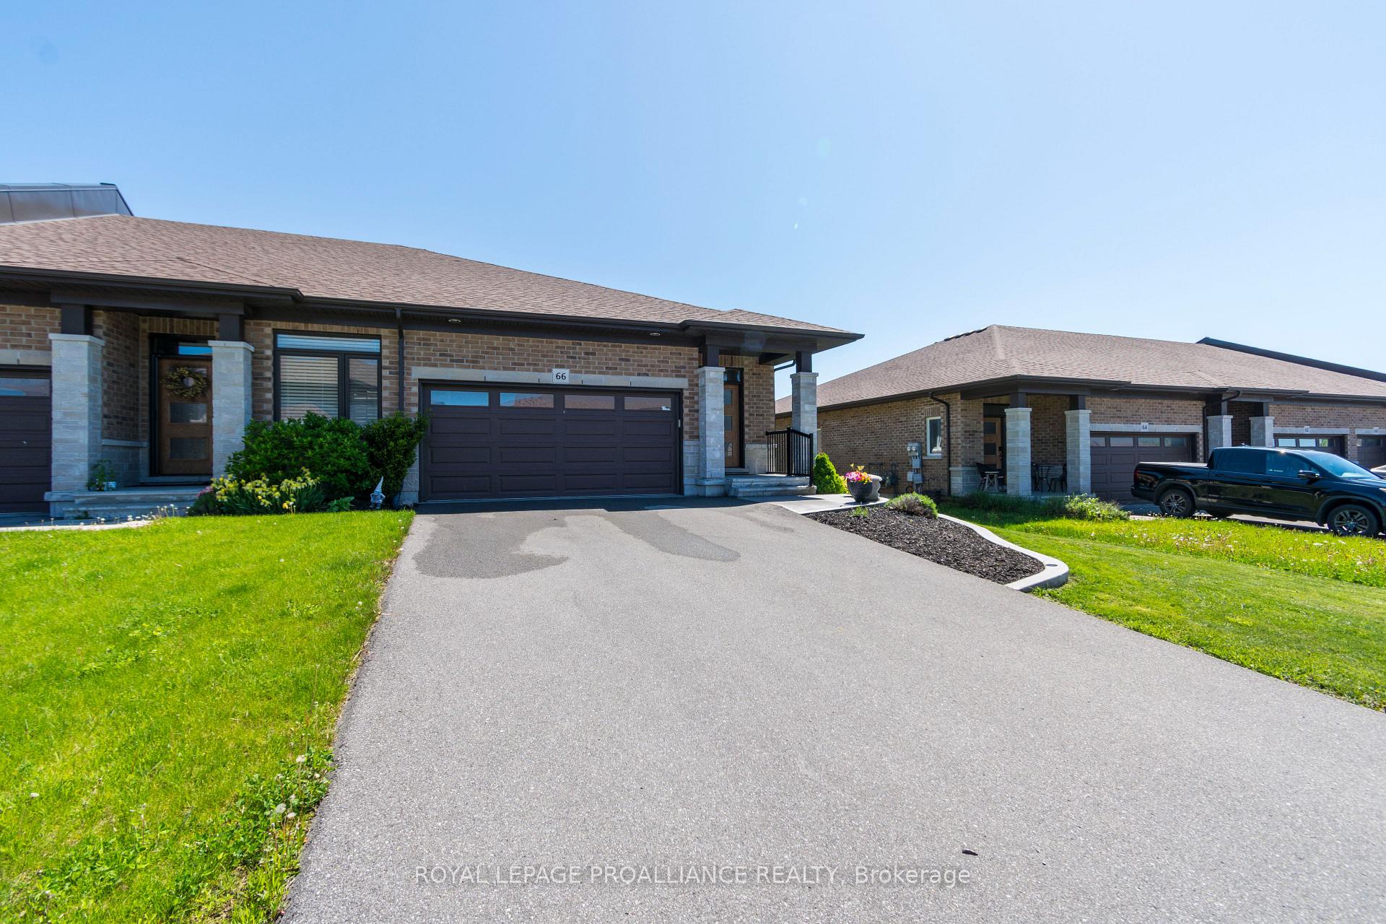
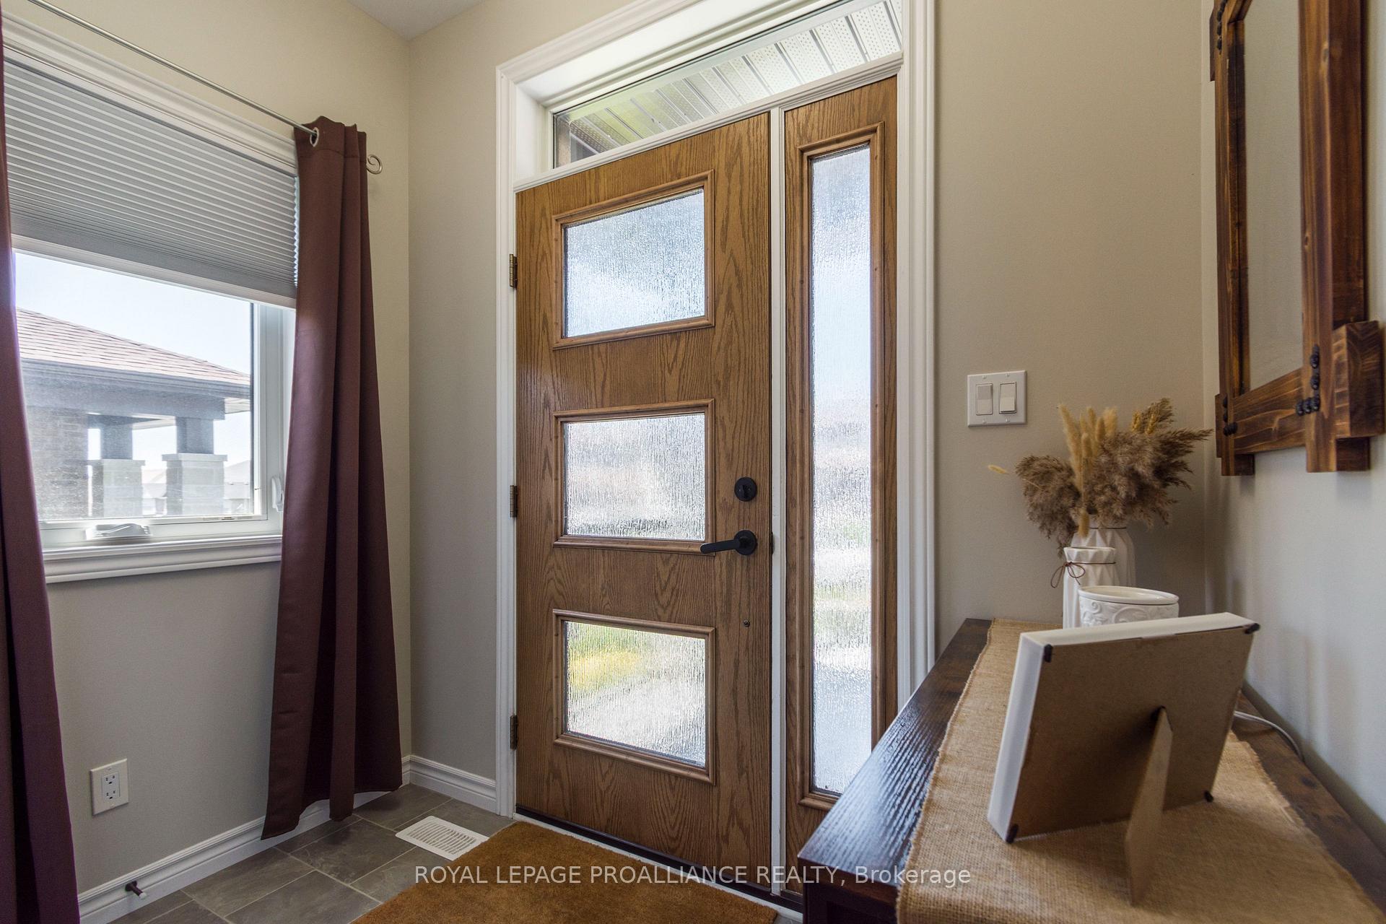
 See all 34 photos
Property history
Facts and features
- BasementFinished
- Age of home6–15 years
- Water, sewerMunicipal
- HeatingForced air
- Fireplace
- Central air
The homeFreehold Townhouse, Bungalow, Age 6–15 years
- Type: Freehold Townhouse
- Style: Bungalow
- Age: 6–15 years
- Living space: 1,100–1,500 sq ft
- Basement: Finished, full
- Waterfront: None
InsideFireplace Yes, electric, living room, Main level, Auto garage door remote, in-law capability, on demand water heater, primary bedroom - main floor
- Fireplace: Yes, electric, living room
- Laundry: Main level
- Features: Auto garage door remote, in-law capability, on demand water heater, primary bedroom - main floor
- Security: Carbon monoxide detectors, smoke detector
- Rooms above ground: 6
- Rooms in the basement: 4
- Bedrooms: 2 + 1 in the basement
- Bathrooms: 3
- Kitchens: 1
Outside and lotBrick, Asphalt shingle, Concrete block
- Exterior: Brick
- Roof: Asphalt shingle
- Foundation: Concrete block
- Features: Deck, landscaped
- Other structures: Fence - full
- Size: 34.59 × 119.42 ft
- Zoning: R3-4
Parking2 Garage, Attached, Private double
- Spaces: 2 Garage
- Garage: Attached
- Driveway: Private double
Heating, water and powerForced air, gas, Central air, Municipal water
- Heating: Forced air, gas
- Cooling: Central air
- Water: Municipal water
- Sewer: Municipal sewer
- Natural gas: Yes
- Hydro: Yes
- Cable: Yes
- Telephone: Available
Costs and taxesTaxes $3,676 a year, HST No HST, On demand hot water heater
- Taxes, 2024: $3,676 a year
- HST: No HST
- Rental items: On demand hot water heater
- Under contract: On demand water heater
Included in the saleFridge, gas stove, dishwasher, over the range microwave, window coverings( except livingroom and primary bedroom drapes), washer and dryer, garage door opener. built in shelves in garage., Concrete bench at front of house
- Included: Fridge, gas stove, dishwasher, over the range microwave, window coverings( except livingroom and primary bedroom drapes), washer and dryer, garage door opener. built in shelves in garage.
- Not included: Concrete bench at front of house
NearbyCul de sac/dead end, electric car charger, fenced yard, school
- Close to: Cul de sac/dead end, electric car charger, fenced yard, school
Listing detailsX12174932, Sold, May 27, 2025
- MLS® number: X12174932
- Status: Sold
- Listed on: May 27, 2025
- Days on market: 3
- Updated: May 30, 2025
- Possession: Flexible
- Occupied by: Owner
- Listing brokerage: ROYAL LEPAGE PROALLIANCE REALTY
About this home
66 Ledgerock Court, Quinte West (Sidney Ward), ON K8R 0A6
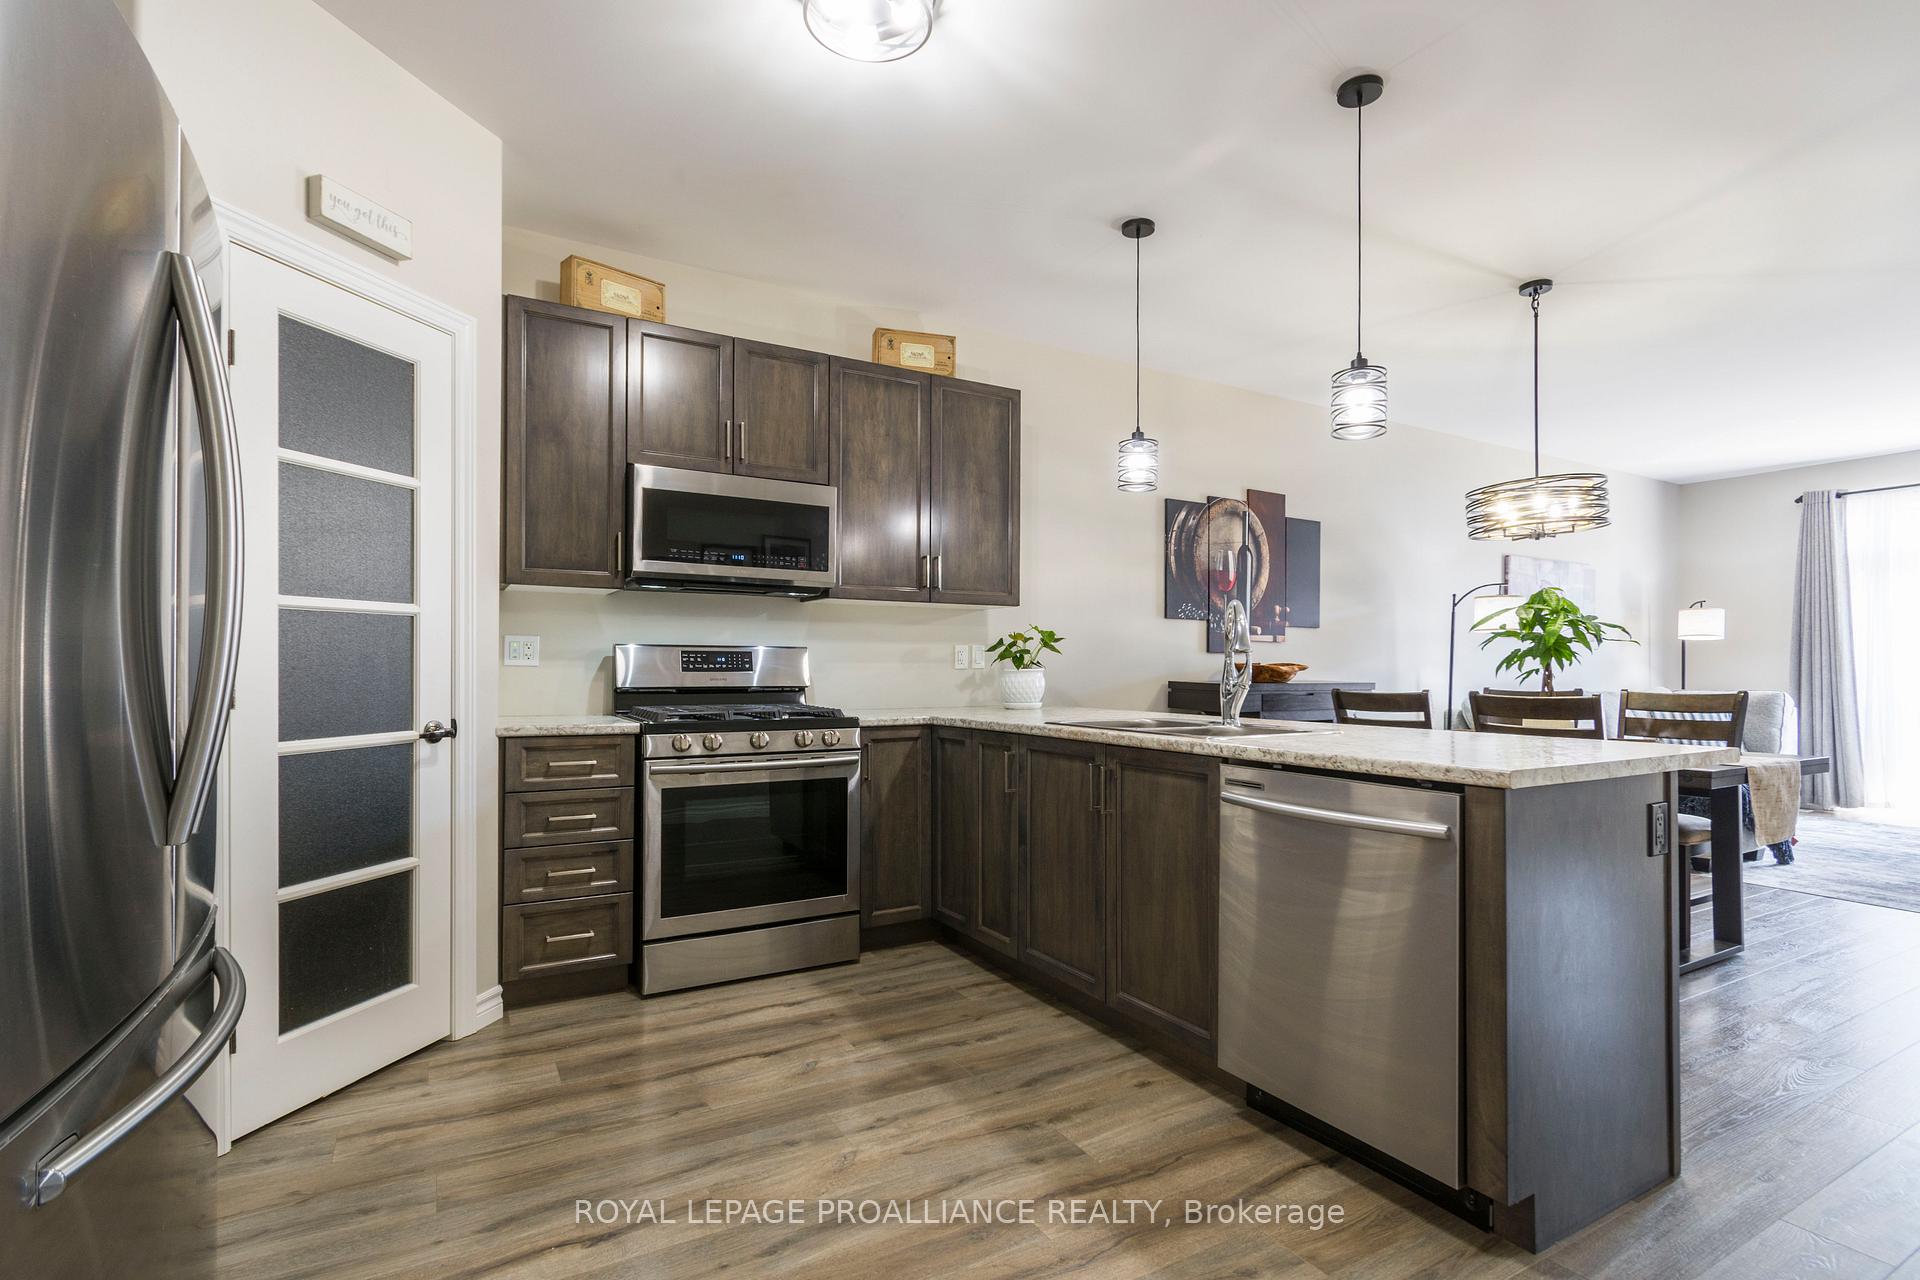
Stunning 3 bedroom 3 bath, Brick End-Unit Townhouse with Double Car Garage. Impeccably Maintained! Offers the perfect blend of comfort and convenience. With a spacious and bright open-concept design, the home features a welcoming living/dining area. Highlighted by a gorgeous feature wall and a cozy fireplace. Ideal for both relaxing and entertaining. The kitchen is a chefs dream. Equipped with a gas stove, large island with seating for 4, and a generous pantry for all your culinary needs. Whether you're preparing a quick meal or hosting guests. This kitchen makes it a breeze. The large primary bedroom easily accommodates a king-sized bed. Offering a walk-in closet and a private 3-piece ensuite. Second bedroom is currently set up as an office. Making it a versatile space that can easily be converted to suit your needs. Completing the main floor is convenient laundry, 4 piece bath and a spacious front entry. Step down to the professionally finished lower level. Here you'll find a cozy family room, full bathroom and an extra-large bedroom. Perfect for guests or a growing family. The lower level also offers plenty of additional storage space. Good sized back deck and fenced in yard complete the package. Prime location, this townhouse offers easy maintenance living at it's best. Economical, convenient, and absolutely move-in ready. Dont miss your chance to see this beautiful home!
Ask about this home
A HOMEH agent will answer your questions about this home.
Around this home
Schools nearby
School rating, out of 10.
Helpful calculators
Your HOMEH agent

"I would see it this week."