

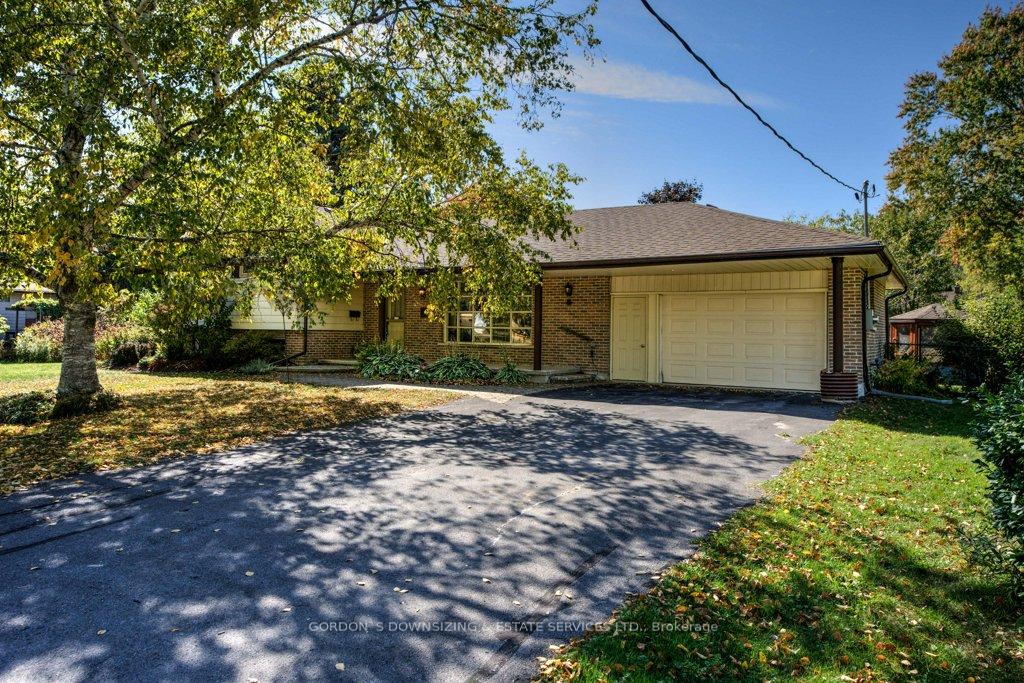
261 Colonial Road
261 Colonial Road
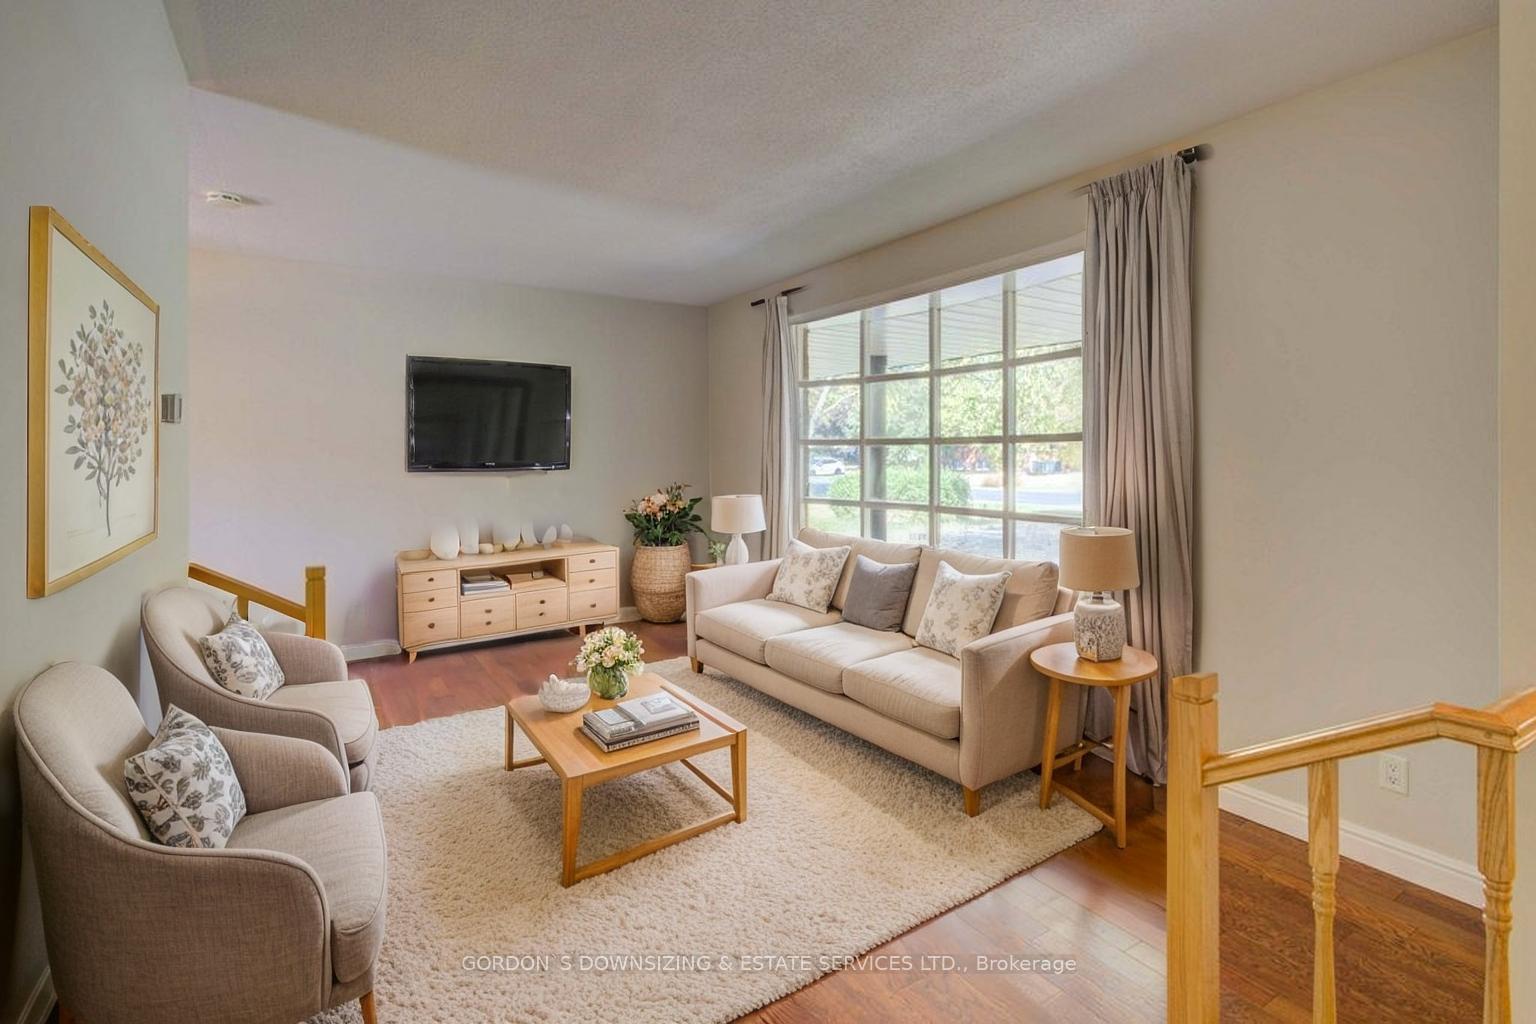 See all 48 photos
Property history
Facts and features
- BasementFinished
- Age of home51–99 years
- Water, sewerSeptic
- HeatingForced air
- Fireplace
- Central air
The homeDetached, Sidesplit, Age 51–99 years
- Type: Detached
- Style: Sidesplit
- Age: 51–99 years
- Living space: 1,100–1,500 sq ft
- Basement: Finished
- View: Garden, trees/woods
InsideFireplace Yes, natural gas, Lower level, Auto garage door remote, sump pump
- Fireplace: Yes, natural gas
- Laundry: Lower level
- Features: Auto garage door remote, sump pump
- Rooms above ground: 6
- Rooms in the basement: 2
- Bedrooms: 3
- Bathrooms: 1
- Kitchens: 1
Outside and lotAluminum siding, brick, Asphalt shingle, Concrete block
- Exterior: Aluminum siding, brick
- Roof: Asphalt shingle
- Foundation: Concrete block
- Features: Deck, privacy, porch, year round living
- Other structures: Gazebo
- Size: 130 × 116 ft
- Zoning: RR - Rural Residential Zone
Parking1 Garage, Attached, Private double
- Spaces: 1 Garage
- Garage: Attached
- Driveway: Private double
Heating, water and powerForced air, gas, Central air, Municipal water
- Heating: Forced air, gas
- Cooling: Central air
- Water: Municipal water
- Sewer: Septic
Costs and taxesTaxes $3,333 a year, HST included in the price, Hot water tank (reliance - $44.48/month), water softener (culligan $30.05/month)
- Taxes, 2025: $3,333 a year
- HST: HST included in the price
- Rental items: Hot water tank (reliance - $44.48/month), water softener (culligan $30.05/month)
- Under contract: Hot water tank-gas, water softener
Included in the saleMicrowave, dishwasher (2024 3 yr warranty), fridge, stove (2025 3 yr warranty), piano & bench, washer & dryer (2013) and gazebo, Not included None
- Included: Microwave, dishwasher (2024 3 yr warranty), fridge, stove (2025 3 yr warranty), piano & bench, washer & dryer (2013) and gazebo
- Not included: None
Listing detailsX12451286, Sold, Oct 8, 2025
- MLS® number: X12451286
- Status: Sold
- Listed on: Oct 8, 2025
- Days on market: 11
- Updated: Oct 19, 2025
- Possession: Immediate
- Occupied by: Vacant
- Listing brokerage: GORDON`S DOWNSIZING & ESTATE SERVICES LTD.
About this home
261 Colonial Road, Quinte West (Sidney Ward), ON K8R 1C3
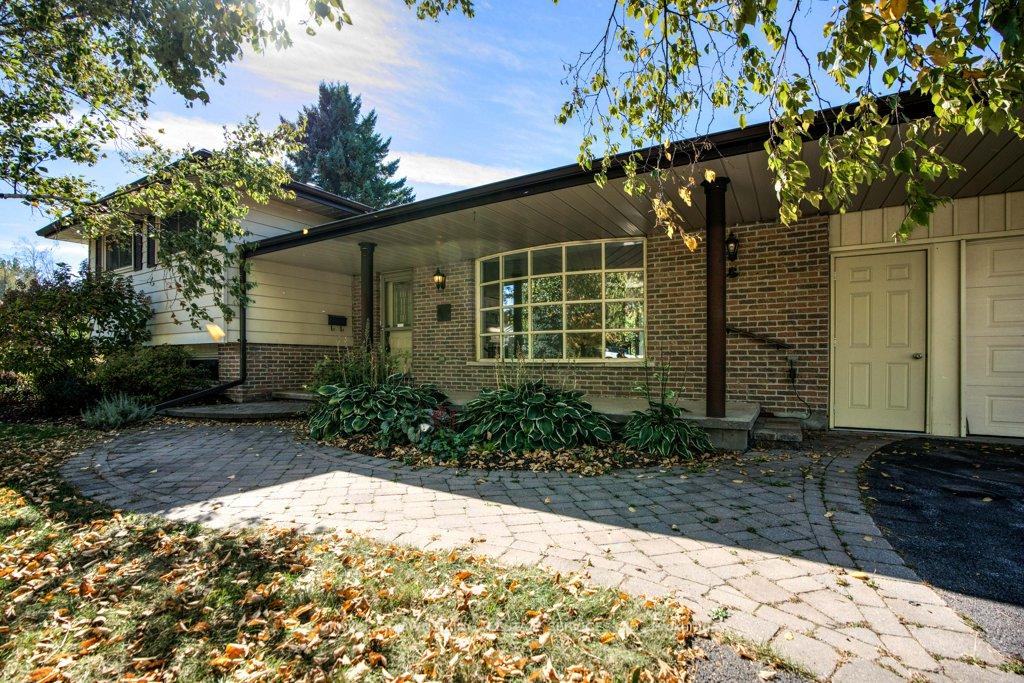
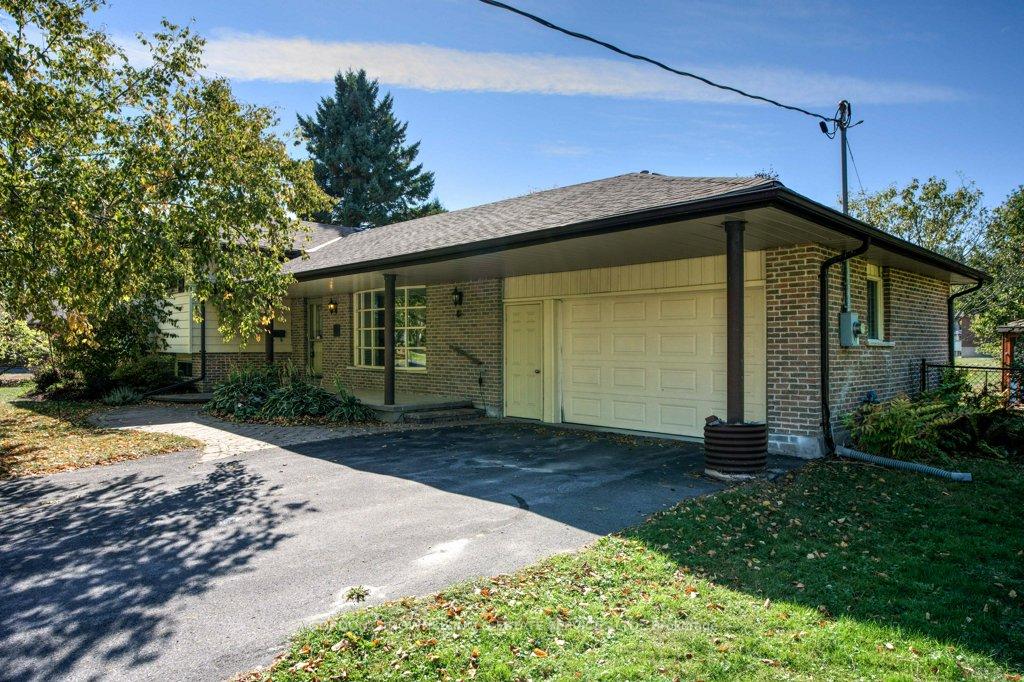
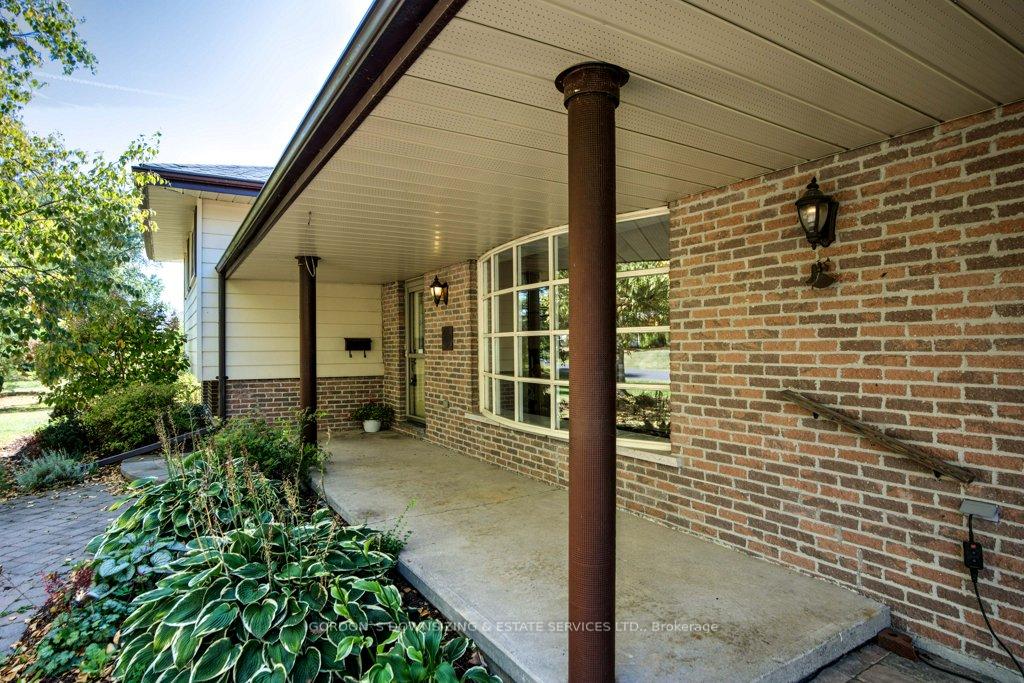
This freshly painted three-bedroom side-split home combines comfort and charm in a quiet, established neighbourhood. The main level features a bright, sunken family room with an east-facing bay window and hardwood floors, alongside an open-concept dining room and an updated kitchen (2013) with sleek Corian counters, ceramic backsplash and updated stainless appliances. There is a garden door off the kitchen leading to the backyard deck. The primary bedroom offers direct access to the family bathroom, complete with a ceramic and glass surround air jet tub/shower. All three bedrooms are finished with comfortable carpet. The lower level expands the living space with a finished rec room highlighted by a warm brick surround gas fireplace, ideal for family gatherings or relaxing evenings. There is a bright finished laundry/utility room open to an unfinished, insulated half-basement storage area. Thoughtful updates throughout the home add modern convenience while preserving its inviting character. Outside, the property is surrounded by mature gardens and trees, interlocking brick, and a covered walkway to the garage. The backyard offers a semi-private retreat with a wood-framed gazebo featuring screens and hydro, making it perfect for enjoying summer evenings outdoors. This home is a welcoming blend of style and comfort, in a safe and established neighbourhood. Home and septic inspection available.
Ask about this home
A HOMEH agent will answer your questions about this home.
Around this home
Helpful calculators
Your HOMEH agent

"I would see it this week."