

58 Kidd Avenue
58 Kidd Avenue
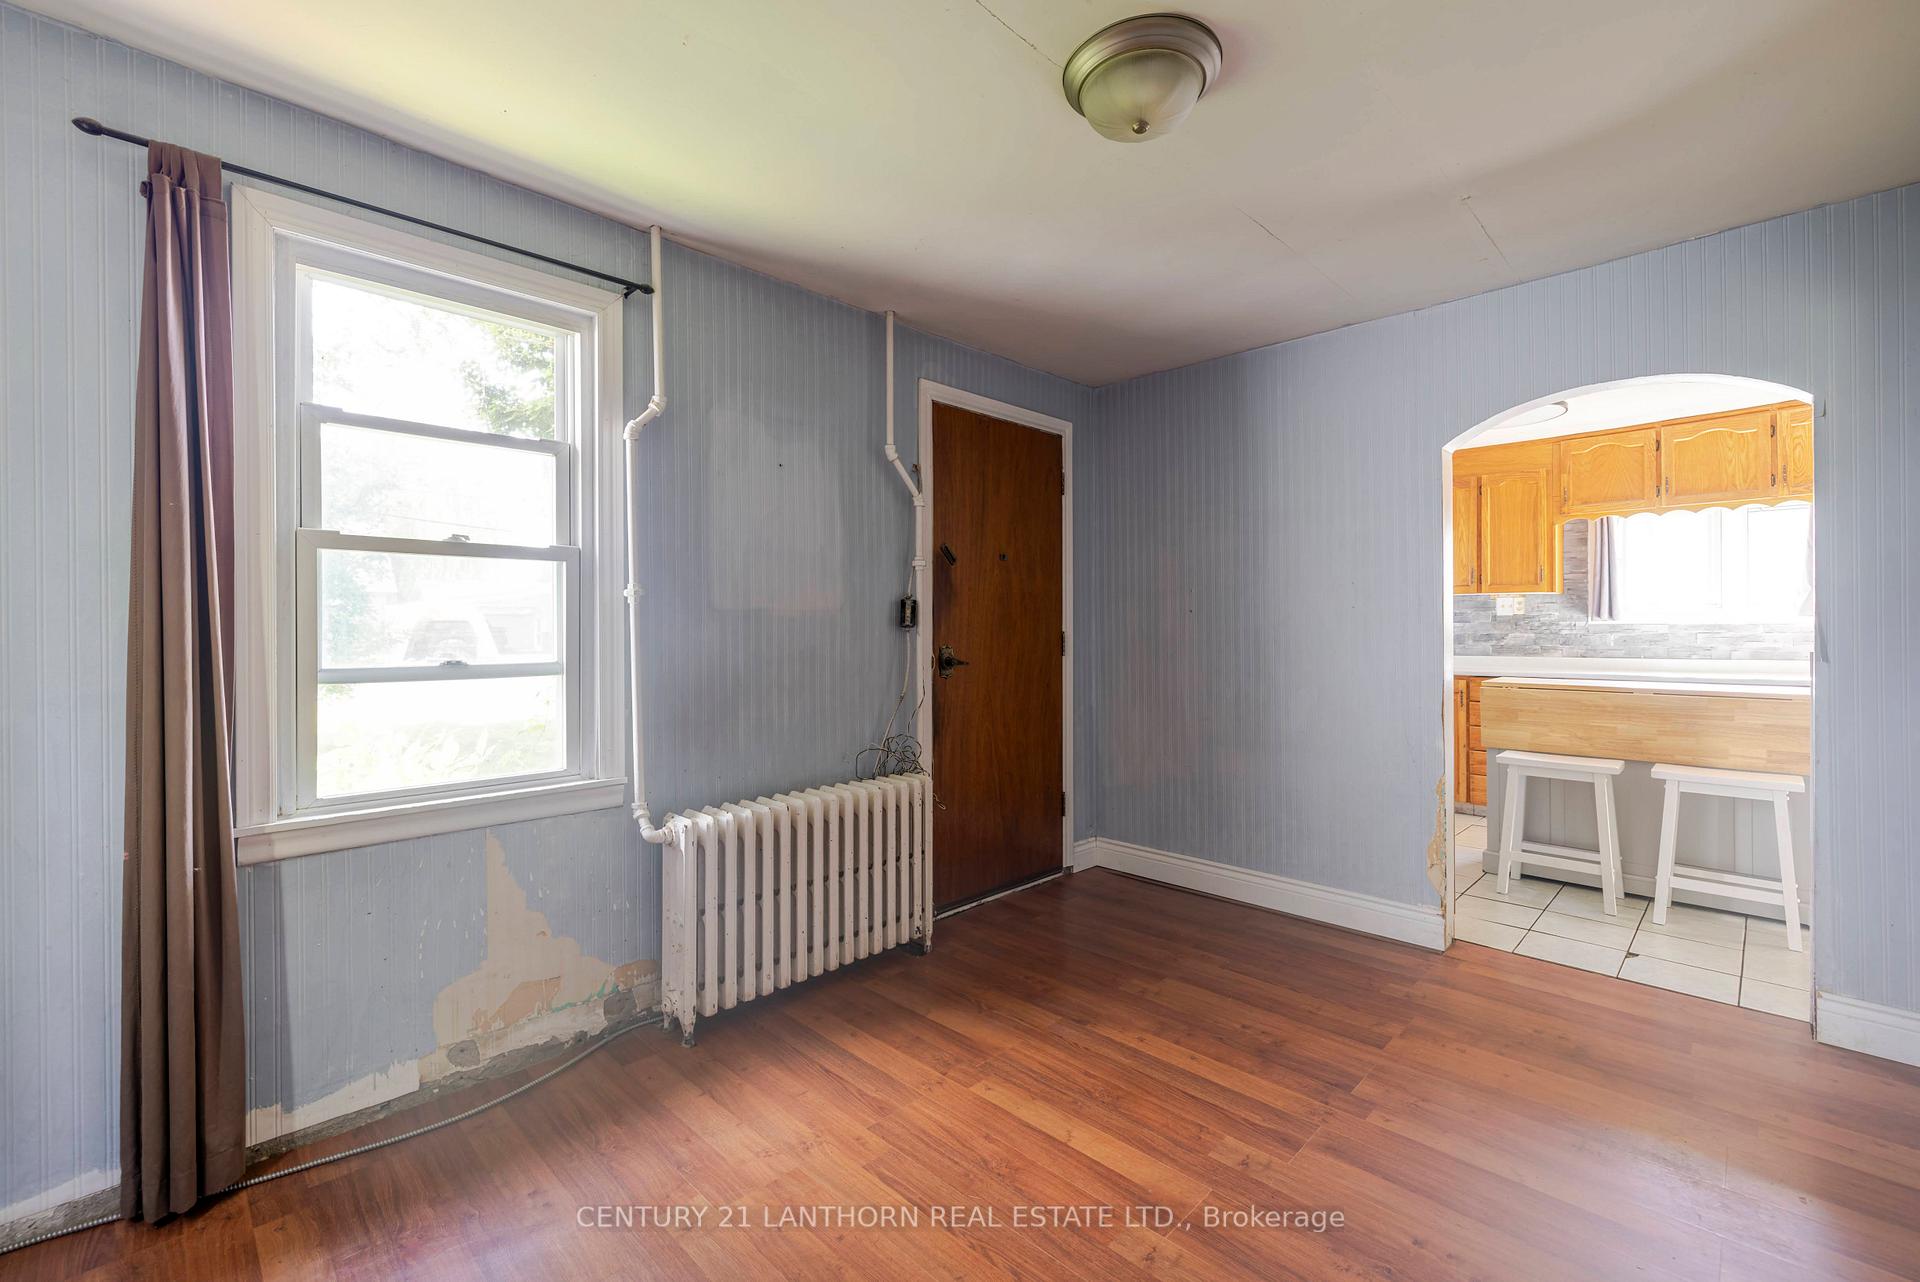 See all 27 photos
Property history
Facts and features
- BasementNone
- Water, sewerMunicipal
- HeatingOther
- Type of homeDetached
The homeDetached, 1 1/2 storey, 700–1,100 sq ft
- Type: Detached
- Style: 1 1/2 storey
- Living space: 700–1,100 sq ft
- Basement: None
- Special designation: Other
- Waterfront: None
InsideMain level, Rooms above ground 7, Bedrooms 2
- Laundry: Main level
- Rooms above ground: 7
- Bedrooms: 2
- Bathrooms: 1
- Kitchens: 1
Outside and lotAluminum siding, Asphalt shingle, Slab
- Exterior: Aluminum siding
- Roof: Asphalt shingle
- Foundation: Slab
- Size: 50 × 119.3 ft
- Zoning: R2
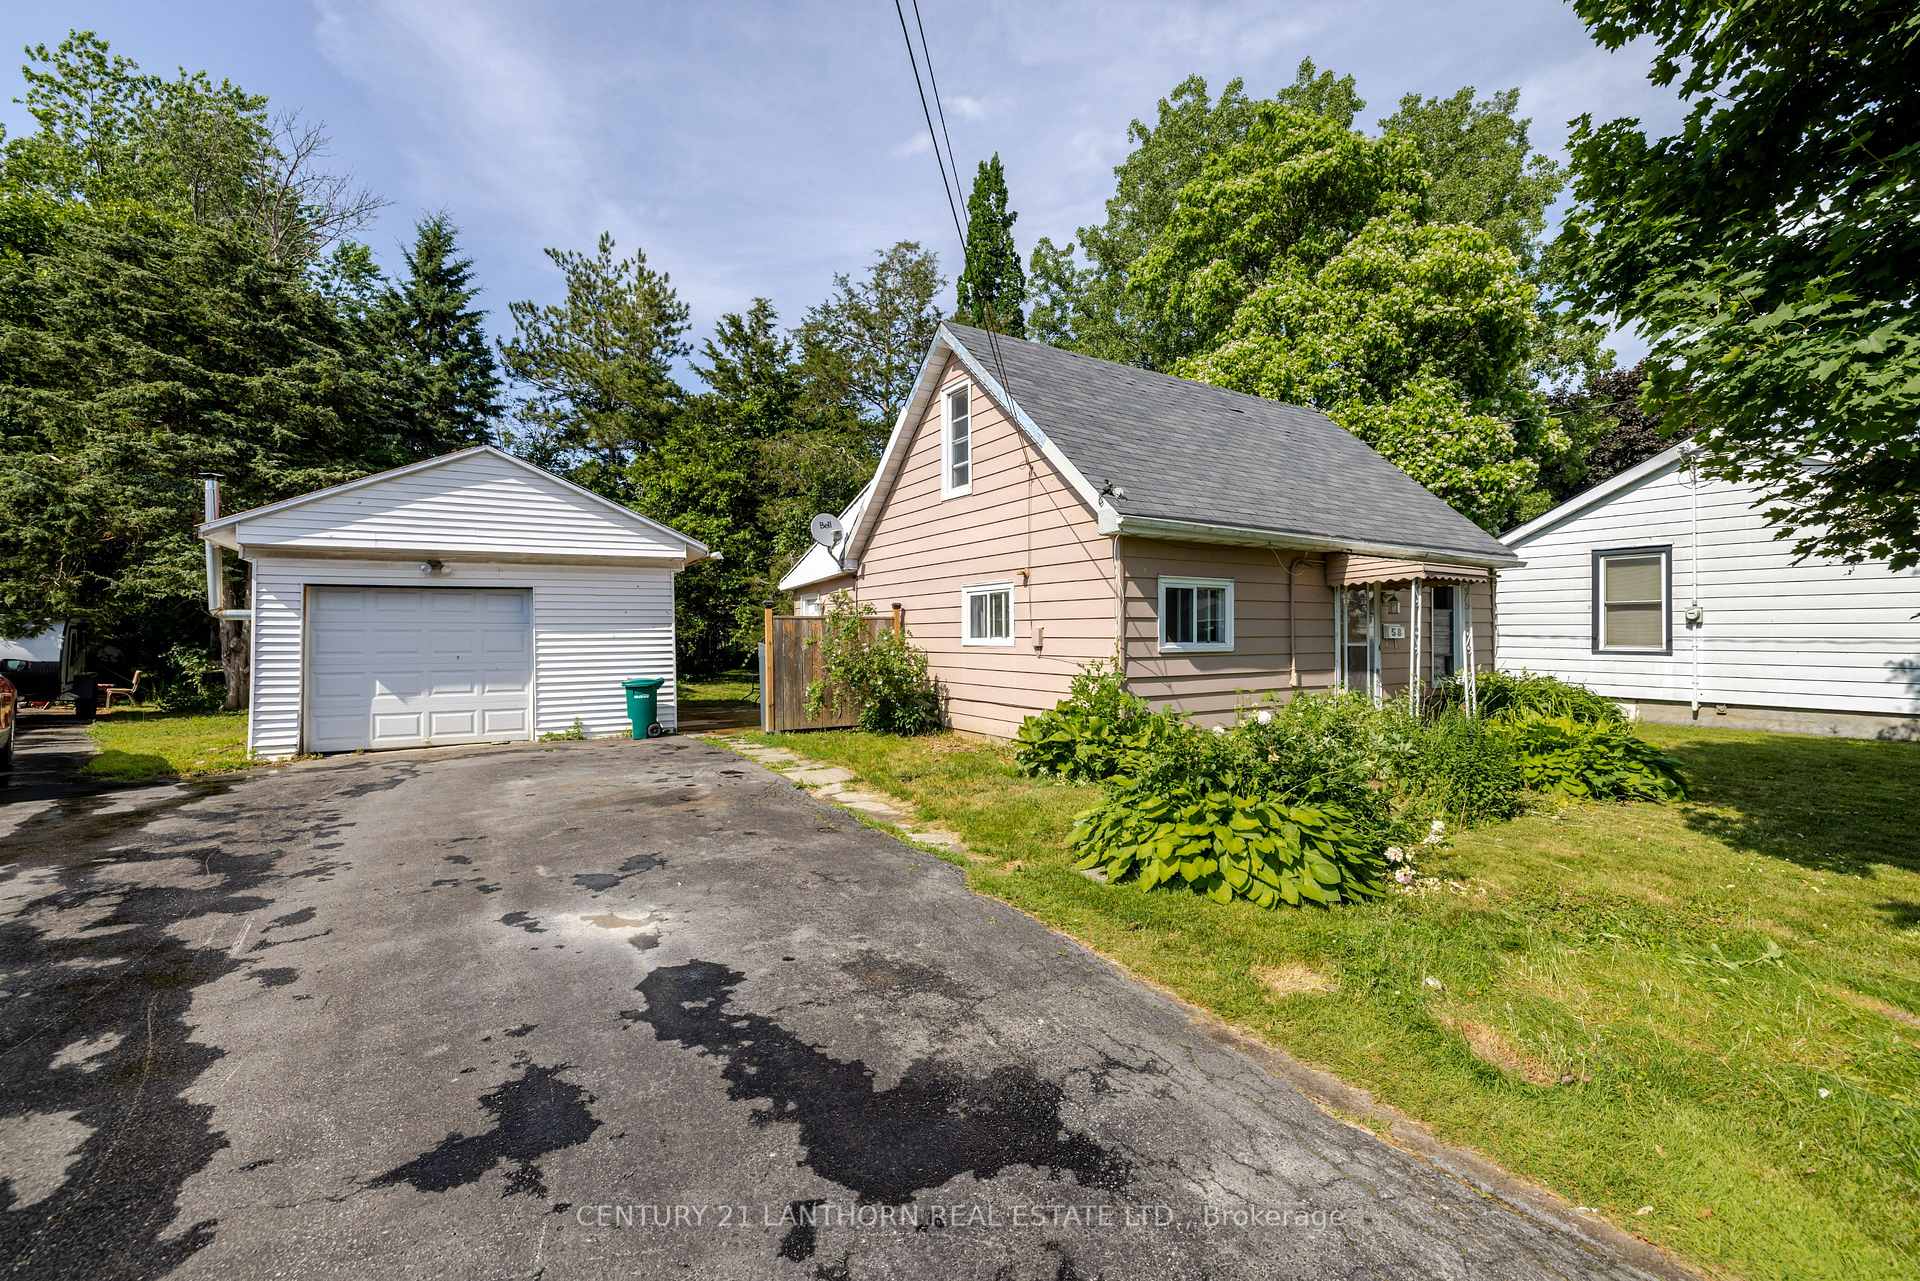
Parking1 Garage, Detached, Private double
- Spaces: 1 Garage
- Garage: Detached
- Driveway: Private double
Heating, water and powerOther, gas, Municipal water, Municipal sewer
- Heating: Other, gas
- Water: Municipal water
- Sewer: Municipal sewer
Costs and taxesTaxes $1,999 a year, HST included in the price, N/a
- Taxes, 2024: $1,999 a year
- HST: HST included in the price
- Rental items: N/a
Included in the saleFridge, stove, washer, dryer, 2 sheds, Kitchen island, small metal recycling shed, freezer
- Included: Fridge, stove, washer, dryer, 2 sheds
- Not included: Kitchen island, small metal recycling shed, freezer
Listing detailsX12246998, Sold, Jun 26, 2025
- MLS® number: X12246998
- Status: Sold
- Listed on: Jun 26, 2025
- Days on market: 117
- Updated: Oct 21, 2025
- Possession: 2025-07-15 / Immediate
- Occupied by: Vacant
- Listing brokerage: CENTURY 21 LANTHORN REAL ESTATE LTD.
About this home
58 Kidd Avenue, Quinte West (Trenton Ward), ON K8V 2C7
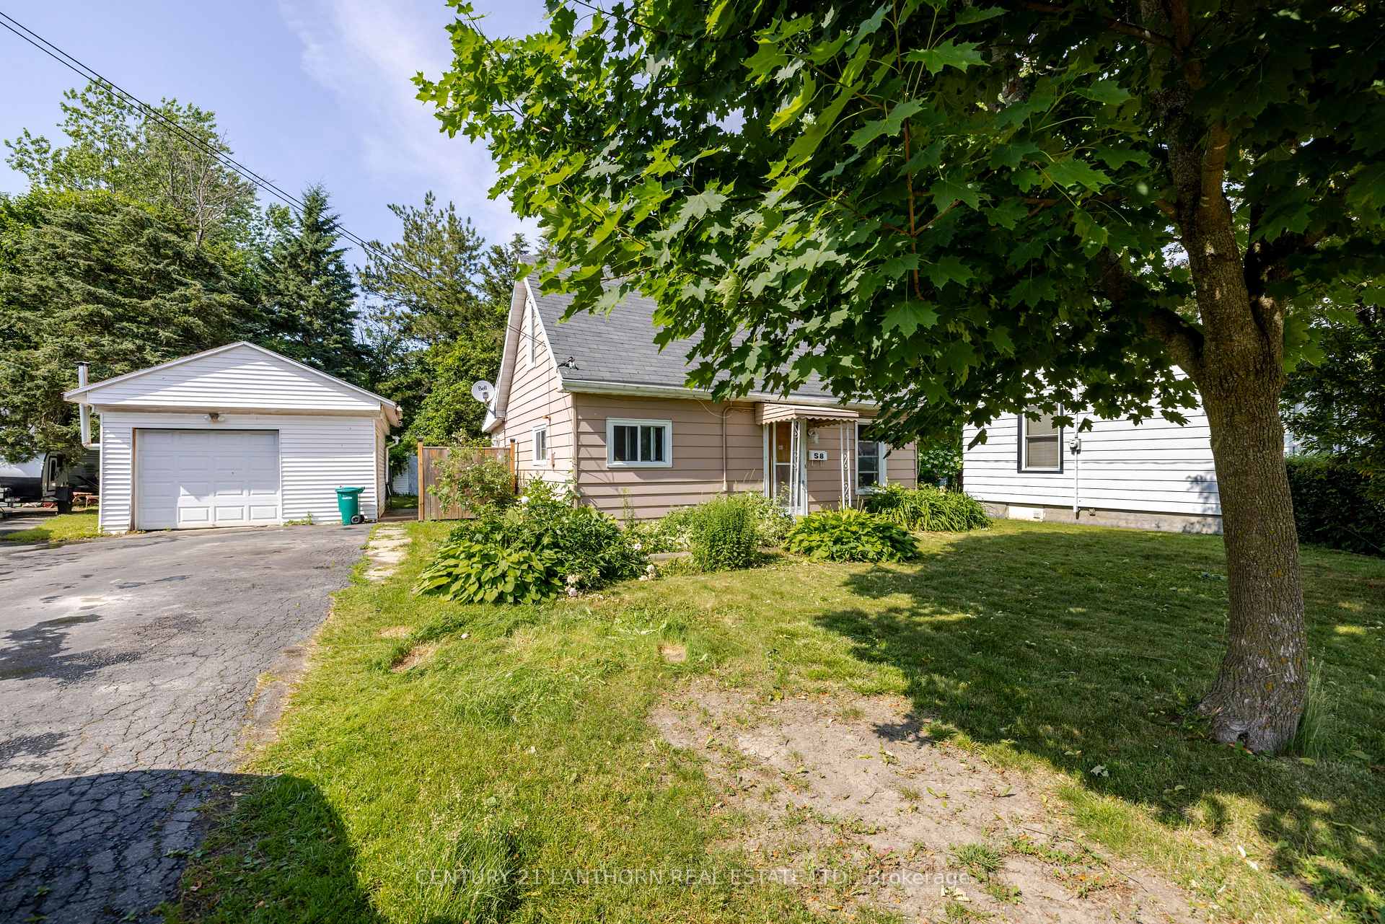
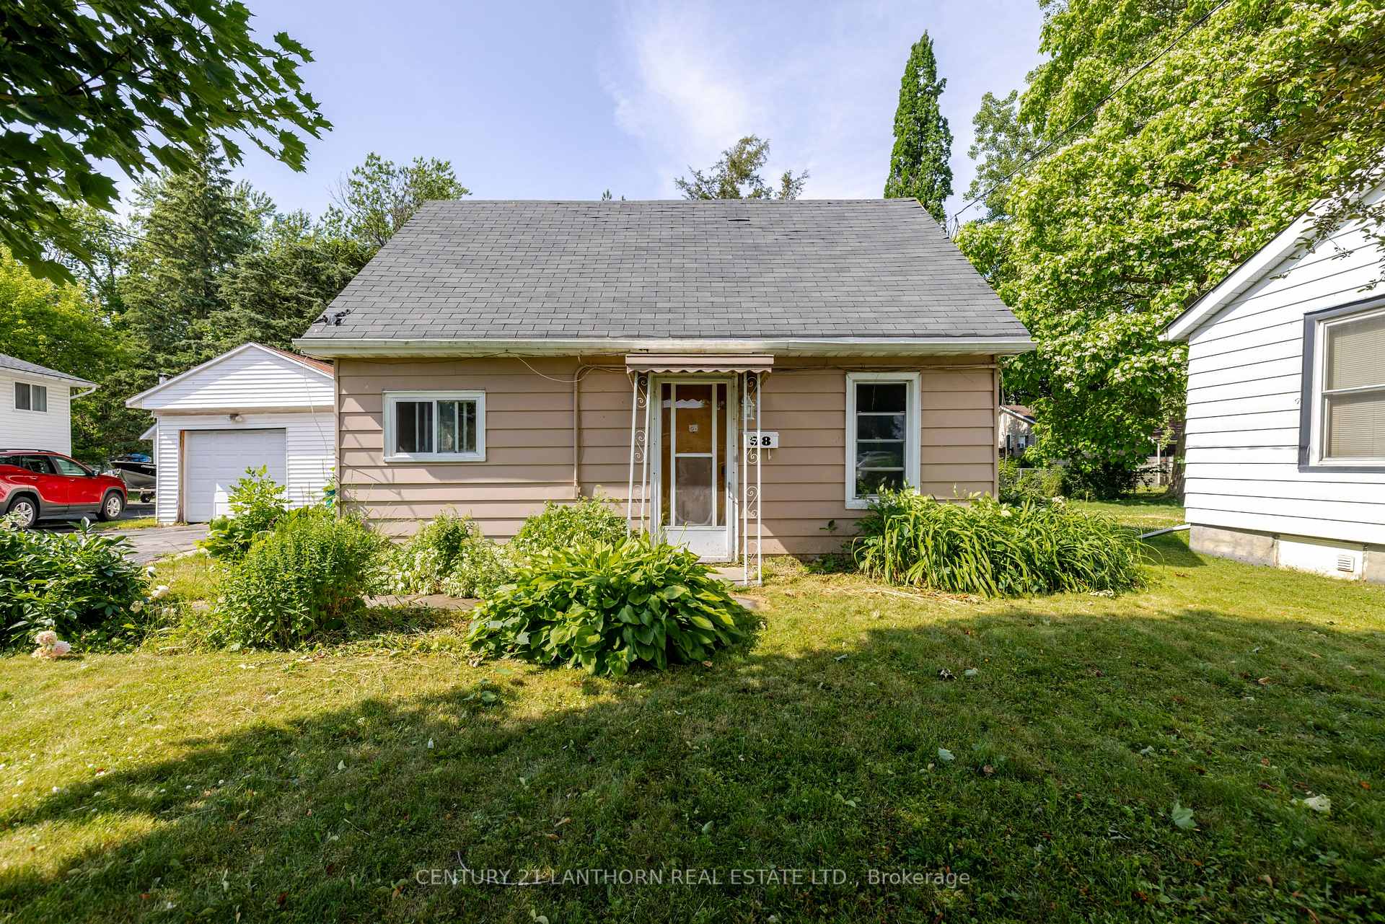
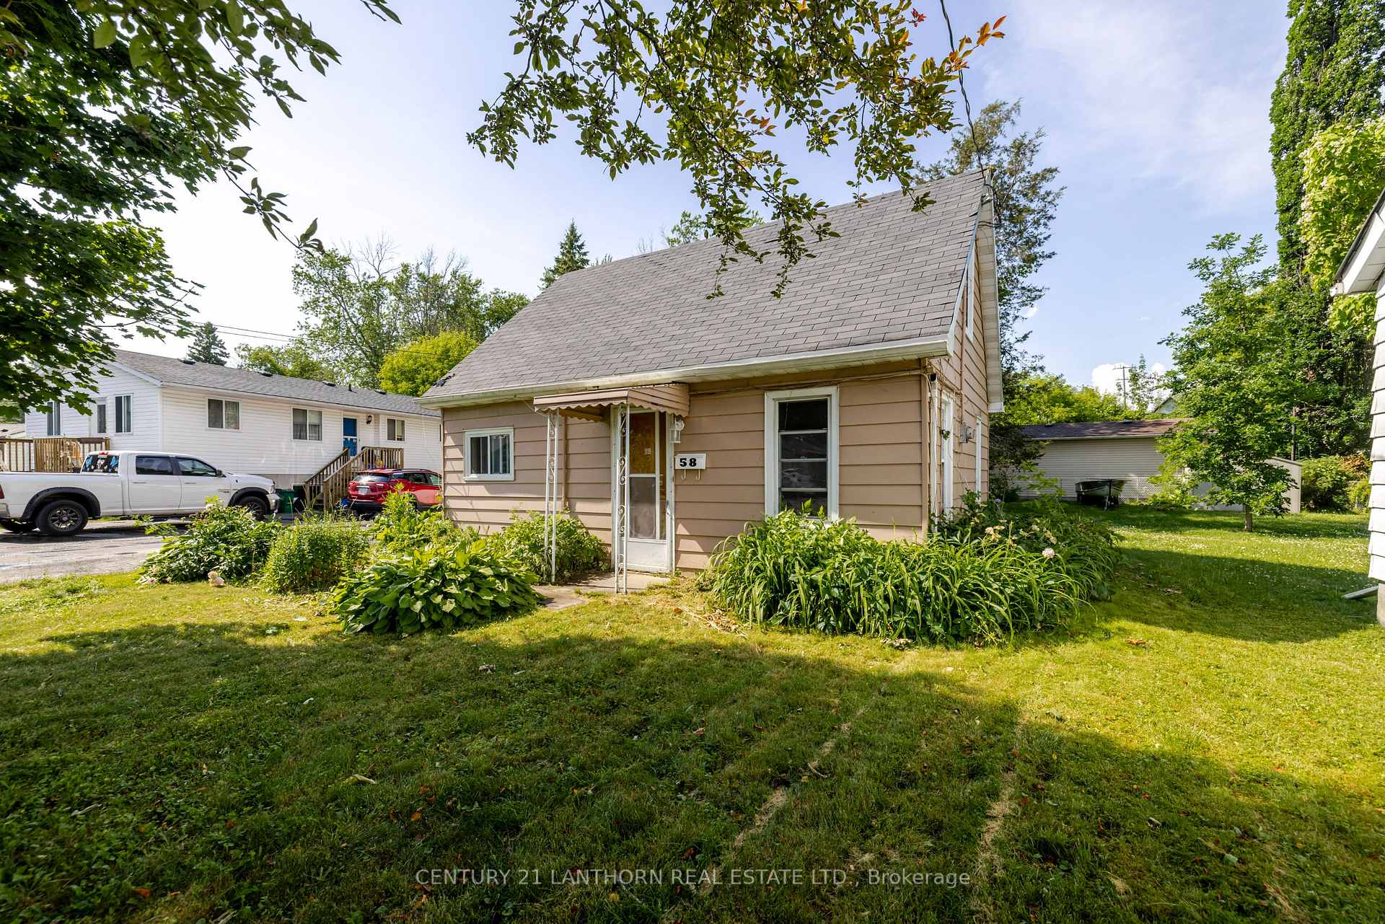
Stop paying rent! Charming home plus detached garage with huge potential, minutes from Hwy 401, CFB Trenton and all amenities! This cozy 2-bedroom, 1-bath bungalow offers a fantastic opportunity to build equity in a prime location. In addition to the paved driveway and large patio area, the home features a detached oversized single-car garage, perfect for a vehicle, storage, or a workshop. Inside, the layout is compact and functional, ready for your creative touch. A small bedroom/den is located off the main floor living area, and upstairs you'll find a larger bedroom with an open area at the top of the stairs that would make a great massive closet, office space or quiet sitting area. This home has a spacious mudroom located off the side entrance, as well as the convenience of main floor laundry. The large yard offers plenty of room for gardening, pets, and outdoor living. If you're looking to stop paying rent, this property is your blank canvas. Located on a quiet street but incredibly convenient for commuters, book your private viewing today!
Ask about this home
A HOMEH agent will answer your questions about this home.
Around this home
Daily convenience, out of 100, from the distances below
Schools nearby
School rating, out of 10.
Helpful calculators
Your HOMEH agent

"I would see it this week."