

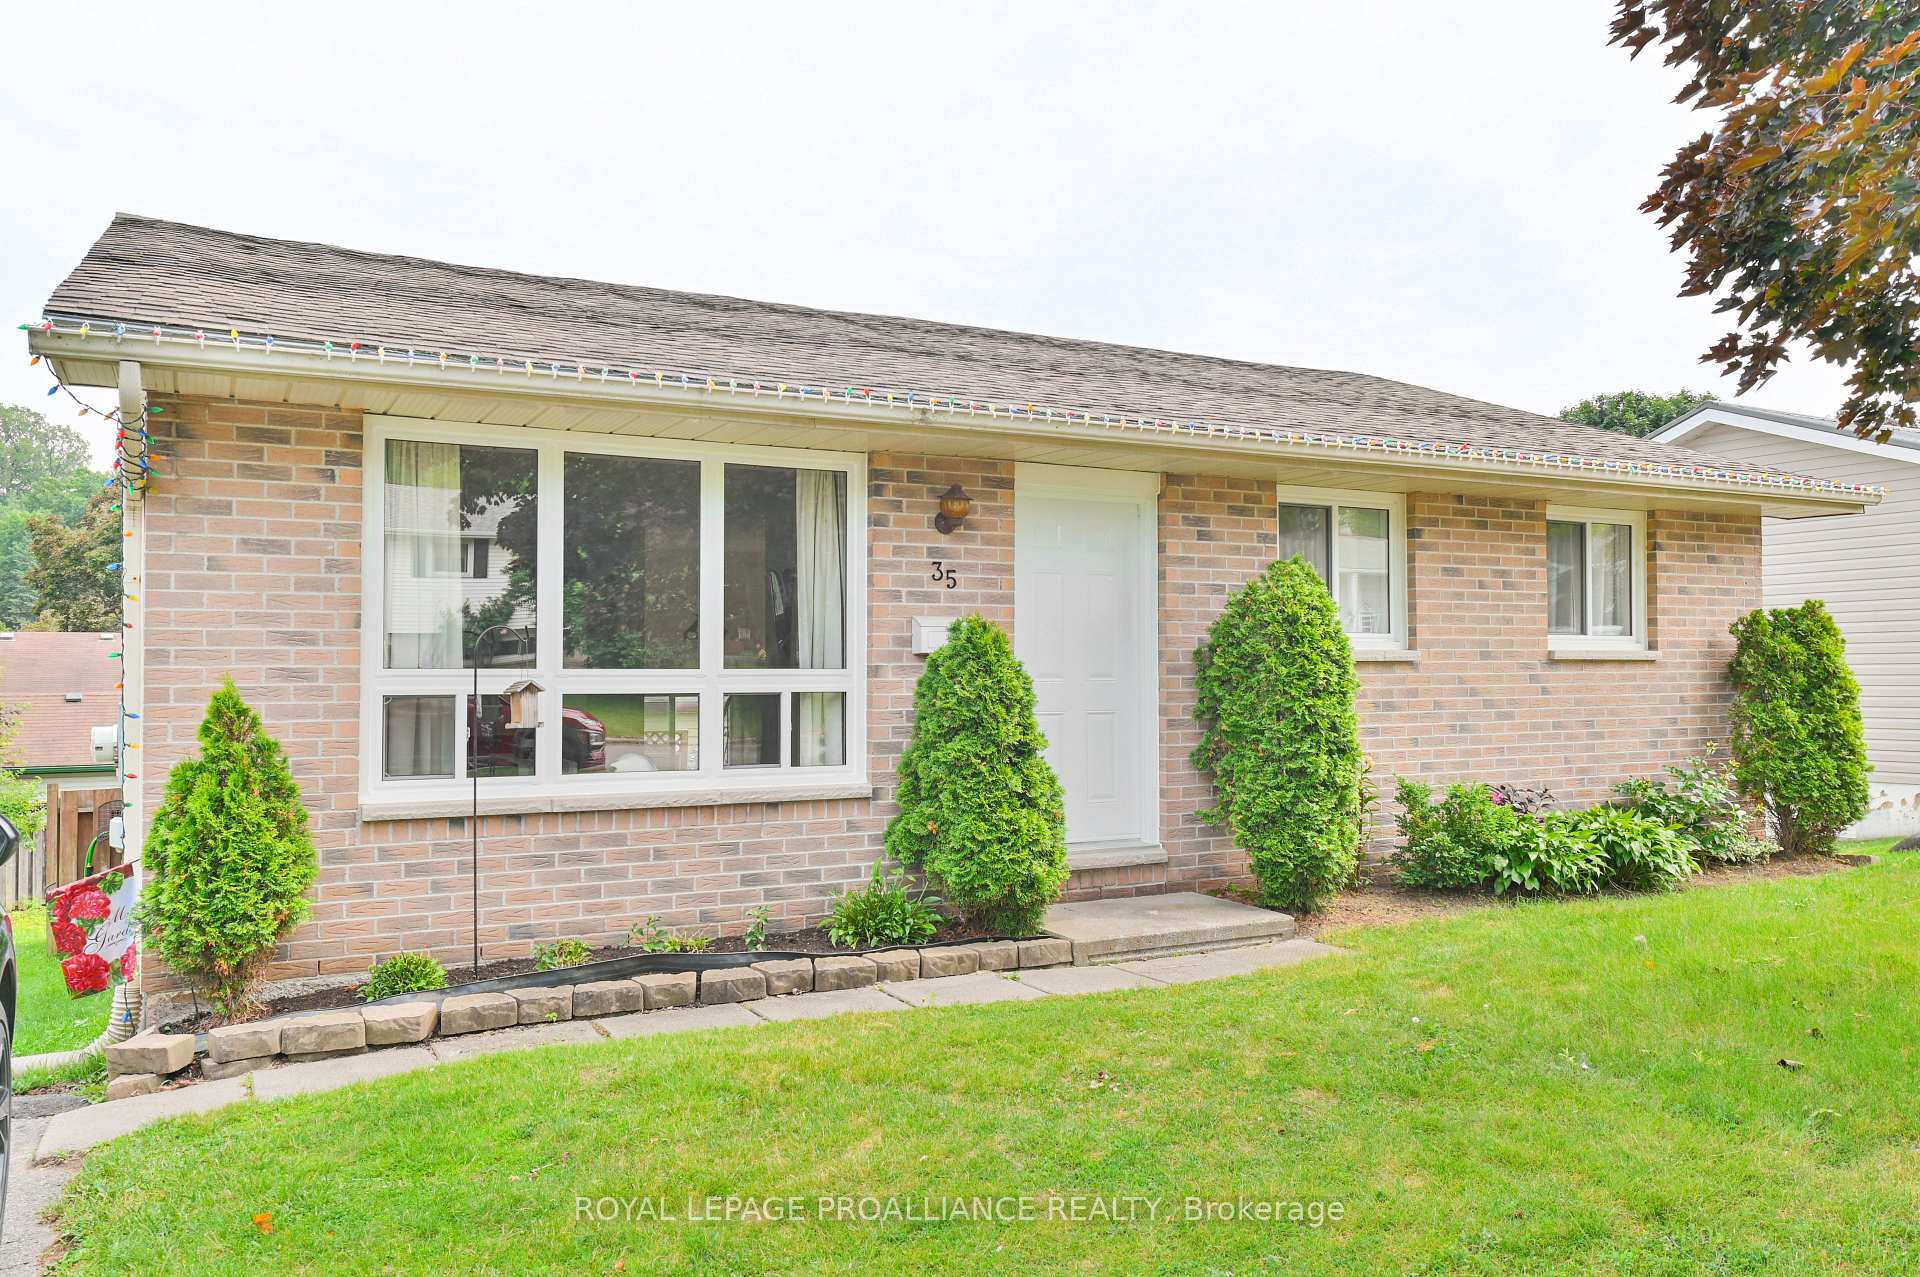
35 Van Alstine Drive
35 Van Alstine Drive
 See all 29 photos
Property history
Facts and features
- BasementPart finished
- Age of home31–50 years
- Water, sewerMunicipal
- HeatingForced air
- Central air
The homeDetached, Bungalow, Age 31–50 years
- Type: Detached
- Style: Bungalow
- Age: 31–50 years
- Living space: 1,100–1,500 sq ft
- Basement: Full, partially finished
InsideLower level, Water heater owned, on demand water heater, Rooms above ground 7
- Laundry: Lower level
- Features: Water heater owned, on demand water heater
- Rooms above ground: 7
- Rooms in the basement: 4
- Bedrooms: 3 + 1 in the basement
- Bathrooms: 2
- Kitchens: 1
- Family room: Yes
Outside and lotBrick front, vinyl siding, Asphalt shingle, Poured concrete
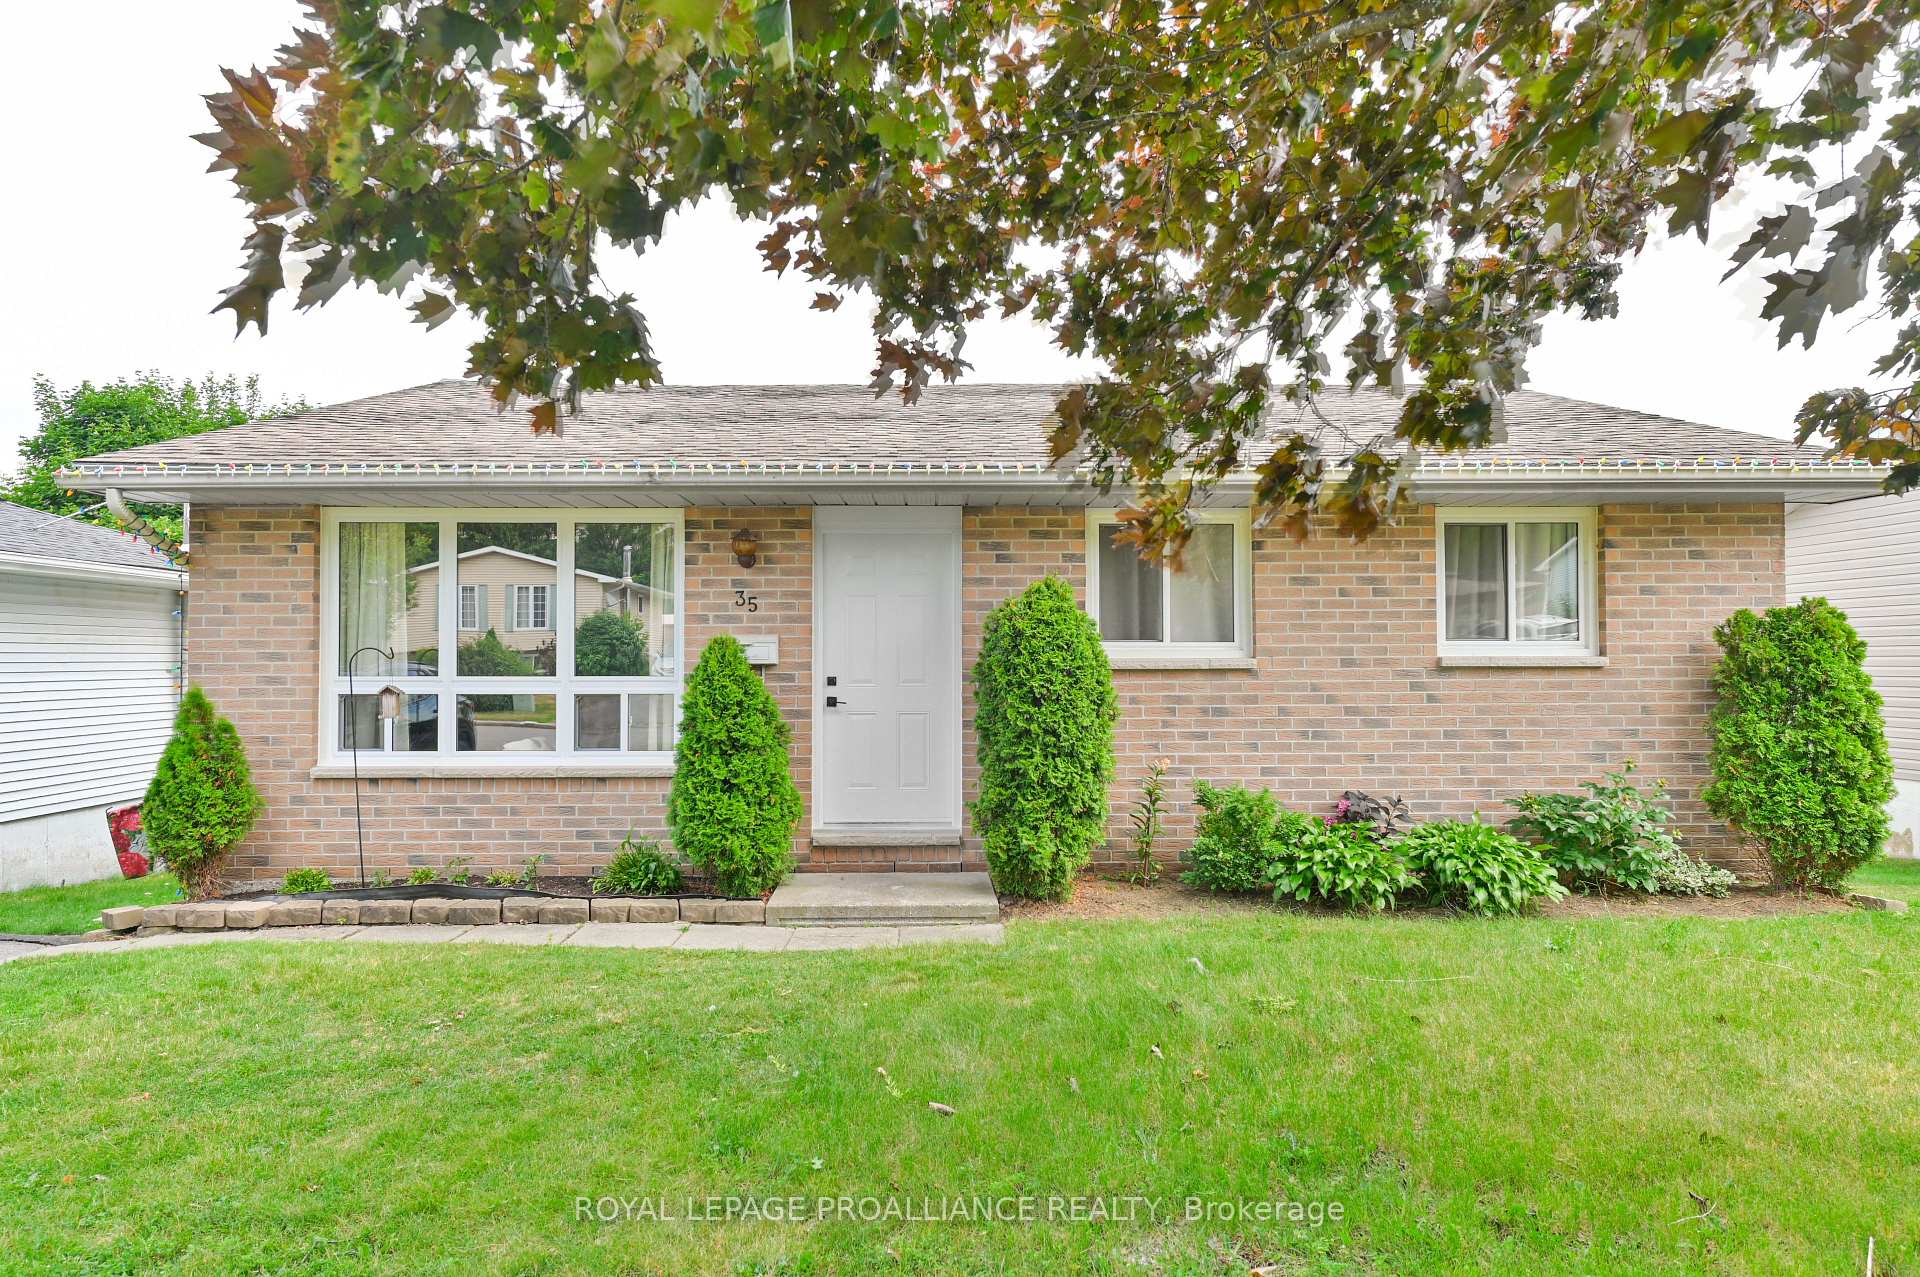
- Exterior: Brick front, vinyl siding
- Roof: Asphalt shingle
- Foundation: Poured concrete
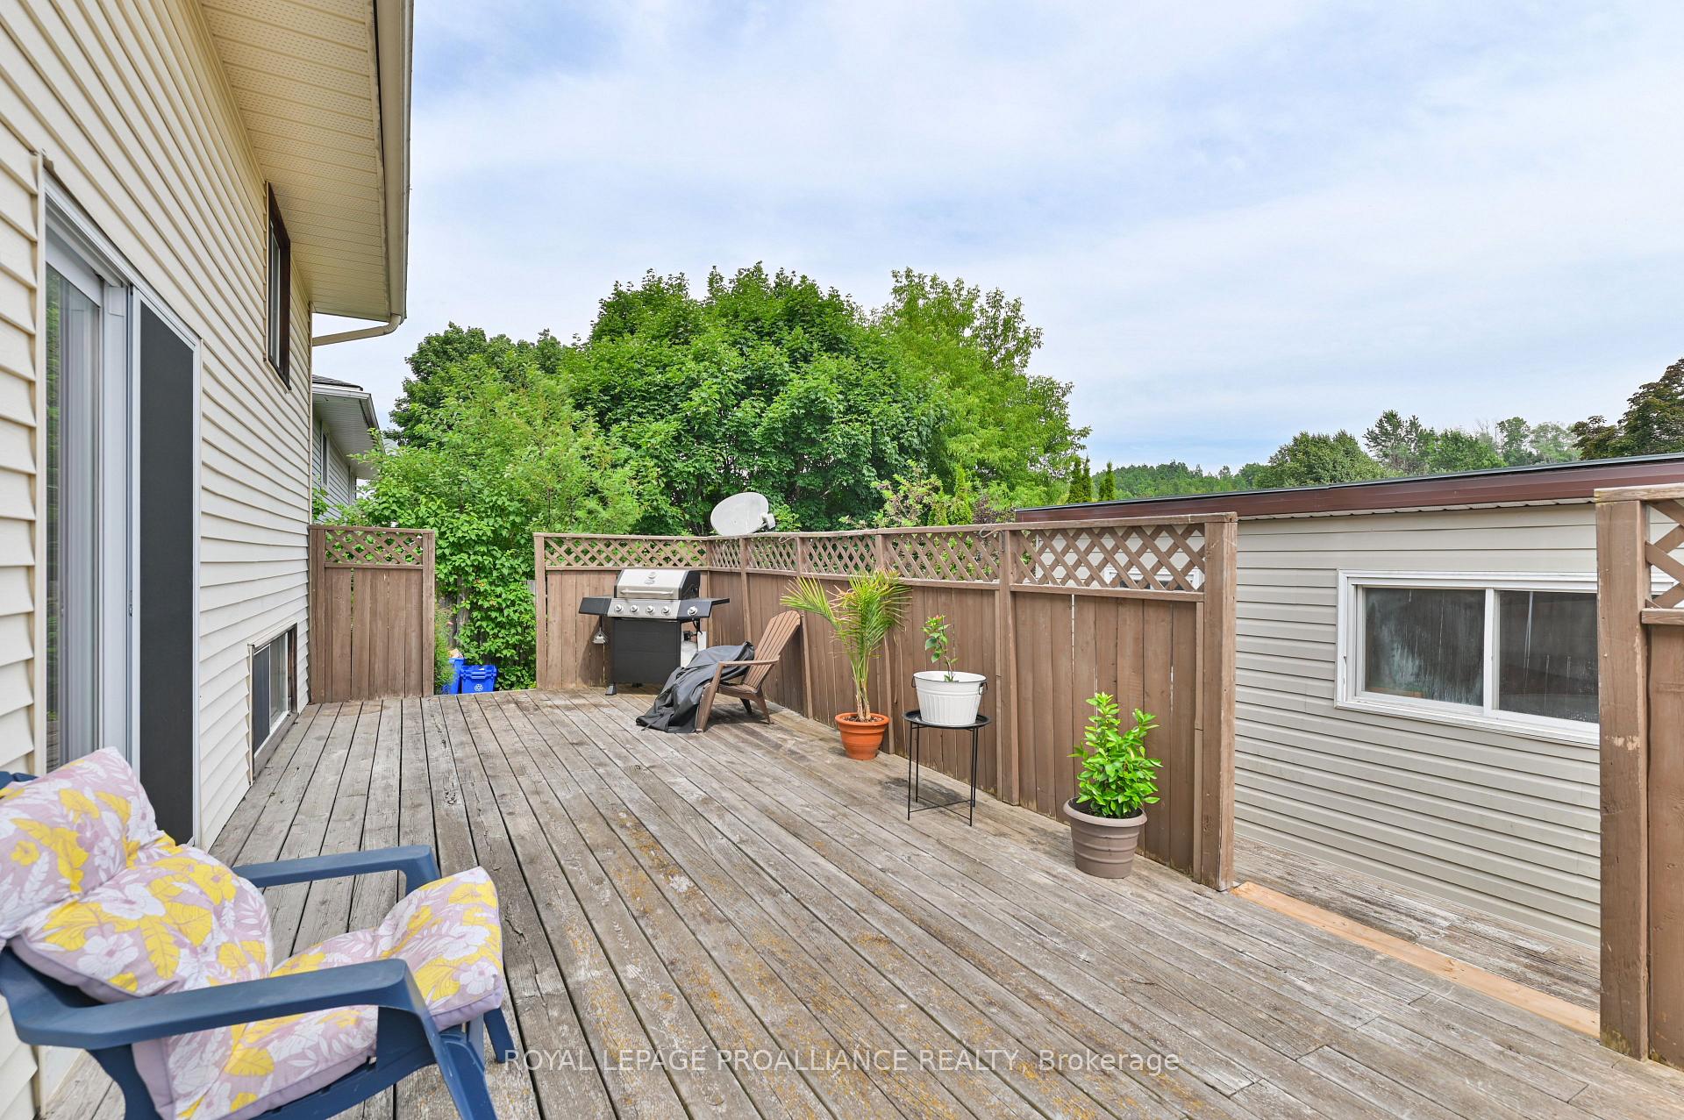
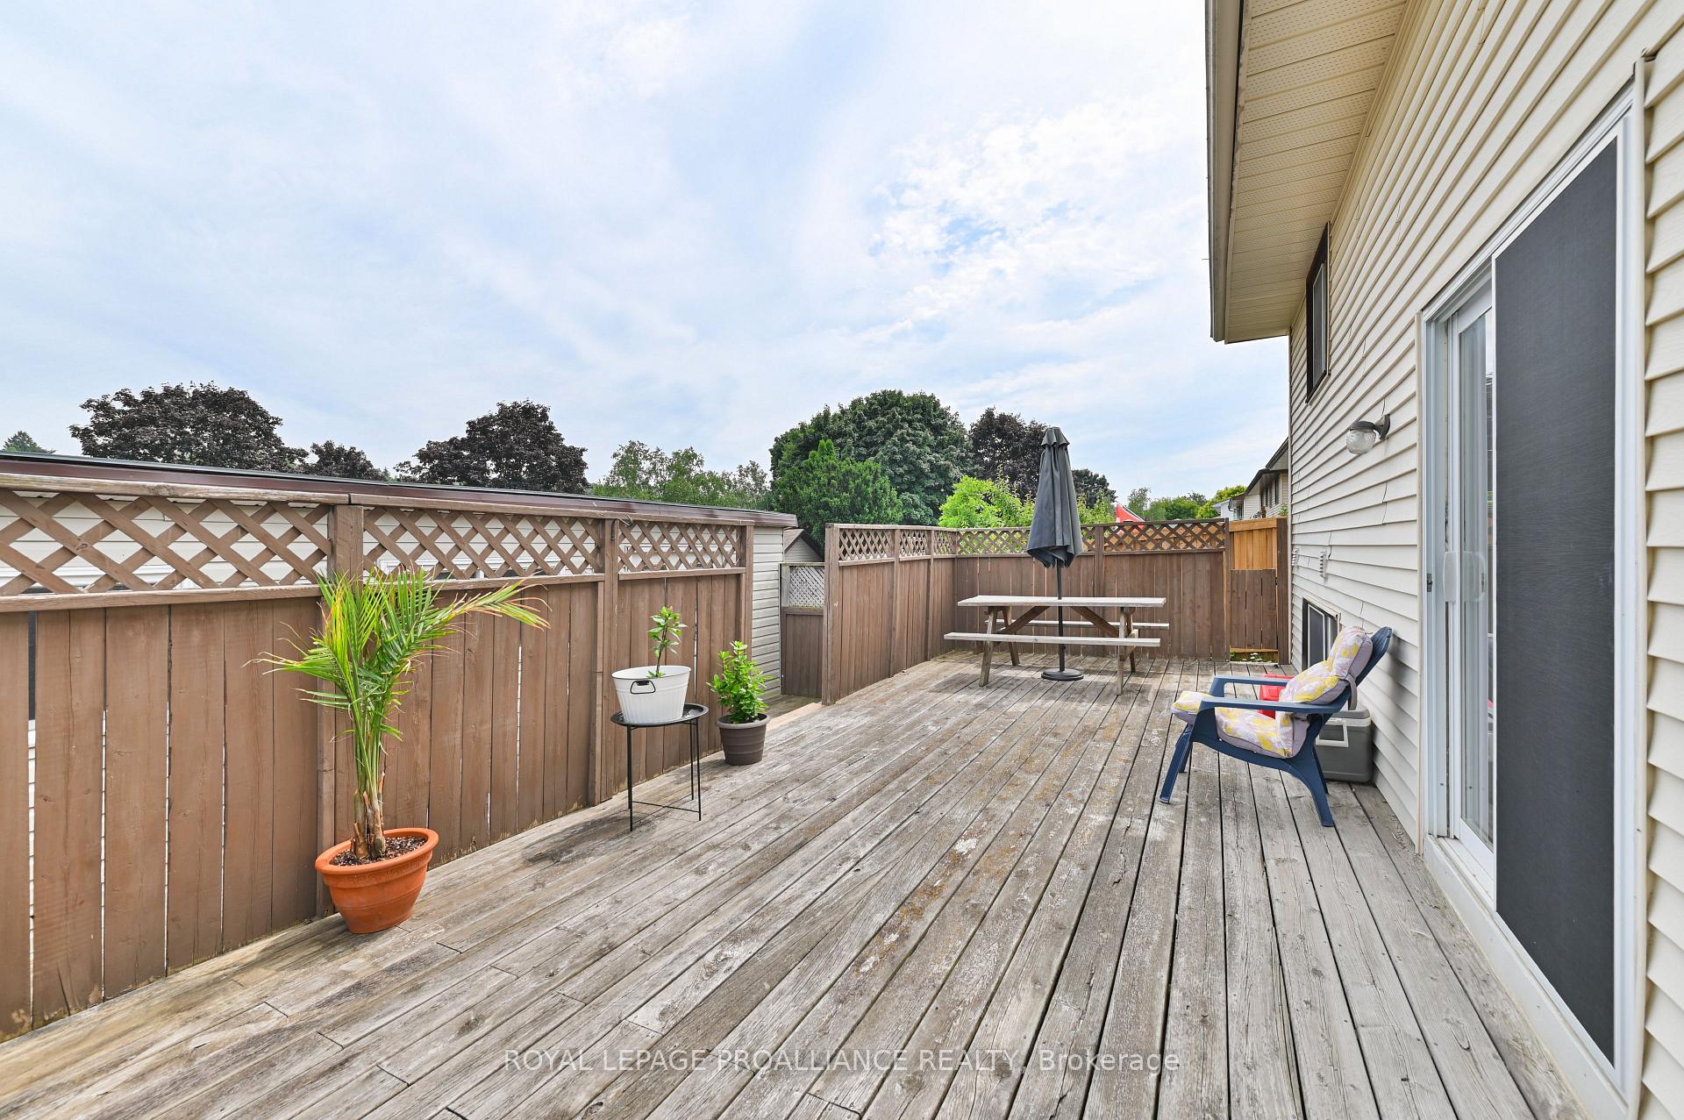
- Features: Deck
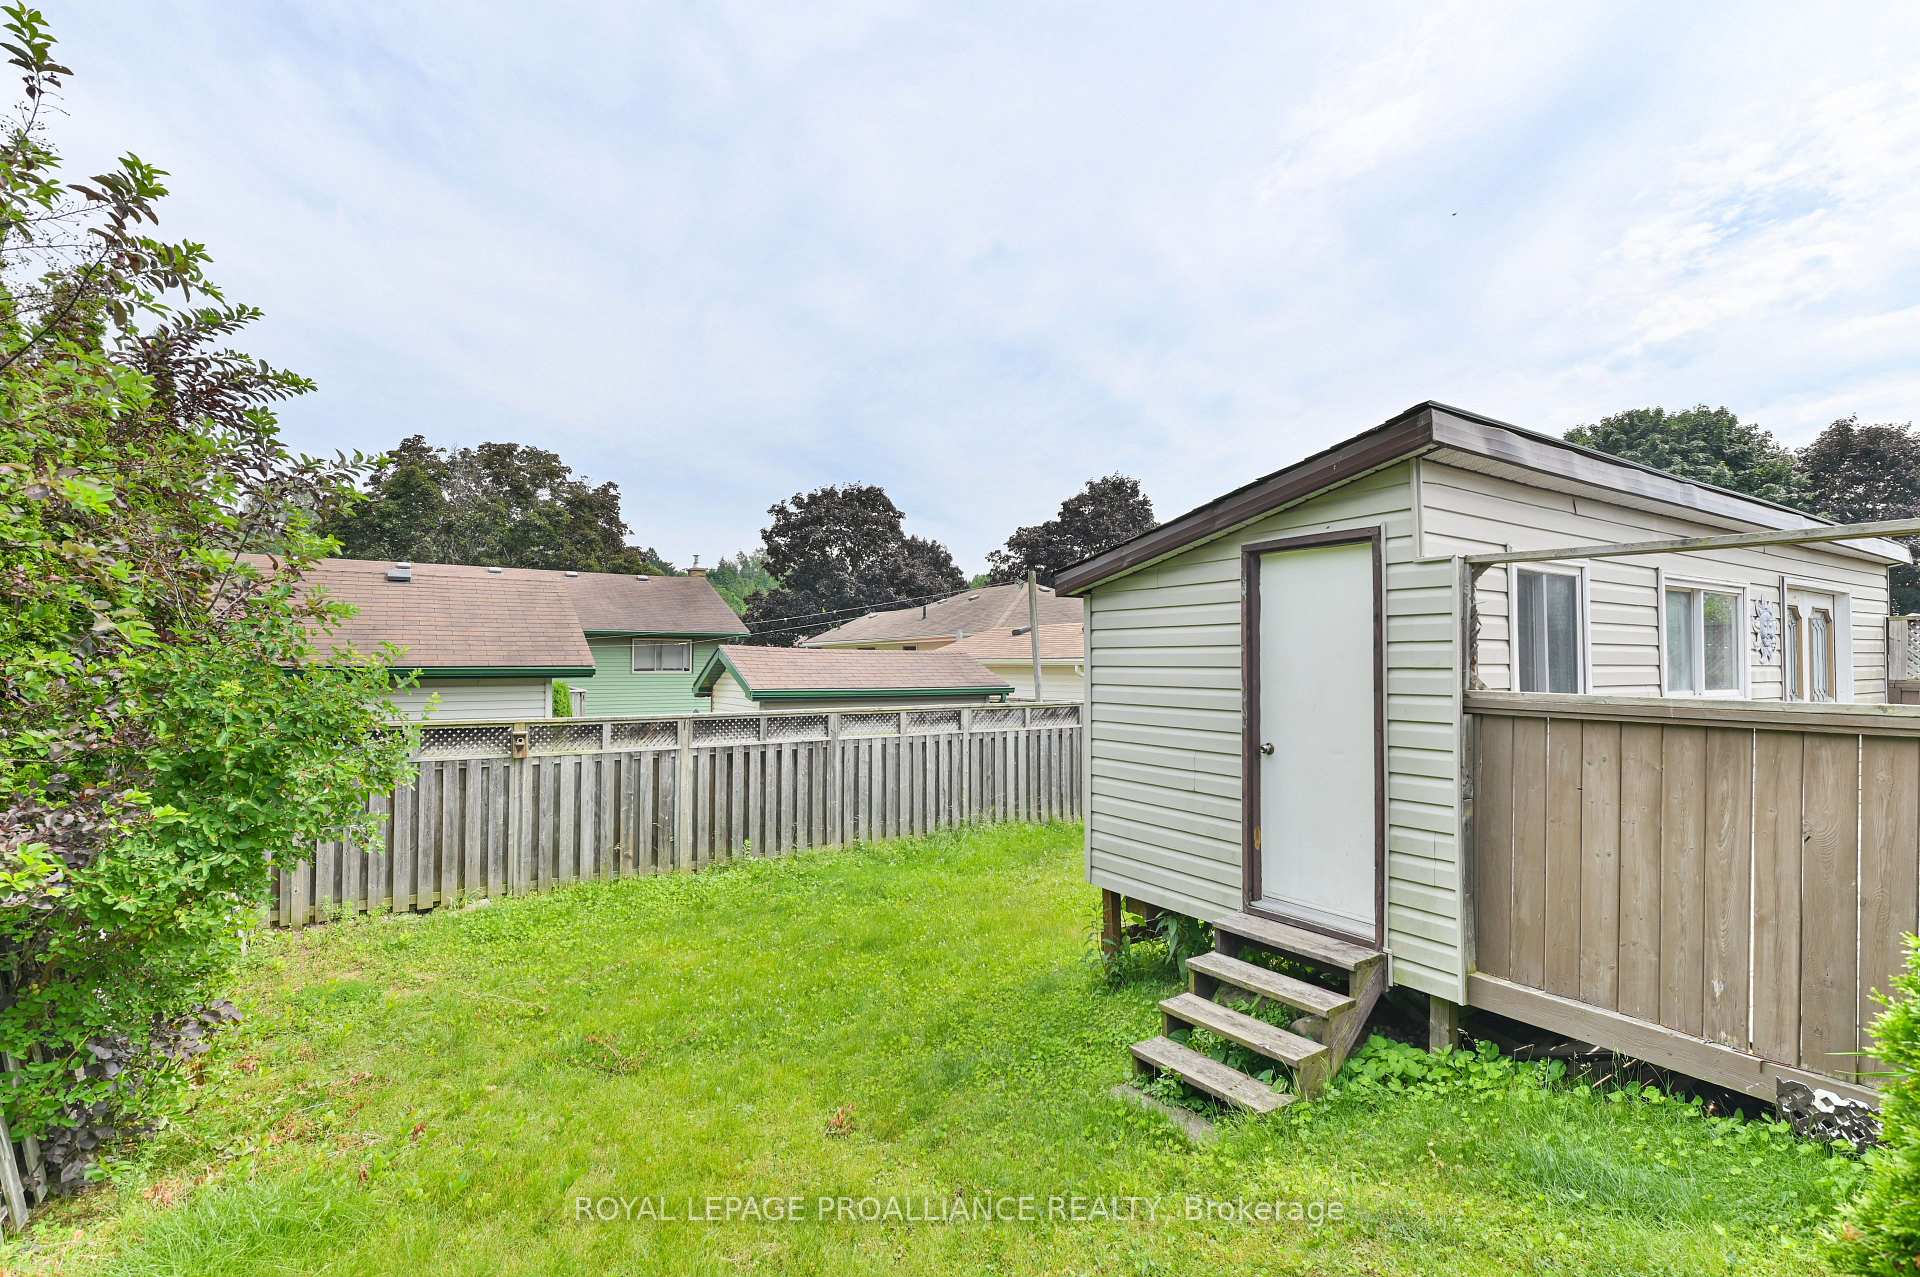
- Other structures: Garden shed
- Size: 55 × 100 ft
- Zoning: R2
Parking2 Parking, Private
- Spaces: 2 Parking
- Driveway: Private
Heating, water and powerForced air, gas, Central air, Municipal water
- Heating: Forced air, gas
- Cooling: Central air
- Water: Municipal water
- Sewer: Municipal sewer
Costs and taxesTaxes $3,297 a year, HST included in the price, Rental items None
- Taxes, 2025: $3,297 a year
- HST: HST included in the price
- Rental items: None
Included in the saleRefrigerator, stove, dishwasher, washer, dryer, on demand hot water system (owned)
- Included: Refrigerator, stove, dishwasher, washer, dryer, on demand hot water system (owned)
Listing detailsX12454537, Sold, Oct 8, 2025
- MLS® number: X12454537
- Status: Sold
- Listed on: Oct 8, 2025
- Days on market: 12
- Updated: Oct 20, 2025
- Possession: 2025-10-08 / Immediate
- Occupied by: Vacant
- Listing brokerage: ROYAL LEPAGE PROALLIANCE REALTY
About this home
35 Van Alstine Drive, Quinte West (Trenton Ward), ON K8V 6K7
**NEW PRICE AND IMMEDIATE POSSESSION** Take another look at this adorable, affordable bungalow in a desirable Trenton neighbourhood! Everything you need including a smart layout, with wide stairs and a bright foyer midway between the main floor and the lower level, giving access to the huge rear deck and fenced yard. This nicely finished home features 3 bedrooms on the main floor and a full bathroom, as well as an updated kitchen. Downstairs in the full basement you'll find a rec room, laundry,and a second bathroom which features a lovely soaker tub. Perfect for escaping with a good audio-book. Outside, the sloping, fenced yard is perfect for games as 'you wish', a bit of gardening, or simply relaxing. A large 2-level deck and XXL garden shed offer privacy, storage,and plenty of level space to host your outdoor BBQ get togethers. And the location? Minutes from CFB Trenton, parks, shopping, and all the essentials, yet tucked away in the tight knit community.
Ask about this home
A HOMEH agent will answer your questions about this home.
Around this home
Daily convenience, out of 100, from the distances below
Schools nearby
School rating, out of 10.
Helpful calculators
Your HOMEH agent

"I would see it this week."