

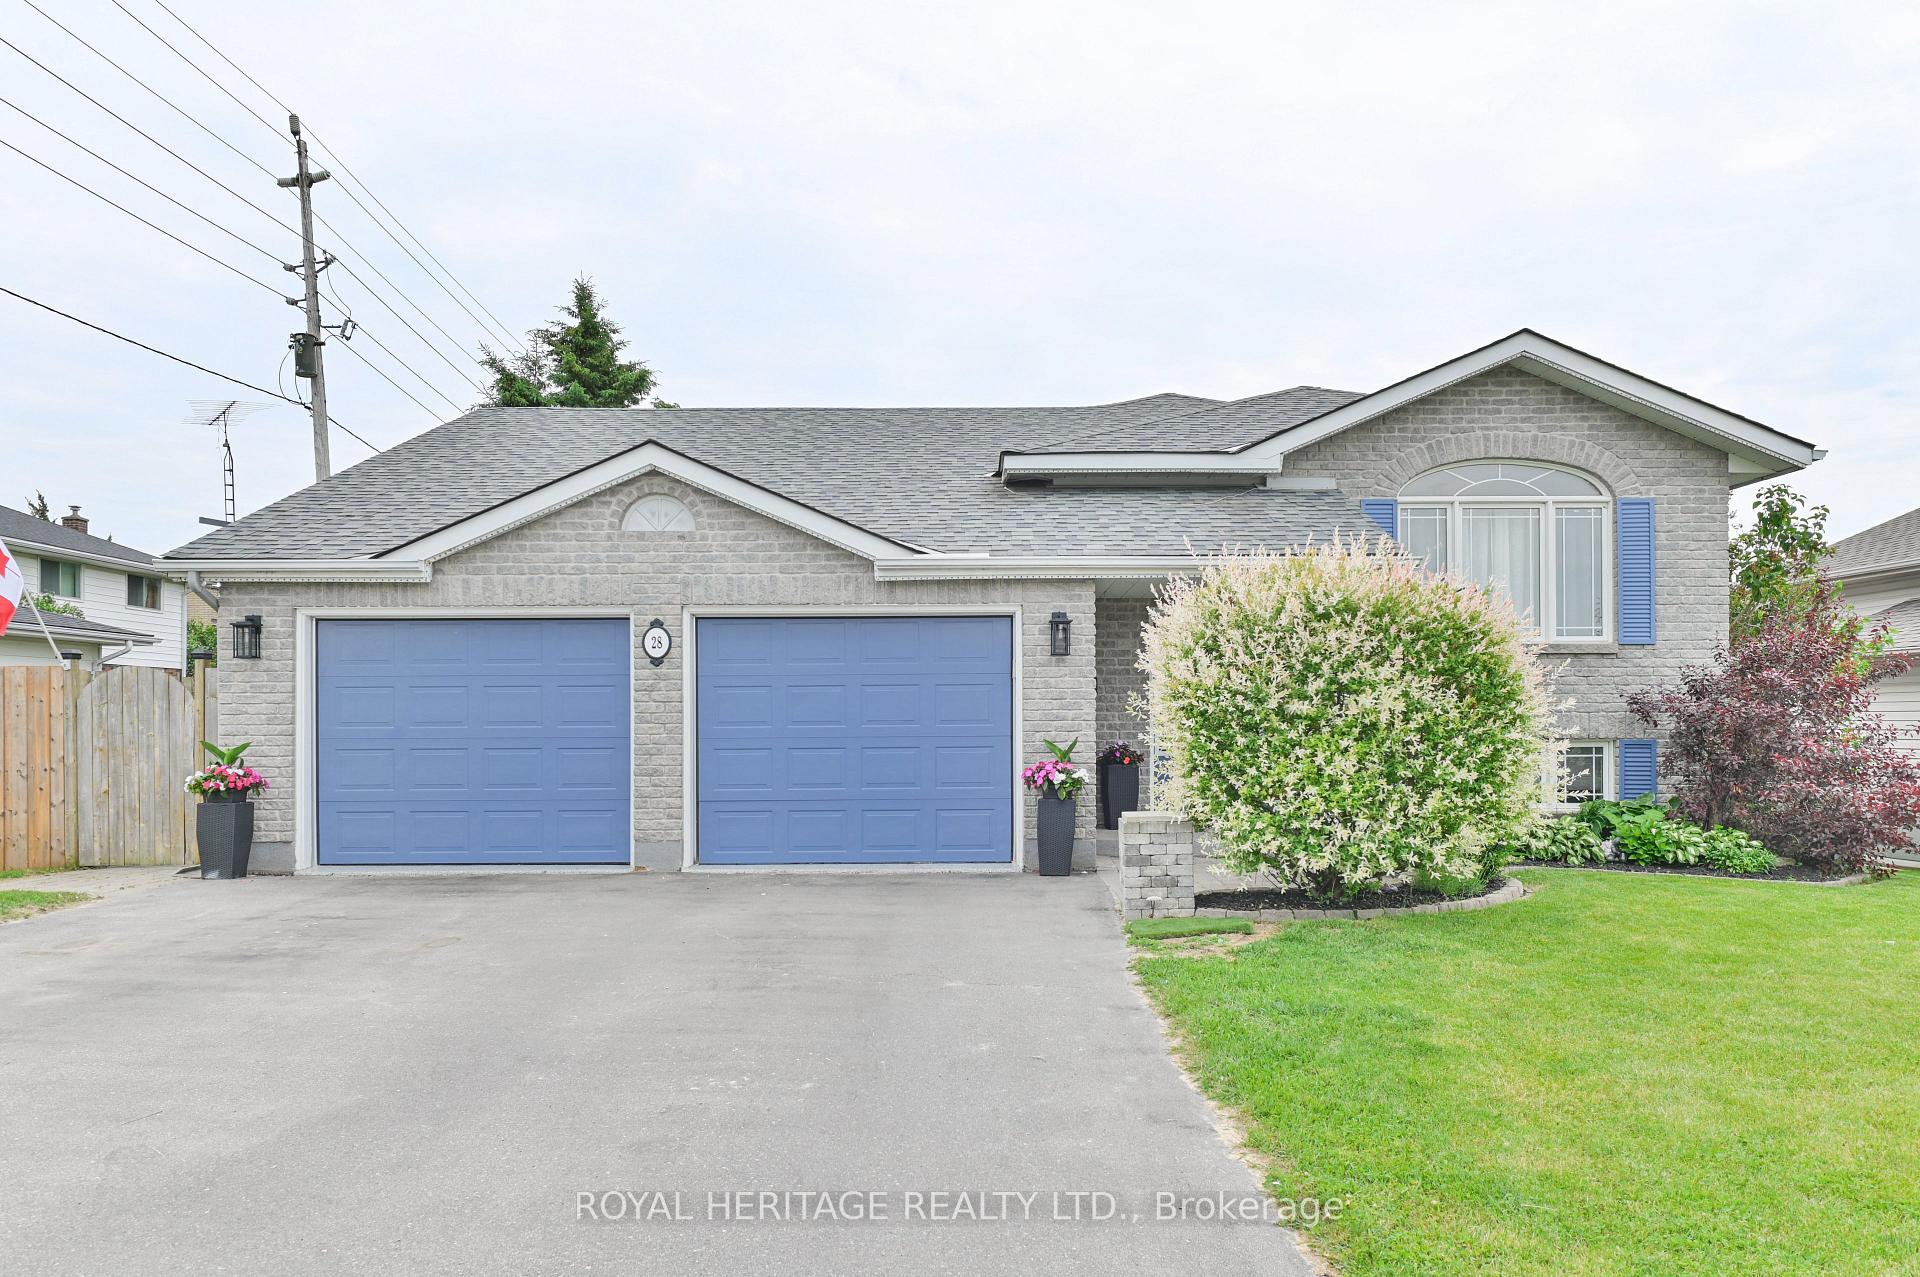
28 Belvedere Road
28 Belvedere Road
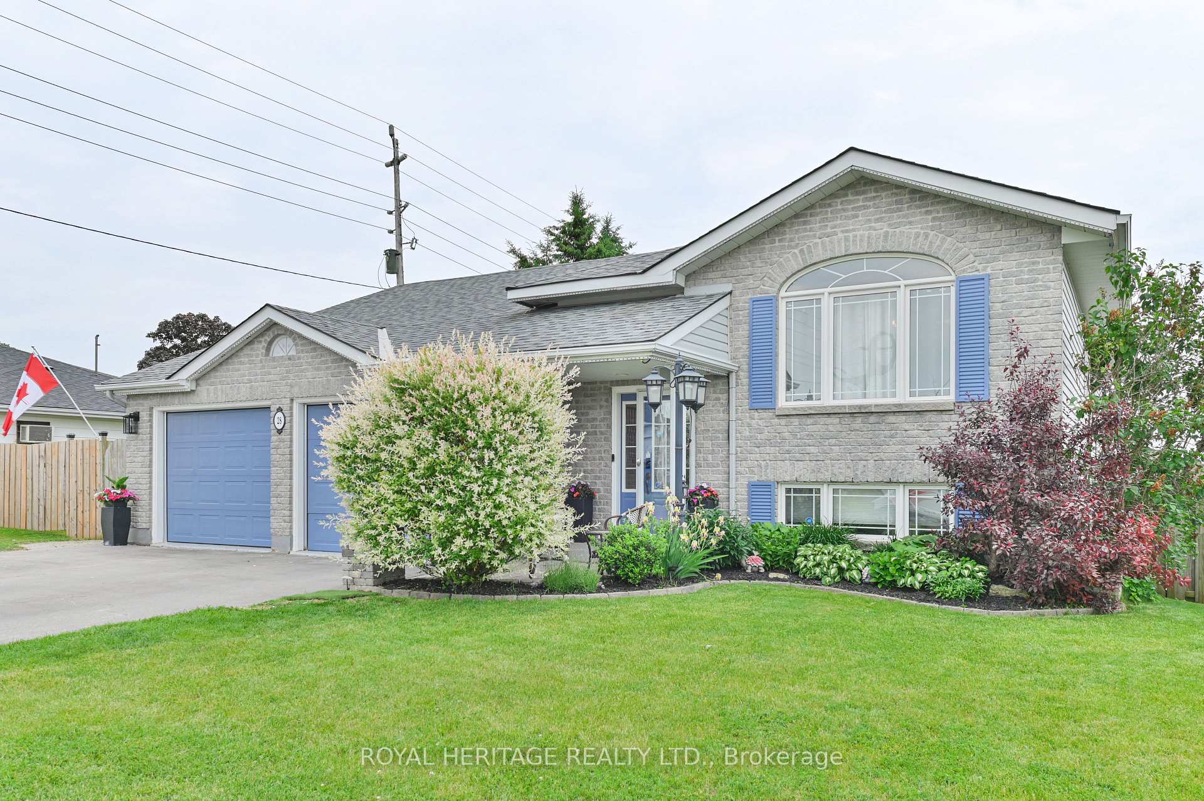
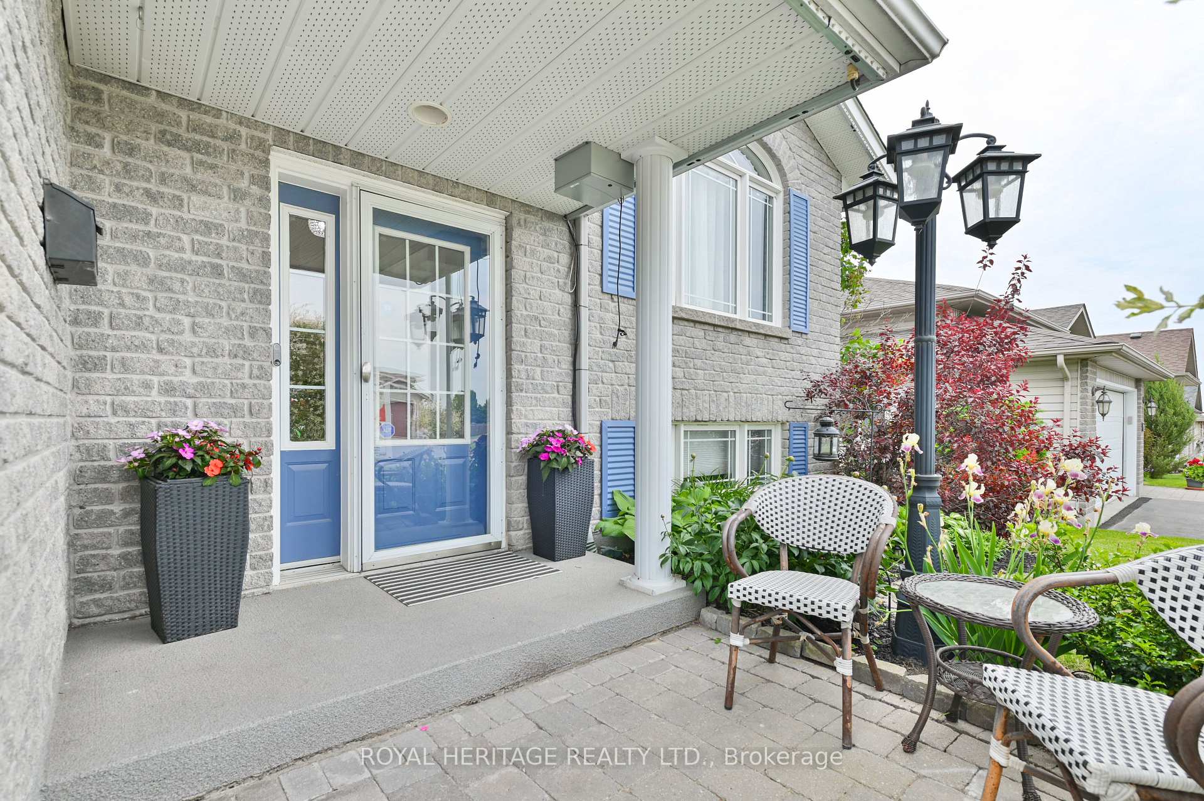
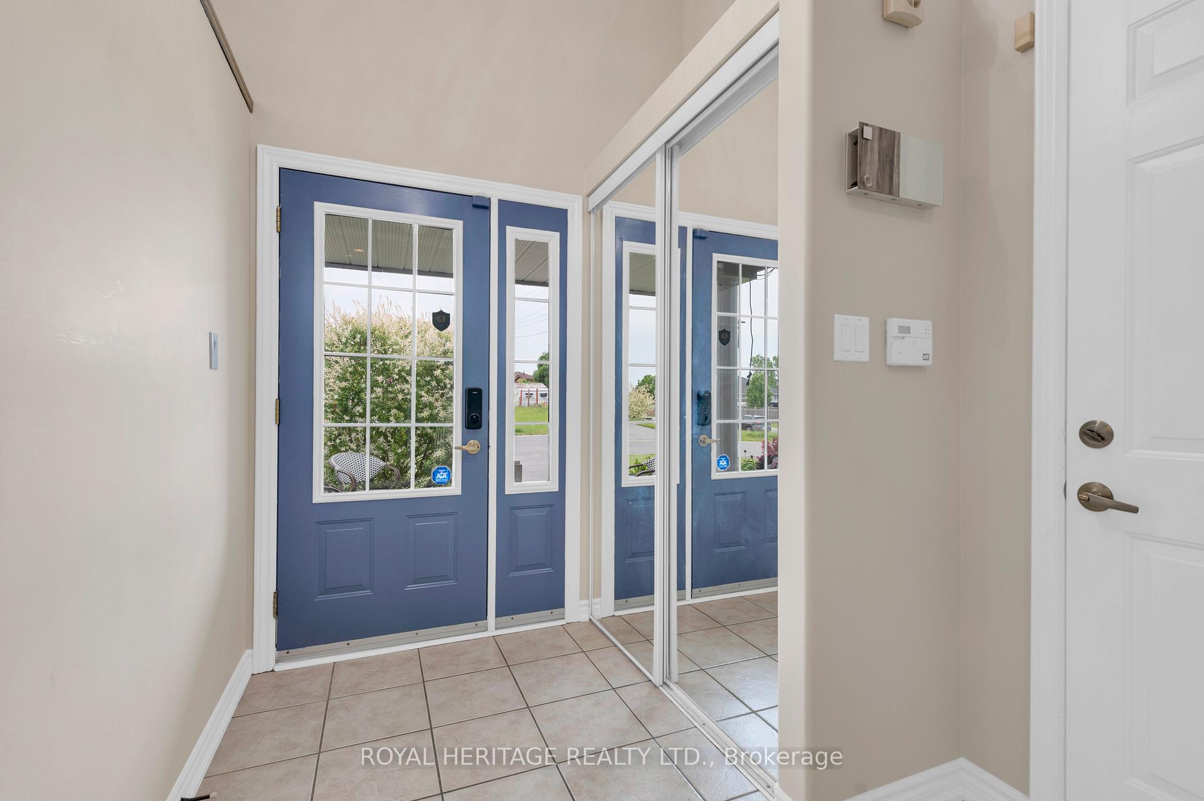
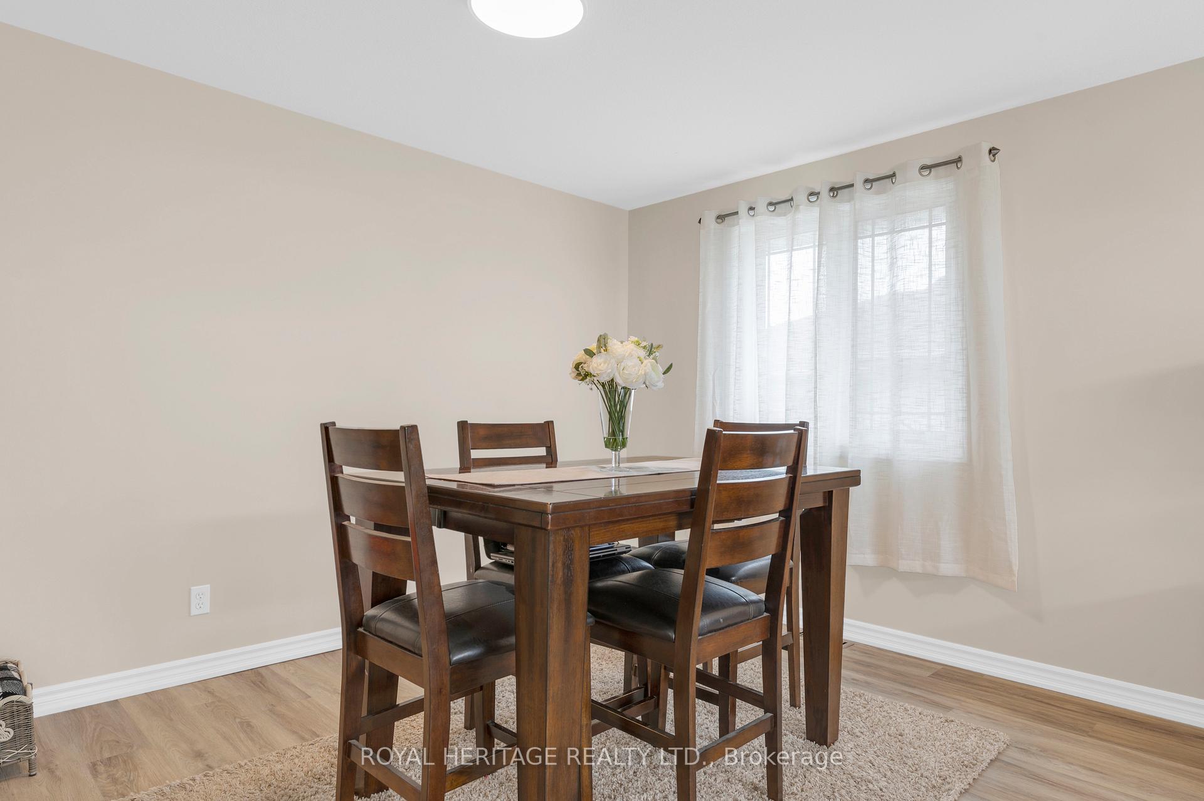 See all 48 photos
Property history
- $824,999ExpiredList: 2025-06-16|End: 2025-10-10|116 daysX12222870
Facts and features
- BasementWalk-out
- Age of home16–30 years
- Price per sq ft~$300
- Water, sewerMunicipal
- Fireplace
- Central air
- Inground pool
The homeDetached, Bungalow-raised, Age 16–30 years
- Type: Detached
- Style: Bungalow-raised
- Age: 16–30 years
- Living space: 2,500–3,000 sq ft
- Basement: Finished with walk-out
- View: City, pool
- Waterfront: None
InsideFireplace Yes, natural gas, family room, Ceramic, Lower level
- Fireplace: Yes, natural gas, family room
- Flooring: Ceramic
- Laundry: Lower level
- Features: Air exchanger, auto garage door remote, primary bedroom - main floor, water heater
- Security: Carbon monoxide detectors, smoke detector
- Rooms above ground: 9
- Rooms in the basement: 6
- Bedrooms: 3 + 2 in the basement
- Bathrooms: 3
- Kitchens: 1
Outside and lotBrick, vinyl siding, Asphalt shingle, Poured concrete
- Exterior: Brick, vinyl siding
- Roof: Asphalt shingle
- Foundation: Poured concrete
- Pool: Salt, inground
- Features: Awnings, deck, landscaped, year round living, lighting, privacy
- Size: 55.08 × 102.26 ft
- Shape: Rectangular
- Zoning: R2
Parking2 Garage, Attached, Private double
- Spaces: 2 Garage
- Garage: Attached
- Driveway: Private double
Heating, water and powerForced air, gas, Central air, Municipal water
- Heating: Forced air, gas
- Cooling: Central air
- Water: Municipal water
- Sewer: Municipal sewer
- Natural gas: Yes
- Hydro: Yes
- Cable: Available
- Telephone: Available
Costs and taxesTaxes $4,491 a year, HST included in the price, Hot water tank
- Taxes, 2025: $4,491 a year
- HST: HST included in the price
- Rental items: Hot water tank
- Under contract: Hot water heater
Included in the saleRefrigerator, stove, washer, dryer, second downstairs refrigereator, all pool equipment., Projector & screen in the garage
- Included: Refrigerator, stove, washer, dryer, second downstairs refrigereator, all pool equipment.
- Not included: Projector & screen in the garage
NearbyFenced yard, golf, hospital, place of worship, school bus route, park
- Close to: Fenced yard, golf, hospital, place of worship, school bus route, park
Listing detailsX12222870, Expired, Jun 16, 2025
- MLS® number: X12222870
- Status: Expired
- Listed on: Jun 16, 2025
- Days on market: 116
- Updated: Oct 10, 2025
- Possession: Flexible
- Occupied by: Owner
- Listing brokerage: ROYAL HERITAGE REALTY LTD.
About this home
28 Belvedere Road, Quinte West (Murray Ward), ON K8V 4B1
I'm thrilled to present this beautifully updated home that offers space, comfort, and thoughtful upgrades throughout. With 3+2 bedrooms, a den, and 3 full bathrooms, this home is ideal for families, multi-generational living, or anyone needing extra flexible space. The main level features brand new flooring and has been freshly painted throughout the entire home, creating a clean and modern feel. The kitchen has been fully renovated with all-new cabinetry, a large island, a convenient pot filler, and all appliances included. Patio doors lead from the kitchen to a spacious two-level deck perfect for entertaining or enjoying quiet evenings outdoors. The backyard is your private retreat, complete with a walkout basement and a beautiful inground saltwater pool. There is also electricity already in place for a hot tub, giving you even more potential to enhance your outdoor space. The basement offers a large recreation room with new flooring, a cozy reading nook featuring a gas fireplace, a generous laundry room, and ample natural light thanks to the walkout design. There's even a dedicated dog bath, making it a dream home for pet lovers. One of the standout features is the heated double car garage, finished with a durable and attractive epoxy floor perfect for year-round use and extra storage or workspace. This home has an unique feature with permanent outdoor lights that the colour change change via an app. This home truly blends function and lifestyle, with modern upgrades and inviting spaces throughout.
Ask about this home
A HOMEH agent will answer your questions about this home.
Around this home
Daily convenience, out of 100, from the distances below
Schools nearby
School rating, out of 10.
Helpful calculators
Your HOMEH agent

"Priced 15% over the Hestimate. I would see it this week."