

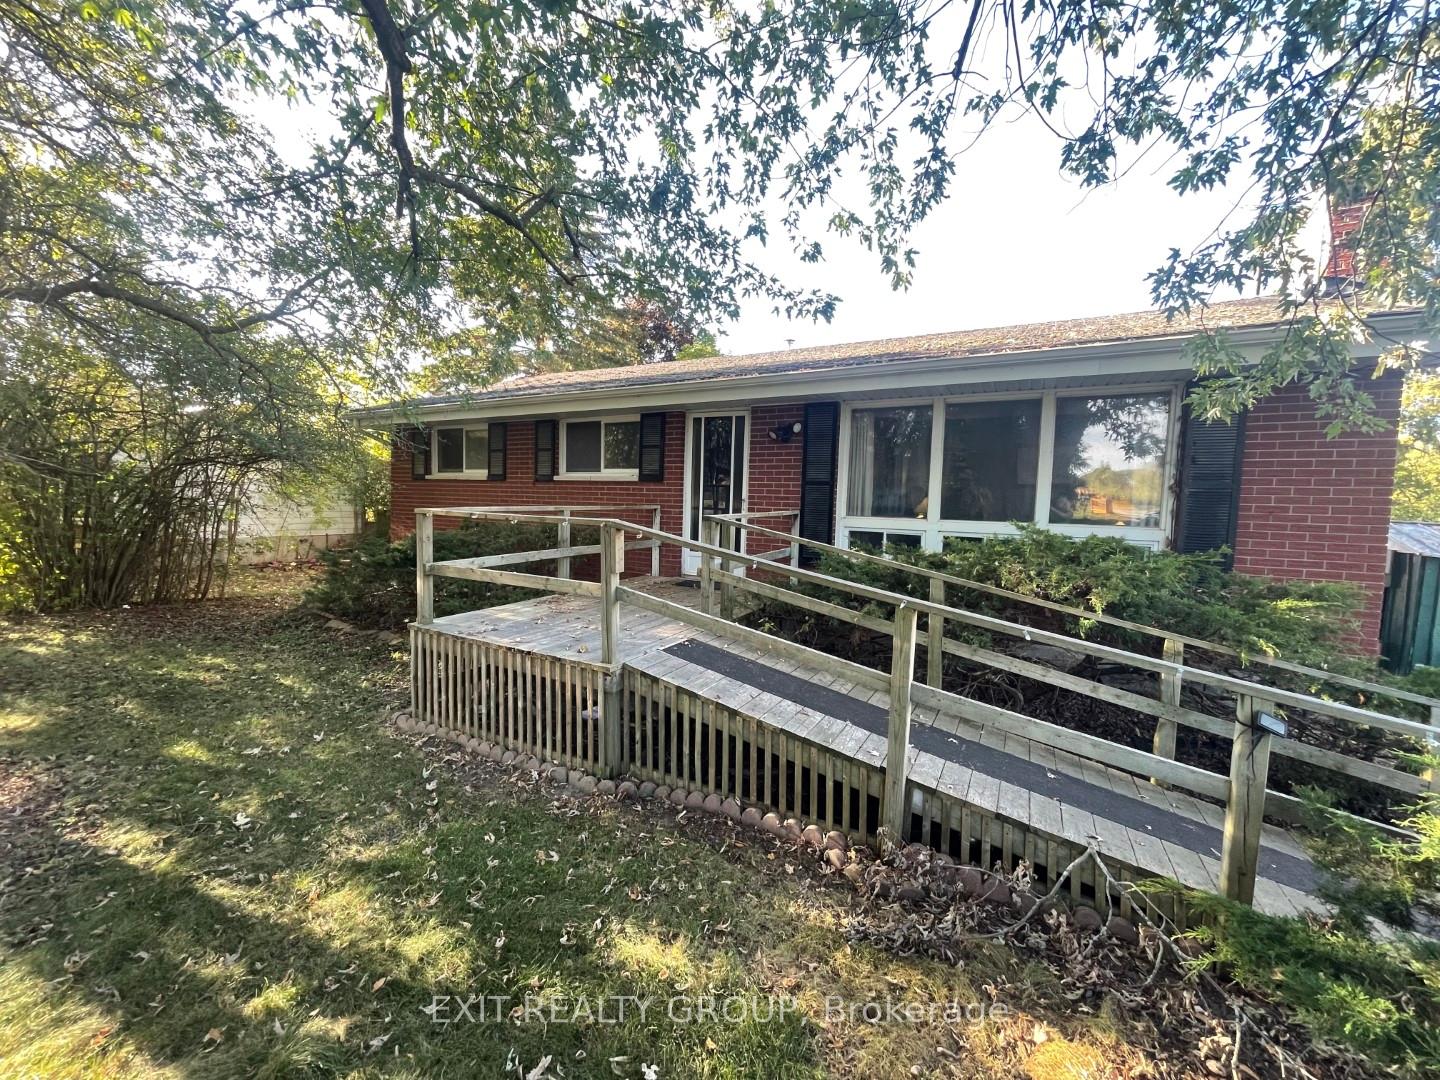
485 Wallbridge Road
485 Wallbridge Road
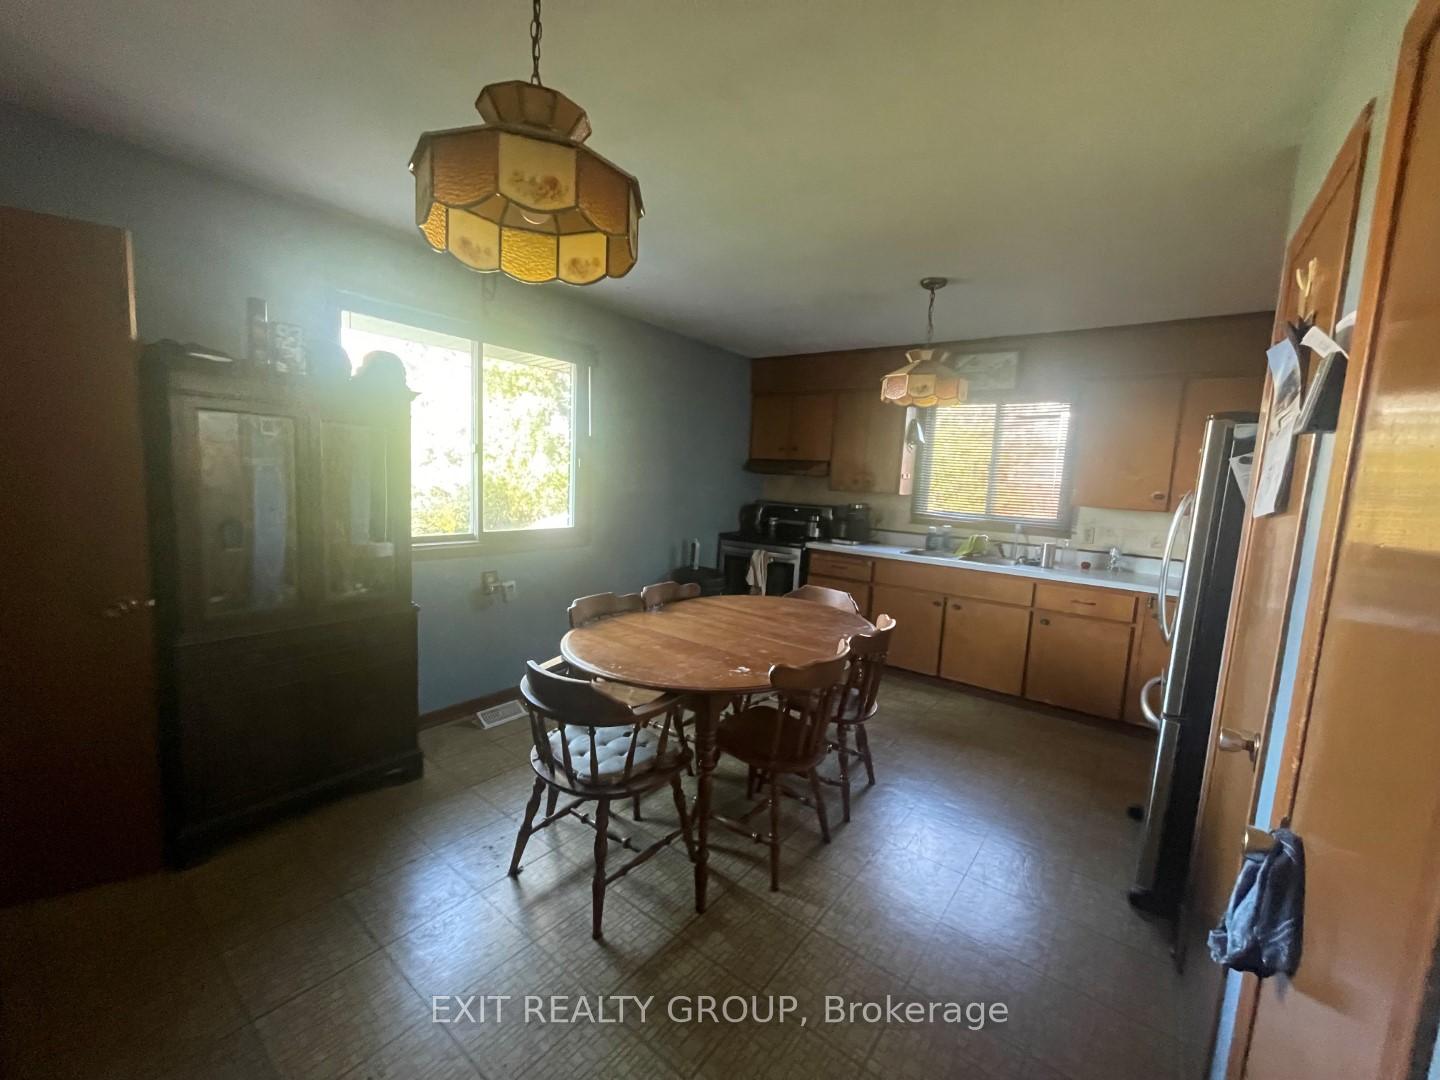 See all 8 photos
Property history
Facts and features
- BasementPart finished
- Water, sewerWell, septic
- Lot shapeIrregular
- HeatingForced air
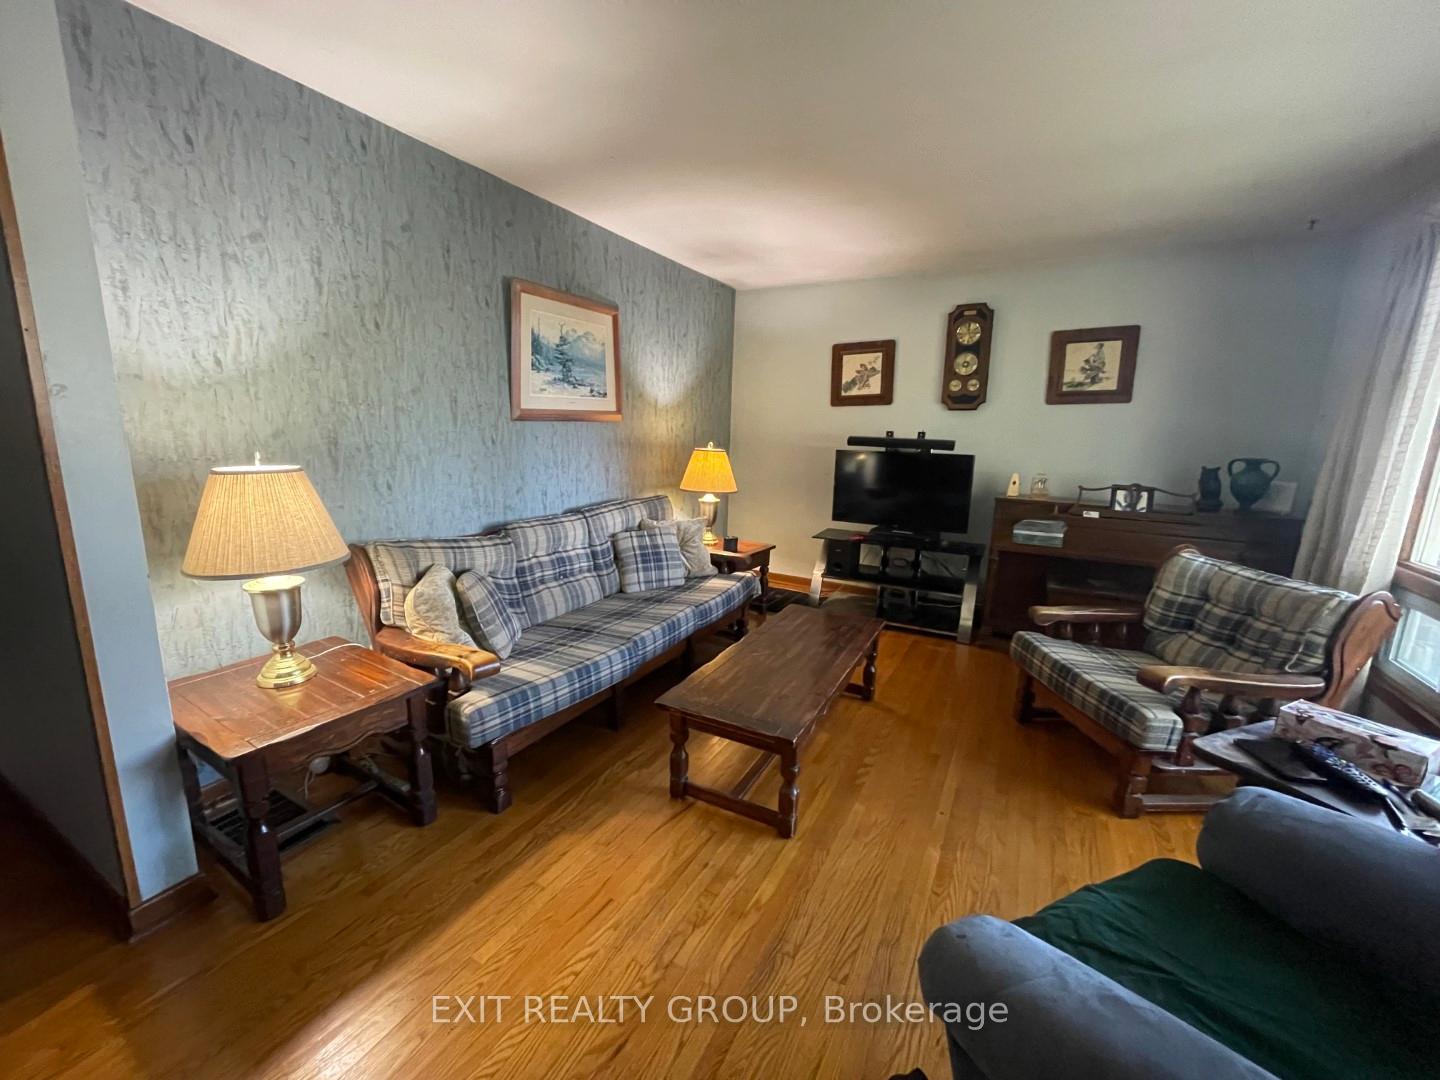
- Hardwood floors
- Fireplace
- Central air
The homeDetached, Bungalow, 700–1,100 sq ft
- Type: Detached
- Style: Bungalow
- Living space: 700–1,100 sq ft
- Basement: Partially finished
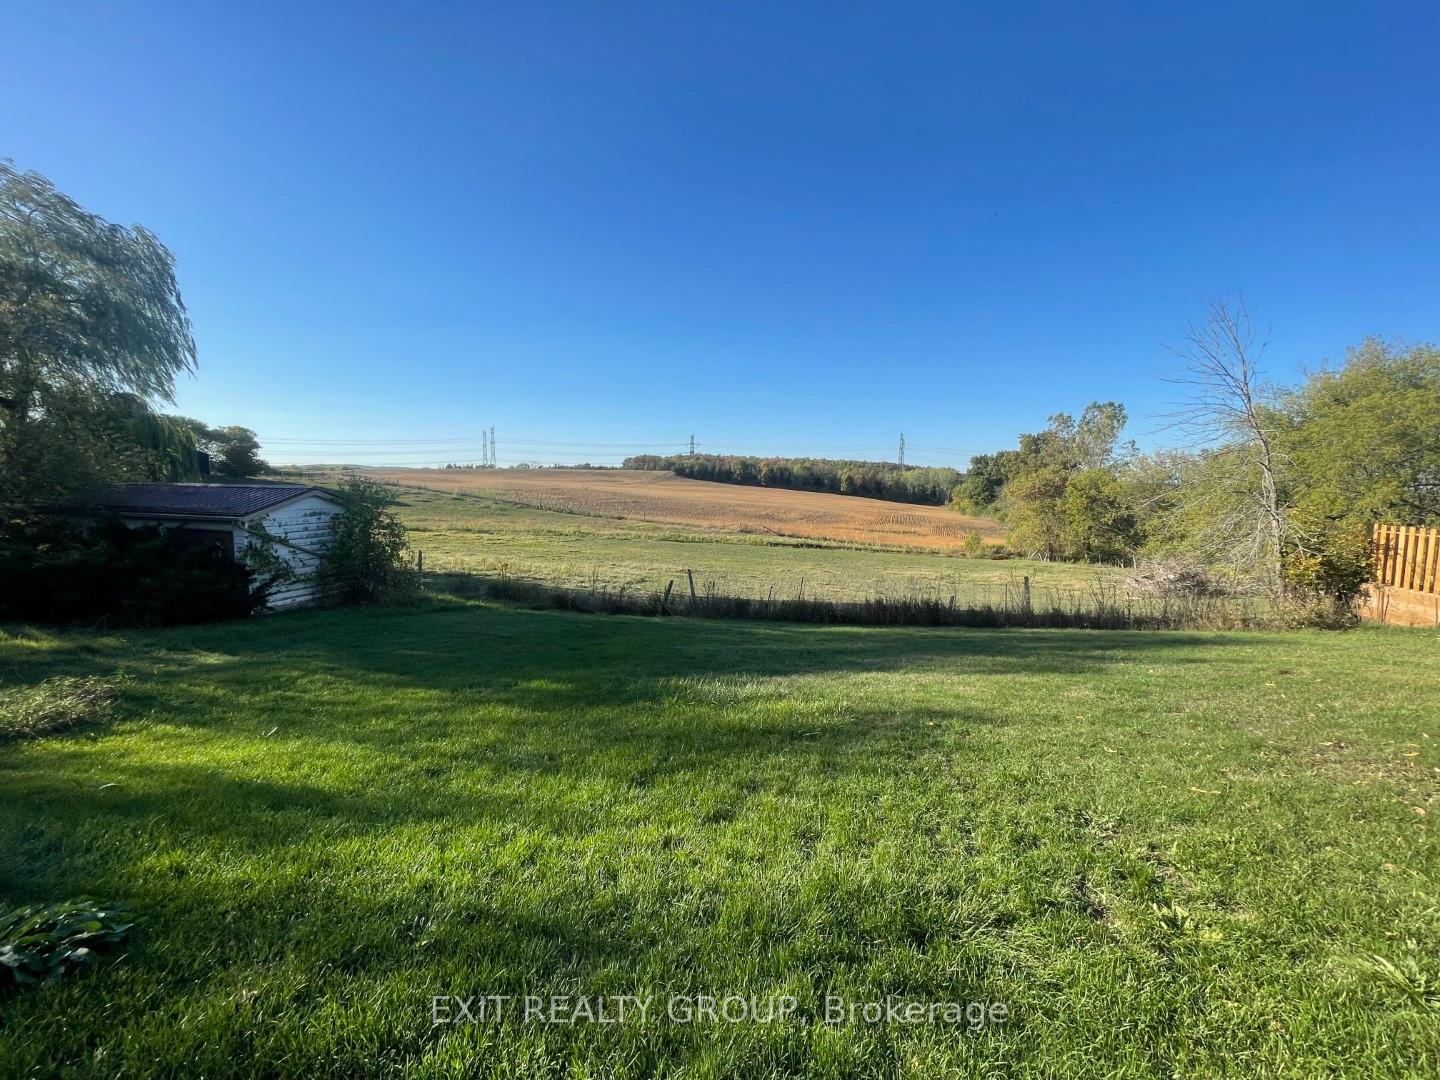
- View: Meadow, pasture, trees/woods
InsideFireplace Yes, wood stove, Hardwood, Main level
- Fireplace: Yes, wood stove
- Flooring: Hardwood
- Laundry: Main level
- Features: Carpet free, primary bedroom - main floor
- Rooms above ground: 5
- Rooms in the basement: 2
- Bedrooms: 3
- Bathrooms: 1
- Kitchens: 1
Outside and lotBrick, Shingles, Block
- Exterior: Brick
- Roof: Shingles
- Foundation: Block
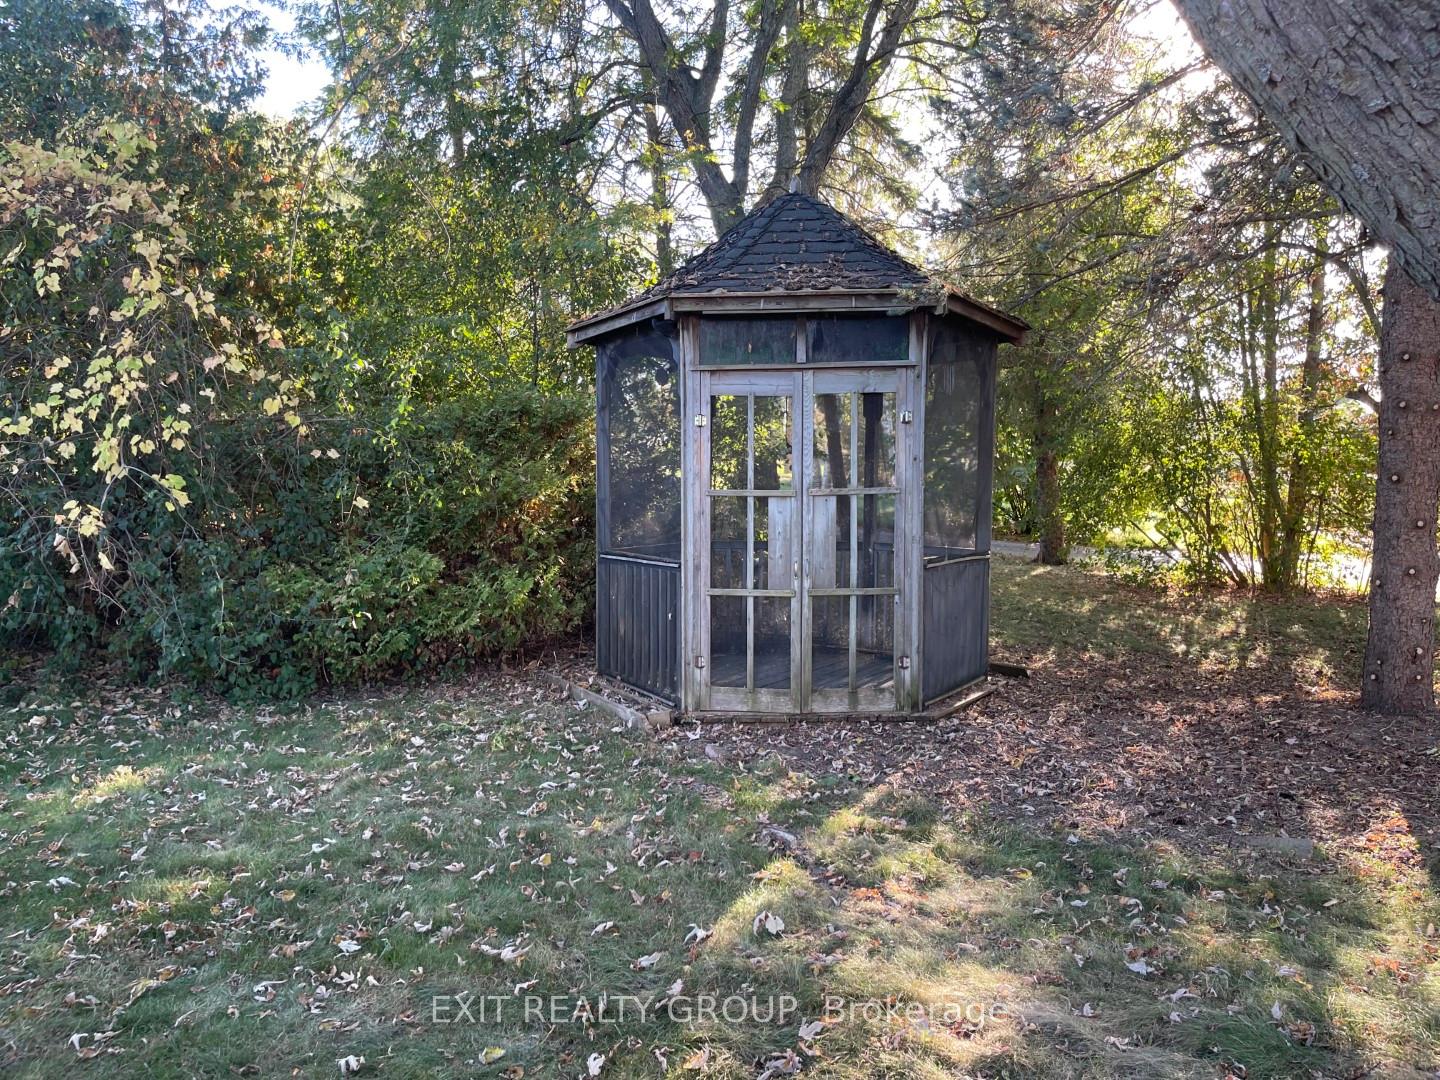
- Other structures: Shed, storage
- Accessibility: Ramped entrance, wheelchair access
- Size: 79.95 × 202.32 ft
- Shape: Irregular
Parking3 Parking, Private
- Spaces: 3 Parking
- Driveway: Private
Heating, water and powerForced air, propane, Central air, Well
- Heating: Forced air, propane
- Cooling: Central air
- Water: Well
- Sewer: Septic
Costs and taxesTaxes $3,043 a year, HST included in the price
- Taxes, 2025: $3,043 a year
- HST: HST included in the price
Included in the saleAppliances, light fixtures, window coverings, furnace, hwt
- Included: Appliances, light fixtures, window coverings, furnace, hwt
NearbyClear view, school, school bus route, sloping
- Close to: Clear view, school, school bus route, sloping
Listing detailsX12435411, Sold, Sep 30, 2025
- MLS® number: X12435411
- Status: Sold
- Listed on: Sep 30, 2025
- Days on market: 14
- Updated: Oct 14, 2025
- Possession: 30-59 days
- Occupied by: Owner
- Listing brokerage: EXIT REALTY GROUP
About this home
485 Wallbridge Road, Quinte West (Sidney Ward), ON K8N 4Z5
Welcome to 485 Walbridge Road - a country home full of potential, character, and memories. This three-bedroom, one-bathroom bungalow offers just over 1,000 sq ft of main floor living plus a partially finished basement with two large rooms and plenty of space to expand. The main level features a functional eat-in kitchen and a bright living/dining area overlooking the backyard and open fields, providing a peaceful setting with horses grazing just beyond your fence. Convenience is built in with a main floor laundry room, complete with a vintage cement sink and a walkout to the backyard. This space could easily be reconfigured to create a separate entrance into the basement - a great option for in-law or income potential. At the front, a wheelchair-accessible entry and bath grab bars make the home more accessible for those who need barrier-free living or families with loved ones who require it. The basement includes two spacious rooms, one with a wood stove that the seller used regularly up until two years ago during the winter months. Please note the stove is not currently WETT certified. This home has been well loved but does require updating - a blank canvas for those who want to put in some work and watch their equity grow. Whether modernizing the kitchen, adding a second bathroom, or finishing the basement, the opportunities are endless. Practical updates include two new basement windows at the back of the house and peace of mind with a brand new furnace and hot water tank (rent-to-own with Enercare, $153/month), both installed only three months ago. Don't miss the chance to make this well-situated property your own and start its next chapter.
Ask about this home
A HOMEH agent will answer your questions about this home.
Around this home
Helpful calculators
Your HOMEH agent

"I would see it this week."