

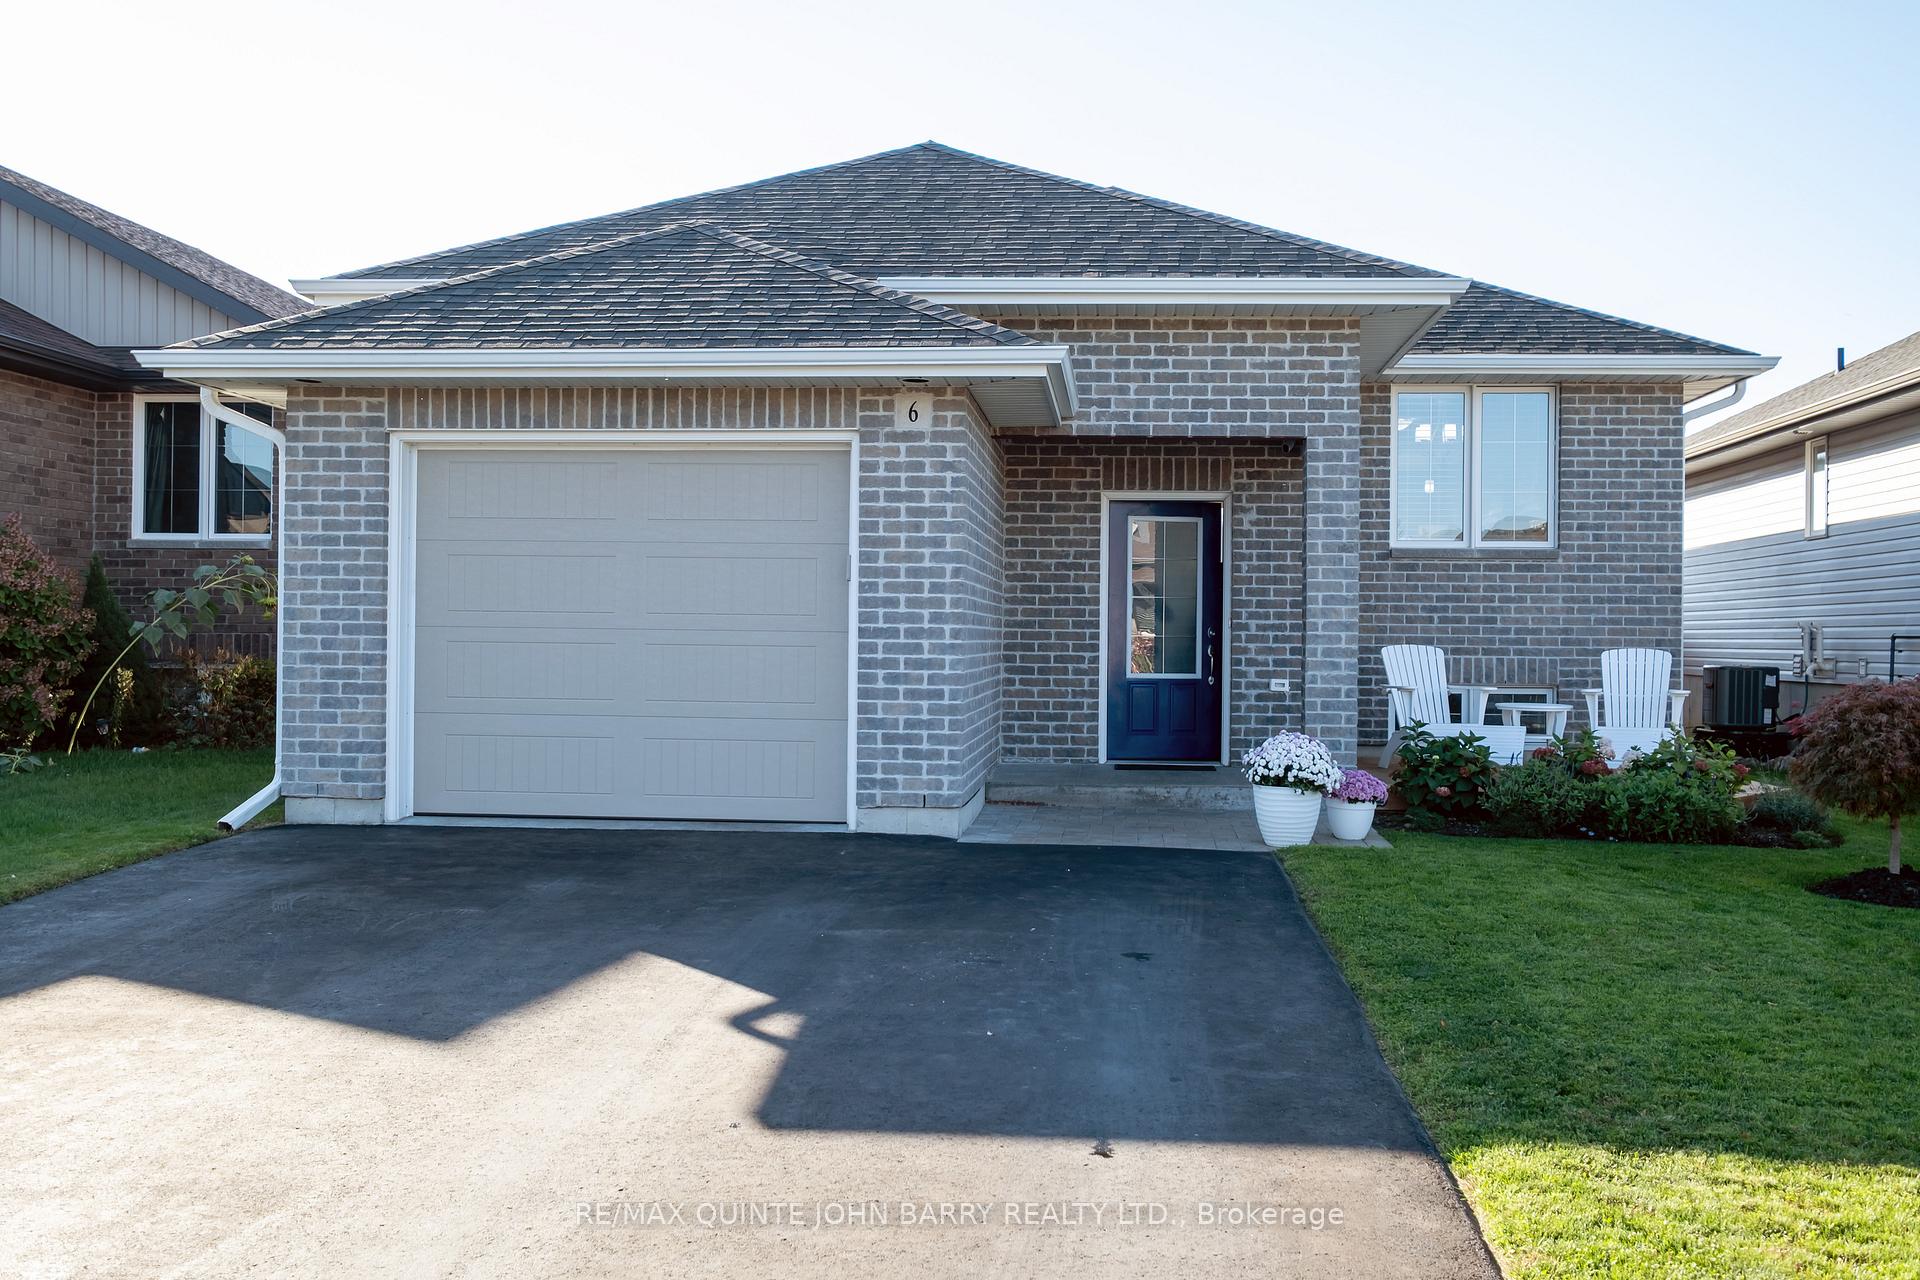
6 McIntosh Crescent
6 McIntosh Crescent
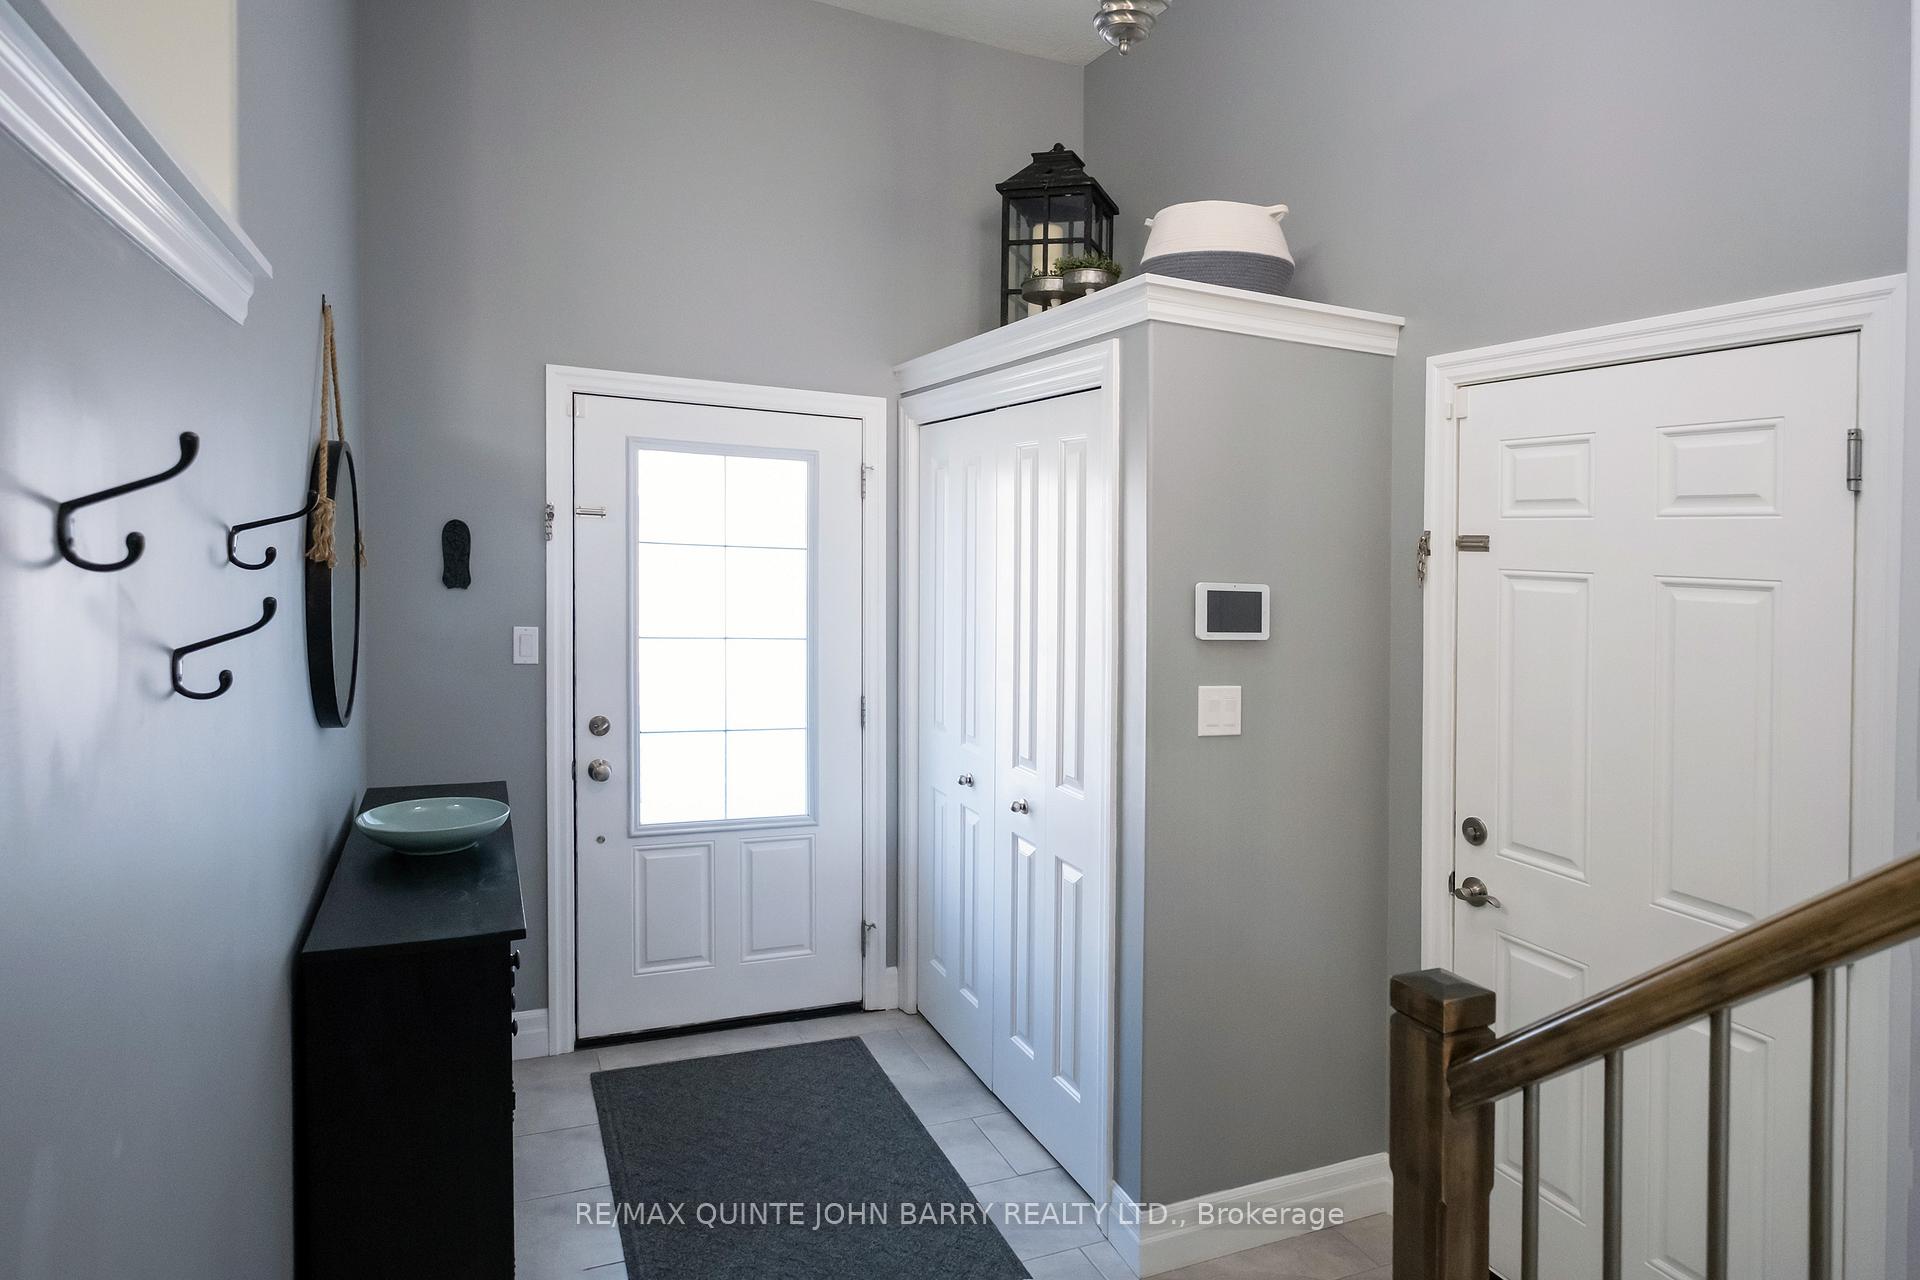 See all 32 photos
Property history
Facts and features
- BasementFinished
- Age of home6–15 years
- Water, sewerMunicipal
- HeatingForced air
- Central air
The homeDetached, Bungalow, Age 6–15 years
- Type: Detached
- Style: Bungalow
- Age: 6–15 years
- Living space: 1,100–1,500 sq ft
- Basement: Finished, full
InsideLower level, Primary bedroom - main floor, Rooms above ground 2
- Laundry: Lower level
- Features: Primary bedroom - main floor
- Rooms above ground: 2
- Rooms in the basement: 1
- Bedrooms: 2 + 2 in the basement
- Bathrooms: 2
- Kitchens: 1
Outside and lotBrick, vinyl siding, Shingles, Poured concrete
- Exterior: Brick, vinyl siding
- Roof: Shingles
- Foundation: Poured concrete
- Features: Deck, hot tub
- Other structures: Shed
- Size: 39.7 × 114.83 ft
- Zoning: R3-8
Parking1 Garage, Attached, Private double
- Spaces: 1 Garage
- Garage: Attached
- Driveway: Private double
Heating, water and powerForced air, gas, Central air, Municipal water
- Heating: Forced air, gas
- Cooling: Central air
- Water: Municipal water
- Sewer: Municipal sewer
- Natural gas: Yes
- Hydro: Yes
- Cable: Available
- Telephone: Available
Costs and taxesTaxes $4,139 a year, HST included in the price, Gas hot water tank
- Taxes, 2025: $4,139 a year
- HST: HST included in the price
- Rental items: Gas hot water tank
Included in the saleFridge, stove, dishwasher, otr microwave, bbq, washer, dryer, all window coverings and rods, treadmill, Home gym (negotiable)
- Included: Fridge, stove, dishwasher, otr microwave, bbq, washer, dryer, all window coverings and rods, treadmill
- Not included: Home gym (negotiable)
NearbyFenced yard, hospital, library, park, school, school bus route
- Close to: Fenced yard, hospital, library, park, school, school bus route
Listing detailsX12443152, Sold, Oct 3, 2025
- MLS® number: X12443152
- Status: Sold
- Listed on: Oct 3, 2025
- Days on market: 11
- Updated: Oct 14, 2025
- Possession: 2025-12-09 / 60-89 days
- Occupied by: Owner
- Listing brokerage: RE/MAX QUINTE JOHN BARRY REALTY LTD.
About this home
6 McIntosh Crescent, Quinte West (Murray Ward), ON K8V 0G1
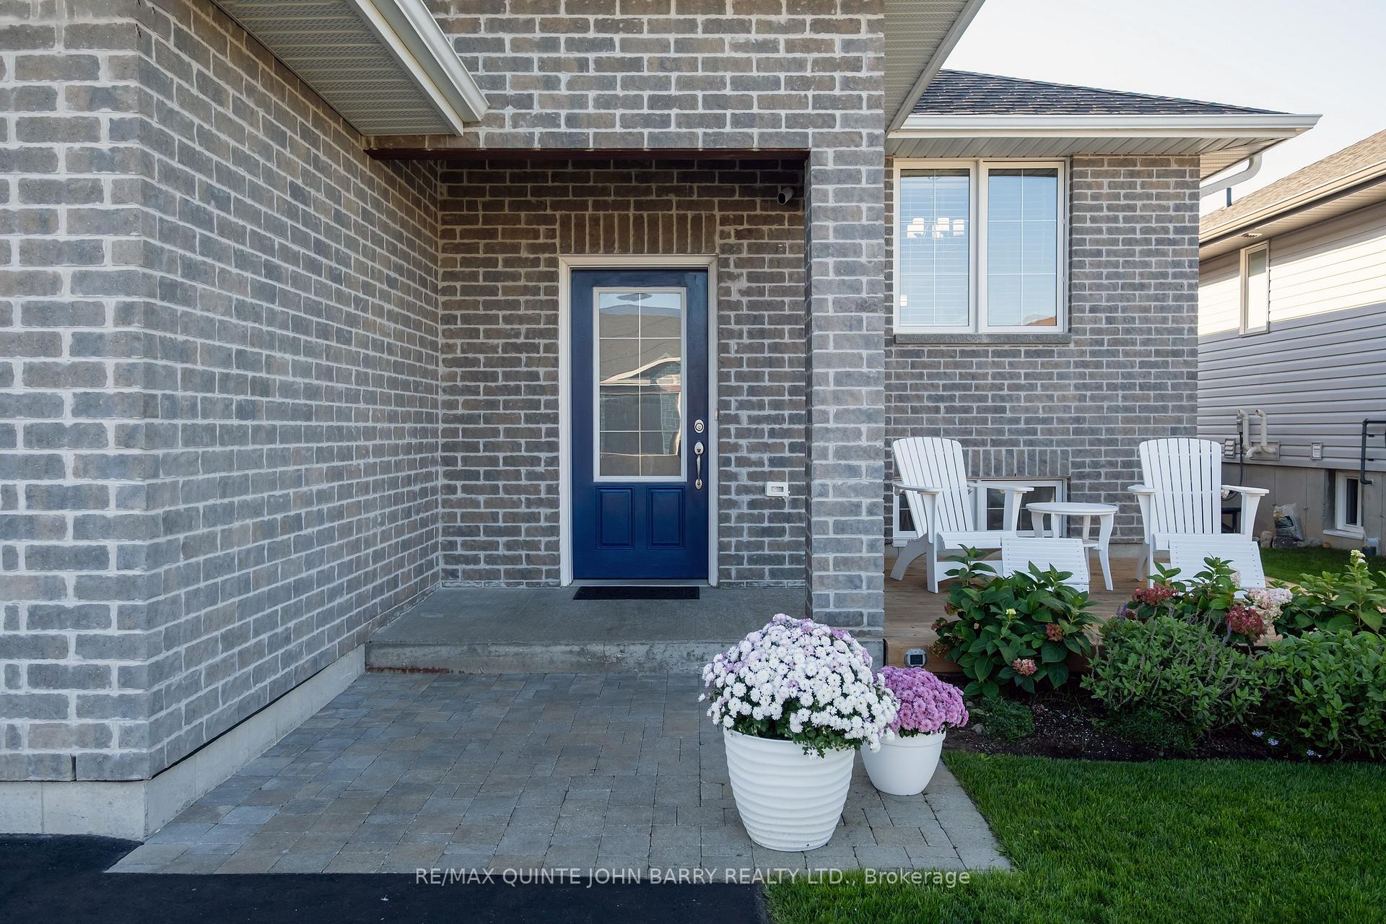
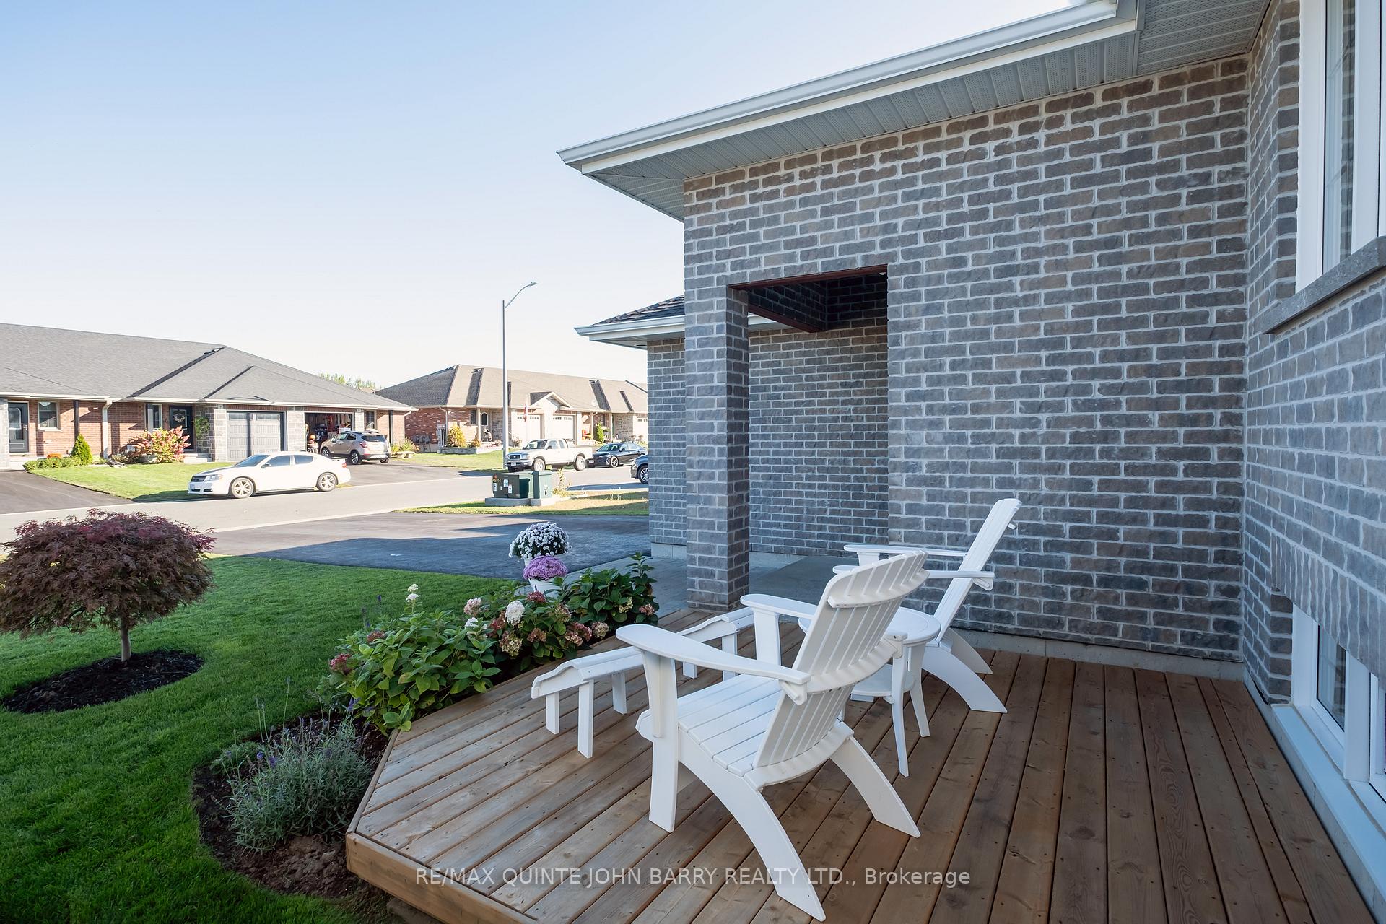
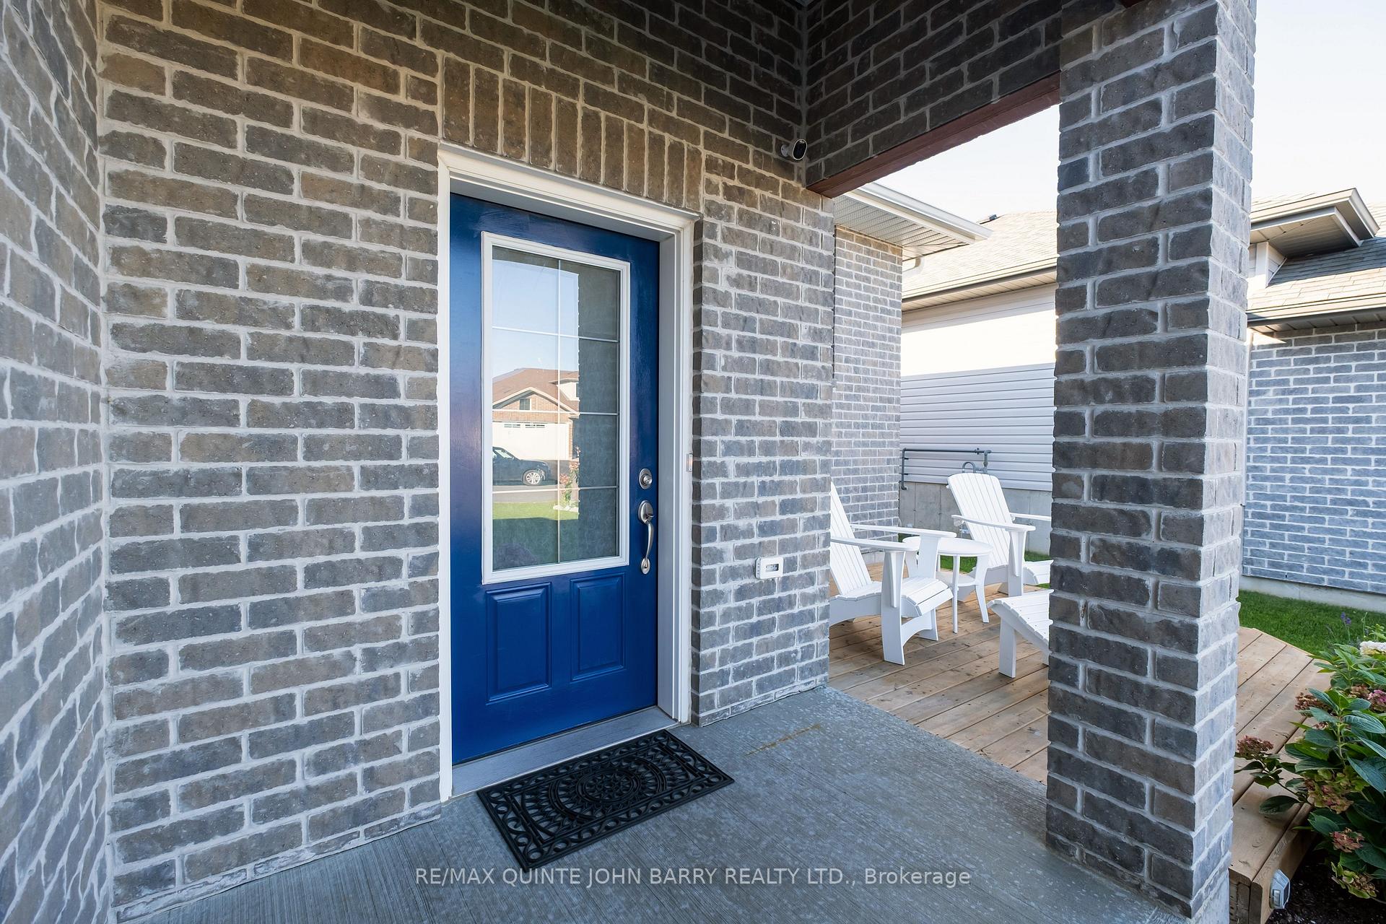
Welcome to Apple Grove! This beautifully maintained Klemencic built Liberty model home offers 1,205 sq. ft. of comfortable main floor living with a bright, functional kitchen with ample cupboard space, ideal for home chefs, 2 great size bedrooms and a 4pc bath. The spacious lower level family room provides the perfect spot to relax or entertain, 2 more generous size bedrooms and another full bath. Perfect for growing families or multi generational living. Step outside to a fully fenced backyard featuring a deck, shed, and hot tub, offering your own private oasis year round. The home also boasts an upgraded electrical panel, attached garage, paved driveway parking for 4 cars, and great curb appeal. Located in a sought after, family friendly neighborhood just minutes from CFB Trenton, parks, schools, and shopping this home combines convenience with comfort. Don't miss your chance to own this move-in ready gem in a fantastic location!
Ask about this home
A HOMEH agent will answer your questions about this home.
Around this home
Daily convenience, out of 100, from the distances below
Schools nearby
School rating, out of 10.
Helpful calculators
Your HOMEH agent

"I would see it this week."