

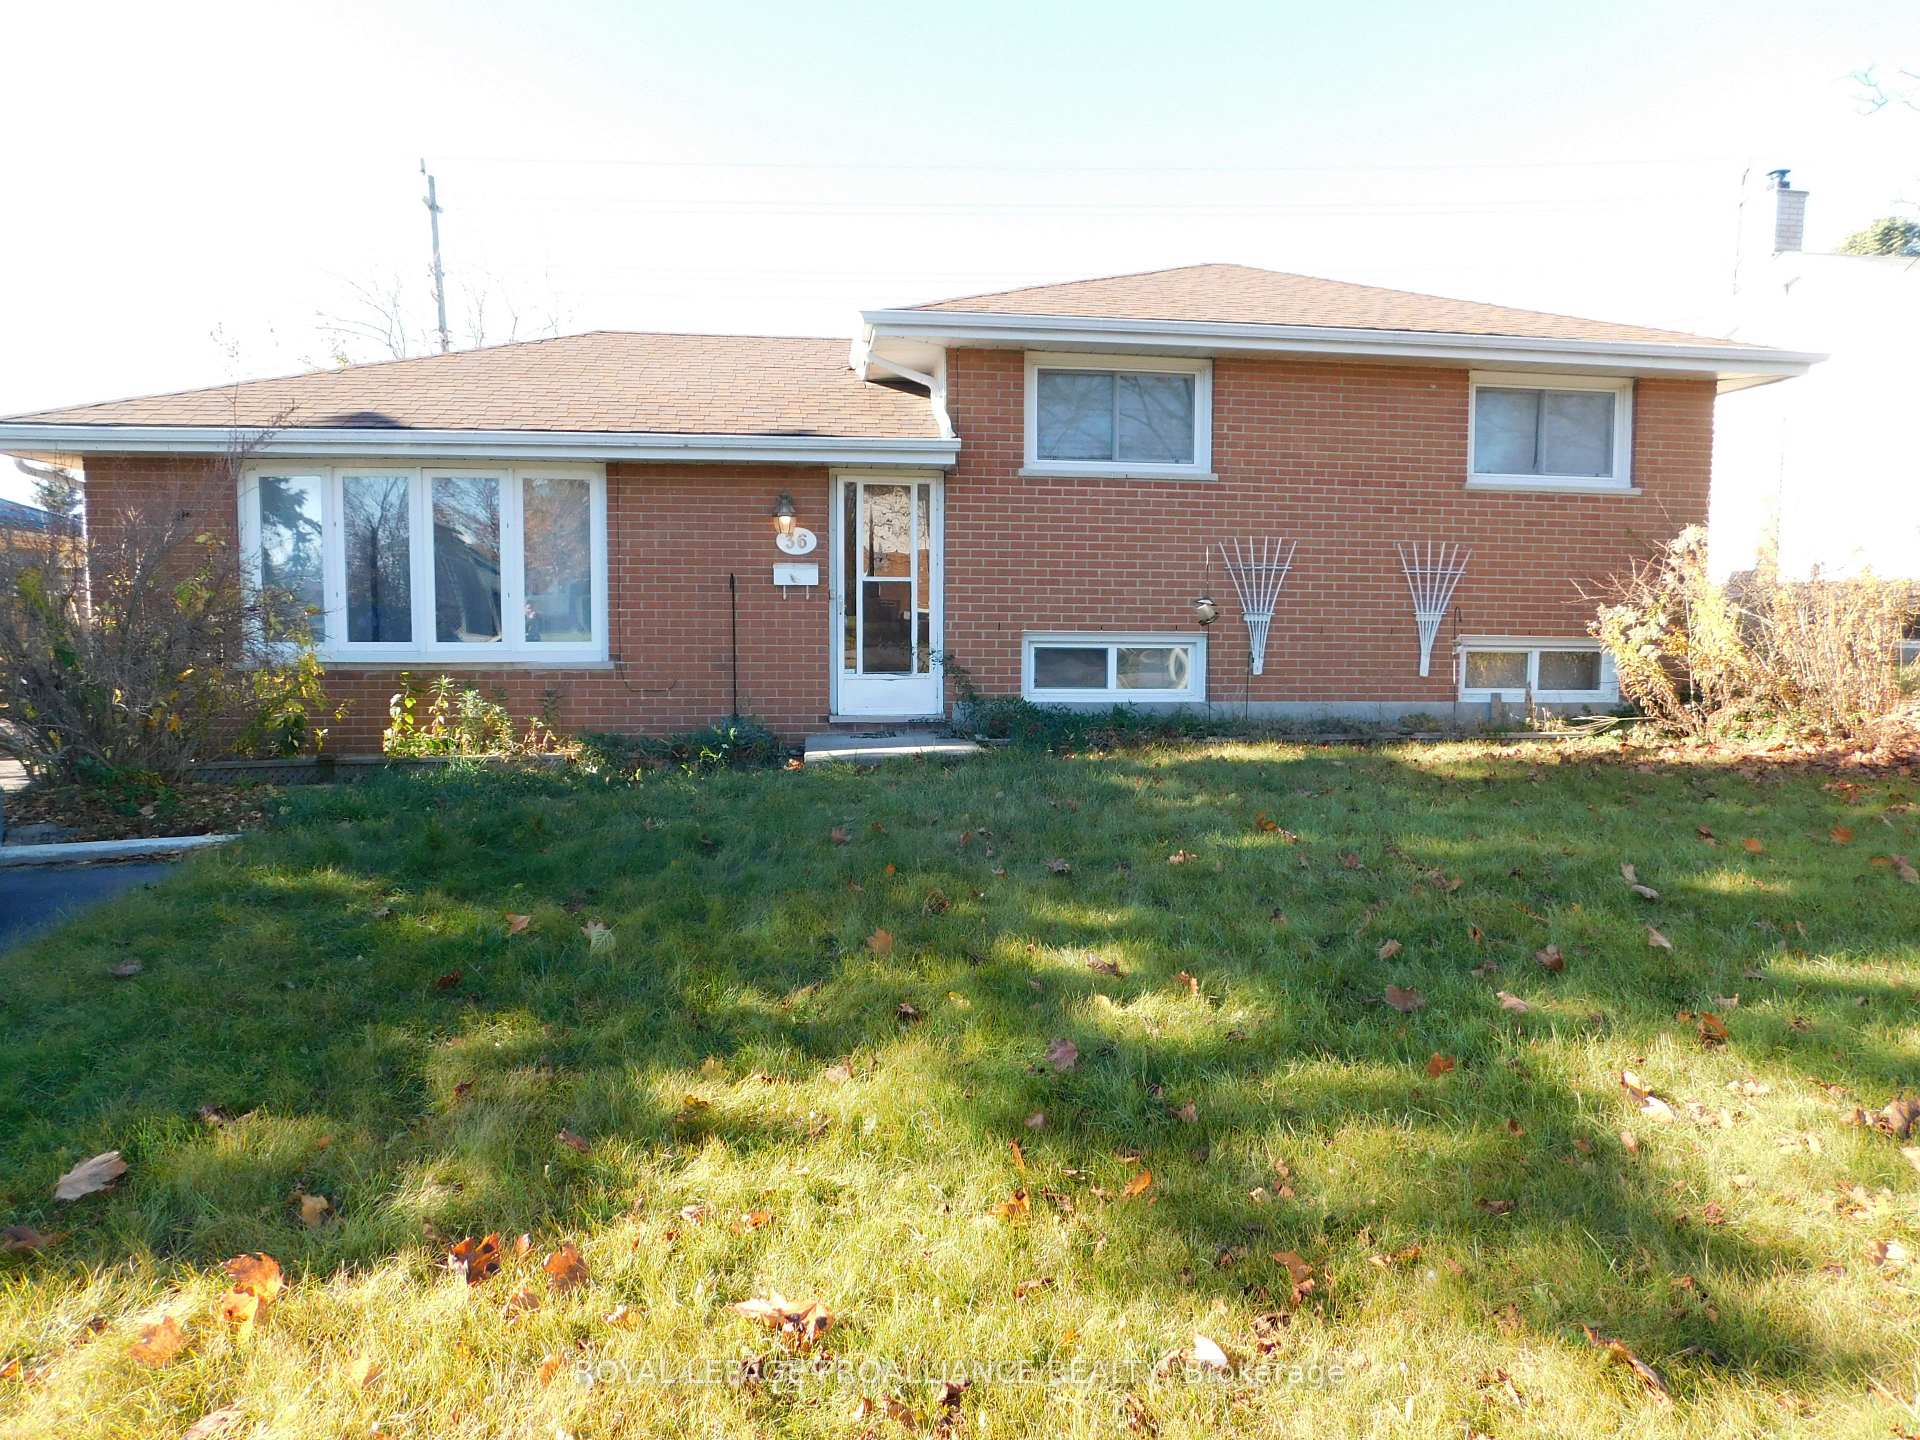
36 Fifth Avenue
Detached Rented
1/1236 Fifth Avenue
Detached Rented
 See all 12 photos
3 Bedrooms
1 Bathroom
0 Garage
— sq.ft
Main, 2nd Fl…
— Unit
Property history
Facts and features
- BasementFull
- Lot size59 × 120 ft
- Lease term12 months
- FurnishedUnfurnished
What stands out
- Separate entrance
- Central air
The homeDetached, Sidesplit 3, Age 51–99 years
- Type: Detached
- Style: Sidesplit 3
- Age: 51–99 years
- Basement: Full, separate entrance
- View: Trees/woods
- Waterfront: None
InsideShared, lower level, Water heater, Smoke detector
- Laundry: Shared, lower level
- Features: Water heater
- Security: Smoke detector
- Rooms above ground: 7
- Rooms in the basement: 0
- Bedrooms: 3
- Bathrooms: 1
- Kitchens: 1
Outside and lotBrick, Asphalt shingle, Concrete
Outside
- Exterior: Brick
- Roof: Asphalt shingle
- Foundation: Concrete
- Features: Patio, year round living
- Size: 58.97 × 119.9 ft
- Shape: Rectangular
Parking2 Parking, Private
- Spaces: 2 Parking
- Driveway: Private
Heating, water and powerForced air, gas, Central air, Municipal water
- Heating: Forced air, gas
- Cooling: Central air
- Water: Municipal water
- Sewer: Municipal sewer
- Natural gas: Yes
- Hydro: Yes
- Cable: No
- Telephone: Available
Rent and termsRent $2,250 a month, Main, 2nd floor, Unfurnished
- Rent: $2,250 a month
- Space for rent: Main, 2nd floor
- Furnished: Unfurnished
- Lease: 12 months
- Paid: Monthly
- Rent includes: Other
- Deposit: Required
- Credit check: Required
- Employment letter: Required
- Rental application: Required
- References: Required
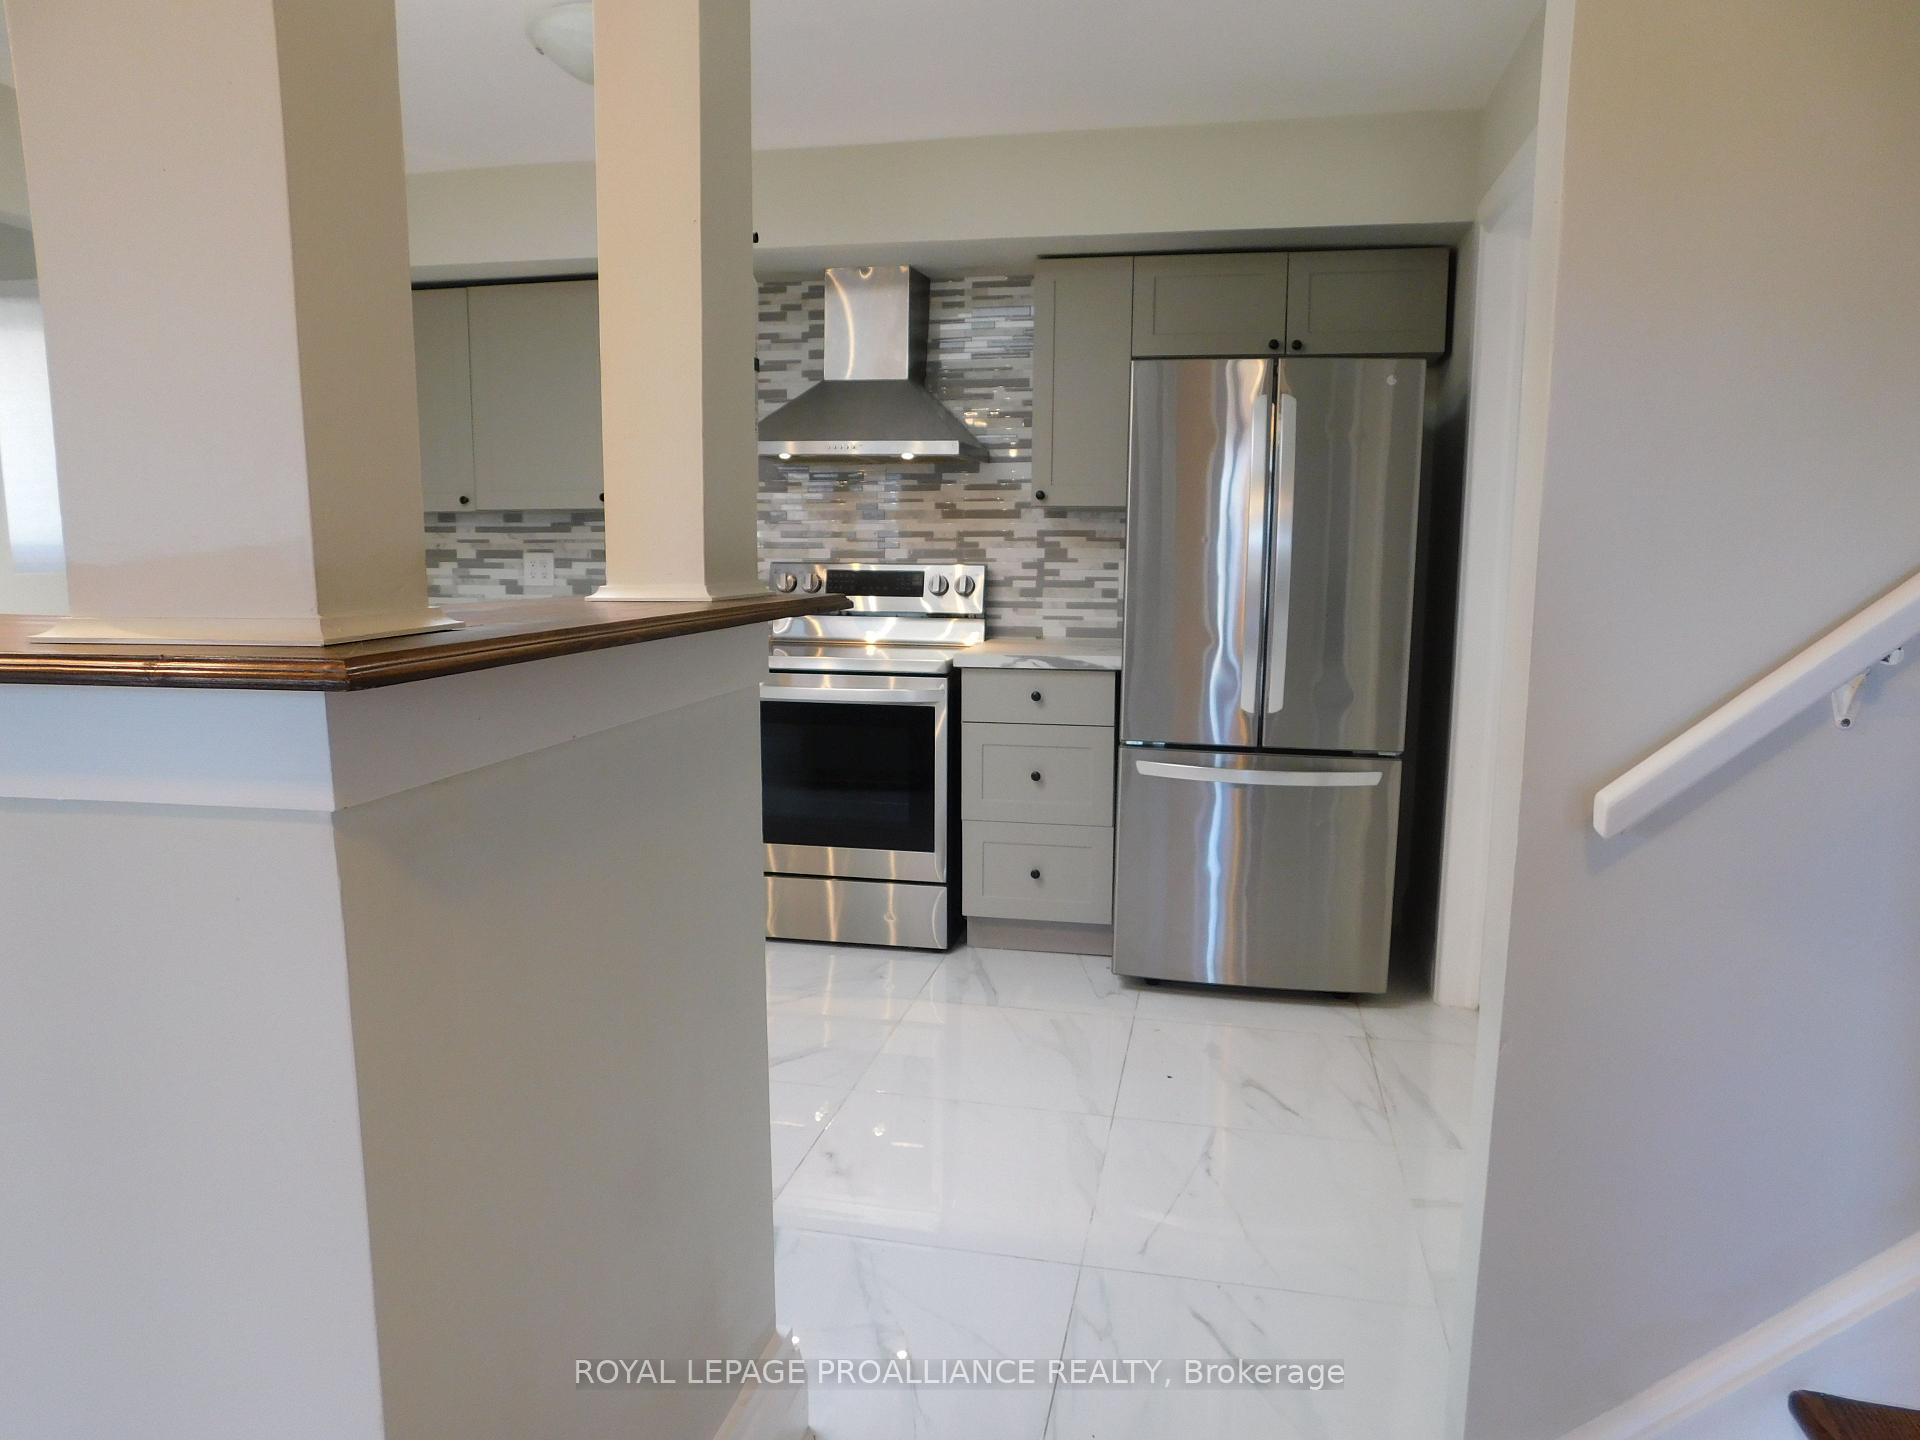
IncludedFridge, stove, microwave, dishwasher, washer + dryer (in lower level, shared)
- Included: Fridge, stove, microwave, dishwasher, washer + dryer (in lower level, shared)
NearbyFenced yard, park, school, school bus route
- Close to: Fenced yard, park, school, school bus route
Listing detailsX10423573, Rented, Nov 14, 2024
- MLS® number: X10423573
- Status: Rented
- Listed on: Nov 14, 2024
- Days on market: 57
- Updated: Jan 10, 2025
- Possession: Immediately
- Occupied by: Vacant
- Listing brokerage: ROYAL LEPAGE PROALLIANCE REALTY
About this home
36 Fifth Avenue, Quinte West (Murray Ward), ON K8V 5P1
Water HeaterTrees/WoodsFenced YardParkSchoolSchool Bus Route
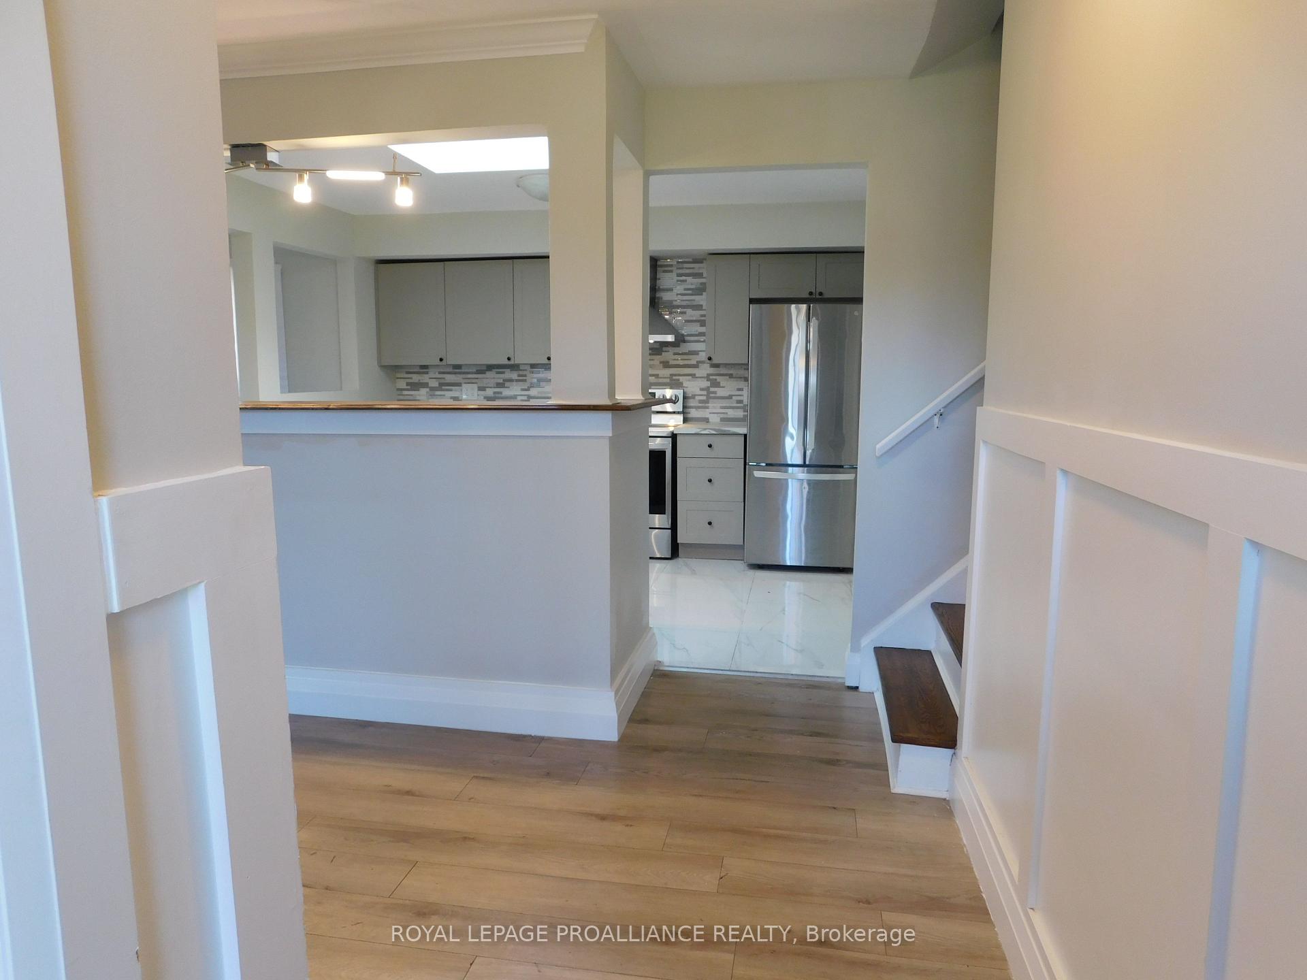
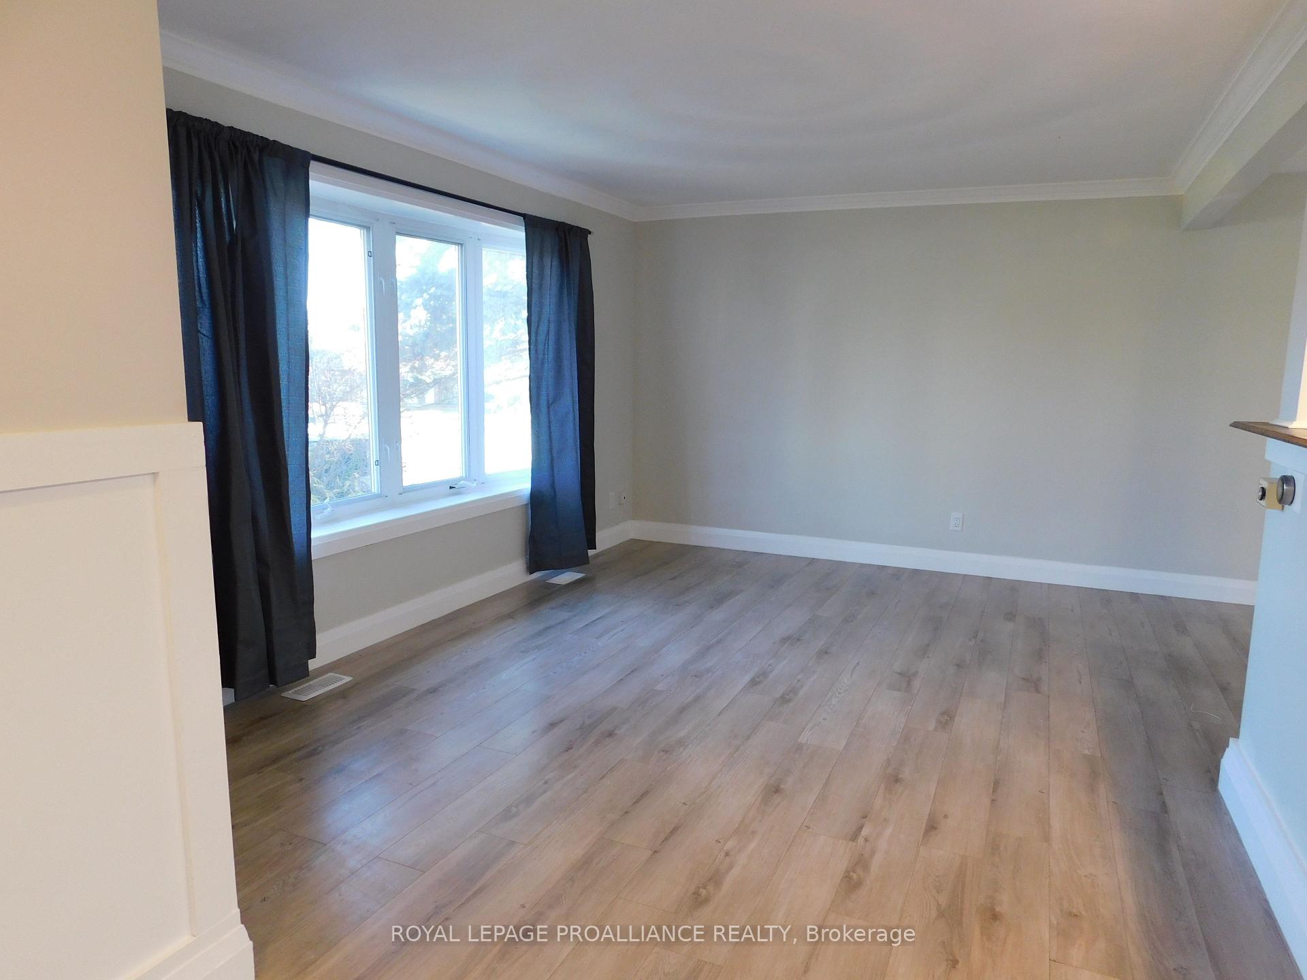
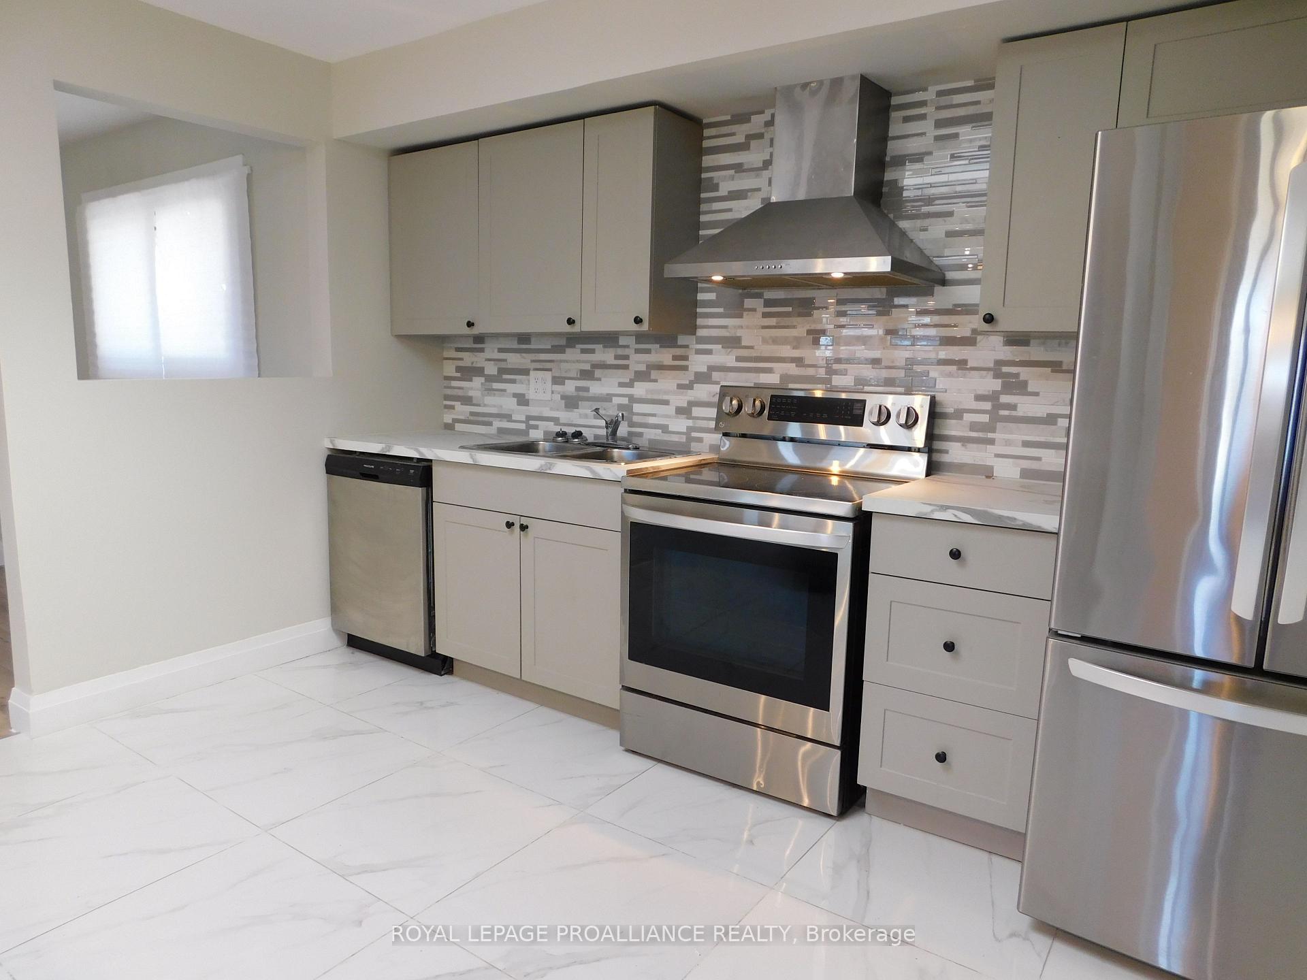
For Lease: Welcome to 36 Fifth Avenue, Trenton! The main level features open concept living with an updated kitchen and new appliances. A few steps up you will find 3 good size bedrooms and a 4 piece main bathroom. Large fenced in backyard. This property includes 2 parking spaces. Close to schools, shopping and amenities this is a property you won't want to miss.
Read more
Ask about this home
A HOMEH agent will answer your questions about this home.
Ask a question
Around this home
Gearin Street to Fifth Avenue
Errands
Parks
Schools
Daily convenience, out of 100, from the distances below
ParkStanley Park · 6 within 1 km6 min walk352 m
GroceryCircle K7 min walk453 m
SchoolSt Paul Catholic Secondary School6 min walk340 m
PharmacyWalmart Pharmacy10 min walk628 m
Cafés & foodTim Hortons · 8 within 1 km5 min walk321 m
Gym & rec centreTrenton Golf Course12 min walk748 m
HospitalTrenton Memorial Hospital14 min walk851 m
WalkDriveStraight-line distance, open map data
Grocery0.5 km
Park0.4 km
Coffee0.3 km
Dining0.3 km
Hospital0.9 km
Schools nearby
School rating, out of 10.
St Paul Catholic Secondary Schoolsecondary · Catholic · 0.3 km
5.7/10Fair
Trenton High School Elementary Schoolelementary · Public · 0.4 km
—
Trenton High Schoolsecondary · Public · 0.5 km
2.0/10Low
Contact agent
Helpful calculators
Rent vs buy
Affordability
Mortgage
Down payment
Stress test
CMHC insurance
Your HOMEH agent

KimHOMEH agent · Quinte West
"I would see it this week."
Ask Kim